
Sold!
$1,240,000
4
Beds
2/1
Baths
2,800
Living Area
-
Property Description
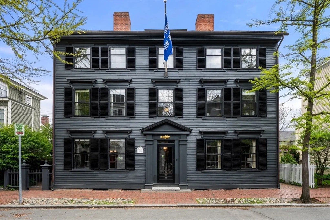
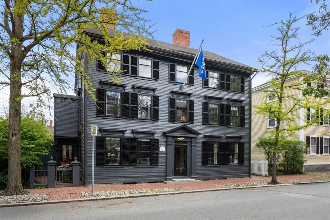
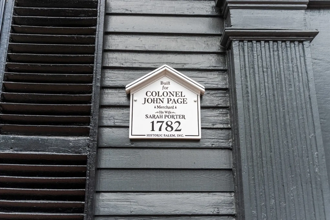
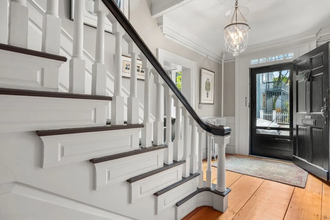
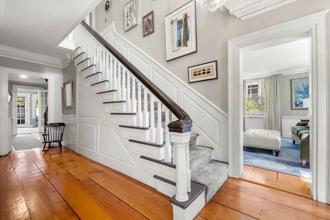
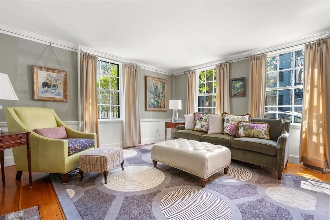
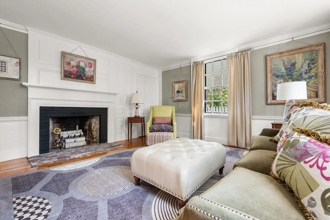
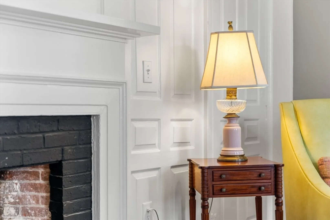
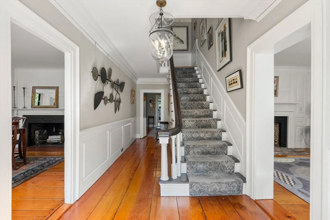
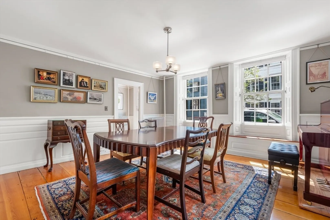
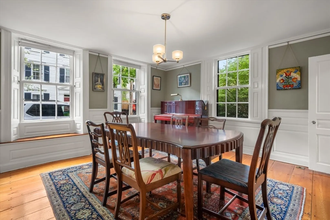
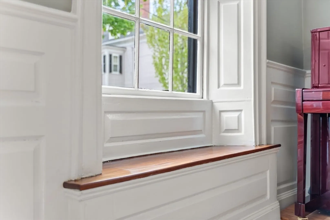
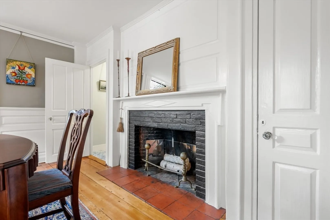
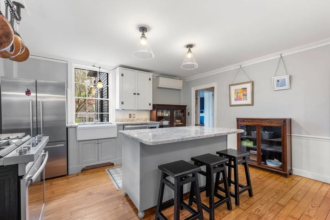
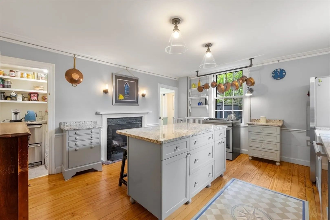
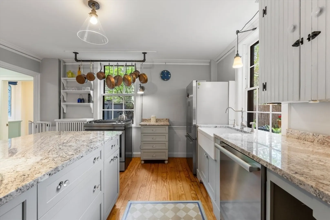
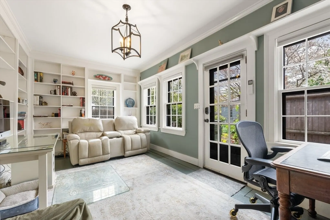
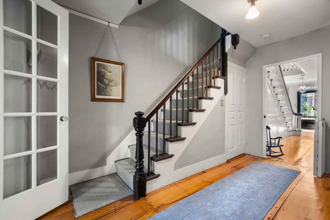
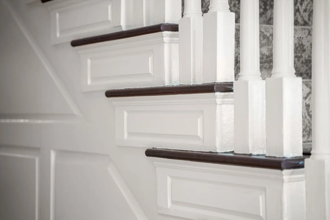
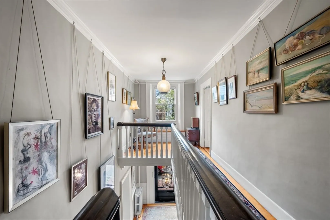
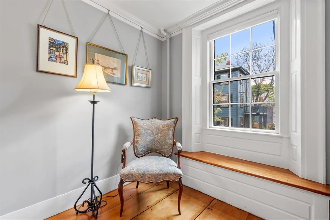
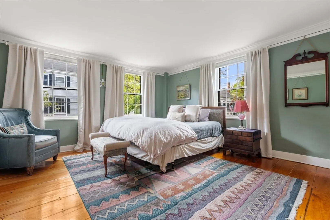
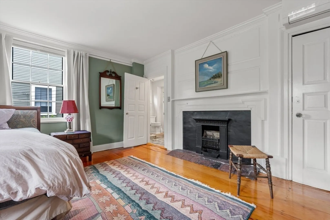
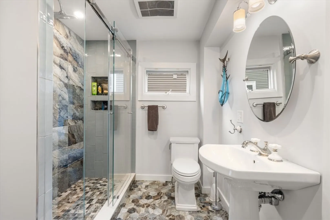
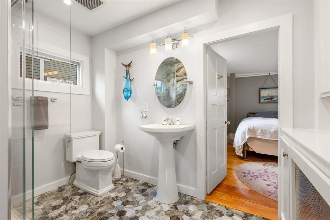
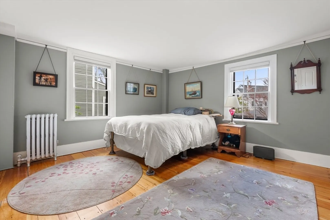
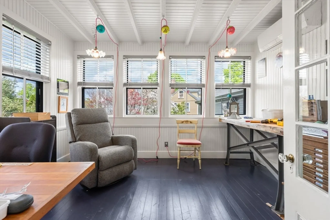
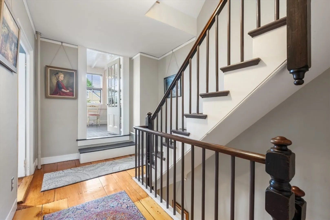
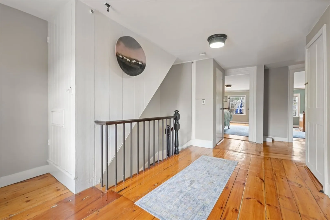
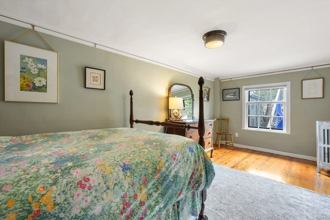
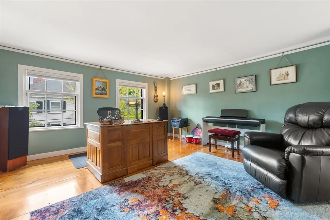
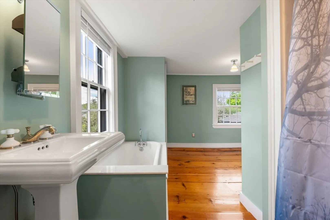
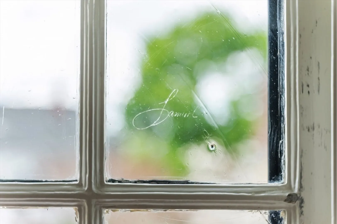
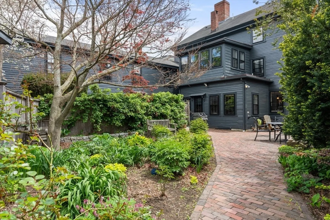
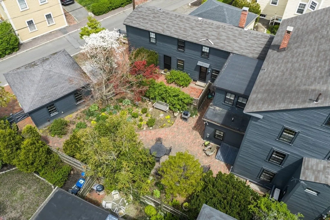
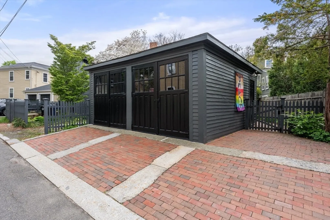
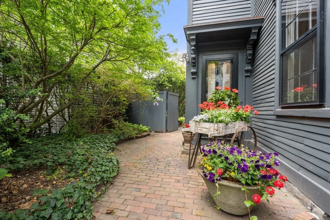
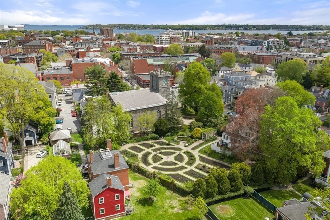
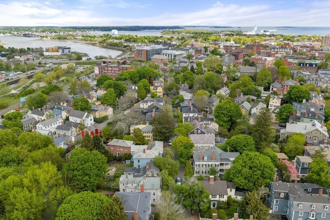
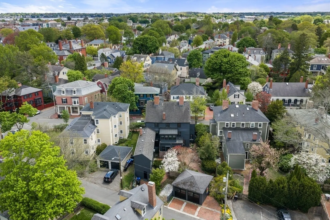
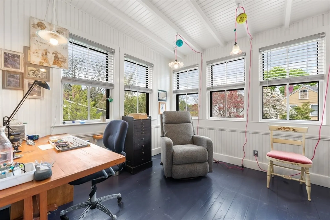
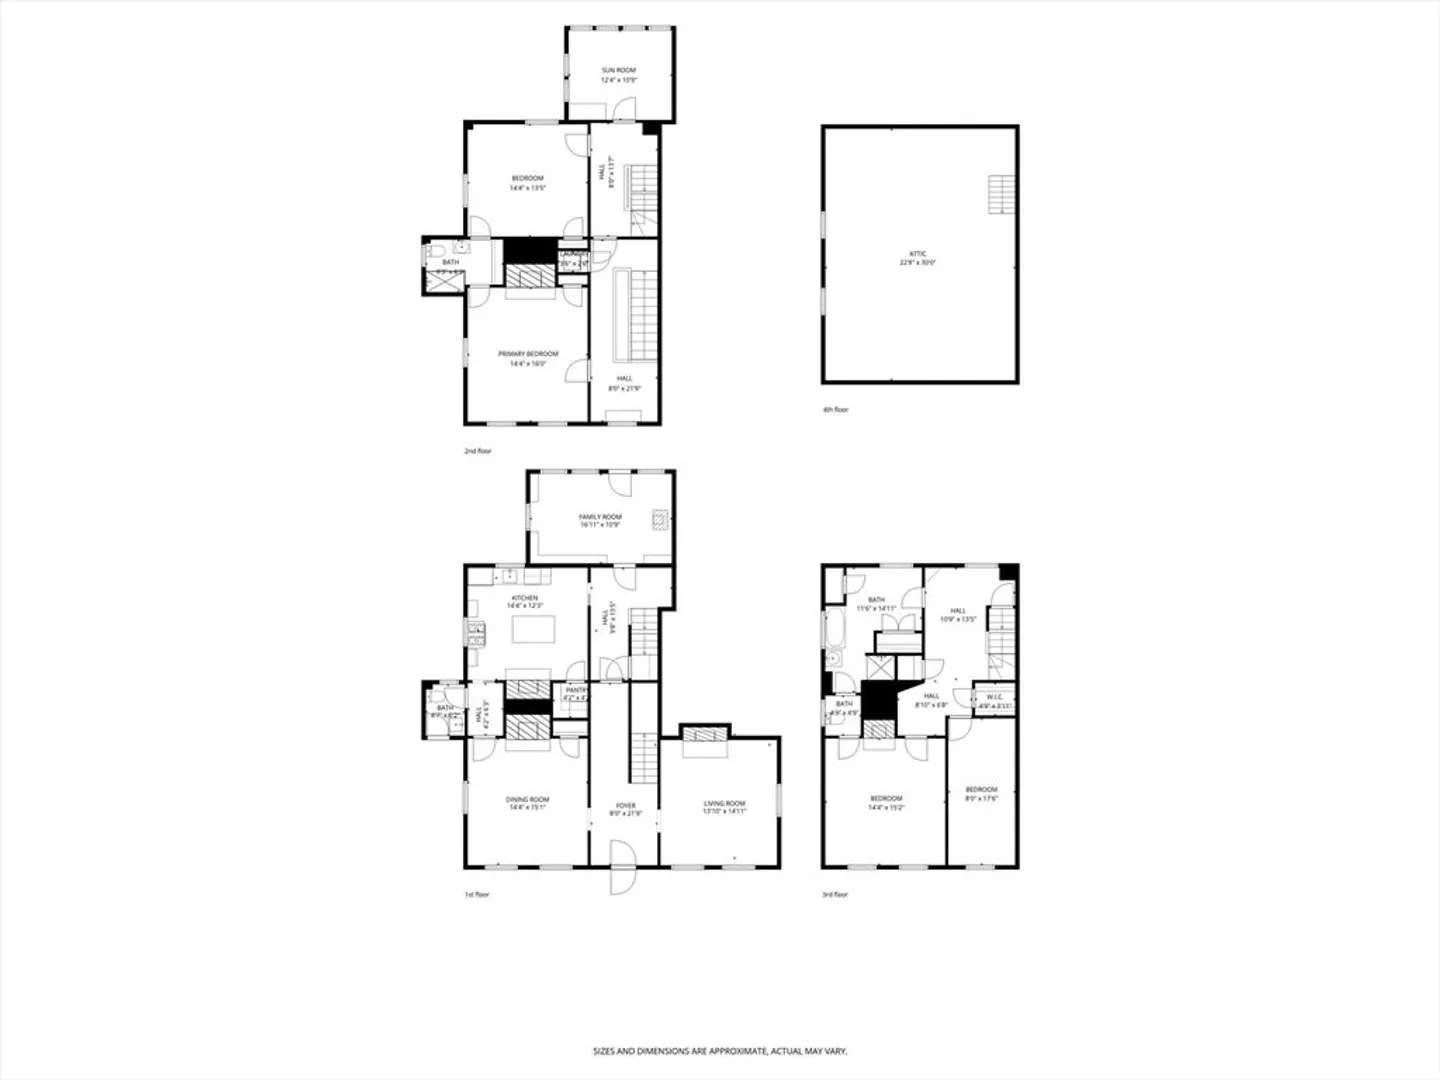
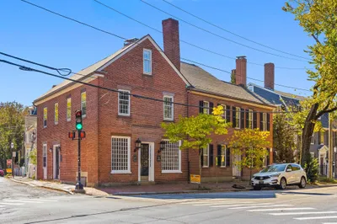
In the Revolutionary era, as Salem’s merchants launched ships to every corner of the world, John Page built this substantial three-story, five-bay home, reflecting the city’s prosperity and his ties to its maritime commerce. 114 Federal Str, part of a 2 unit association, retains nearly all of the original house, including generous living & dining rooms with period woodwork and grand staircase with elegant Georgian detailing. The unfitted kitchen feels right at home, complemented by 2 classic pantries. A later addition provides a sunroom/TV room overlooking the expansive perennial garden and 2-car garage. Upstairs, the primary BR connects to a 2023 ensuite bath, second bedroom, and sunny studio/office. The third floor offers 2 additional BRs, a bath, and full stairs to a spacious attic. This grand dame stays current with systems including 7 mini-splits, on-demand hot water, and 200-amp service. A beautifully maintained gracious home in an intact 18th & 19th century New England setting!
-
Highlights
- Area: McIntire Historic District
- Heating: Hot Water, Natural Gas, Ductless
- Parking Spots: 3
- Property Type: Condominium
- Total Rooms: 9
- Year Built: 1790
- Cooling: Ductless
- HOA Fee: $553
- Property Class: Residential
- Stories: 3
- Unit Number: 114
- Status: Closed
-
Additional Details
- Basement: Y
- Exterior Features: Patio
- Pets Allowed: Yes
- SqFt Source: Public Record
- Year Built Details: Approximate
- Zoning: R2
- Construction: Frame
- Fireplaces: 3
- Roof: Shingle, Rubber
- Total Number of Units: 2
- Year Built Source: Public Records
-
Amenities
- Covered Parking Spaces: 2
- Parking Features: Detached, Off Street
-
Utilities
- Electric: 200+ Amp Service
- Water Source: Public
- Sewer: Public Sewer
-
Fees / Taxes
- Assessed Value: $1,029,500
- Tax Year: 2025
- HOA Fee Includes: Water, Sewer, Insurance
- Taxes: $11,675
Similar Listings
Sold
25 Photos
Sold
33 Photos
Sold

20 Photos
Sold
38 Photos
Content © 2026 MLS Property Information Network, Inc. The information in this listing was gathered from third party resources including the seller and public records.
Listing information provided courtesy of Bay Colony Realty.
MLS Property Information Network, Inc. and its subscribers disclaim any and all representations or warranties as to the accuracy of this information.
