
27 Flint St #A
$1,195,000
3
Beds
2/1
Baths
2,680
Sqft
- Request Info
- Call
- Save
-
More
- Mortgage Calculator

Property Tools
$1,195,000
3
Beds
2/1
Baths
2,680
Living Area
-
Property Description
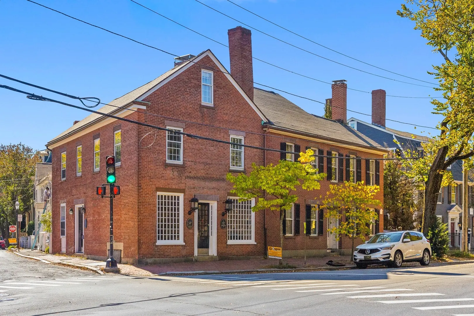
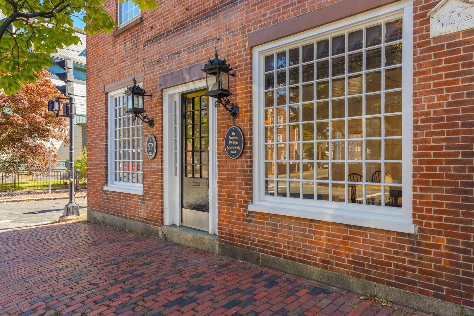
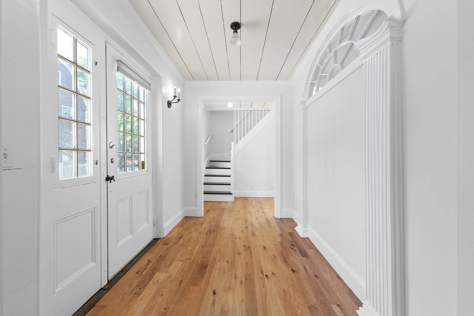
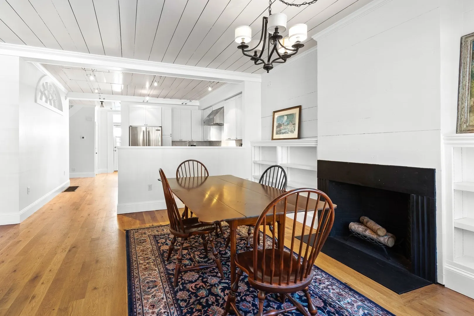
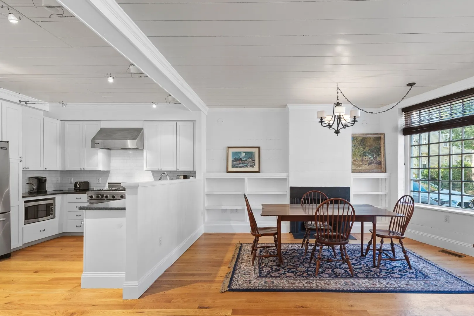
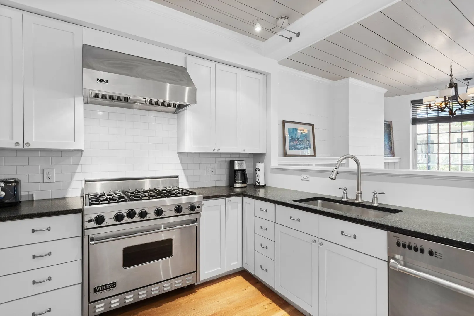
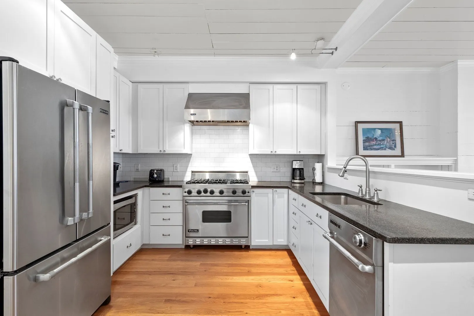
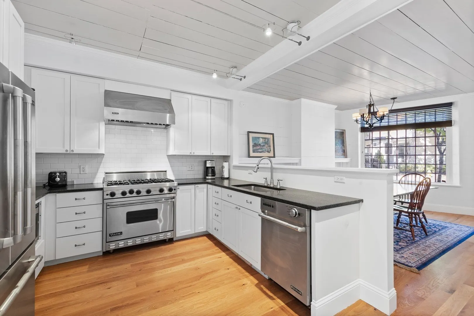
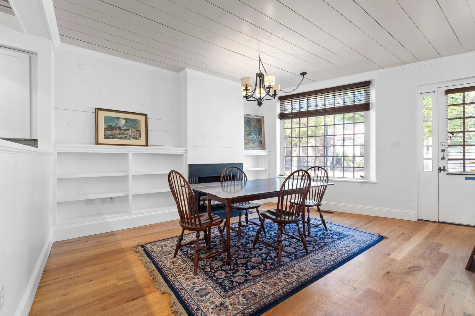
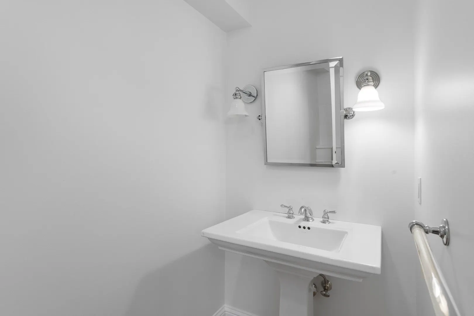
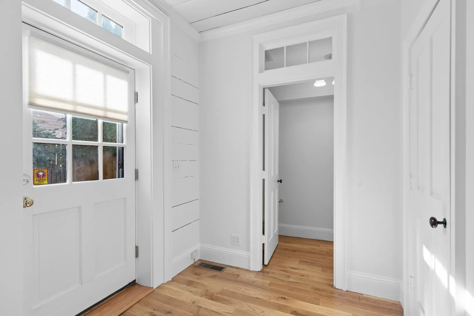
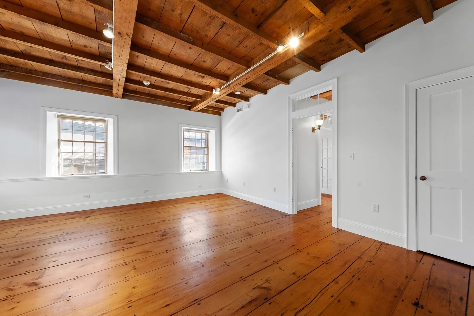
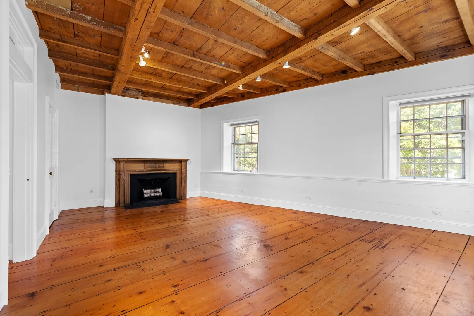
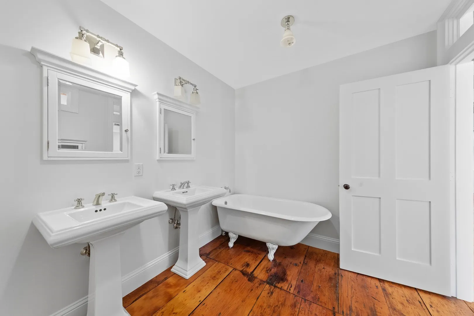
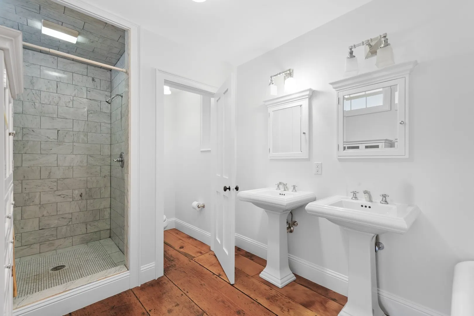
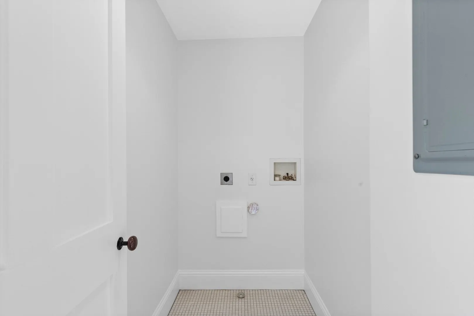
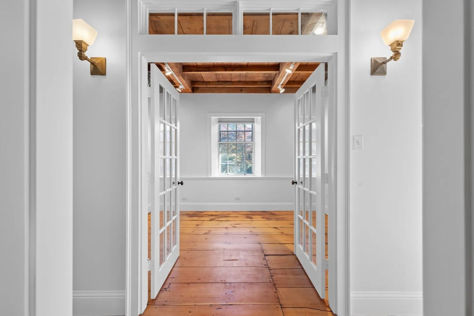
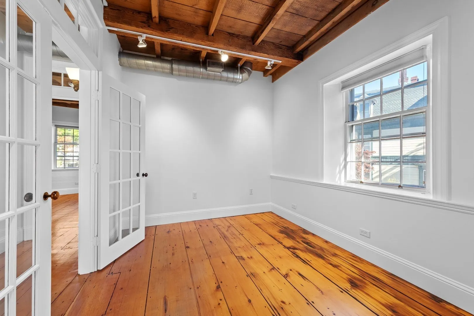
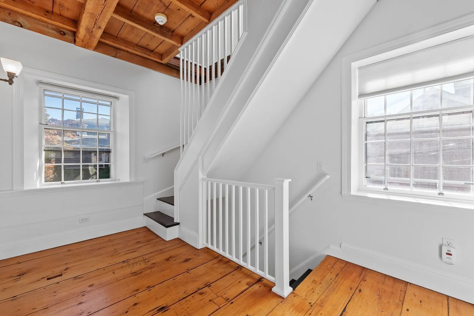
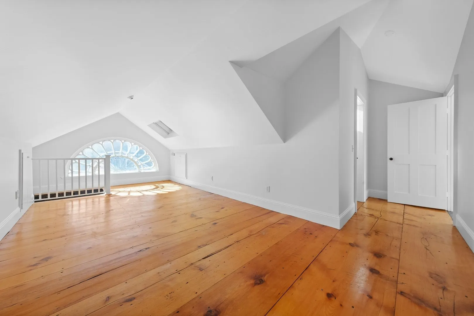
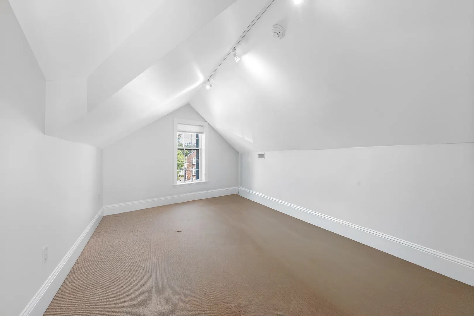
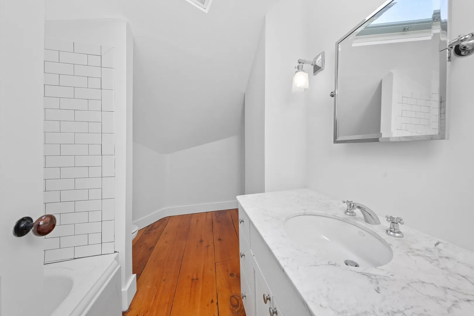
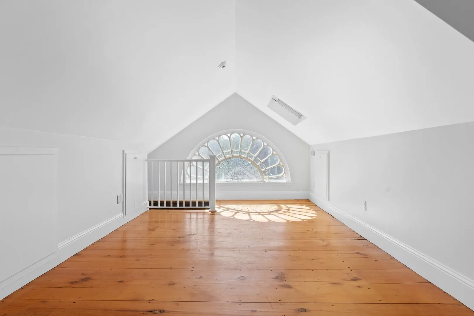
Experience the charm of this distinctive Salem home, originally built in 1826 and extensively renovated to blend historic character with modern convenience. Offering three bedrooms and two-and-a-half baths, the home features a welcoming main level with a stylish living and family area, wood-burning fireplace, dining space, and modern kitchen. The second floor includes wide plank floors, a spacious primary bedroom, a sizable modern bath with double vanities, laundry, and a flexible room suited for a second bedroom or office. On the third level, you’ll find another potential bedroom or office, a full bath, and a bonus area. Additional features include central air and two parking spaces, one of which is seasonal (12/1 - 4/1). A rare opportunity to enjoy Salem’s historic charm with adaptable living space and contemporary amenities.
-
Highlights
- Area: McIntire Historic District
- Cooling: Central Air
- Parking Spots: 2
- Property Type: Condominium
- Total Rooms: 6
- Year Built: 1826
- Building Name: Becket Condominium
- Heating: Central
- Property Class: Residential
- Stories: 3
- Unit Number: A
- Status: Active
-
Additional Details
- Appliances: Range, Dishwasher, Refrigerator
- Construction: Brick
- Flooring: Carpet, Hardwood
- SqFt Source: Public Record
- Year Built Details: Approximate
- Year Converted: 2005
- Basement: Y
- Fireplaces: 2
- Roof: Shingle
- Total Number of Units: 2
- Year Built Source: Public Records
- Zoning: R2
-
Amenities
- Community Features: Public Transportation, Shopping, Park, Laundromat, Conservation Area, Highway Access, House of Worship, Public School, T-Station
- Security Features: Security System
- Parking Features: Off Street, Tandem, Deeded
-
Utilities
- Electric: Circuit Breakers, 200+ Amp Service
- Water Source: Public
- Sewer: Public Sewer
-
Fees / Taxes
- Assessed Value: $1,117,500
- HOA Fee Includes: Insurance
- HOA Fee Frequency: Unknown
- Tax Year: 2026
Similar Listings

Sold

25 Photos
Sold
33 Photos
Sold

20 Photos
Sold

38 Photos
Content © 2026 MLS Property Information Network, Inc. The information in this listing was gathered from third party resources including the seller and public records.
Listing information provided courtesy of GLN & Company, LLC.
MLS Property Information Network, Inc. and its subscribers disclaim any and all representations or warranties as to the accuracy of this information.