
16 Franklin Street #2302
$1,199,000
2
Beds
2
Baths
1,455
Sqft
- Request Info
- Call
- Save
-
More
- Mortgage Calculator

Property Tools

$1,199,000
2
Beds
2
Baths
1,455
Living Area
-
Property Description
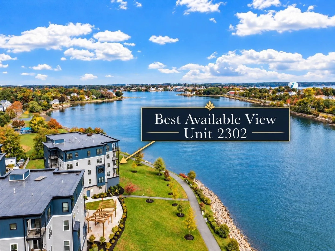
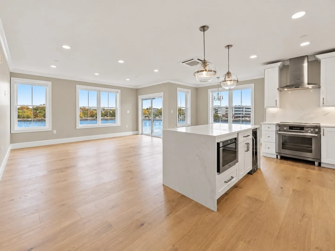
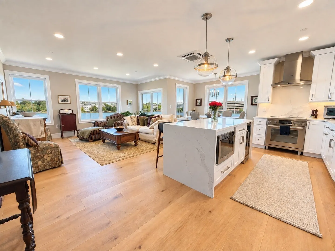
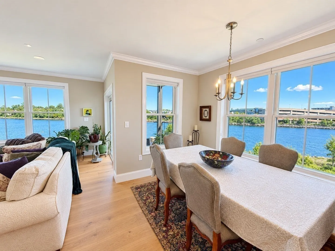
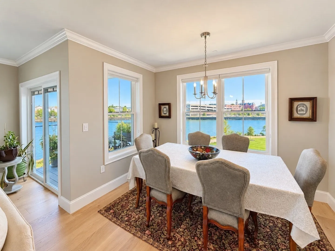
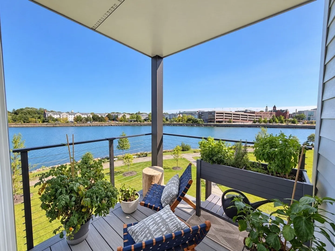
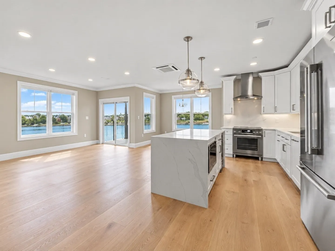
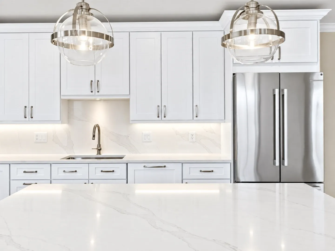
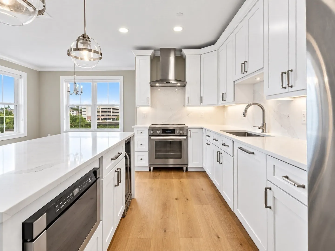
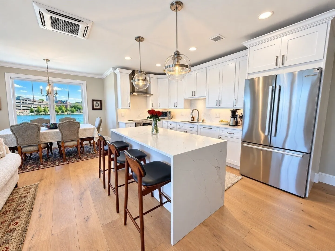
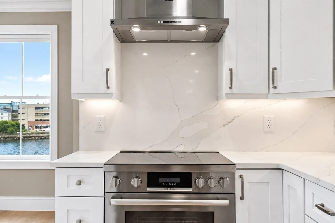
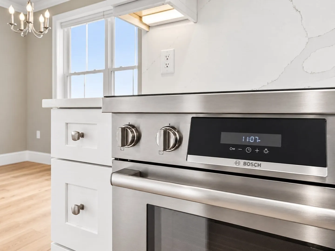
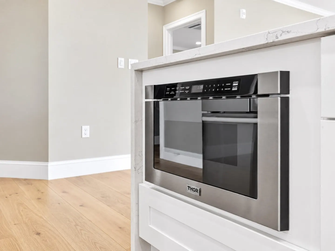
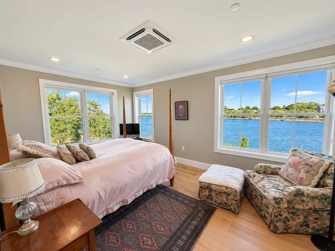
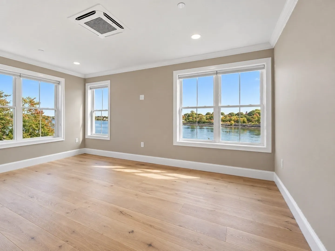
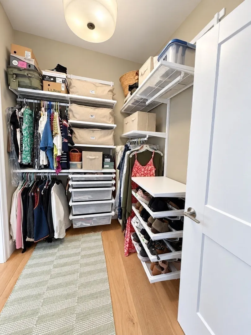
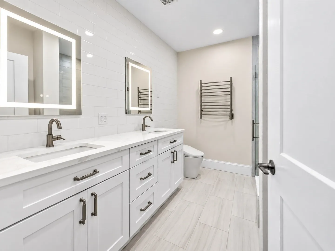
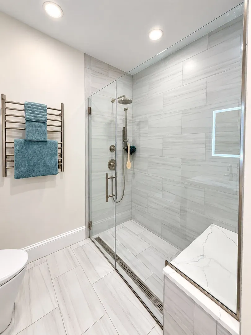
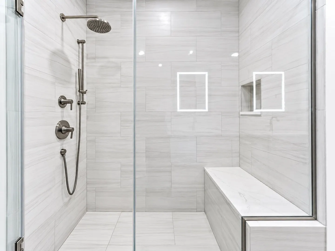
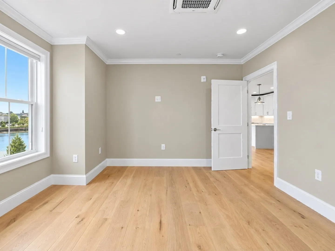
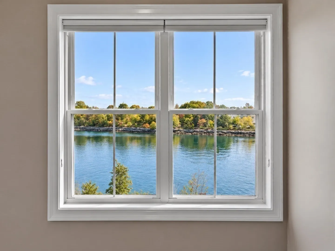
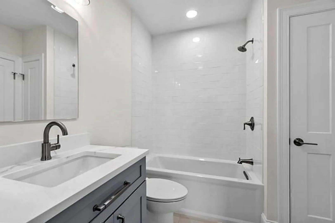
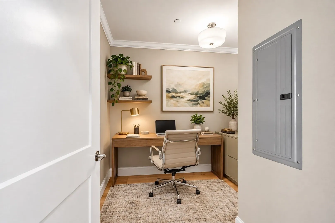
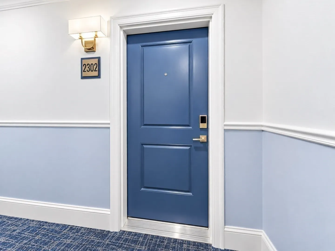
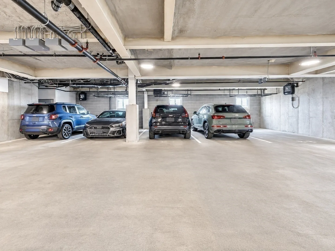
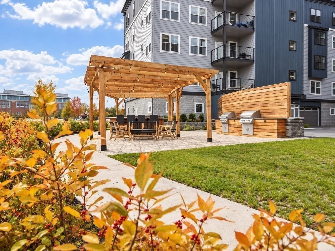
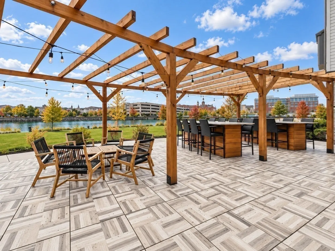
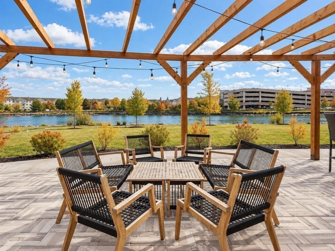
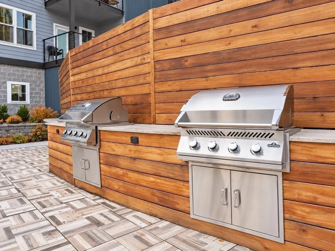
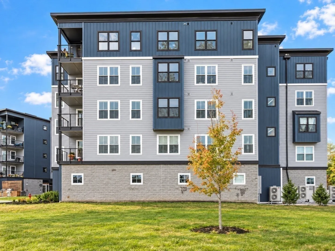
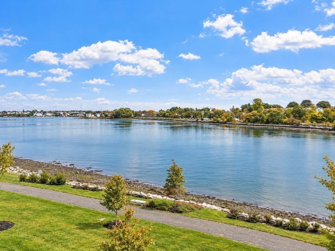
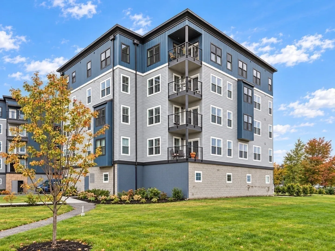
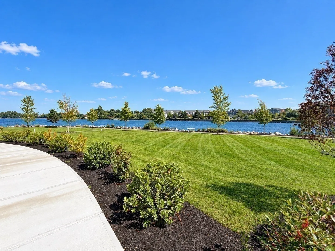
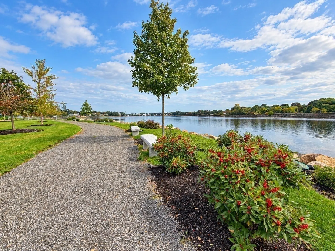
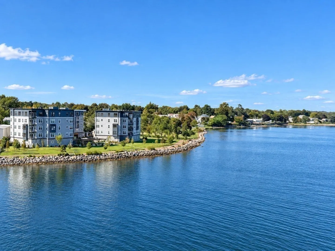
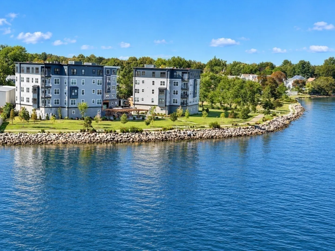
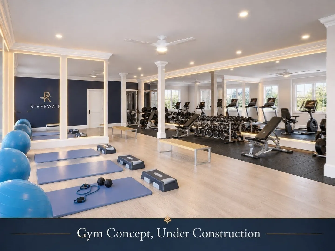
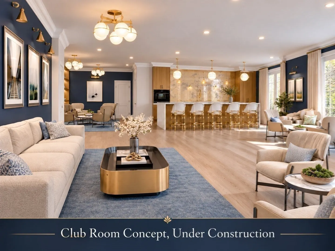
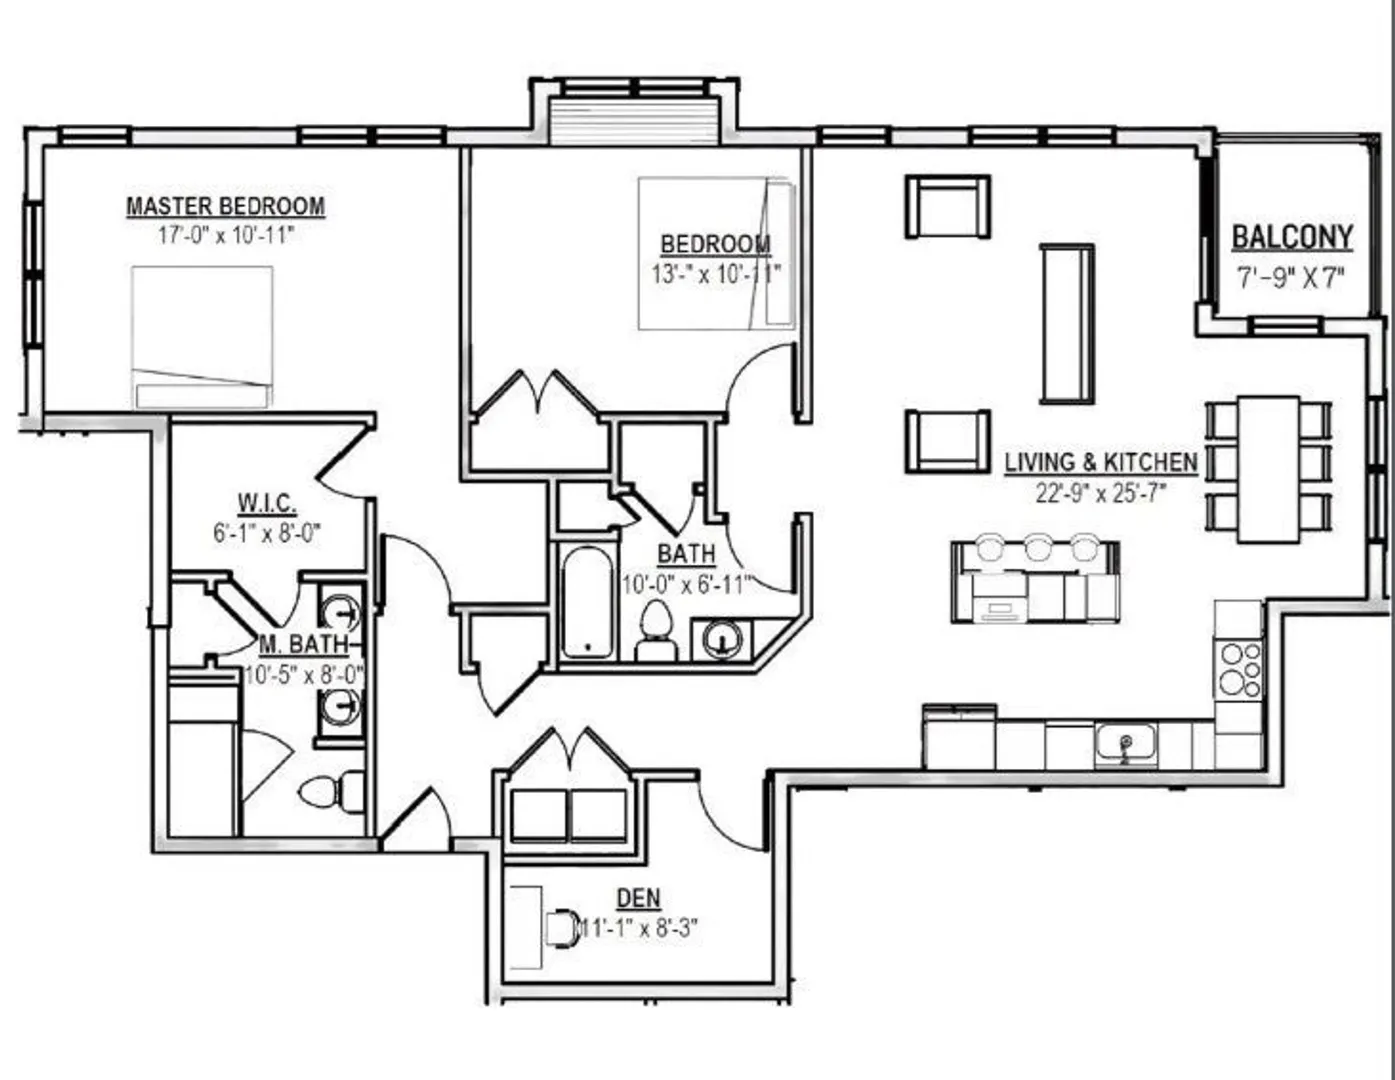
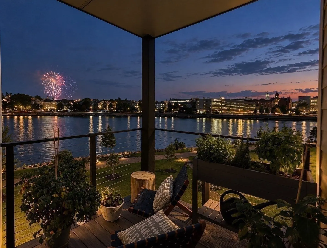
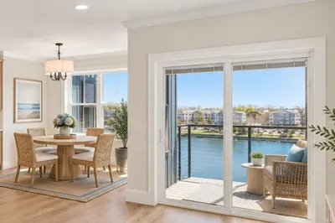
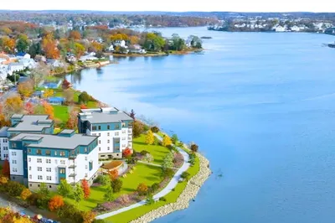
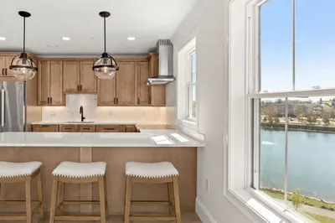
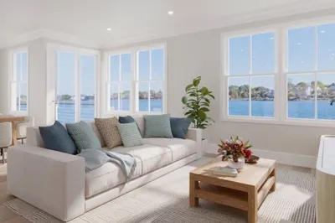
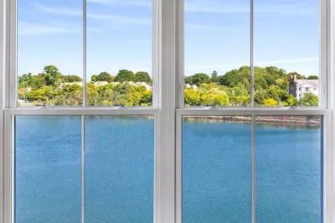
This exceptional residence (Unit 2302) just became available, offering the very best direct water views on the market at RIVERWALK. Situated closest to the waterfront, Unit 2302 offers superior views from every room, while a private balcony captures sweeping river and city vistas. The bright open-concept layout, soaring ceilings, and south-facing oversized windows are sure to impress the most discerning buyers. This newer-construction (2025) residence offers two primary suites, two full baths, and a separate home office. The chef’s kitchen features a beautiful center island clad in stone, Bosch stainless steel appliances, including a state-of-the-art induction range, custom cabinetry, stone countertops, and a matching stone backsplash. The primary suite features a walk-in closet and spa-like bath with heated floors, heated towel rack, double vanity, seamless glass shower, and smart bidet. Unit 2302 also comes with two deeded parking spaces, including one heated garage space, plus a private storage room—valuable upgrades purchased separately by the current owner. Elevator service adds convenience, while common amenities include a clubroom lounge and fitness center, both currently under construction, plus a riverside outdoor kitchen and patio area. Leave your car at home—downtown Salem’s restaurants, shops, museums, and commuter rail to Boston are all just minutes away. This is a must-see residence at Salem’s premier waterfront condominium community. Easy to show!
-
Highlights
- Building Name: Riverwalk
- Has View: Yes
- HOA Fee: $724
- Property Class: Residential
- Stories: 1
- Unit Number: 2302
- Status: Active
- Cooling: Heat Pump, Unit Control
- Heating: Heat Pump, Unit Control
- Parking Spots: 2
- Property Type: Condominium
- Total Rooms: 6
- Year Built: 2025
-
Additional Details
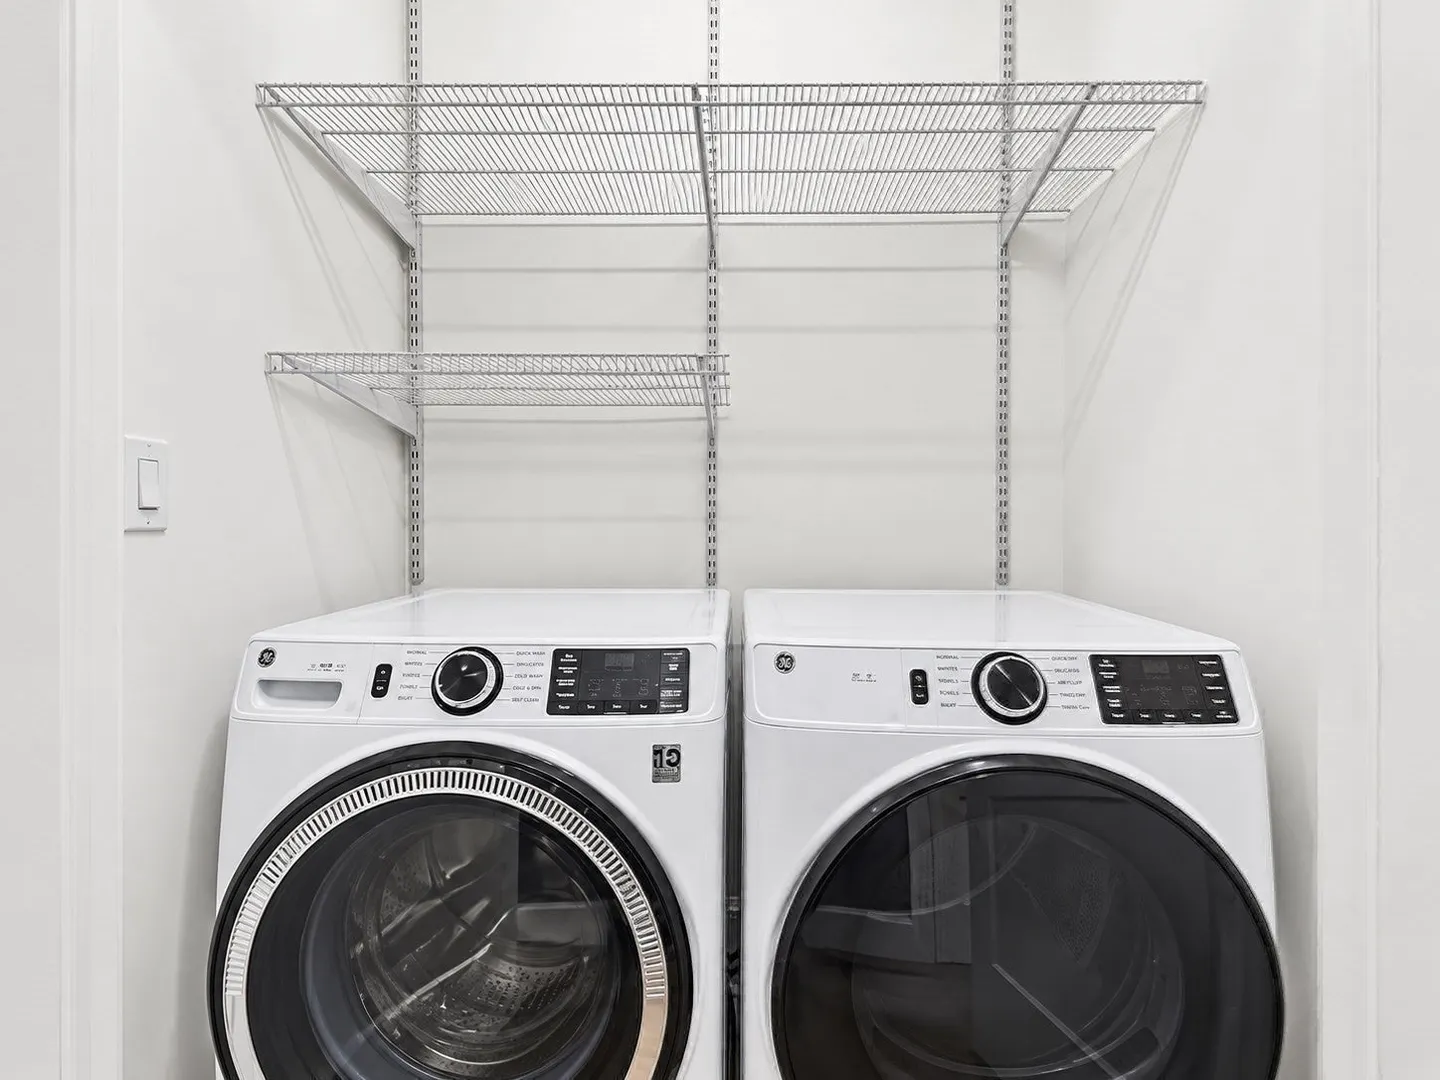
- Appliances: Range, Dishwasher, Disposal, Microwave, Refrigerator, Freezer, Washer, Dryer
- Construction: Frame, Stone
- Flooring: Wood, Tile
- Pets Allowed: Yes
- SqFt Source: Unit Floor Plan
- View: City
- Year Built Source: Owner
- Basement: N
- Exterior Features: Deck, Patio, City View(s), Professional Landscaping, Sprinkler System
- Interior Features: Lighting - Overhead, Crown Molding, Decorative Molding, Home Office, Foyer, Internet Available - Broadband
- Roof: Rubber
- Total Number of Units: 37
- Year Built Details: Approximate
- Zoning: N River CC
-
Amenities
- Community Features: Public Transportation, Tennis Court(s), Park, Walk/Jog Trails, Golf, Medical Facility, Bike Path, Marina, University
- Parking Features: Attached, Under, Garage Door Opener, Heated Garage, Storage, Deeded, Paved, Exclusive Parking
- Waerfront: Yes
- Covered Parking Spaces: 1
- Security Features: Intercom
- Waterfront Features: Waterfront, River, Harbor, 1/2 to 1 Mile To Beach, Beach Ownership(Public)
-
Utilities
- Electric: 110 Volts, 220 Volts, Circuit Breakers
- Water Source: Public
- Sewer: Public Sewer
-
Fees / Taxes
- Assessed Value: $1,015,000
- Tax Year: 2026
- HOA Fee Includes: Water, Sewer, Insurance, Maintenance Structure, Maintenance Grounds, Snow Removal, Trash, Reserve Funds
- Taxes: $10,946
Similar Listings
Sold
25 Photos
Sold
33 Photos
Sold
20 Photos
Sold
38 Photos
Content © 2026 MLS Property Information Network, Inc. The information in this listing was gathered from third party resources including the seller and public records.
Listing information provided courtesy of Coldwell Banker Realty - Marblehead.
MLS Property Information Network, Inc. and its subscribers disclaim any and all representations or warranties as to the accuracy of this information.