
Sold!
$900,000
4
Beds
2
Baths
2,112
Living Area
-
Property Description
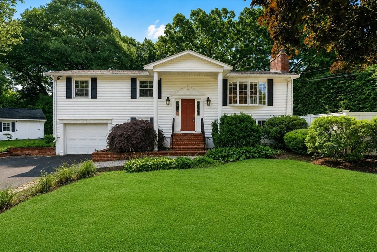
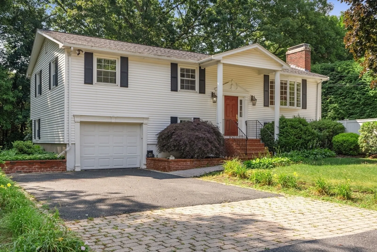
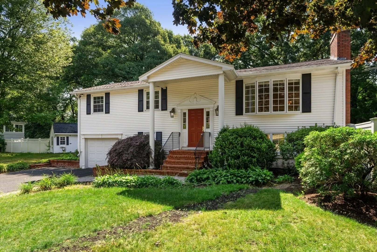
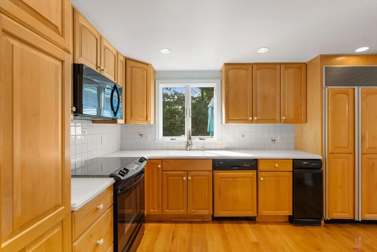
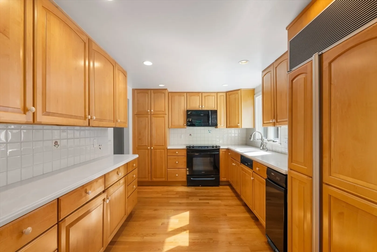
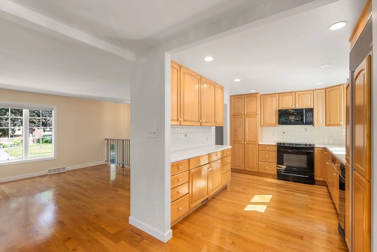
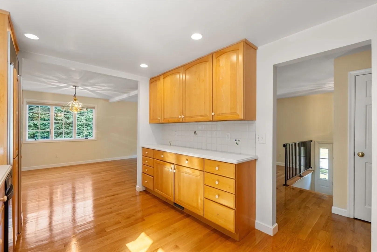
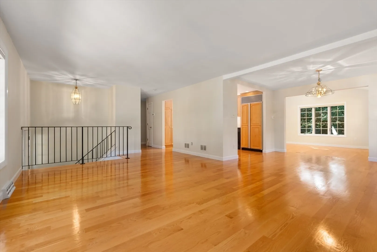
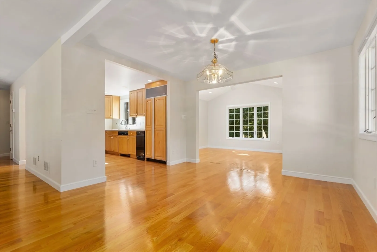
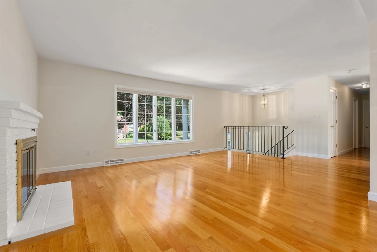
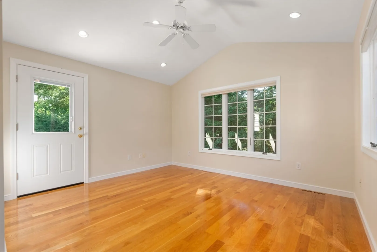
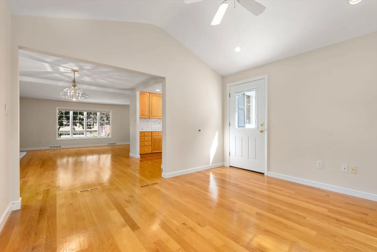
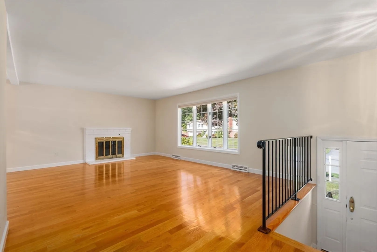
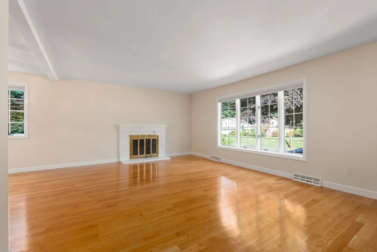
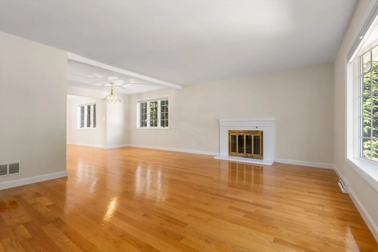
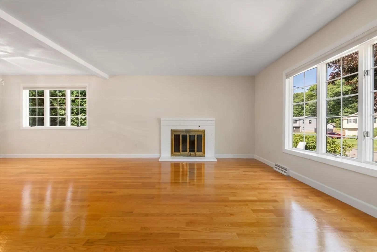
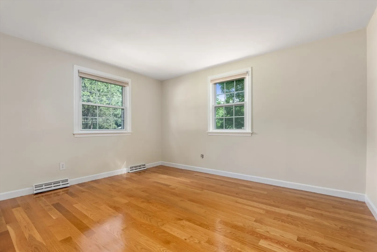
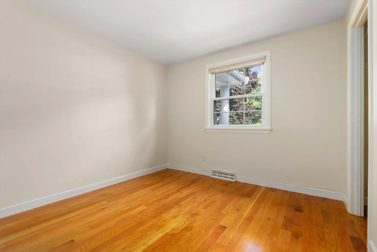
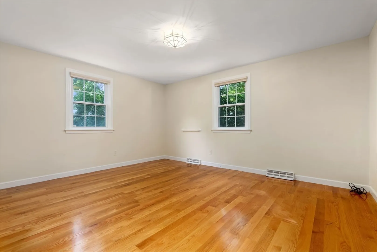
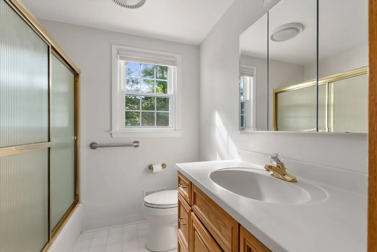
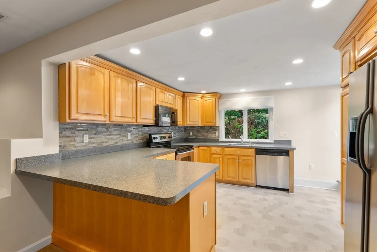
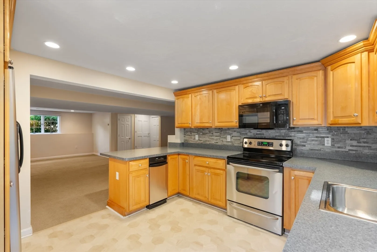
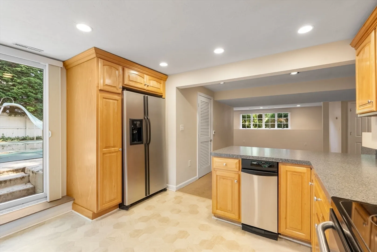
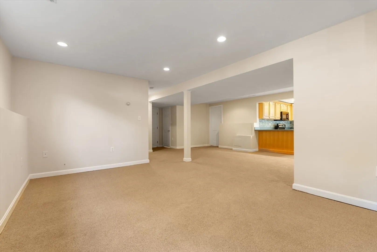
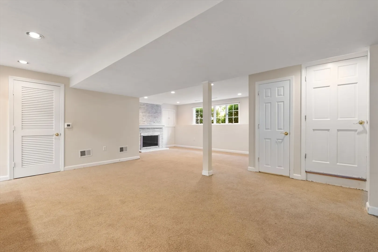
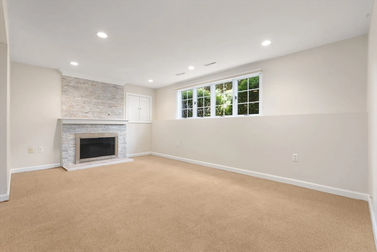
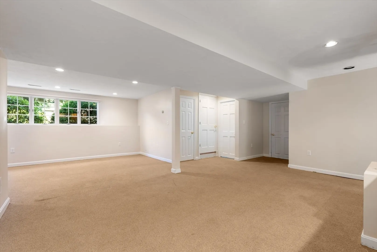
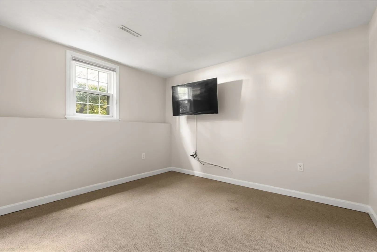
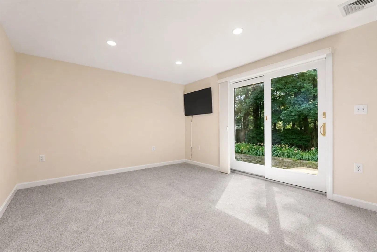
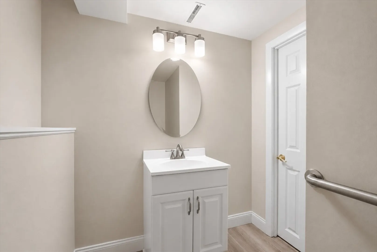
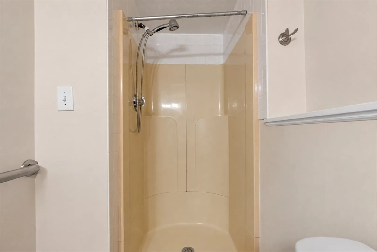
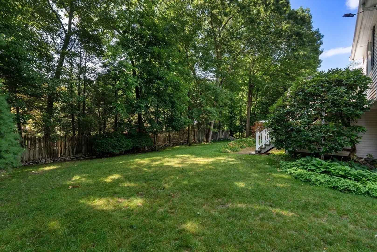
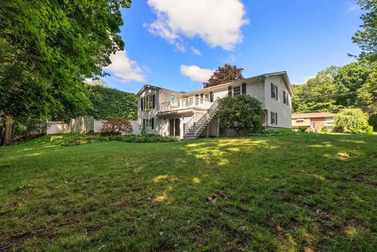
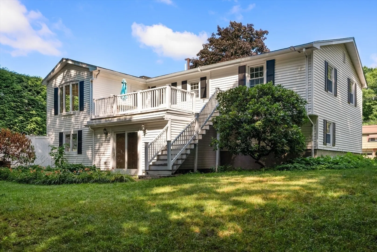
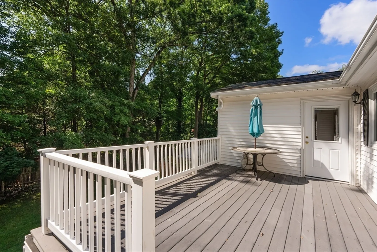
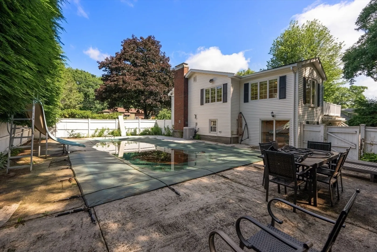
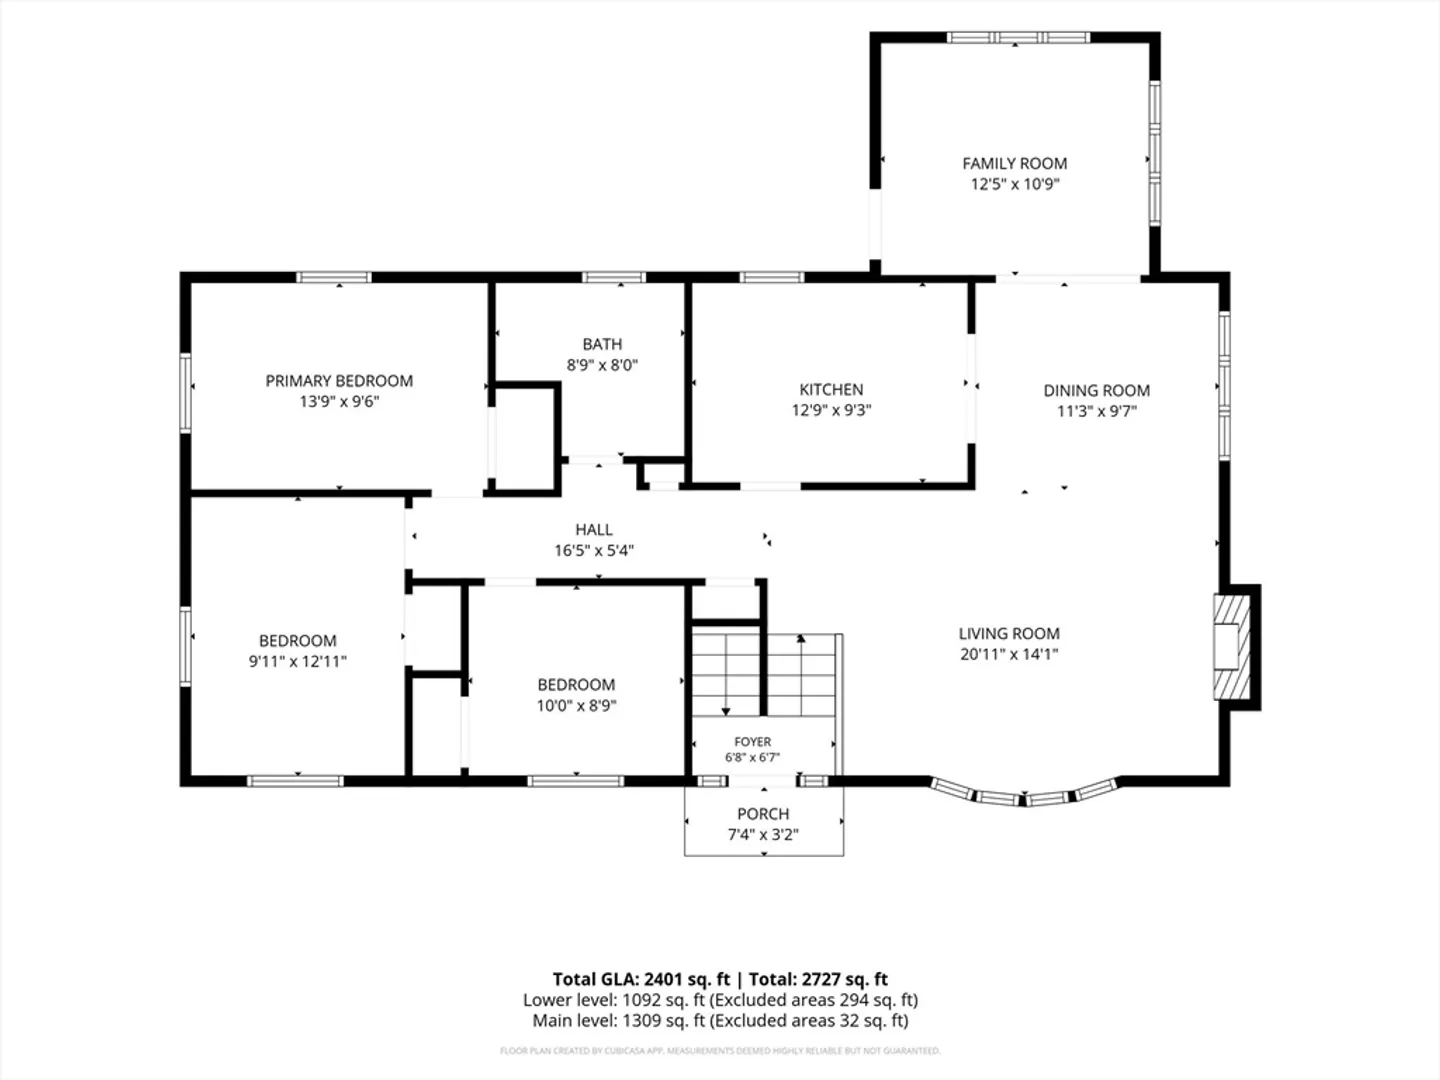
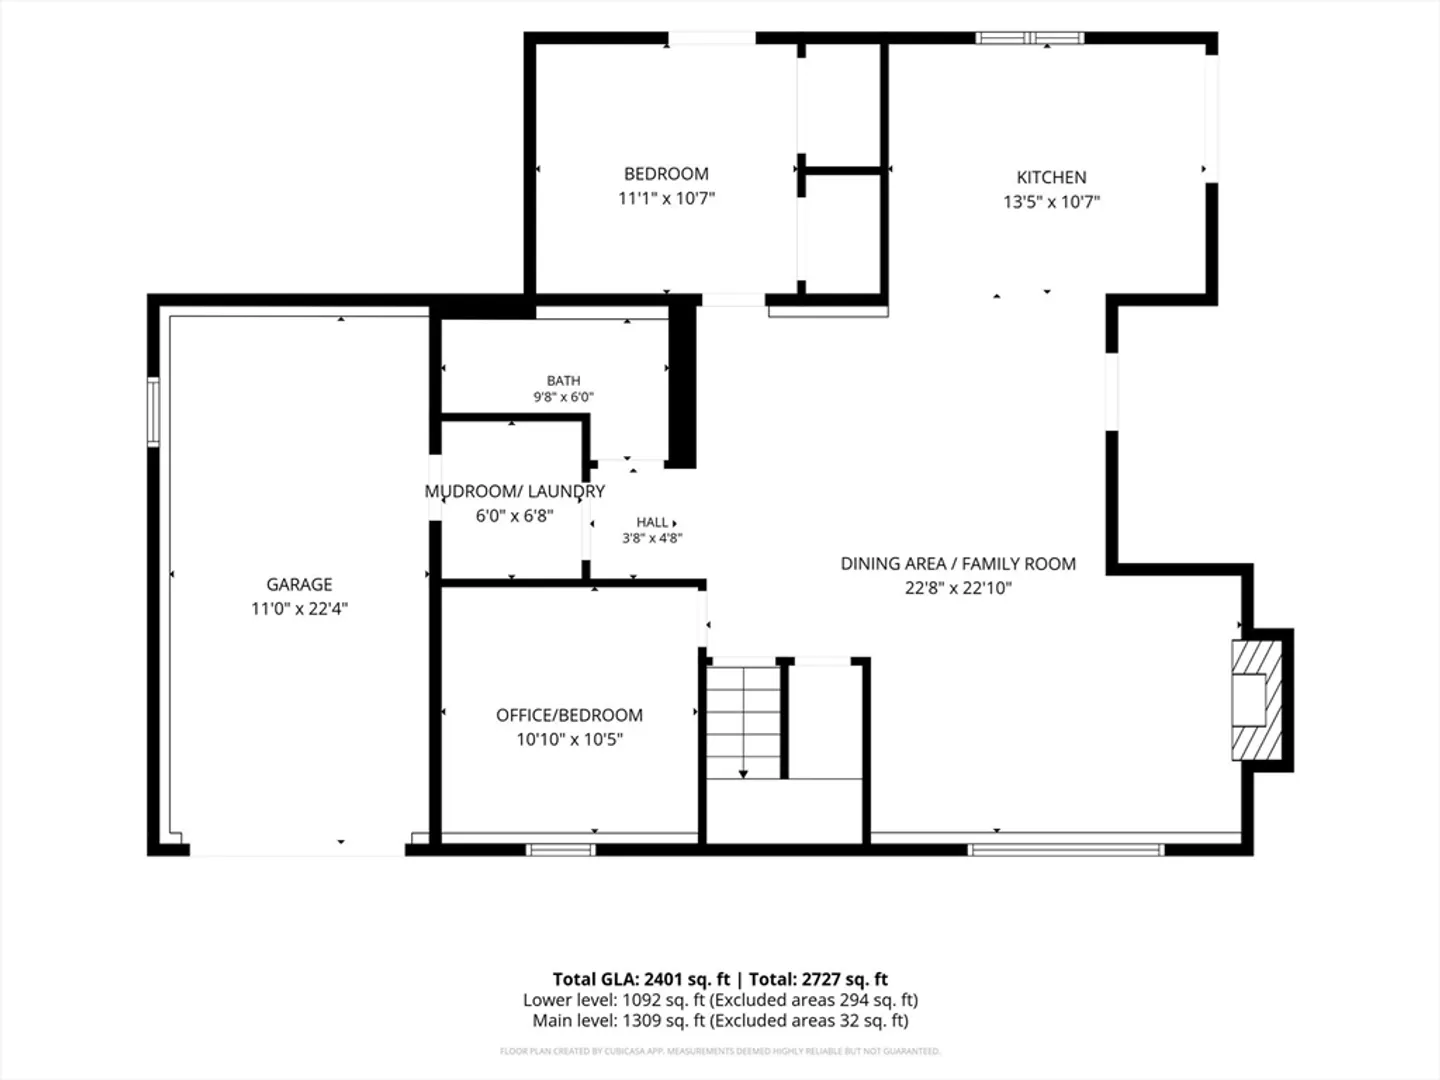
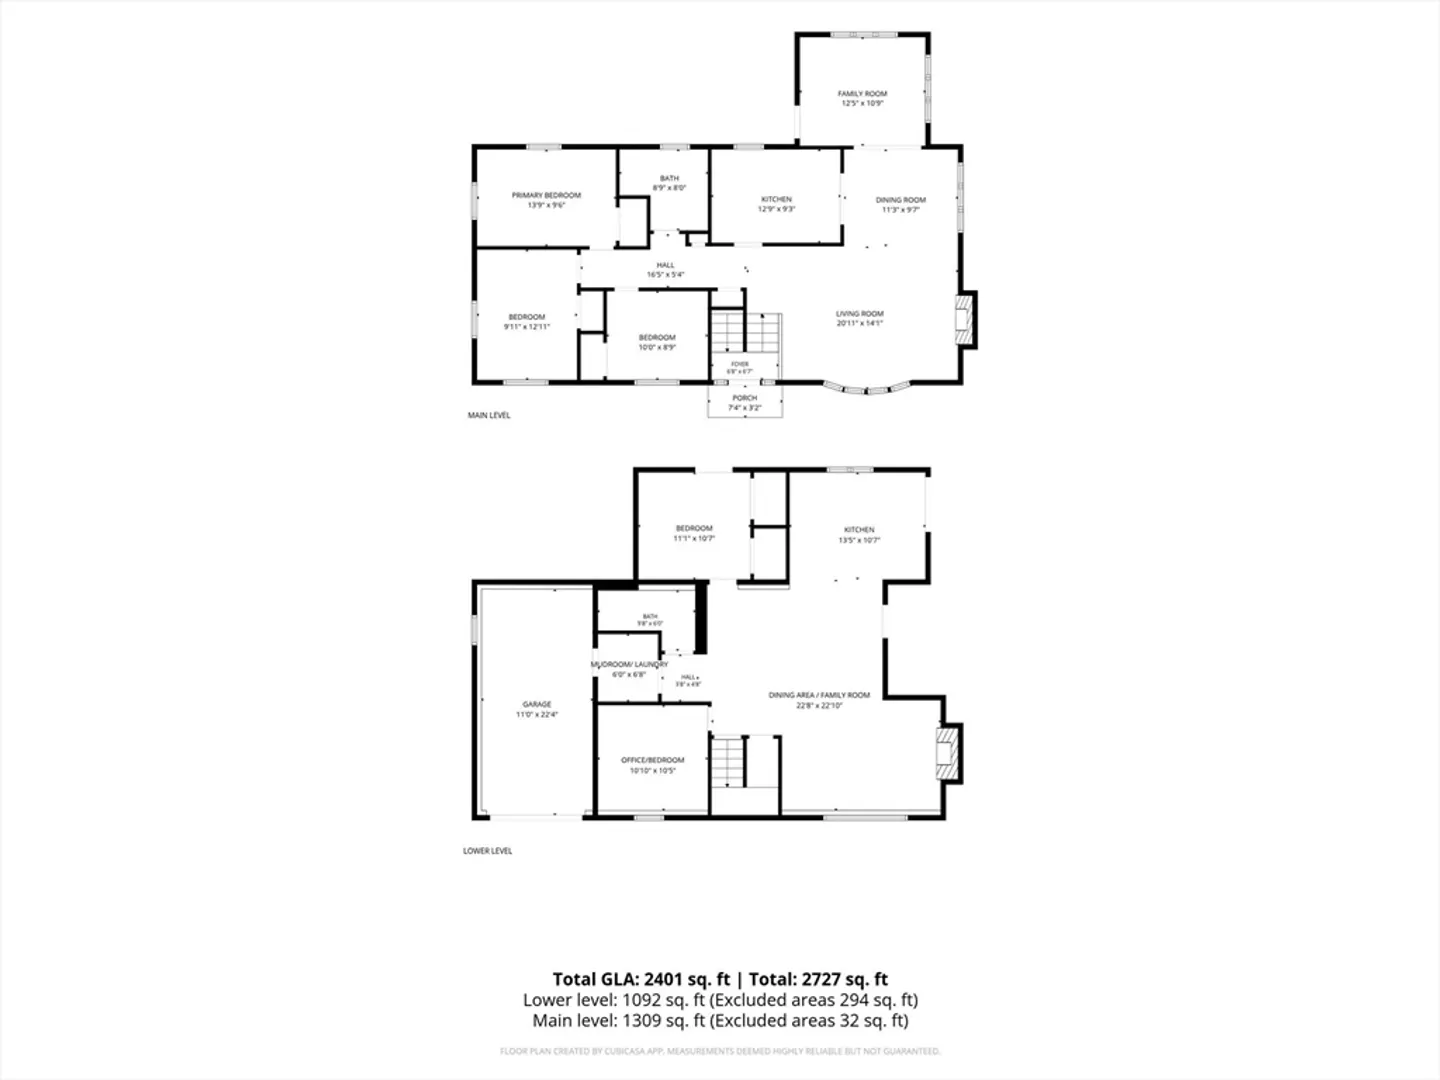
Don't miss this move-in ready raised ranch in one of Norwood's most desirable neighborhoods! Nestled in the sought-after Westover area, Albemarle Rd is known for its wide streets and wonderful walking neighborhood. This home offers exceptional flexibility. The main level features an updated kitchen, dining area, sun-filled family room, spacious fireplaced living room, beautifully refinished hardwood floors, three bedrooms, and a full bath. The finished walkout lower level offers a complete in-law or extended living opportunity with its own full kitchen, open-concept fireplaced living area, two additional rooms perfect for bedrooms, a home office or guest space, along with a full bath. The kitchen features a slider to the side yard and inground pool, creating the perfect setup for seamless indoor-outdoor entertaining. Furnace 2021, hot water tank 2025, roof and siding less than 10 years old. Endless possibilities for multigenerational living, space for guests, or flexible work-from-home
-
Highlights
- Cooling: Central Air
- Parking Spots: 5
- Property Type: Single Family Residence
- Total Rooms: 11
- Status: Closed
- Heating: Forced Air, Natural Gas
- Property Class: Residential
- Style: Raised Ranch
- Year Built: 1963
-
Additional Details
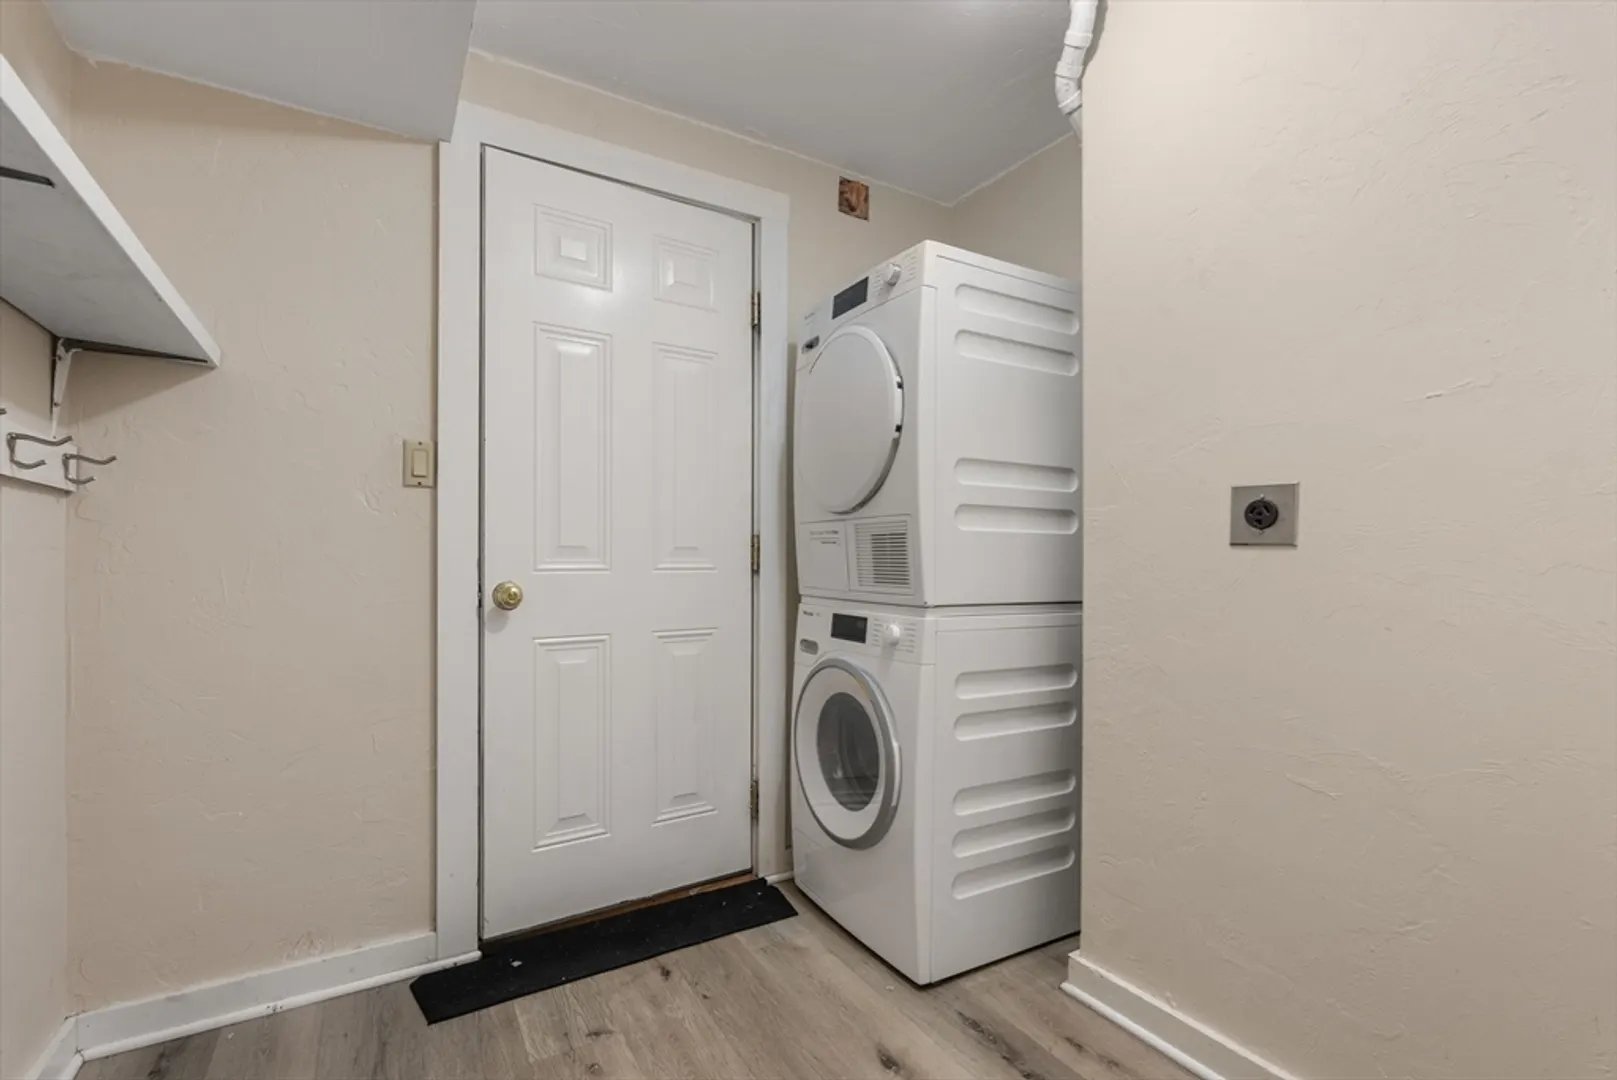
- Appliances: Gas Water Heater, Range, Dishwasher, Disposal, Trash Compactor, Microwave, Refrigerator, Washer, Dryer
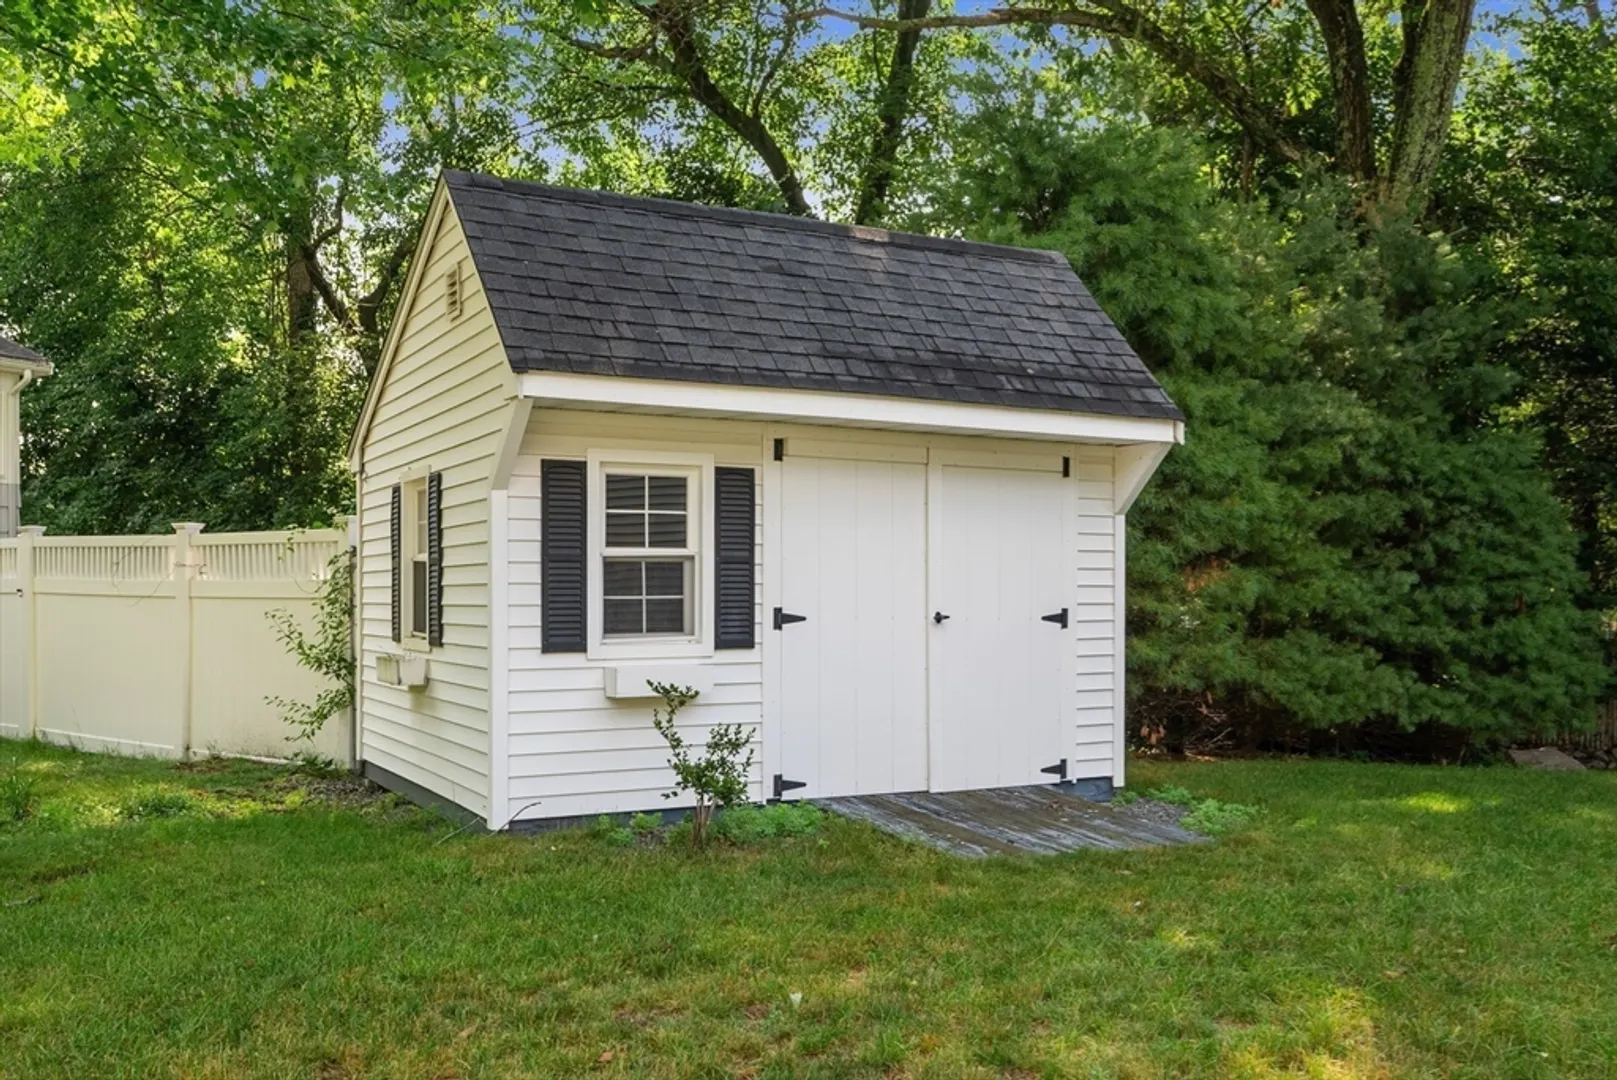
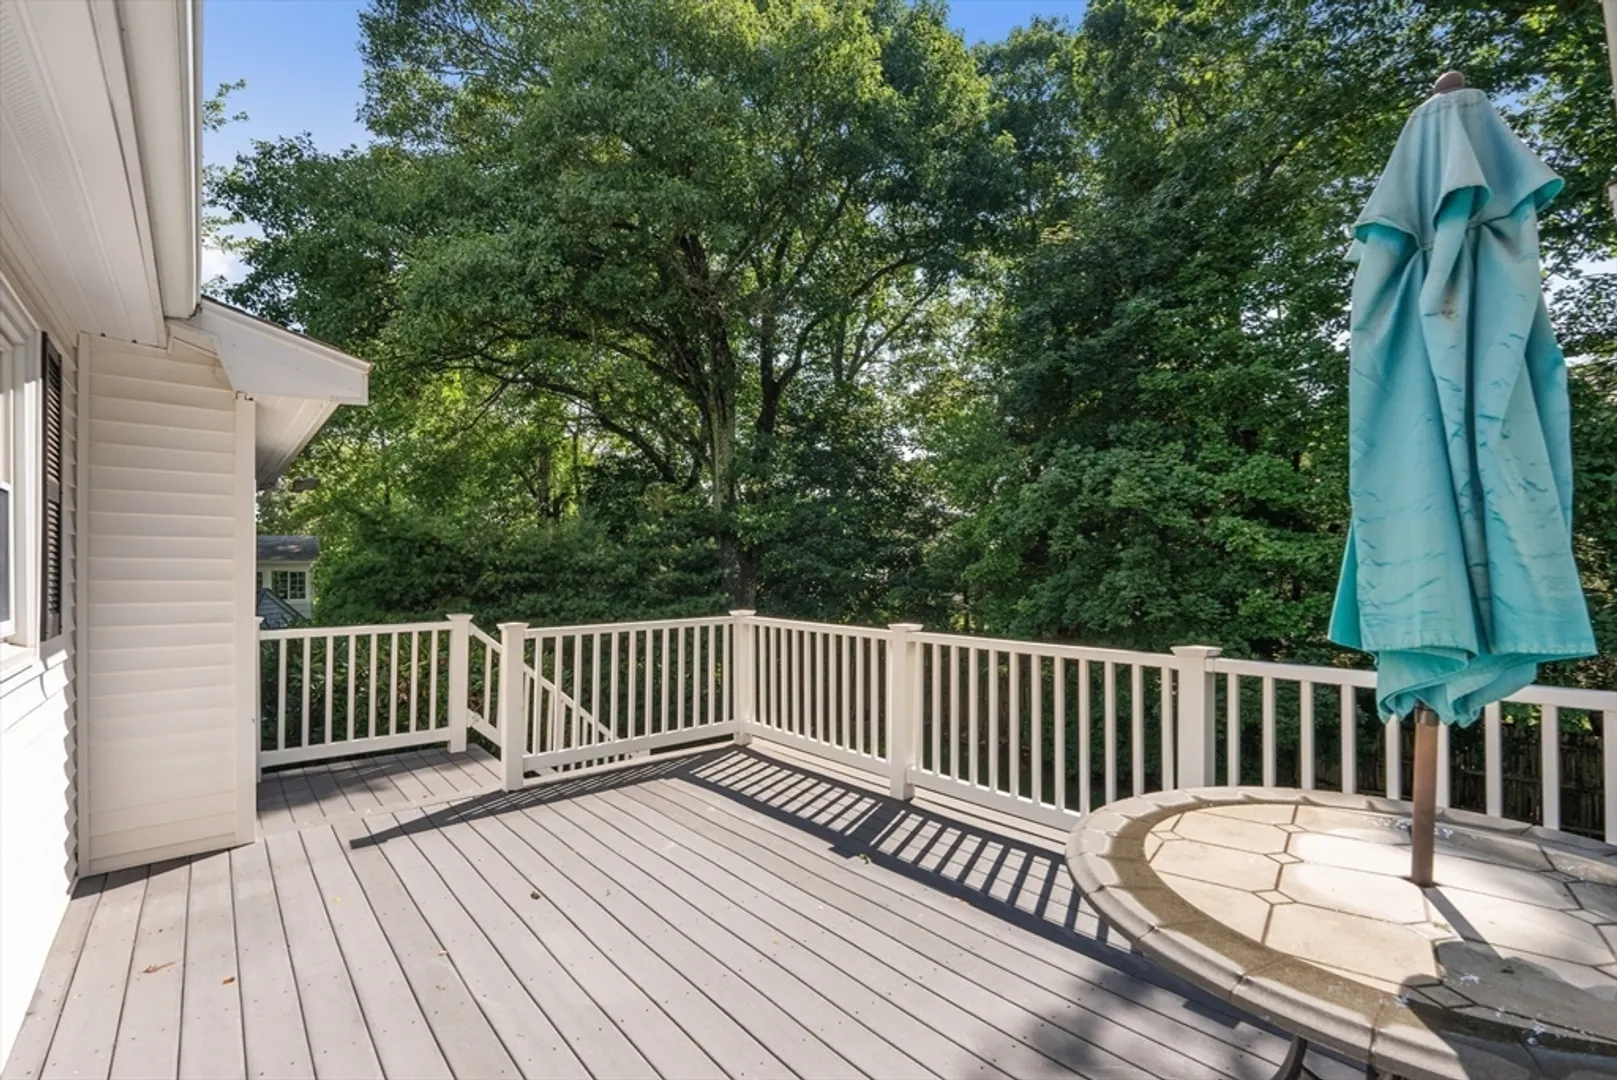
- Exterior Features: Deck - Composite, Pool - Inground, Storage
- Flooring: Tile, Carpet, Hardwood, Flooring - Wall to Wall Carpet
- Interior Features: Kitchen, Living/Dining Rm Combo, Home Office
- Road Frontage Type: Public
- SqFt Source: Public Record
- Year Built Source: Public Records
- Basement: Walk-Out Access
- Fireplaces: 2
- Foundation: Concrete Perimeter
- Lot Features: Level
- Roof: Shingle
- Year Built Details: Actual
- Zoning: S2
-
Amenities
- Covered Parking Spaces: 1
- Pool Features: In Ground
- Parking Features: Attached, Paved Drive, Off Street
-
Utilities
- Electric: 100 Amp Service
- Water Source: Public
- Sewer: Public Sewer
-
Fees / Taxes
- Assessed Value: $828,200
- Taxes: $8,712
- Tax Year: 2026
Similar Listings
Sold
42 Photos
Sold
42 Photos
Sold
40 Photos
Sold
42 Photos
Content © 2026 MLS Property Information Network, Inc. The information in this listing was gathered from third party resources including the seller and public records.
Listing information provided courtesy of Coldwell Banker Realty - Westwood.
MLS Property Information Network, Inc. and its subscribers disclaim any and all representations or warranties as to the accuracy of this information.
