
Sold!
$777,000
2
Beds
1
Bath
1,027
Living Area
-
Property Description
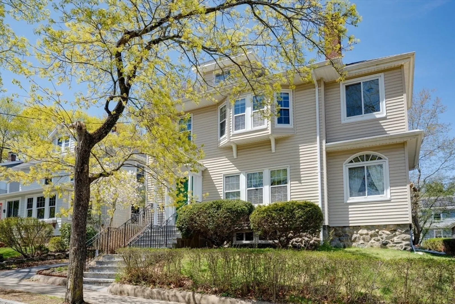
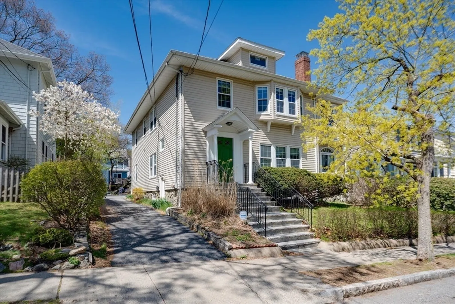
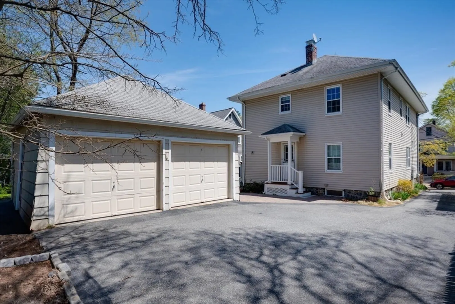
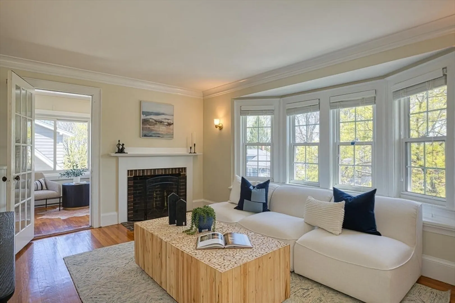
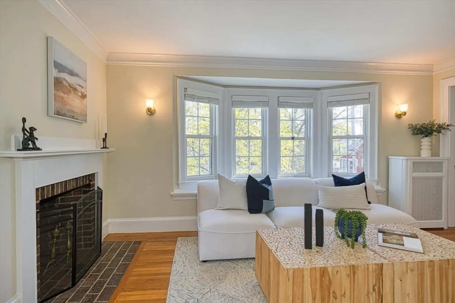
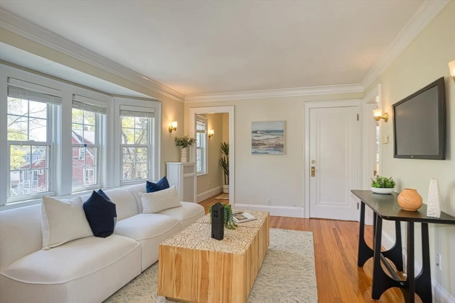
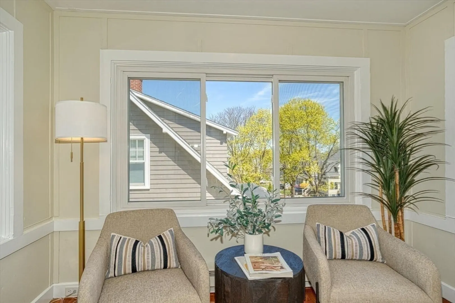
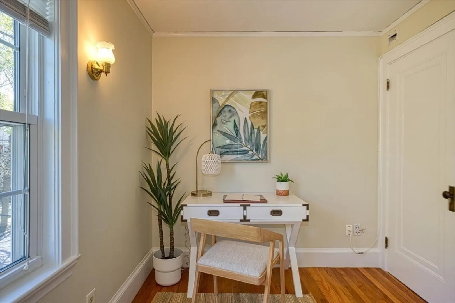
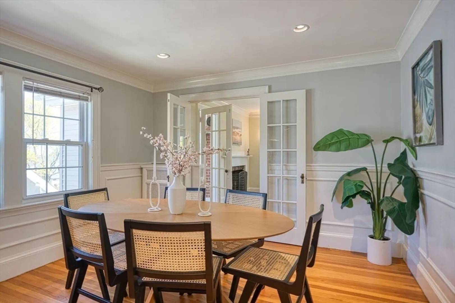
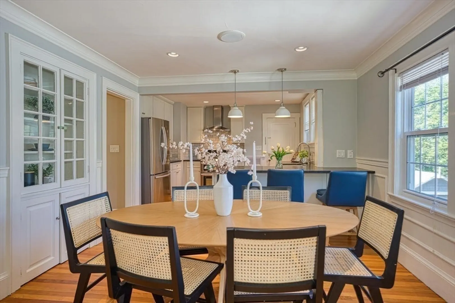
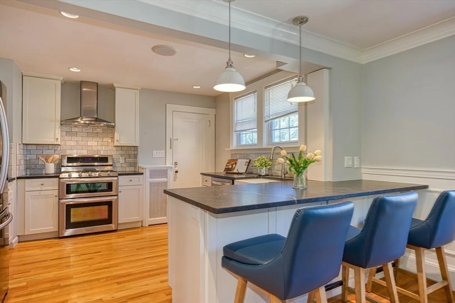
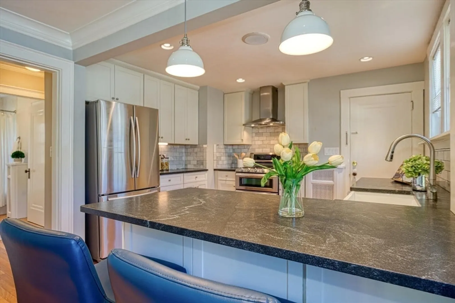
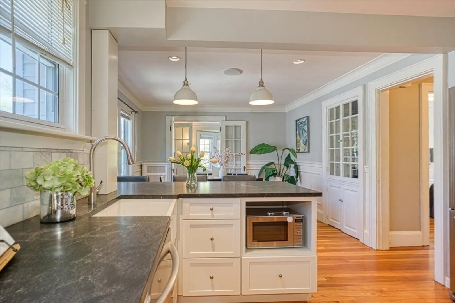
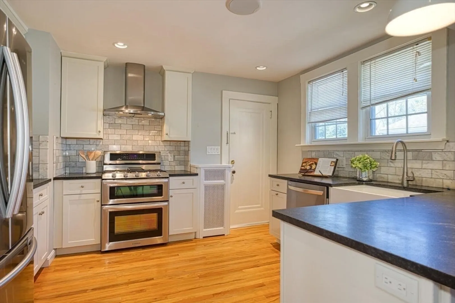
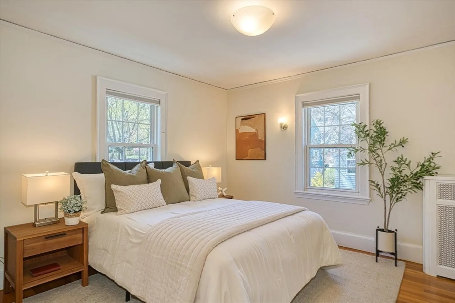
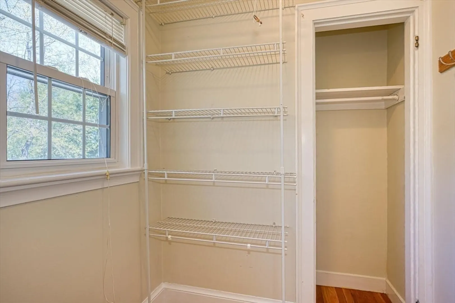
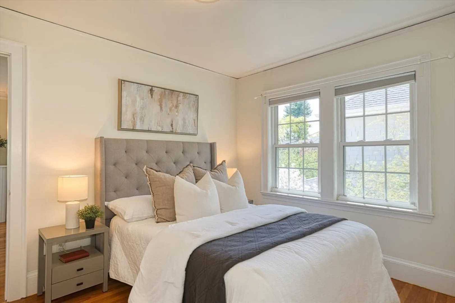
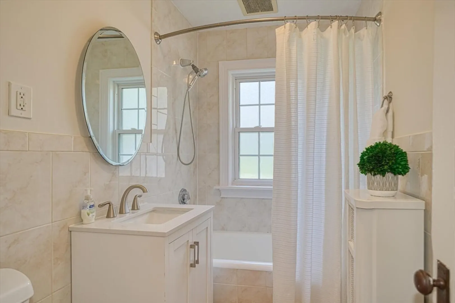
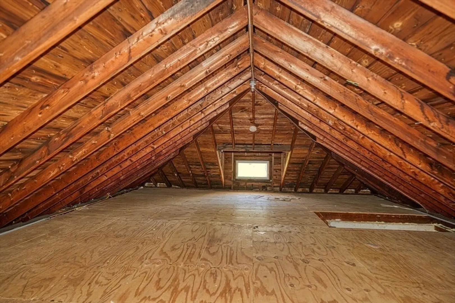
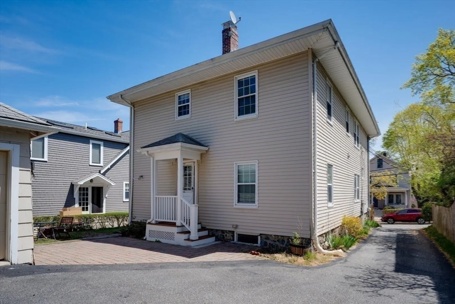
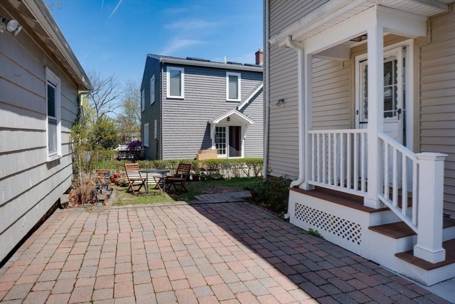
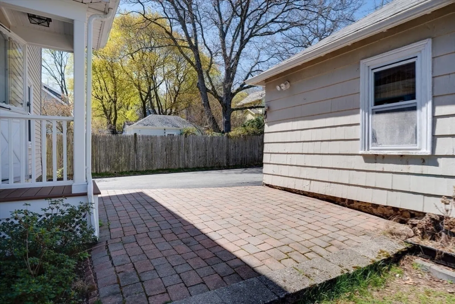
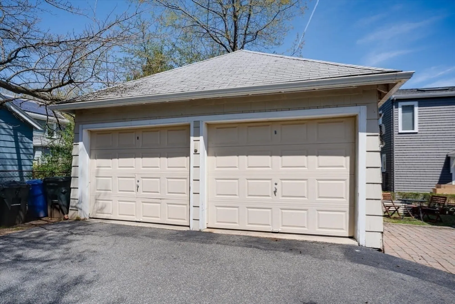
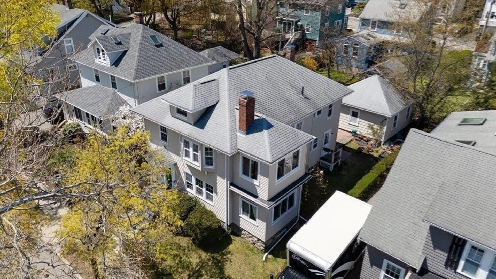
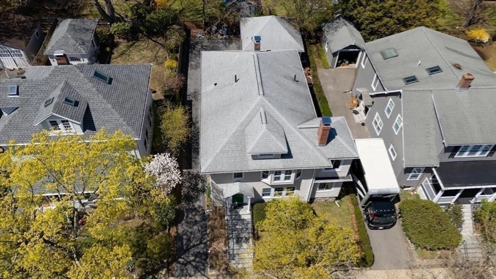
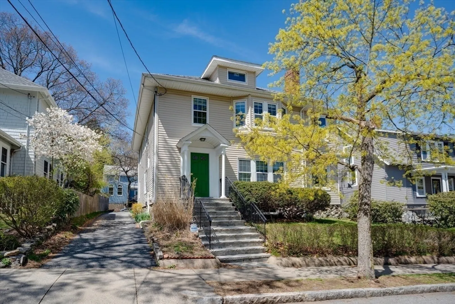
Gorgeous top floor condo with two large bedrooms plus an office and a sunroom! Walk-up attic with expansion potential or just great storage. Hardwood floors throughout. Wall sconces and overhead lighting. Modern kitchen with white cabinets, stainless appliances, farm sink, granite countertops, and a breakfast bar with pendant lights overlooking the spacious dining room with a lovely built-in cabinet. Living room has an expansive bow window with window seat and french doors to the dining room and the sun room. Primary bedroom has two closets - one a walk-in. Laundry and additional storage in the basement. One garage space plus one assigned parking space. Outdoor patio and small yard. Fresh paint throughout. New hot water heater 2022. New washer and dryer 2023. HOA owned snow blower and lawn mower. Nothing to do but move in and enjoy. Welcome Home!
-
Highlights
- Cooling: Window Unit(s)
- HOA Fee: $245
- Property Class: Residential
- Stories: 1
- Unit Number: 2
- Status: Closed
- Heating: Natural Gas
- Parking Spots: 2
- Property Type: Condominium
- Total Rooms: 7
- Year Built: 1923
-
Additional Details
- Appliances: Range, Dishwasher, Disposal, Microwave, Refrigerator, Washer, Dryer
- Exterior Features: Porch, Patio
- Flooring: Flooring - Hardwood
- Pets Allowed: Yes w/ Restrictions
- Total Number of Units: 2
- Year Built Source: Public Records
- Basement: Y
- Fireplaces: 1
- Interior Features: Attic Access, Lighting - Sconce, Lighting - Overhead, Office, Sun Room, Walk-up Attic
- SqFt Source: Master Deed
- Year Built Details: Renovated Since
- Zoning: R1
-
Amenities
- Community Features: Public Transportation, Shopping, Park, Walk/Jog Trails, Bike Path, Highway Access
- Parking Features: Detached, Off Street, Assigned, Paved
- Covered Parking Spaces: 1
-
Utilities
- Sewer: Public Sewer
- Water Source: Public
-
Fees / Taxes
- Assessed Value: $695,600
- HOA Fee Includes: Water, Sewer, Insurance
- Taxes: $7,492
- HOA Fee Frequency: Monthly
- Tax Year: 2025
Similar Listings
Sold
41 Photos
Sold
42 Photos
Sold
2 Photos
Sold
27 Photos
Content © 2026 MLS Property Information Network, Inc. The information in this listing was gathered from third party resources including the seller and public records.
Listing information provided courtesy of Compass.
MLS Property Information Network, Inc. and its subscribers disclaim any and all representations or warranties as to the accuracy of this information.
