
Sold!
$890,000
4
Beds
2
Baths
2,031
Living Area
-
Property Description
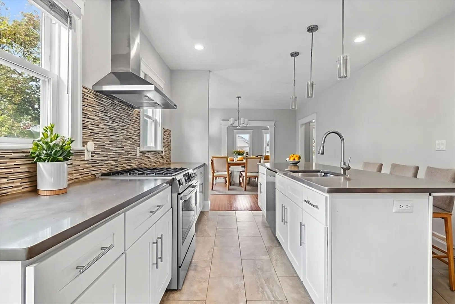
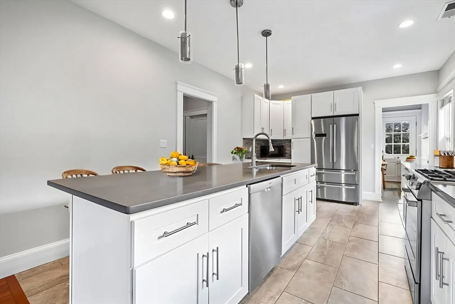
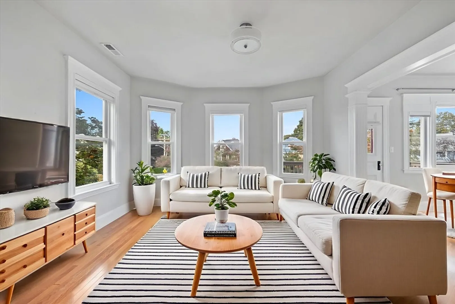
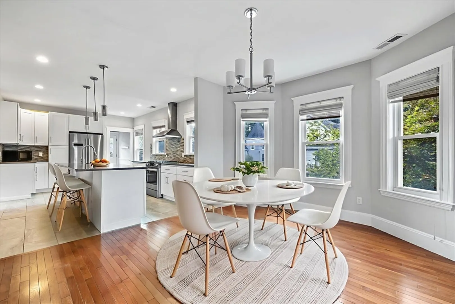
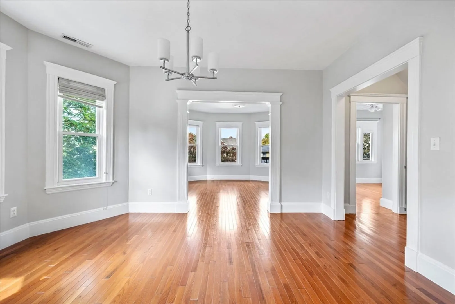
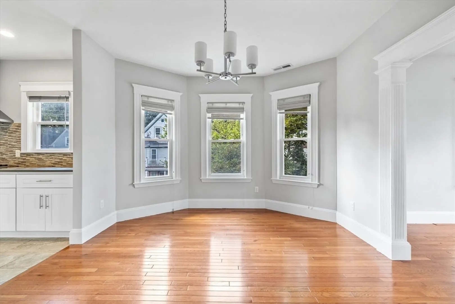
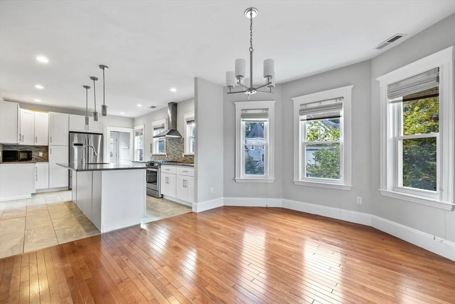
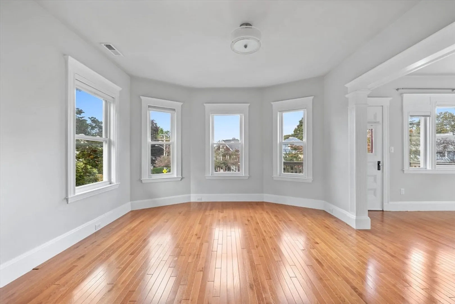
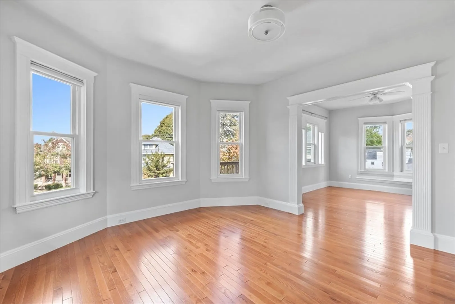
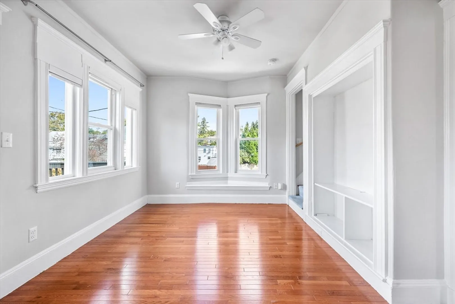
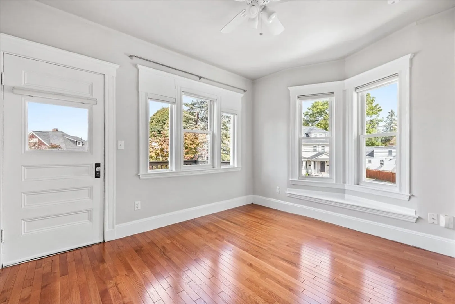
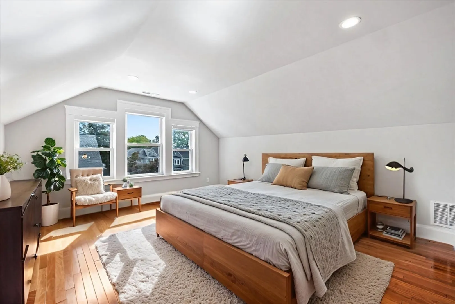
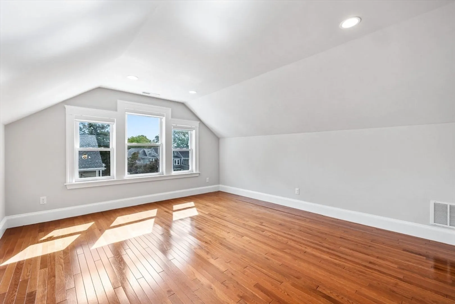
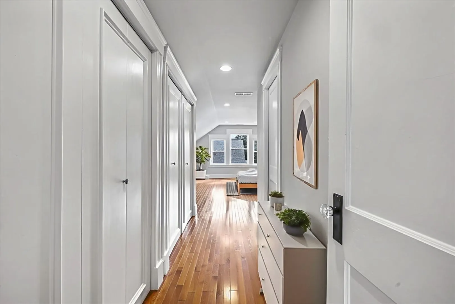
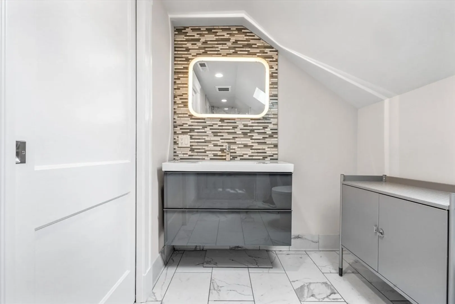
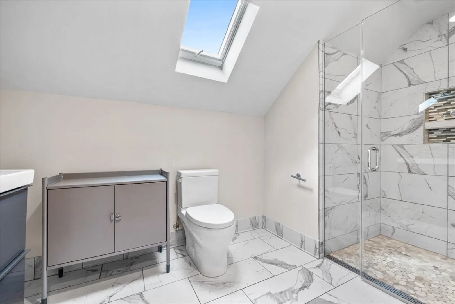
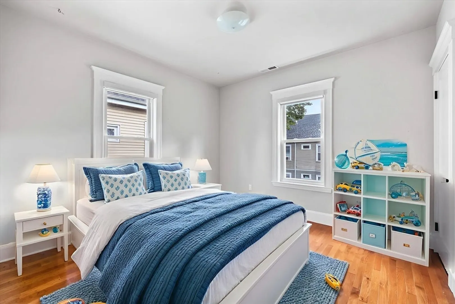
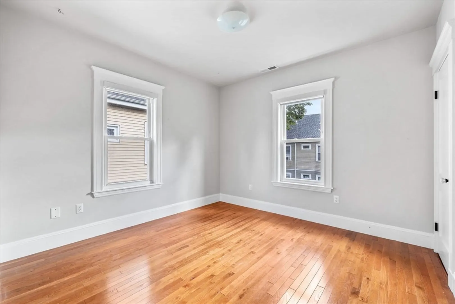
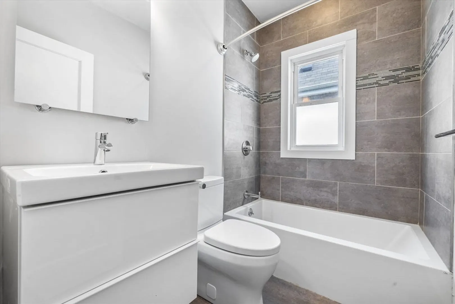
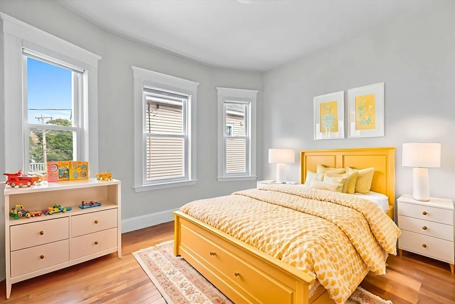
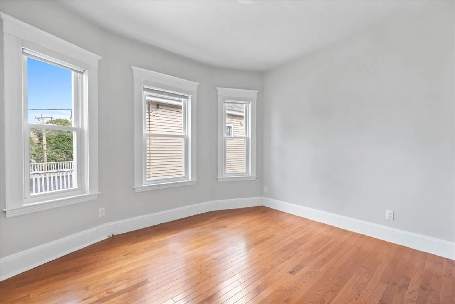
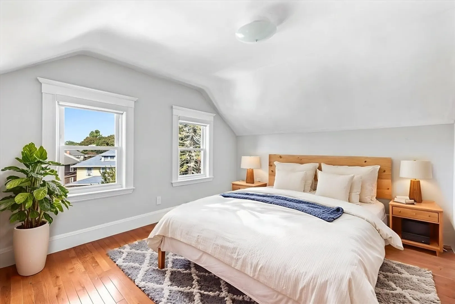
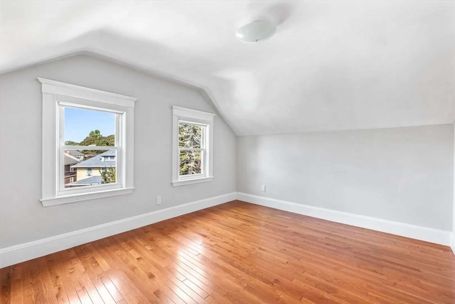
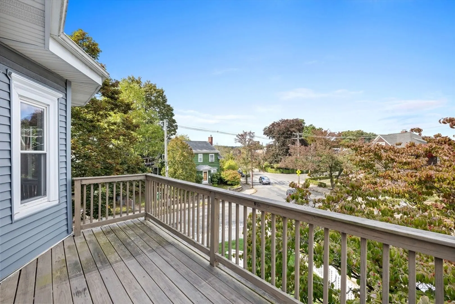
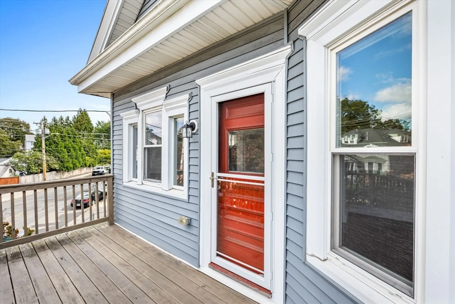
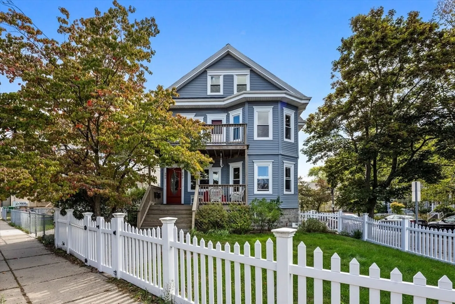
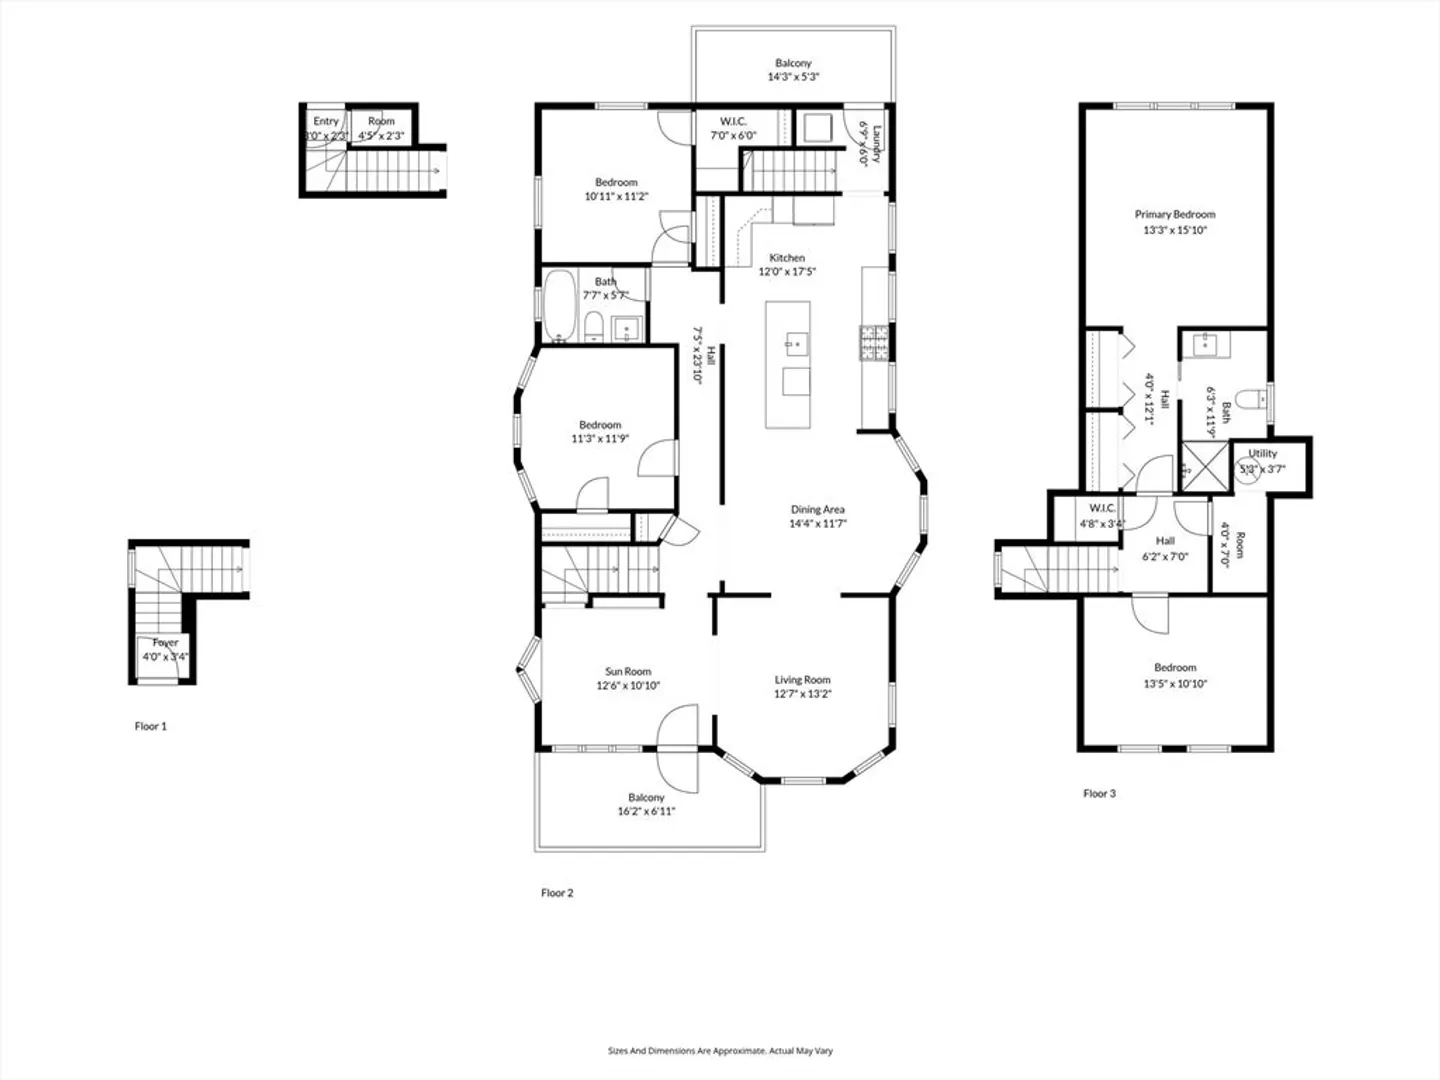
Stylish and modern 2-level home in highly desirable West Medford! Designed by a professional interior designer, this beautifully maintained residence offers a bright open floor plan with formal living and dining areas plus a bonus office/flex room. The chef’s kitchen features BOSCH stainless steel appliances, a 9-foot quartz island, and elegant finishes—ideal for both entertaining and everyday living. Upstairs includes a spacious primary bedroom with large windows and double closets, an additional bedroom, and a tiled full bath with skylight. Enjoy gleaming wood floors, central gas heat and A/C, in-unit laundry, and exclusive front and back decks. Additional highlights include garage and off-street parking. Prime location near public transportation, the West Medford MBTA commuter rail (10 min to downtown Boston), Tufts University, shops, restaurants, Starbucks, and Whole Foods, with easy access to Routes 2, 16, 28, and 93.
-
Highlights
- Area: West Medford
- Cooling: Central Air
- HOA Fee: $200
- Property Class: Residential
- Stories: 2
- Unit Number: 2
- Status: Closed
- Building Name: 580 - 582 High Street Condominium
- Heating: Central, Natural Gas
- Parking Spots: 2
- Property Type: Condominium
- Total Rooms: 8
- Year Built: 1925
-
Additional Details
- Appliances: Range, Dishwasher, Disposal, Refrigerator, Washer, Dryer
- Exterior Features: Deck
- Pets Allowed: Yes
- SqFt Source: Public Record
- Year Built Details: Actual
- Year Converted: 2017
- Basement: N
- Interior Features: Sun Room
- Roof: Shingle
- Total Number of Units: 2
- Year Built Source: Public Records
- Zoning: 000
-
Amenities
- Community Features: Public Transportation, Shopping
- Parking Features: Detached, Off Street
- Covered Parking Spaces: 1
-
Utilities
- Sewer: Public Sewer
- Water Source: Public
-
Fees / Taxes
- Assessed Value: $758,700
- HOA Fee Includes: Insurance, Maintenance Structure, Maintenance Grounds, Reserve Funds
- Taxes: $6,676
- HOA Fee Frequency: Monthly
- Tax Year: 2025
Similar Listings
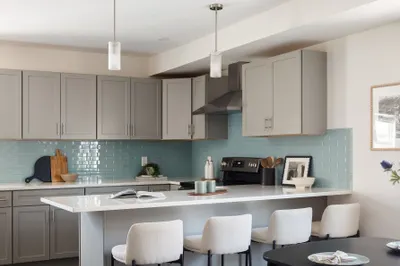
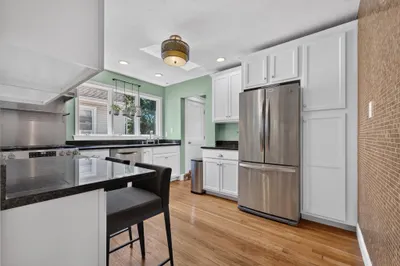
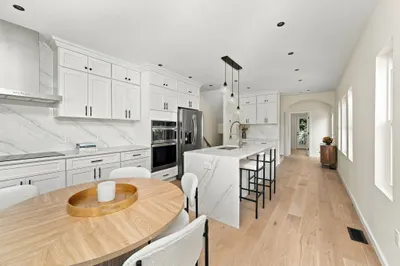
Sold

56 Photos
Sold
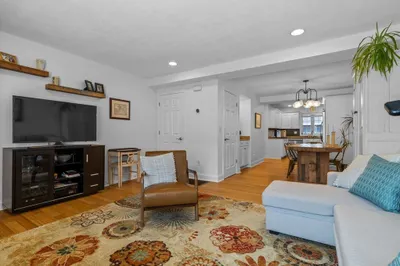
31 Photos
Sold

10 Photos
Sold

4 Photos
Content © 2026 MLS Property Information Network, Inc. The information in this listing was gathered from third party resources including the seller and public records.
Listing information provided courtesy of Compass.
MLS Property Information Network, Inc. and its subscribers disclaim any and all representations or warranties as to the accuracy of this information.
