
Sold!
$985,000
4
Beds
2/1
Baths
1,872
Living Area
-
Property Description
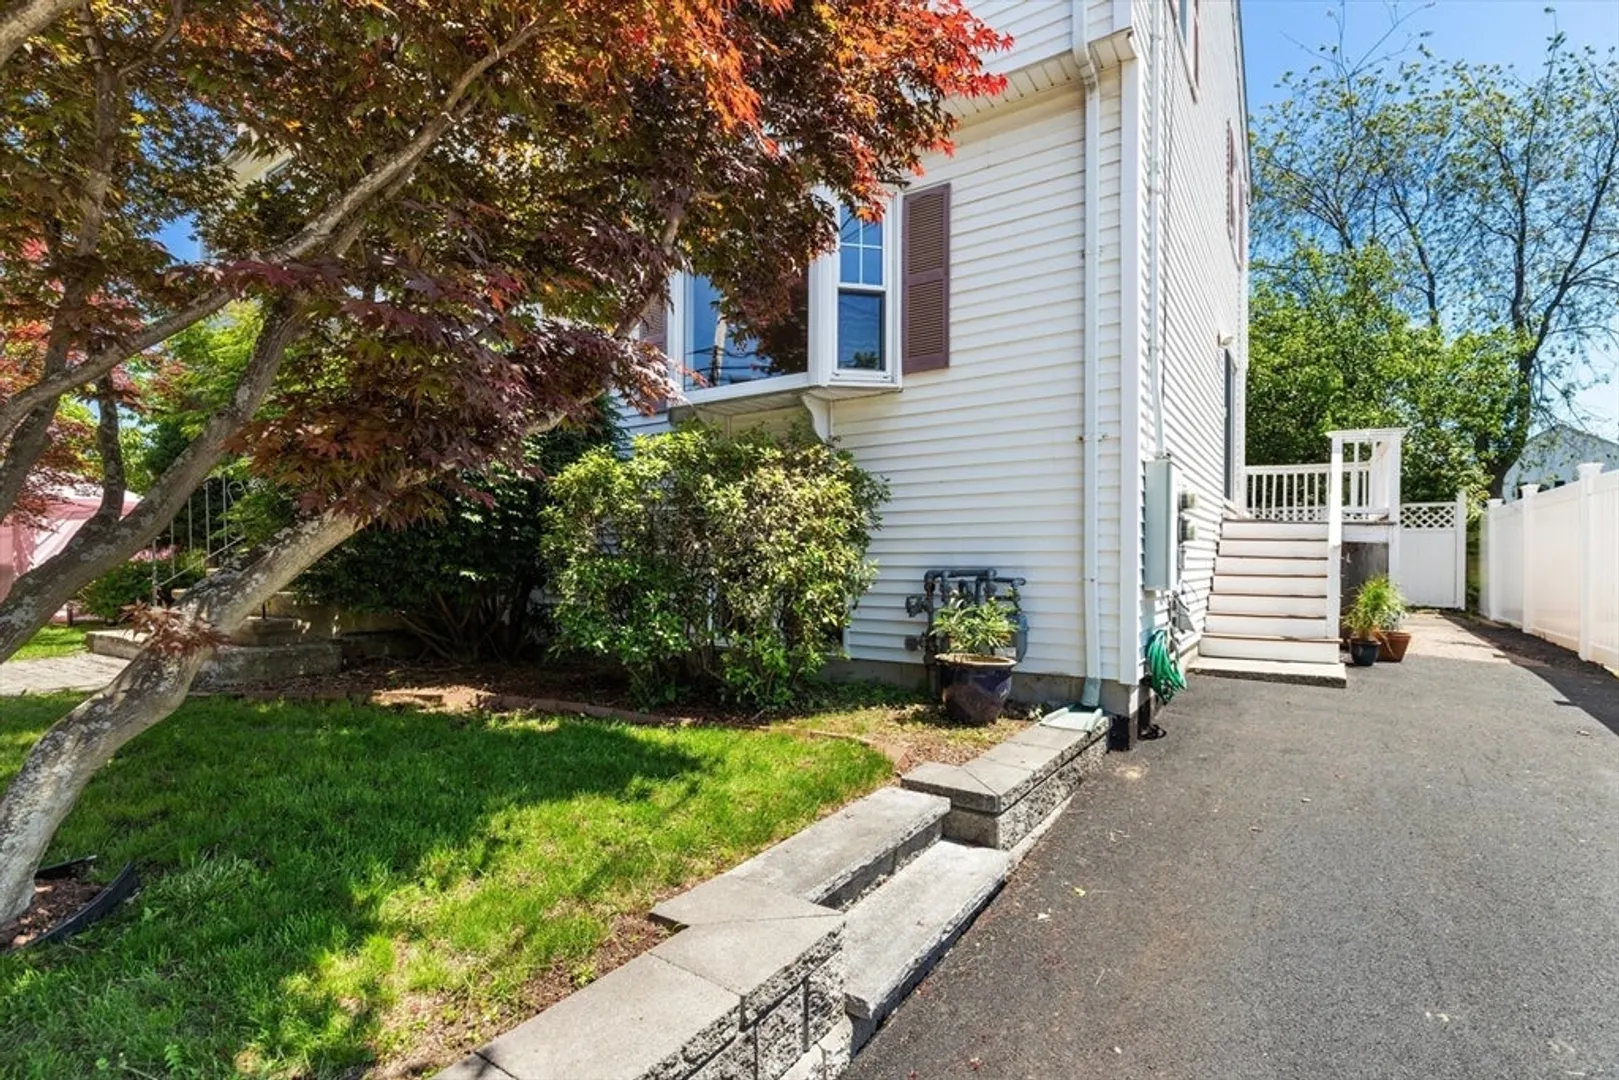
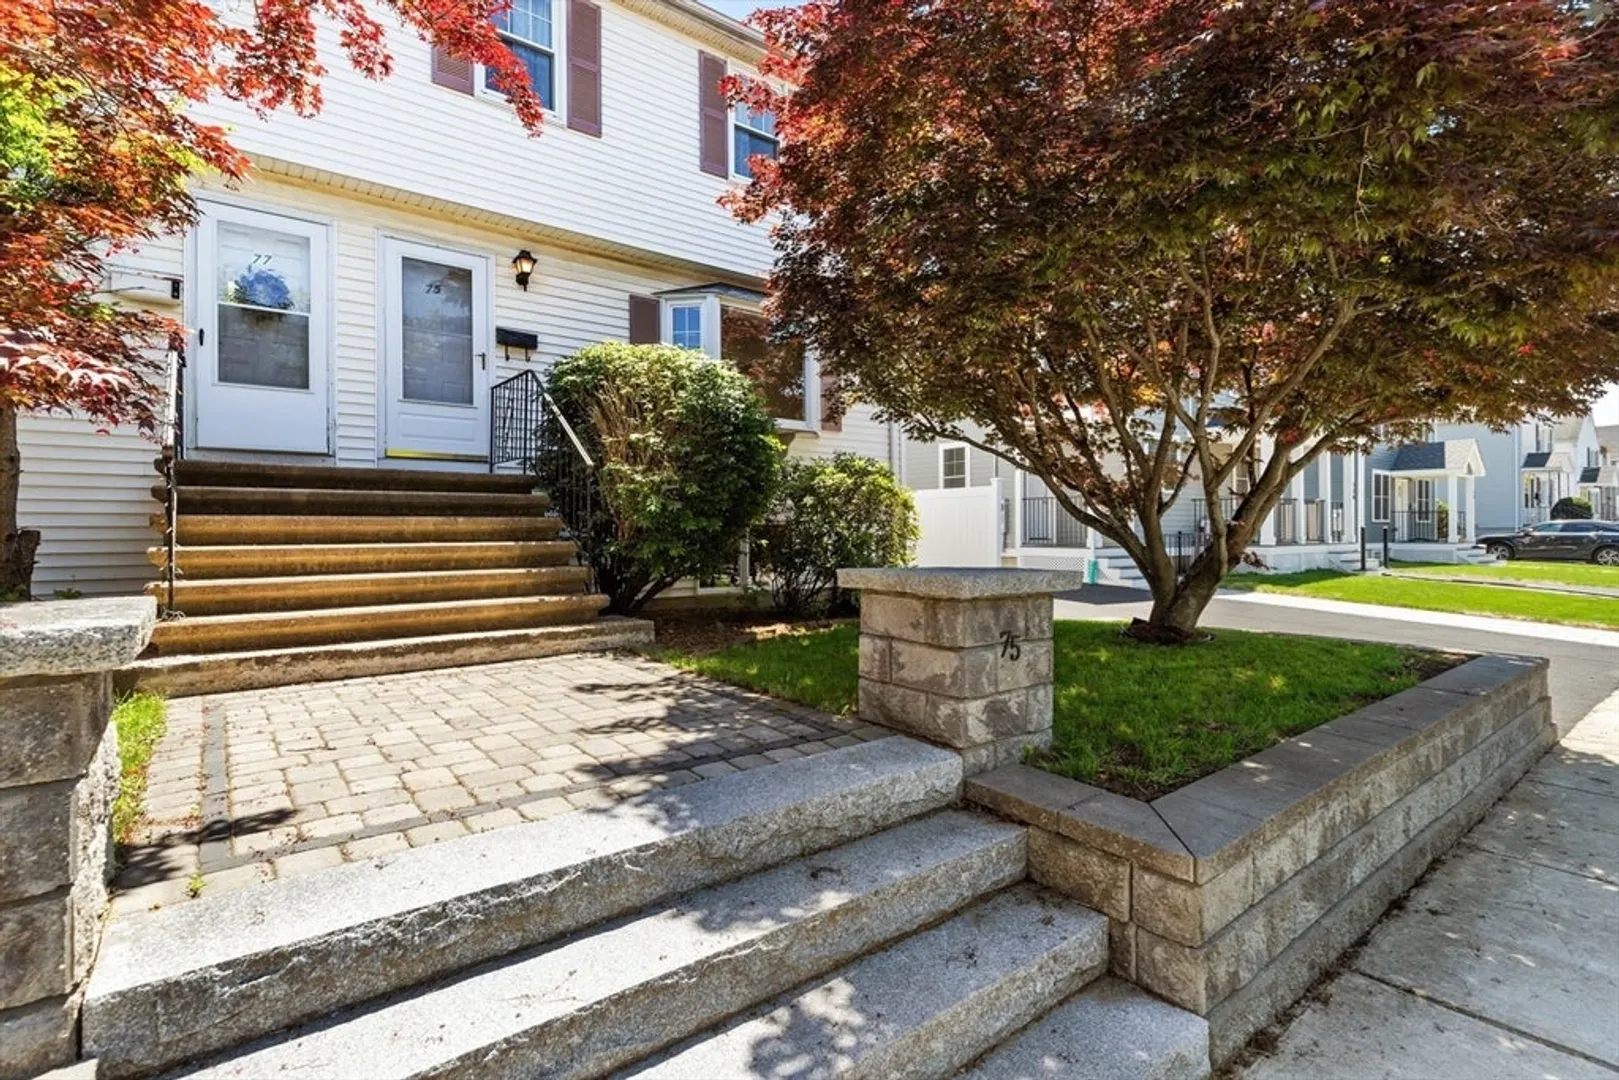
Lovely 4BR, 2.5BA home on quiet street only a few minutes' walk to Middle and Belmont High. Three bedrooms upstairs; lower level includes a family room and an additional bedroom or office. Each floor has a bath. Enjoy a private side deck, serene low-maintenance backyard patio, and 2-car parking. Vibrant Belmont Center is just down the road with Rancatore's ice cream, cafes, restaurants, independent bookstore, boutiques, and commuter rail into North Station in Boston. If you head the other way, you’re minutes from Cambridge Fresh Pond and convenient & picturesque bike path to Alewife Red Line T. This home was built in 1993— features modern systems, hardwood floors, mini-split AC (2 zones), newer windows, and water tank. No condo fee (separate water meters.) A well-loved, move-in-ready home waiting for its exciting next chapter!
-
Highlights
- Cooling: Ductless
- Parking Spots: 2
- Property Type: Condominium
- Total Rooms: 7
- Year Built: 1993
- Heating: Central
- Property Class: Residential
- Stories: 3
- Unit Number: 75
- Status: Closed
-
Additional Details
- Appliances: Range, Dishwasher, Refrigerator, Washer, Dryer
- Construction: Frame
- Flooring: Wood, Laminate
- Roof: Shingle
- Total Number of Units: 2
- Year Built Source: Public Records
- Basement: Y
- Exterior Features: Deck, Garden, Rain Gutters
- Pets Allowed: Yes
- SqFt Source: Measured
- Year Built Details: Actual
- Zoning: res
-
Amenities
- Community Features: Public Transportation, Shopping, Pool, Tennis Court(s), Park, Walk/Jog Trails, Golf, Medical Facility, Bike Path, Private School, Public School, T-Station
-
Utilities
- Electric: Circuit Breakers
- Water Source: Public
- Sewer: Public Sewer
-
Fees / Taxes
- Assessed Value: $578,000
- Tax Year: 2025
- HOA Fee Includes: N/a
- Taxes: $6,583
Similar Listings
Sold

56 Photos
Sold
31 Photos
Sold

10 Photos
Sold

4 Photos
Content © 2026 MLS Property Information Network, Inc. The information in this listing was gathered from third party resources including the seller and public records.
Listing information provided courtesy of Dreamega International Realty LLC.
MLS Property Information Network, Inc. and its subscribers disclaim any and all representations or warranties as to the accuracy of this information.
