
Sold!
$1,200,000
4
Beds
2/1
Baths
4,072
Living Area
-
Property Description
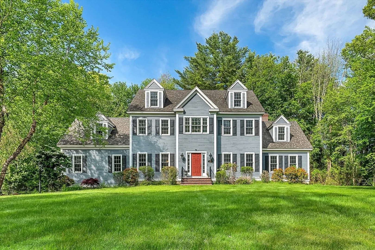
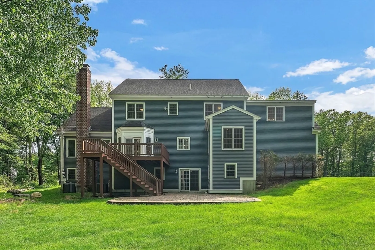
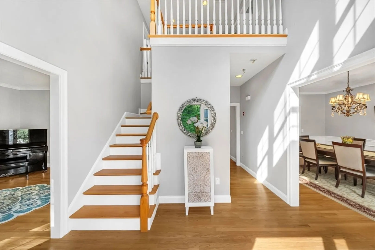
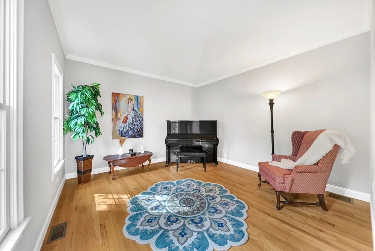
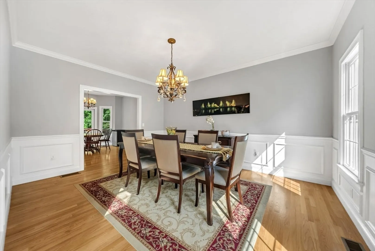
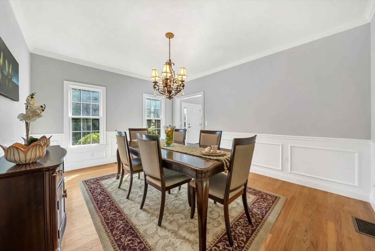
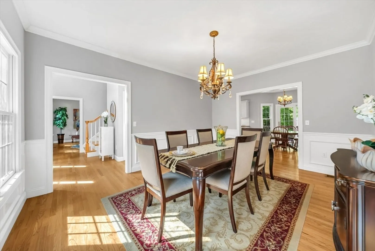
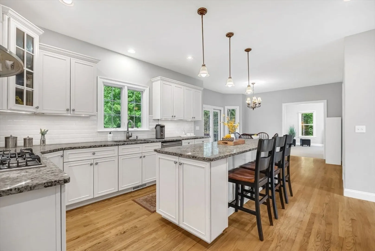
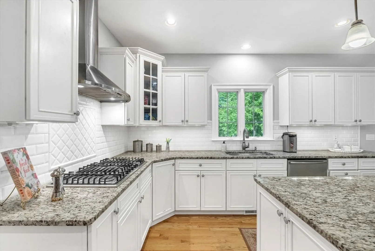
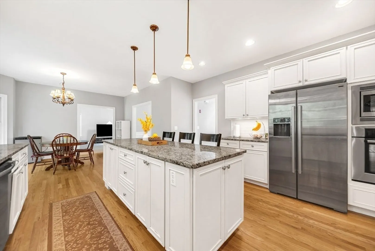
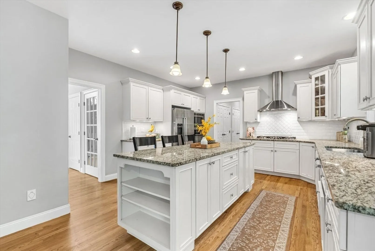
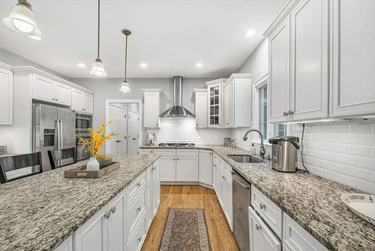
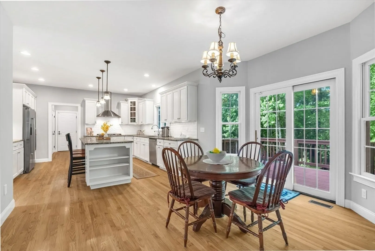
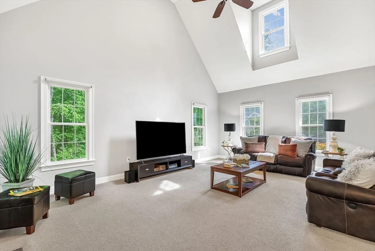
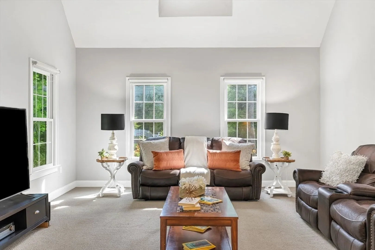
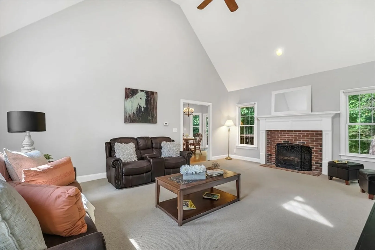
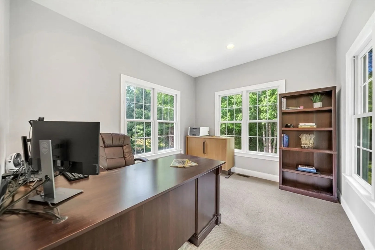
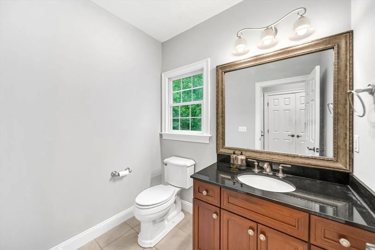
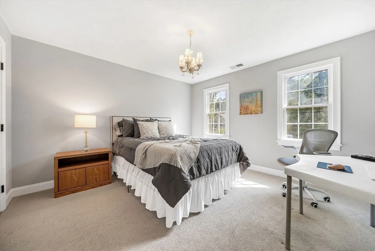
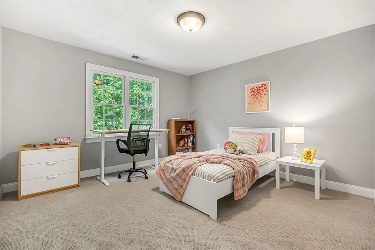
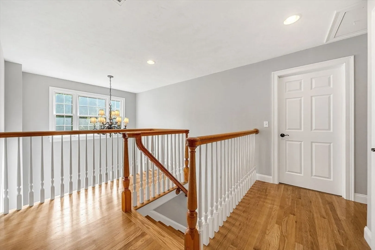
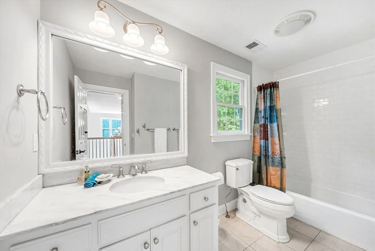
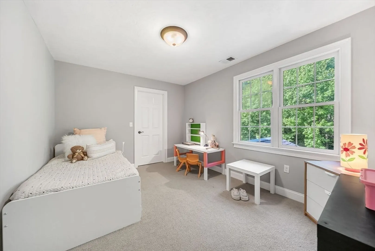
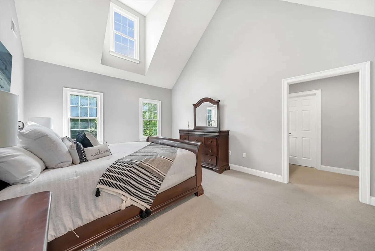
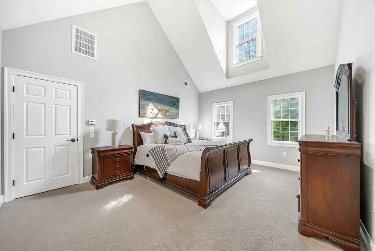
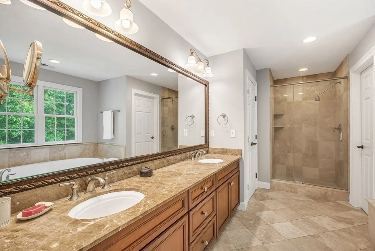
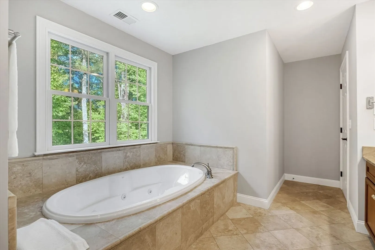
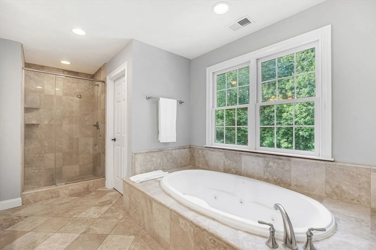
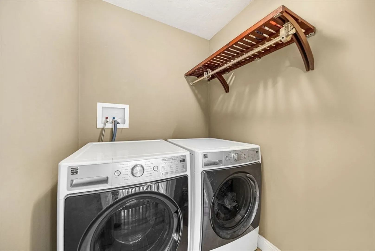
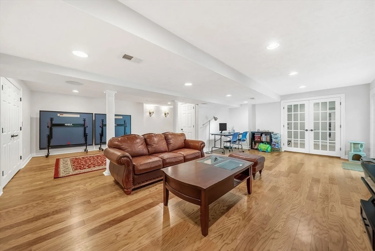
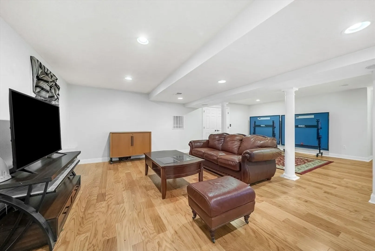
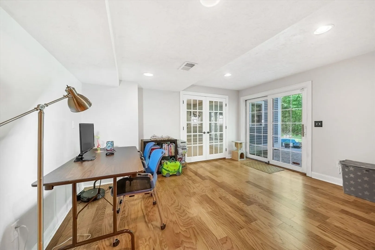
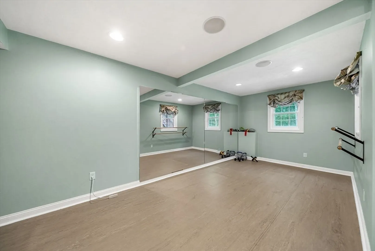
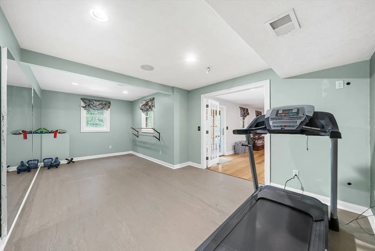
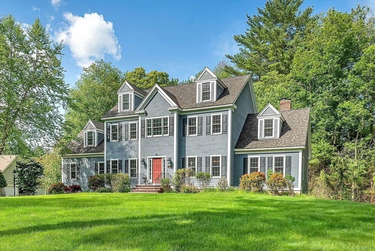
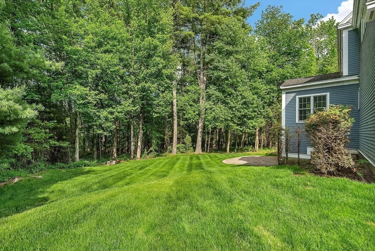
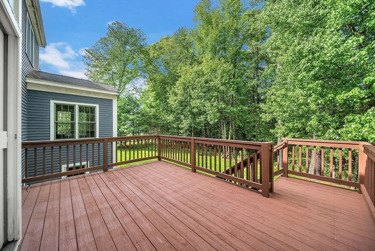
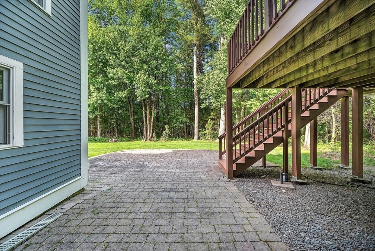
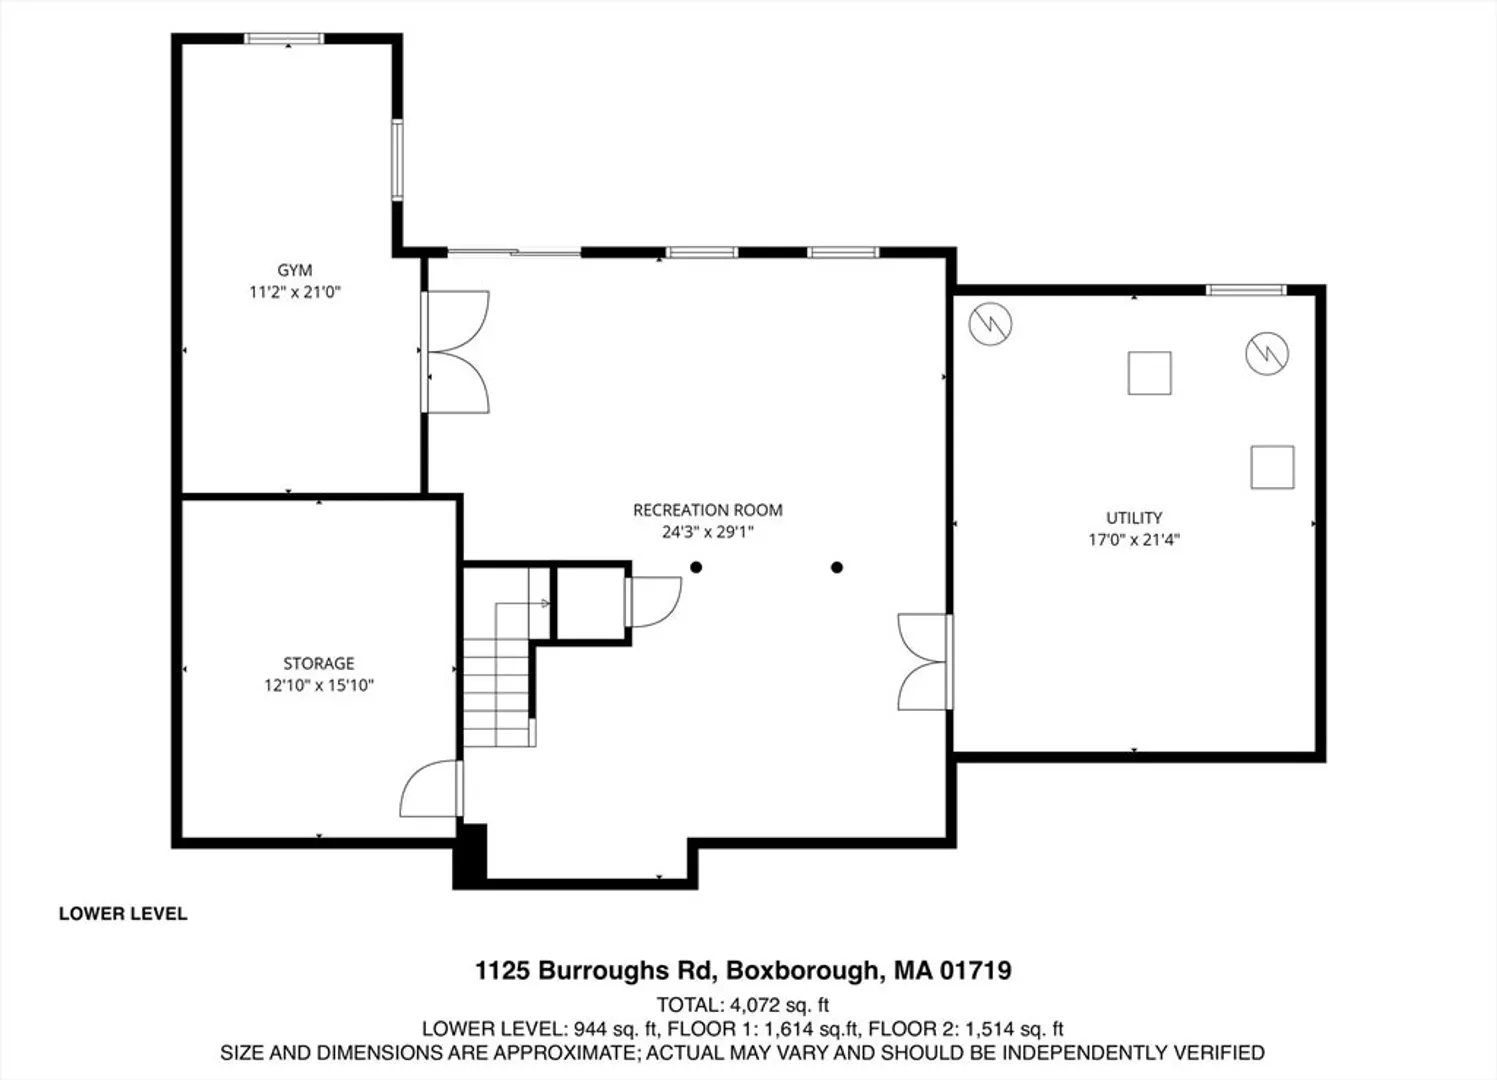
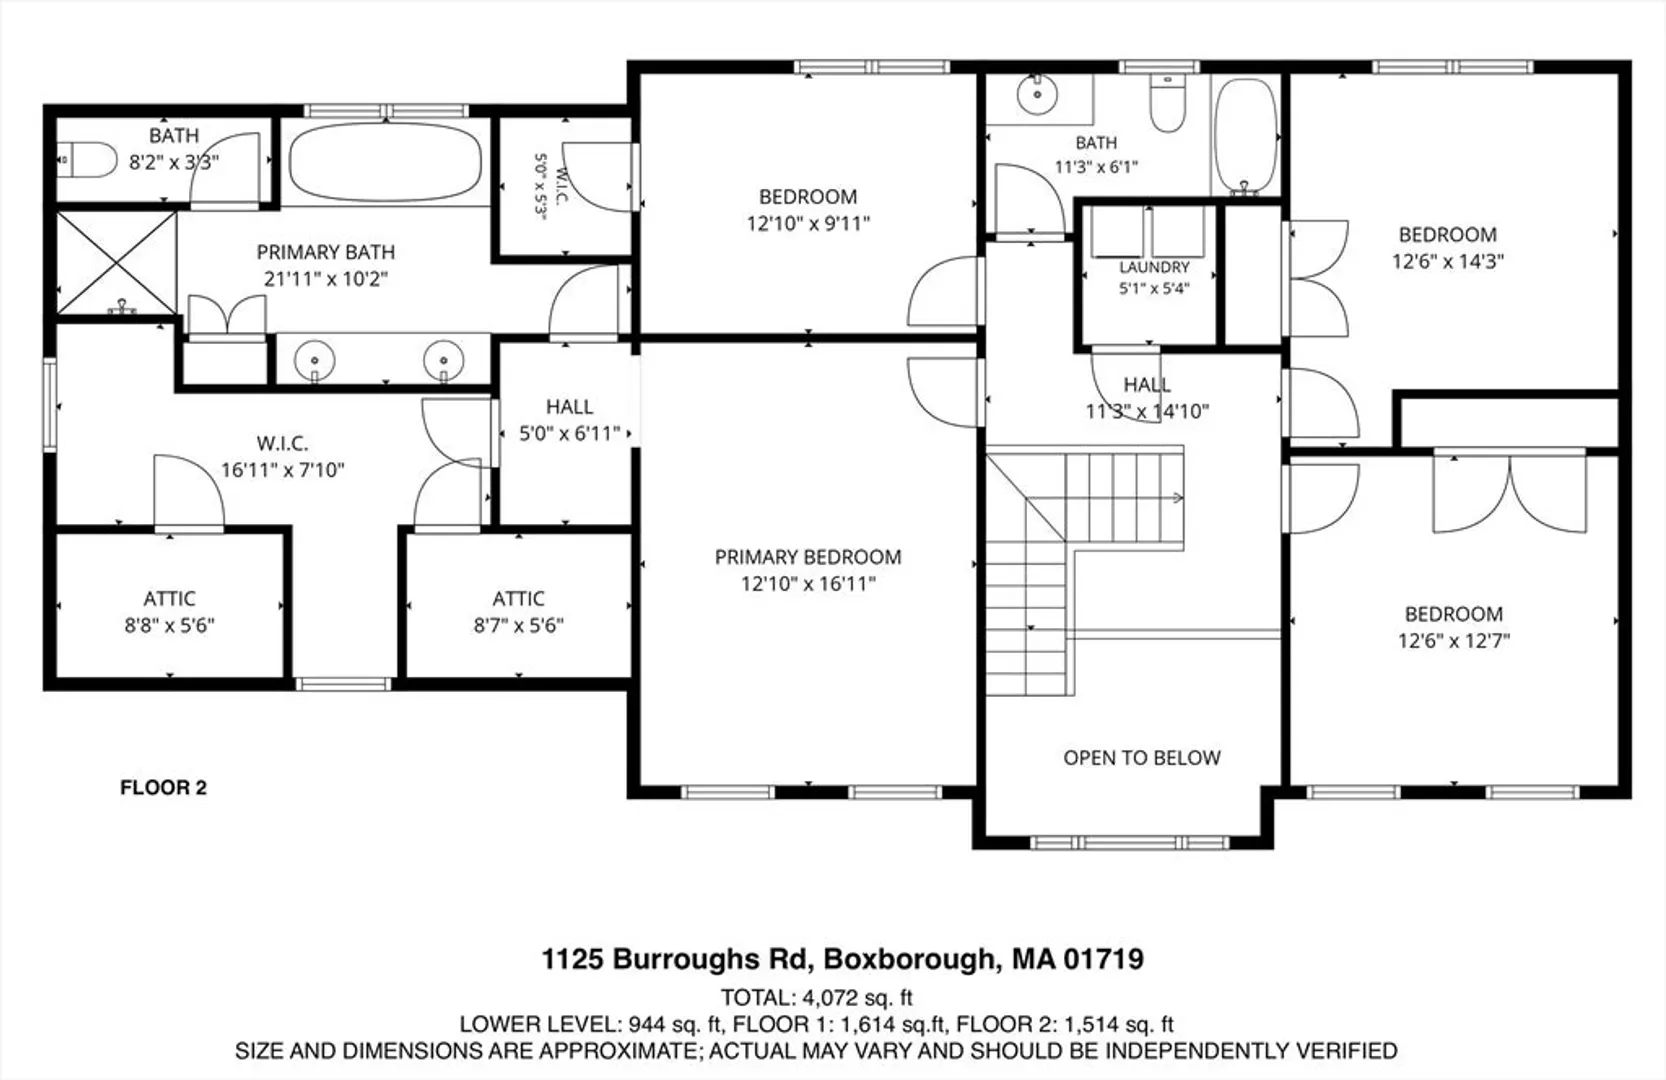
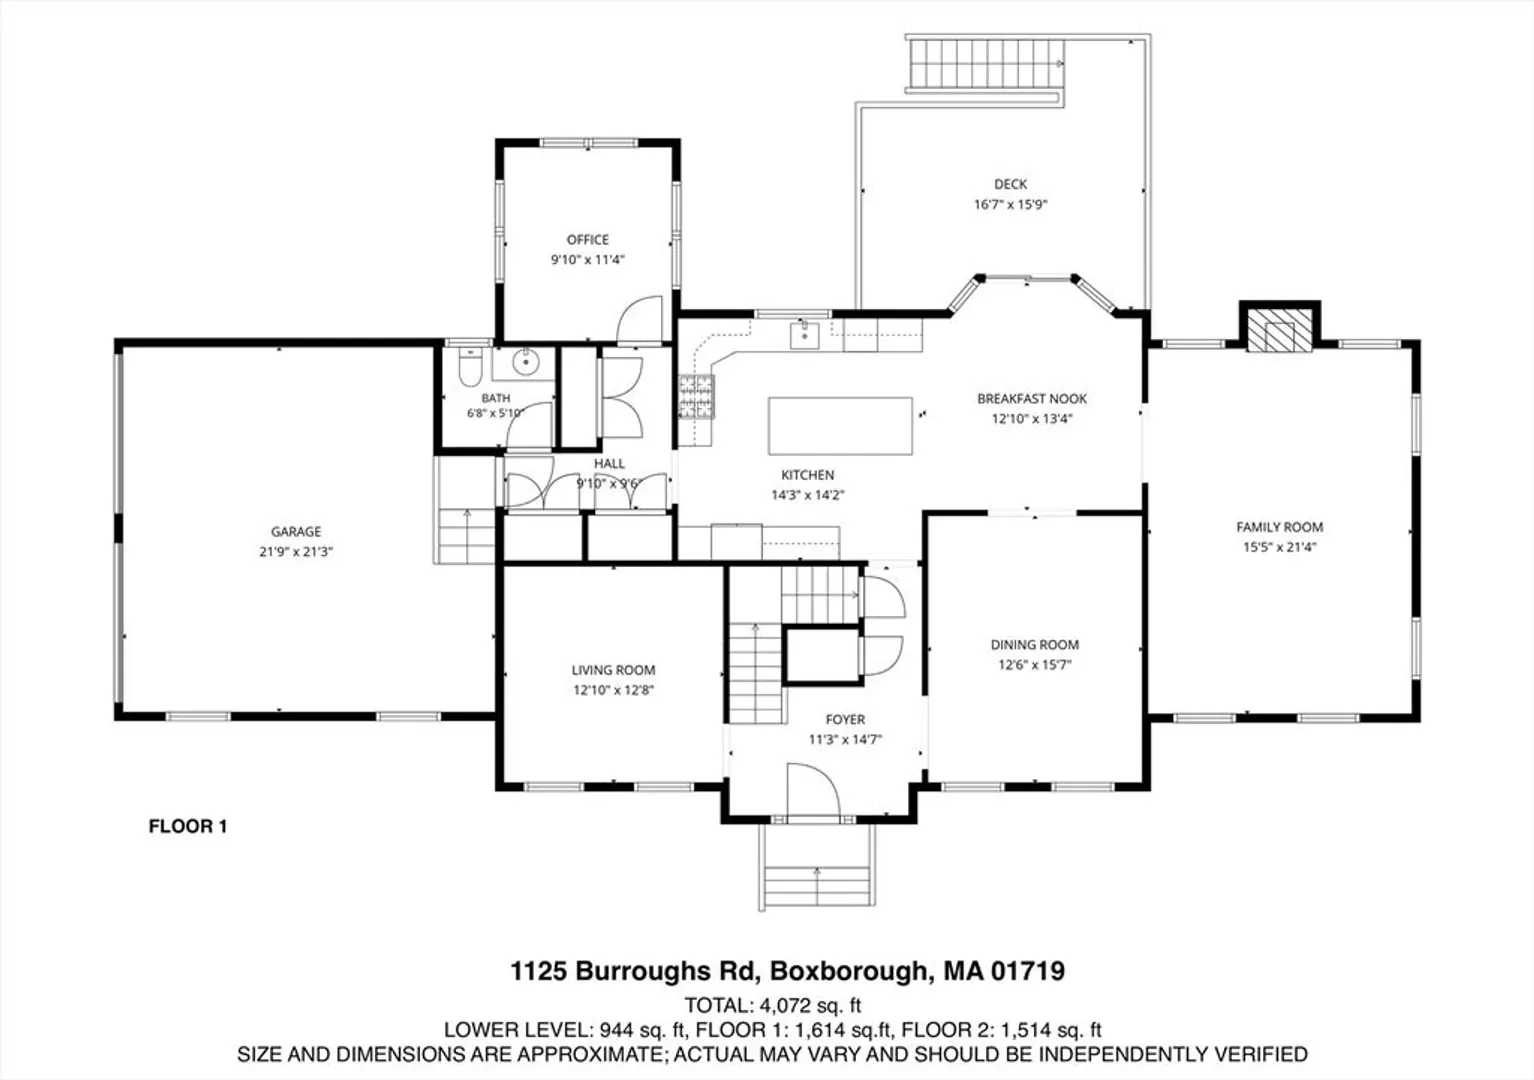
Beautifully maintained young Colonial offering over 4,000 sq ft of bright and functional living space in one of the area’s most sought-after school districts. Freshly painted and move-in ready, this home features an open floor plan perfect for both everyday living and entertaining.The spacious kitchen includes Bosch stainless steel appliances, granite countertops, oversized center island, and breakfast area opening to the dramatic two-story family room with fireplace. The main level also features a formal dining room and sun-filled private office.Upstairs offers a cathedral-ceiling primary suite with spa-like bath and oversized walk-in closet, along with three additional bedrooms and second-floor laundry.The walk-out lower level provides excellent flexible living space with a large bonus/media room, exercise studio, and direct access to the custom paver patio and backyard. Conveniently located near Rt. 495, Rt. 2, and commuter rail access to Boston.
-
Highlights
- Acres: 2
- Heating: Forced Air, Oil
- Property Class: Residential
- Style: Colonial
- Year Built: 2009
- Cooling: Central Air
- Parking Spots: 6
- Property Type: Single Family Residence
- Total Rooms: 10
- Status: Closed
-
Additional Details
- Appliances: Range, Oven, Dishwasher, Microwave, Refrigerator, Washer, Dryer, Water Treatment
- Construction: Frame
- Fireplaces: 1
- Foundation: Concrete Perimeter
- Roof: Shingle
- Year Built Details: Actual, Approximate
- Zoning: Ar
- Basement: Partially Finished, Walk-Out Access
- Exterior Features: Deck, Patio
- Flooring: Wood
- Lot Features: Wooded
- SqFt Source: Measured
- Year Built Source: Public Records
-
Amenities
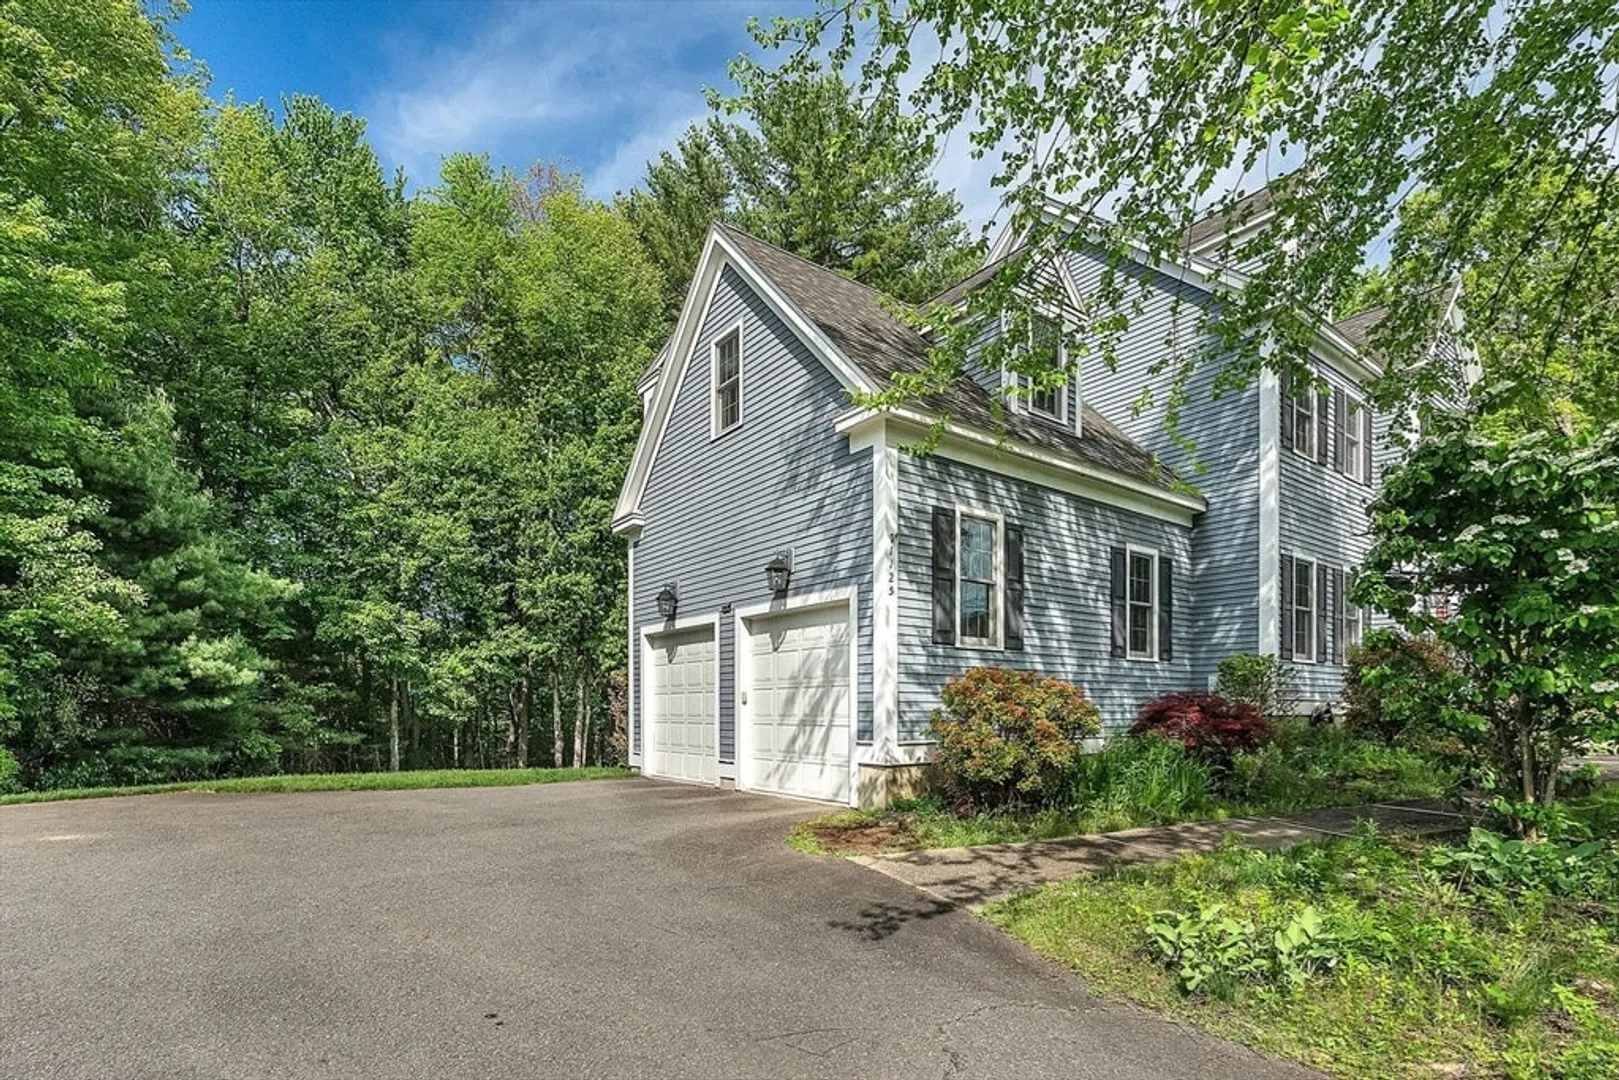
- Covered Parking Spaces: 2
- Parking Features: Attached
-
Utilities
- Sewer: Private Sewer
- Water Source: Private
-
Fees / Taxes
- Assessed Value: $1,238,600
- Taxes: $18,752
- Tax Year: 2025
Similar Listings
Sold
1 Photo
Sold
41 Photos
Sold
42 Photos
Sold
40 Photos
Content © 2026 MLS Property Information Network, Inc. The information in this listing was gathered from third party resources including the seller and public records.
Listing information provided courtesy of Dreamega International Realty LLC.
MLS Property Information Network, Inc. and its subscribers disclaim any and all representations or warranties as to the accuracy of this information.
