
Sold!


$455,000
2
Beds
1/1
Bath
1,353
Living Area
-
Property Description
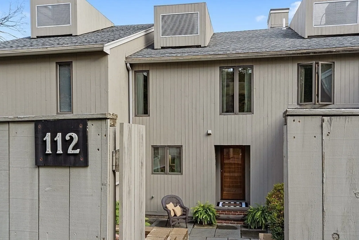
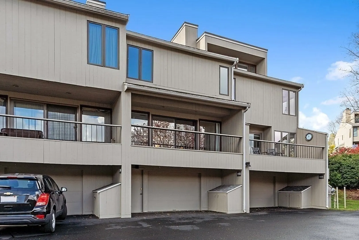
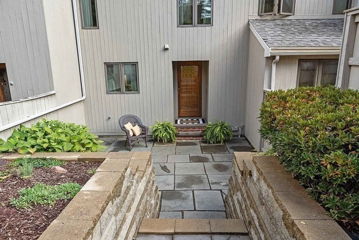
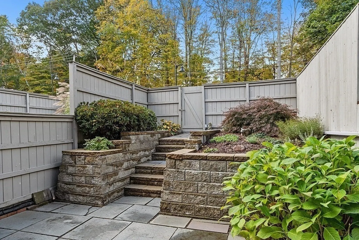
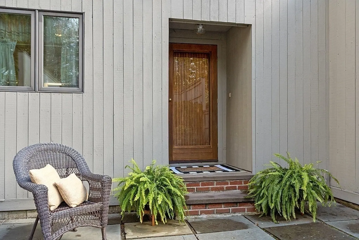
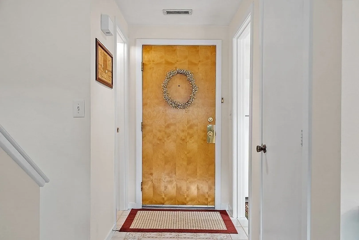
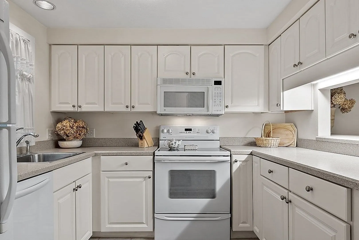
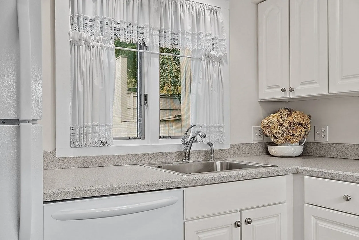
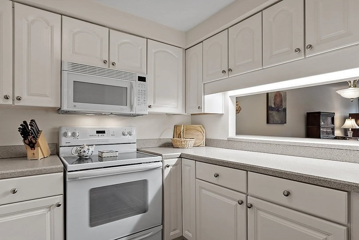
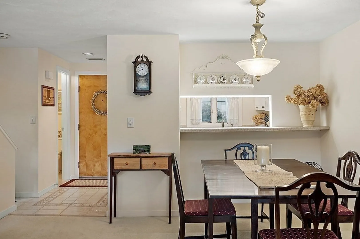
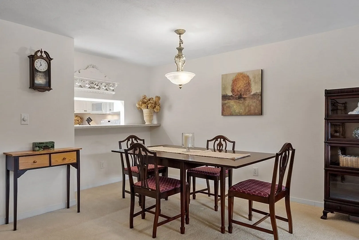
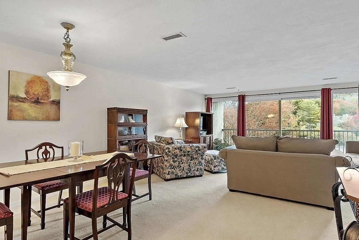
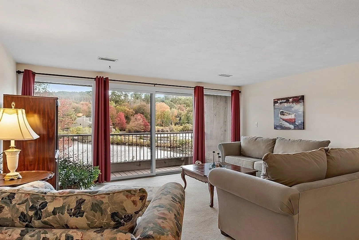
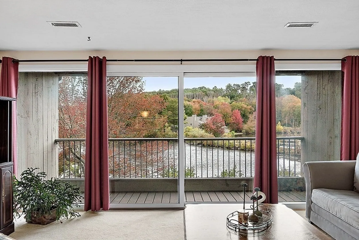
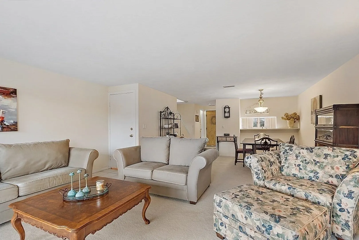
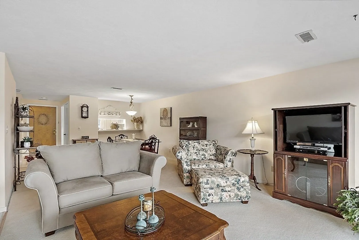
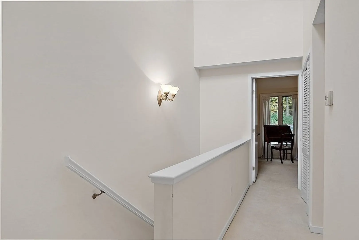
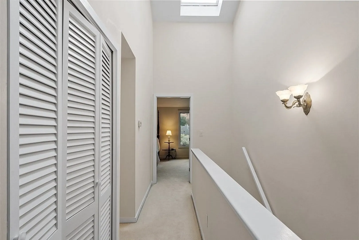
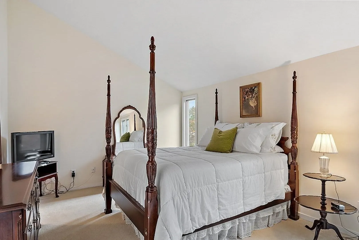
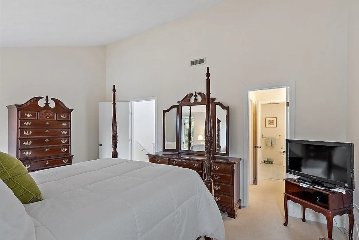
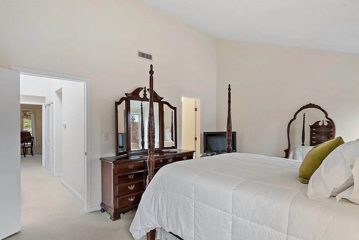
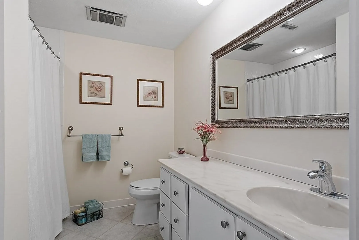
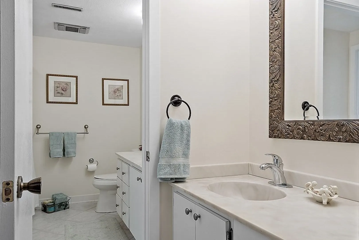
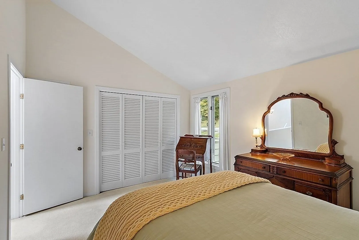
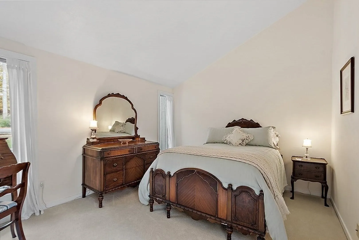
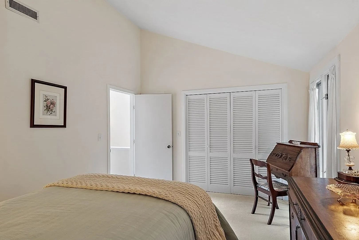
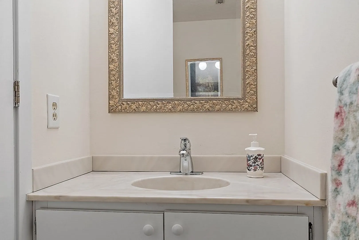
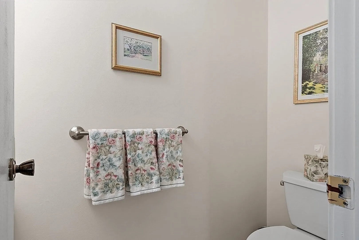
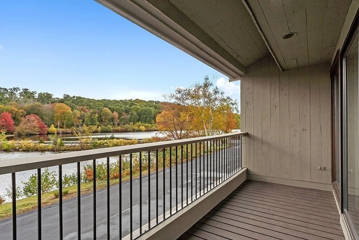
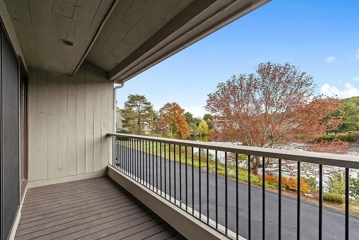
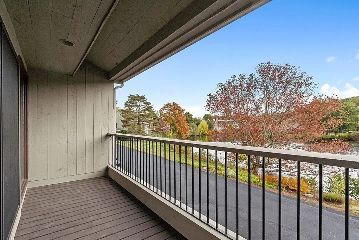
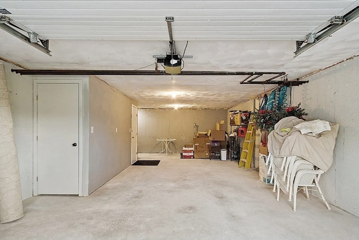
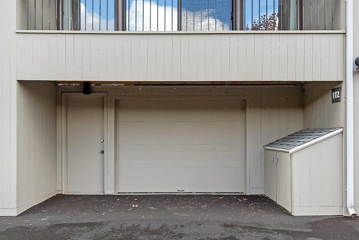
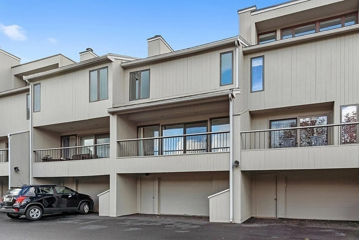
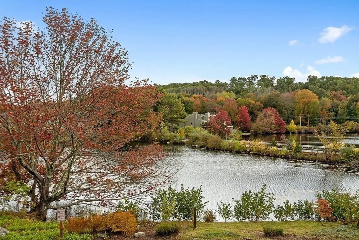
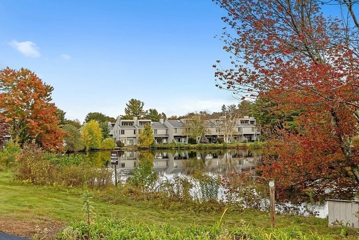
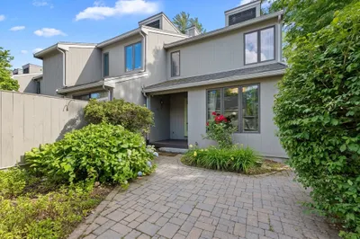
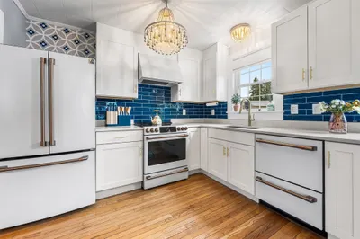
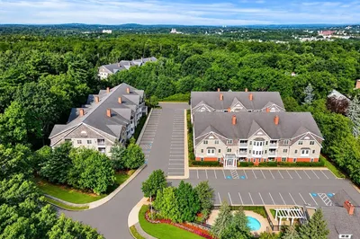
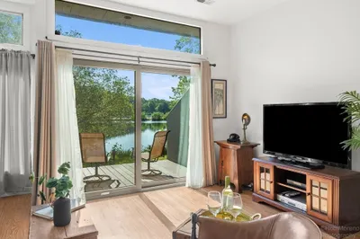
Turnkey condo living in this sought-after complex with fabulous views of Stevens Pond and Weir Hill. Features include a newer kitchen and living/dining room combination with deck access Upstairs you'll find two large bedrooms, an updated bath, walk-in closet, and laundry. Upgrades include a newer electric panel, windows, heating/cooling system and water heater. Additional features include a private front courtyard, two car tandem garage underneath and an association pool and clubhouse. Excellent opportunity in a desirable location.
-
Highlights
- Building Name: Mill Pond
- Heating: Central, Heat Pump, Electric, Individual, Unit Control
- Parking Spots: 3
- Property Type: Condominium
- Total Rooms: 5
- Year Built: 1976
- Cooling: Central Air
- HOA Fee: $705
- Property Class: Residential
- Stories: 2
- Unit Number: 112
- Status: Closed
-
Additional Details
- Appliances: Range, Dishwasher, Microwave, Refrigerator, Washer, Dryer
- Construction: Frame
- Flooring: Tile, Carpet
- SqFt Source: Field Card
- Year Built Details: Actual
- Zoning: R4
- Basement: N
- Exclusions: Dining Room Wall Mount Cup Holder
- Roof: Shingle
- Total Number of Units: 120
- Year Built Source: Public Records
-
Amenities
- Community Features: Public Transportation, Shopping, Park, Golf
- Parking Features: Under
- Covered Parking Spaces: 2
- Pool Features: Association, In Ground
-
Utilities
- Electric: 220 Volts, Circuit Breakers, 100 Amp Service
- Water Source: Public
- Sewer: Public Sewer
-
Fees / Taxes
- Assessed Value: $376,200
- Tax Year: 2023
- HOA Fee Includes: Insurance, Maintenance Structure, Road Maintenance, Maintenance Grounds, Snow Removal
- Taxes: $4,605
Similar Listings

Sold
42 Photos
Sold
1 Photo
Sold
42 Photos
Sold
40 Photos
Content © 2026 MLS Property Information Network, Inc. The information in this listing was gathered from third party resources including the seller and public records.
Listing information provided courtesy of RE/MAX Partners.
MLS Property Information Network, Inc. and its subscribers disclaim any and all representations or warranties as to the accuracy of this information.
