
Sold!

$395,000
1
Bed
1
Bath
917
Living Area
-
Property Description
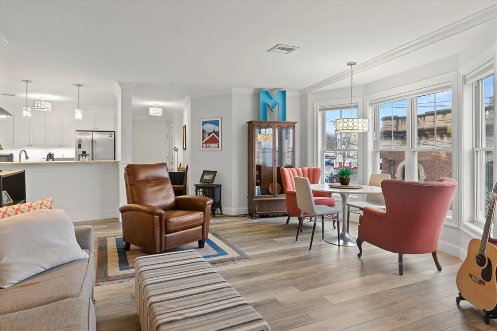
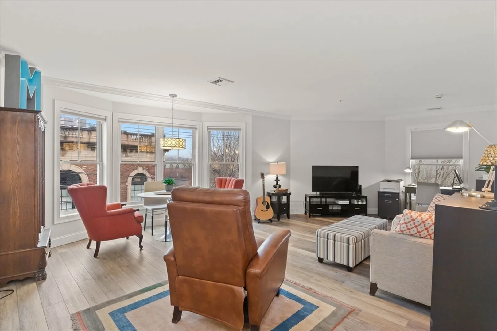
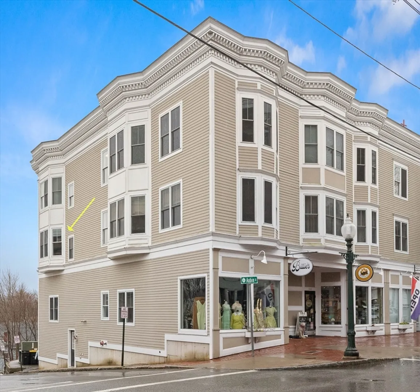
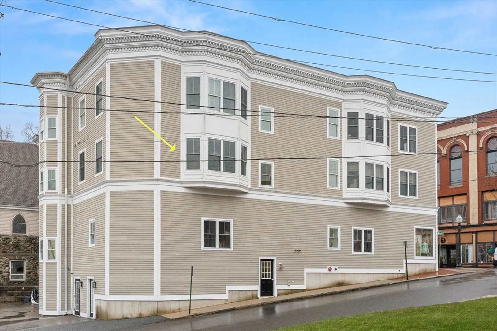
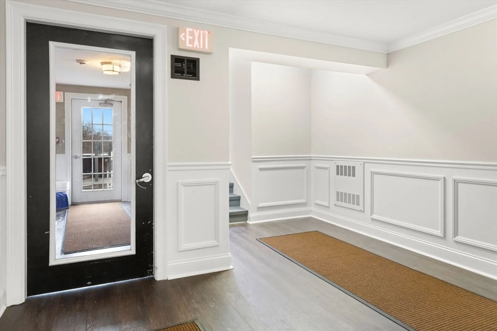
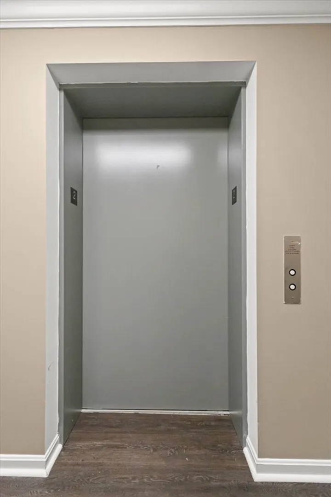
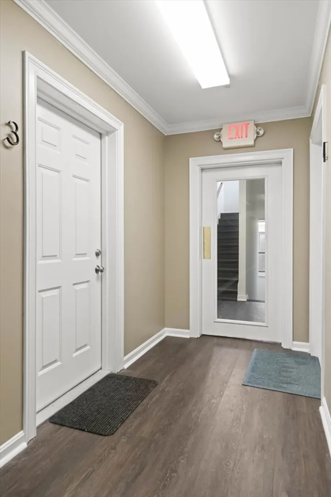
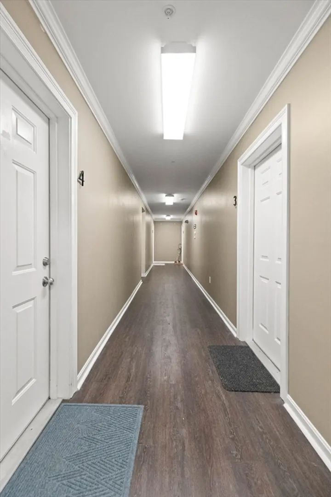
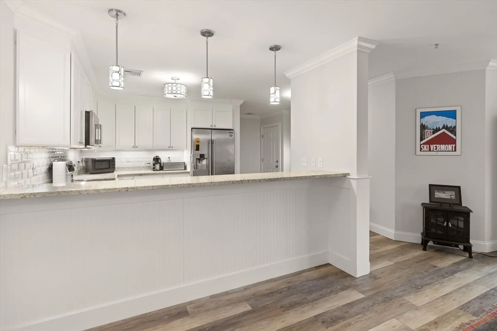
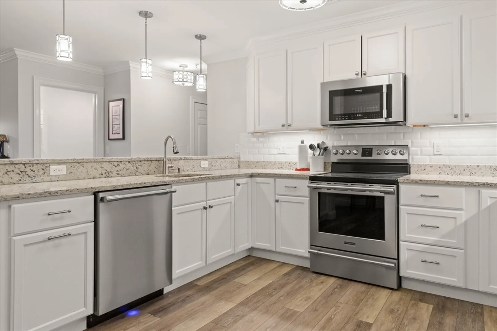
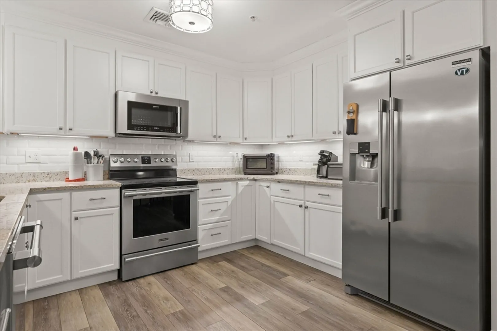
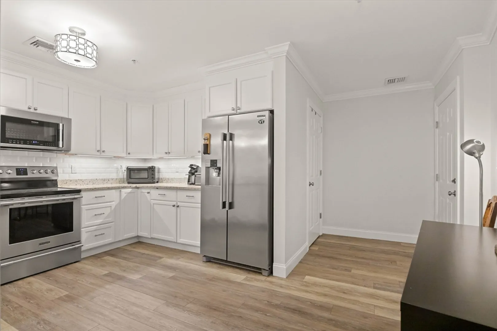
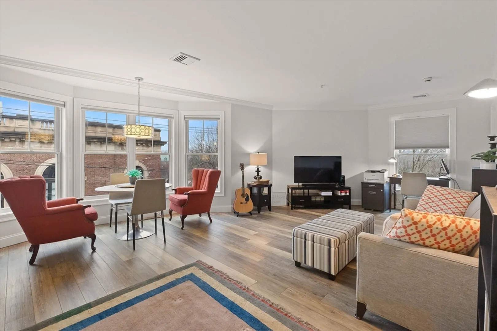
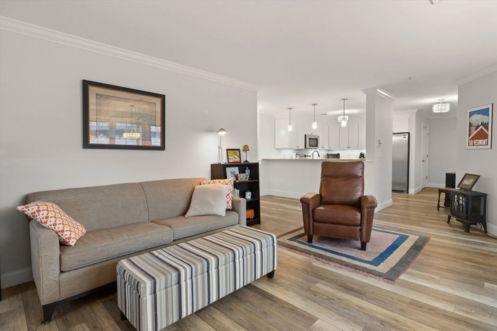
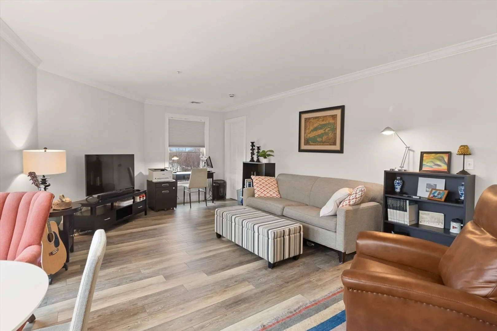
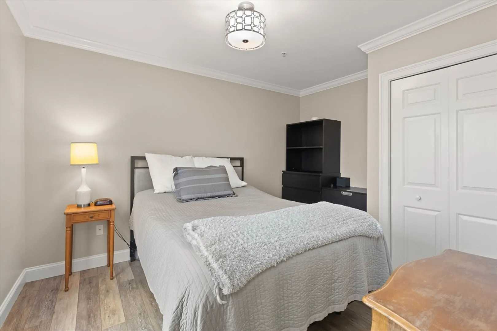
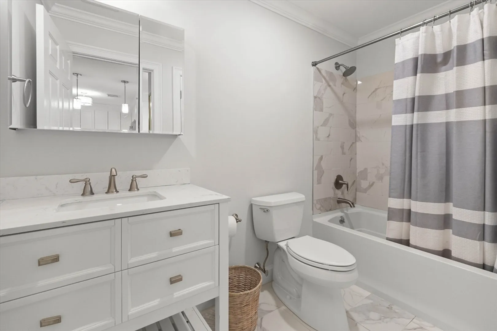
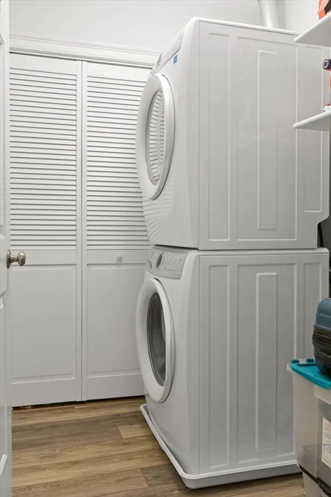
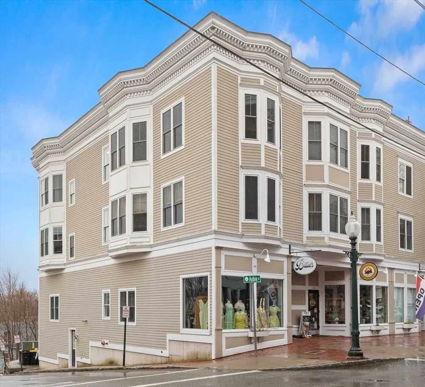
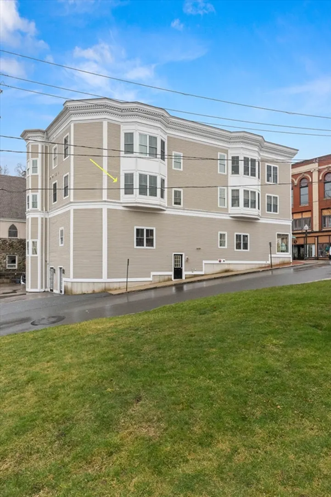
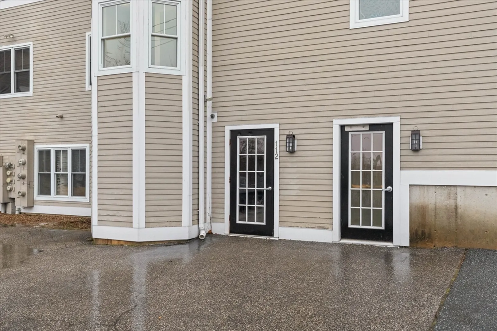
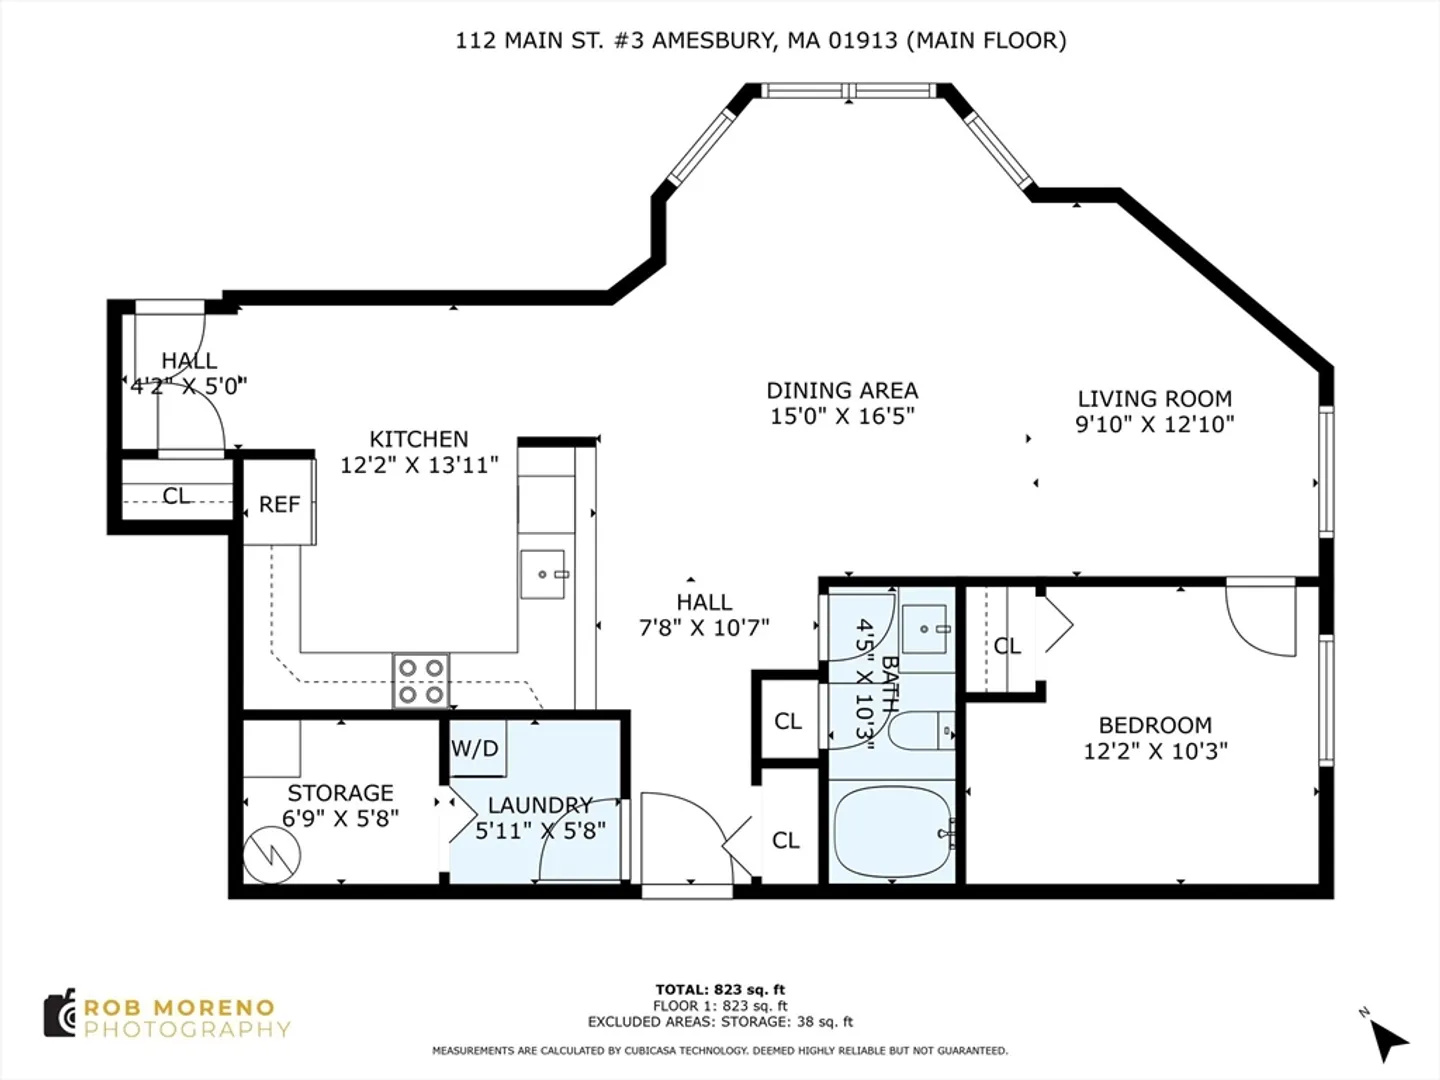
Stylish Condominium in bustling downtown Amesbury...low fees, elevatored building , storage and all appliances included ...move in condition ! Open floor plan with bay window in dining area overlooking town ...nicely appointed tiled bath and great kitchen w/ granite and stainless steel and a large bar for additional seating while entertaining ! Storage in basement , all separate utilities and laundry in unit too ! Walk to the parks, shops, restaurants & Millyard with the falls to add to your enjoyment of the great oors ... Seller has leased 2 parking spaces nearby which may be available upon request for new owner . This is a must see unit ! PRICED BELOW ASSESSED VALUE .
-
Highlights
- Building Name: 104-114 Main Street Condominiums
- Heating: Forced Air, Natural Gas, Individual, Unit Control
- Property Class: Residential
- Total Rooms: 4
- Year Built: 2003
- Cooling: Central Air
- HOA Fee: $253
- Property Type: Condominium
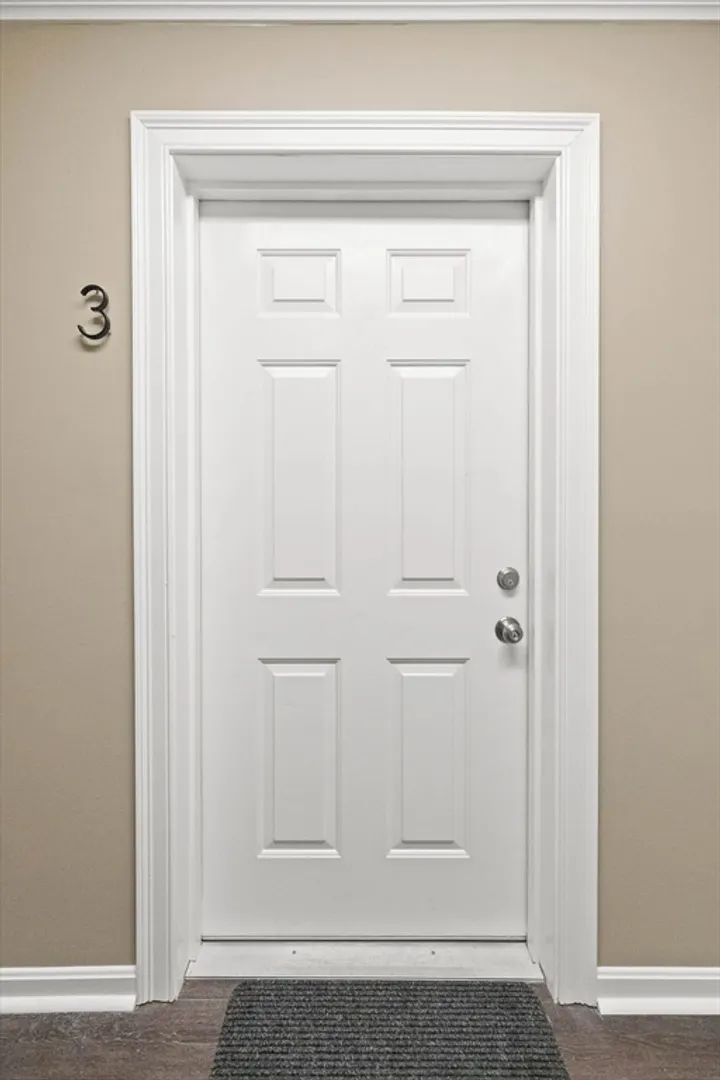
- Unit Number: 3
- Status: Closed
-
Additional Details
- Appliances: Range, Dishwasher, Microwave, Refrigerator, Washer, Dryer
- Construction: Frame
- Interior Features: Storage, Internet Available - Unknown, Elevator
- Total Number of Units: 13
- Year Built Source: Public Records
- Zoning: Cr
- Basement: Y
- Flooring: Tile, Laminate, Wood Laminate
- Pets Allowed: Yes
- Year Built Details: Approximate
- Year Converted: 2003
-
Amenities
- Community Features: Public Transportation, Shopping, Medical Facility, Conservation Area, Highway Access, House of Worship, Marina, Private School, Public School
- Security Features: Other
- Parking Features: Available for Purchase, Leased
-
Utilities
- Electric: Circuit Breakers
- Water Source: Public
- Sewer: Public Sewer
-
Fees / Taxes
- Assessed Value: $407,500
- Compensation Based On: Net Sale Price
- HOA Fee Frequency: Monthly
- Tax Year: 2024
- Buyer Agent Compensation: 2.0%
- Facilitator Compensation: 2.0%
- HOA Fee Includes: Water, Sewer, Insurance, Maintenance Structure, Maintenance Grounds, Snow Removal, Trash
- Taxes: $6,373
Similar Listings
Sold
26 Photos
Sold
20 Photos
Sold
26 Photos
Sold
31 Photos
Content © 2026 MLS Property Information Network, Inc. The information in this listing was gathered from third party resources including the seller and public records.
Listing information provided courtesy of RE/MAX Bentley's.
MLS Property Information Network, Inc. and its subscribers disclaim any and all representations or warranties as to the accuracy of this information.
