
Sold!
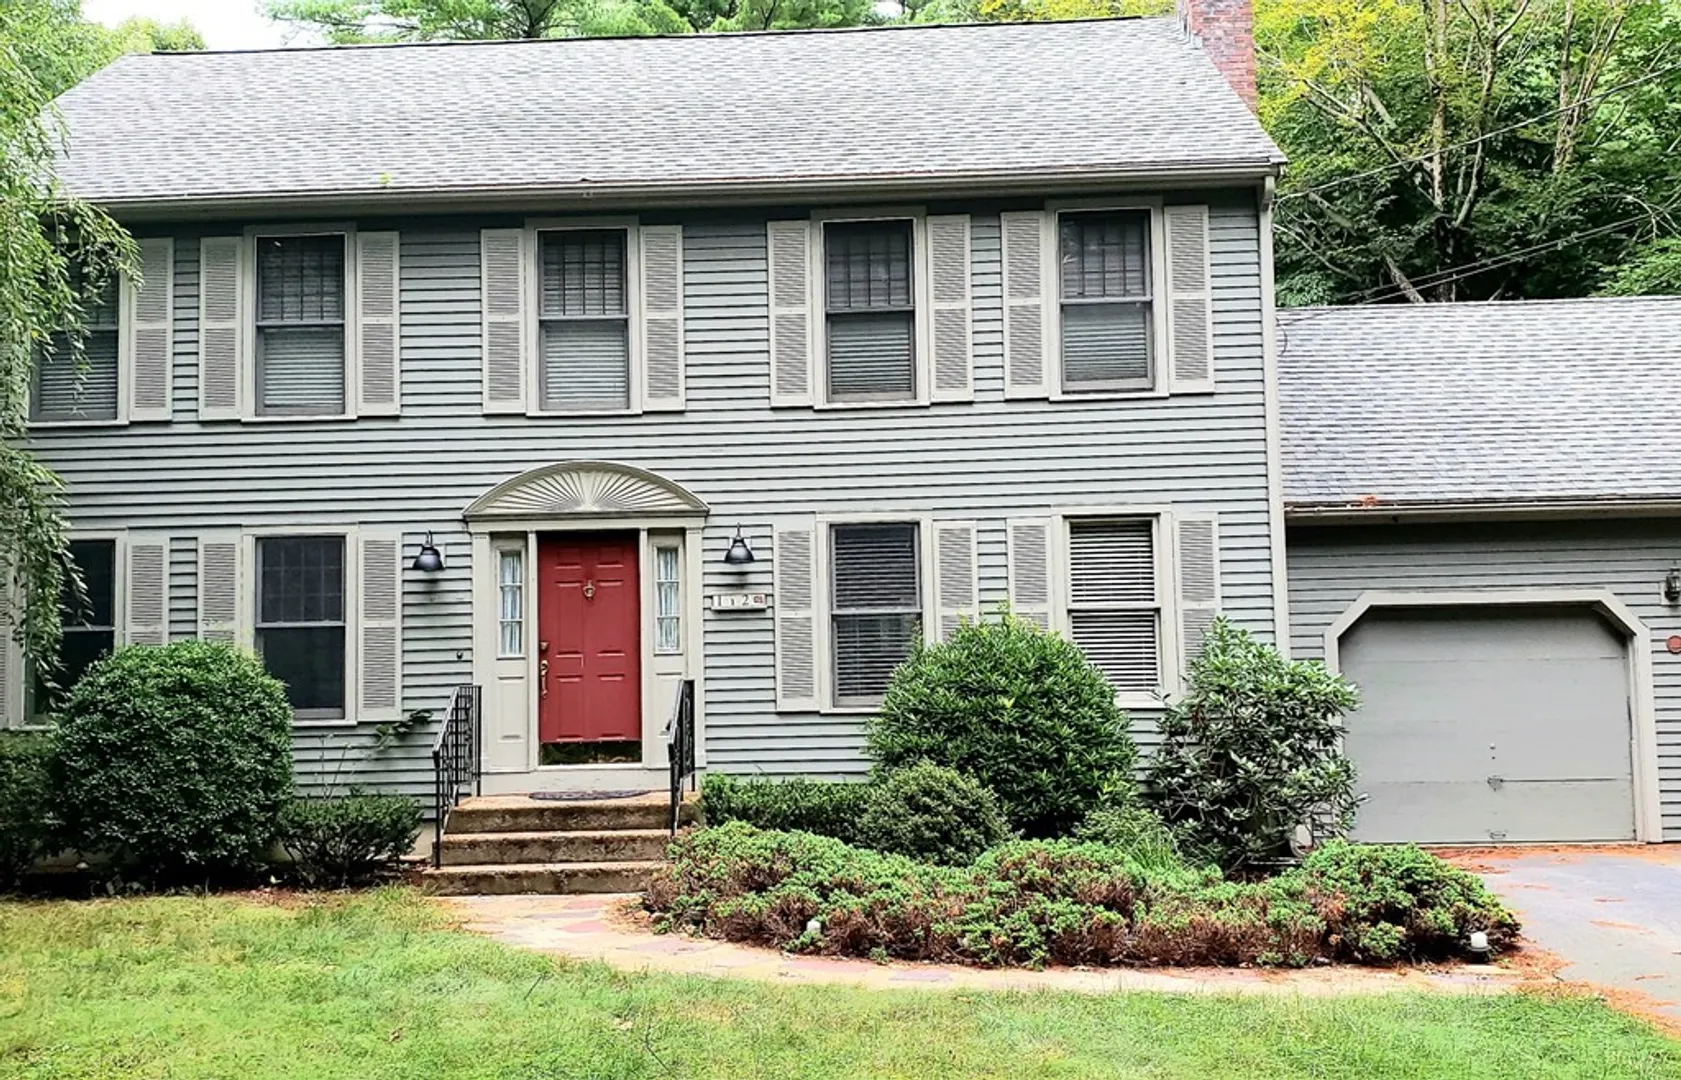
$670,000
4
Beds
2/1
Baths
3,128
Living Area
-
Property Description
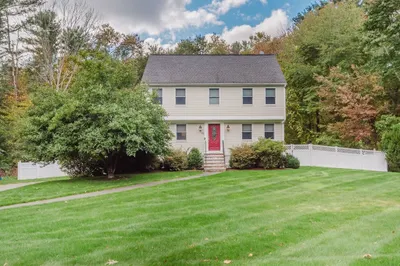
SOUTH EASTON OPPORTUNITY! 4 bedroom home located on country quiet road, one of the most desirable areas in South Easton & features custom kitchen with breakfast bar, separate eating area, Formal Dining Room, Formal Living Room, Family Room, Huge Mud-Room area with half Bath. 4 generous sized Bedrooms, Master Bedroom with Full Bath & Walk-in Closet. Full basement ready for finishing. 2 Car Garage. Conveniently located close to I495 & I295 with plenty of shopping in the vicinity. Fireplaced family room flows into the eat-in kitchen , slider leading to deck and overlooking the backyard. Finished basement is a great entertaining space with another living area. 4 Season Room adjacent to the In-Ground Pool( New Pool Liner). Roof 3 Years old! MAKE AN APPOINTMENT TODAY. ALL OFFERS WILL BE REVIEWED WITH SELLER RESPRESNTATIVE WITHIN 48 HOURS OF OFFER DATE! ***(AS-IS SALE REQUIRED) No representation on the past or condition of the covered pool, as-is as seen condition! OFFER DUE BY AUGUST 24TH
-
Highlights
- Acres: 1
- Parking Spots: 4
- Property Type: Single Family Residence
- Total Rooms: 9
- Status: Closed
- Heating: Baseboard, Oil
- Property Class: Residential
- Style: Colonial
- Year Built: 1990
-
Additional Details
- Appliances: Range
- Construction: Frame
- Fireplaces: 1
- Foundation: Concrete Perimeter
- Road Frontage Type: Public
- Year Built Details: Actual
- Zoning: r
- Basement: Full, Interior Entry, Sump Pump, Concrete, Unfinished
- Exterior Features: Deck - Wood, Pool - Inground, Rain Gutters
- Flooring: Wood, Tile
- Lot Features: Level
- Roof: Shingle
- Year Built Source: Public Records
-
Amenities
- Community Features: Shopping, Pool, Park, Walk/Jog Trails, Golf, Conservation Area, Highway Access, House of Worship, Public School
- Parking Features: Attached, Paved Drive, Off Street
- Covered Parking Spaces: 2
- Pool Features: In Ground
-
Utilities
- Electric: Circuit Breakers
- Water Source: Public
- Sewer: Private Sewer, Other
-
Fees / Taxes
- Assessed Value: $534,200
- Compensation Based On: Net Sale Price
- Tax Year: 2022
- Buyer Agent Compensation: 2.5%
- Facilitator Compensation: 2%
- Taxes: $8,221
Similar Listings
Sold
30 Photos
Sold
35 Photos
Sold
42 Photos
Sold
40 Photos
Content © 2026 MLS Property Information Network, Inc. The information in this listing was gathered from third party resources including the seller and public records.
Listing information provided courtesy of Fathom Realty MA.
MLS Property Information Network, Inc. and its subscribers disclaim any and all representations or warranties as to the accuracy of this information.
