
Sold!
$800,000
3
Beds
3
Baths
2,292
Living Area
-
Property Description
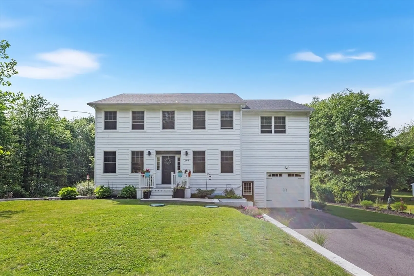
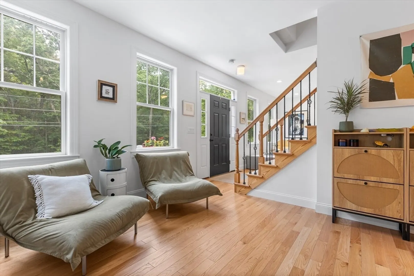
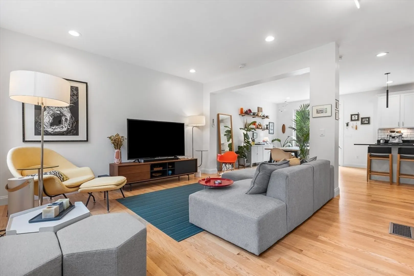
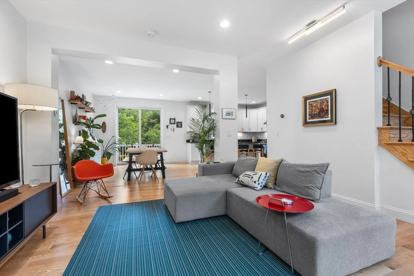
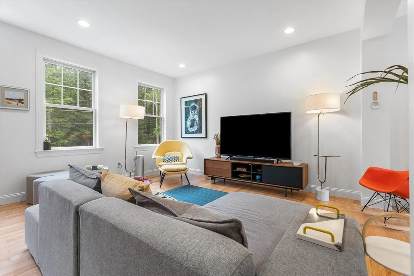
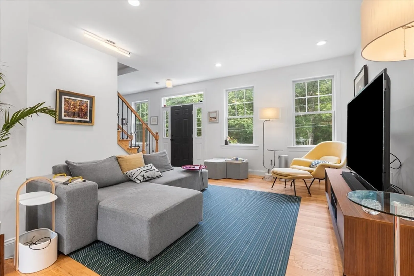
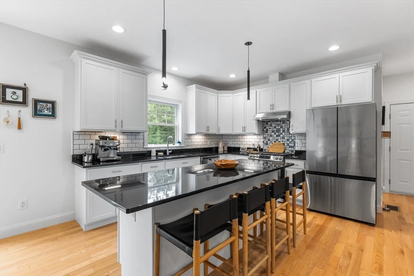
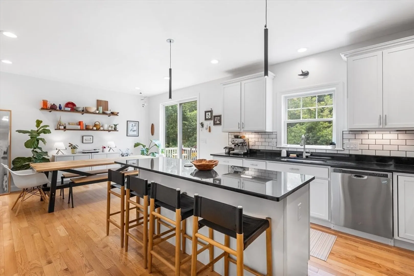
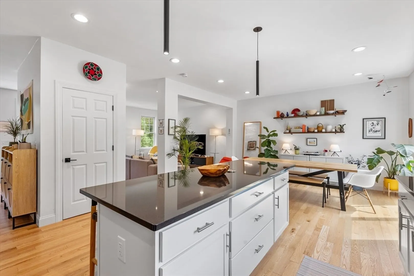
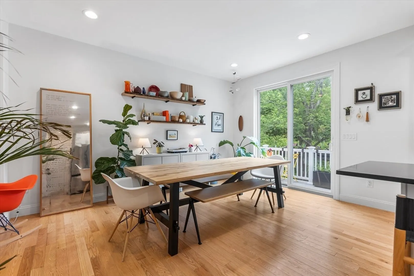
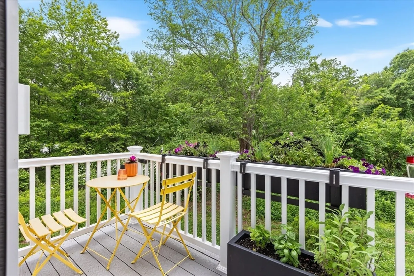
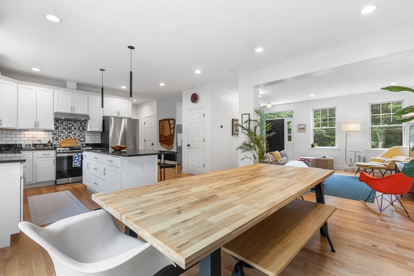
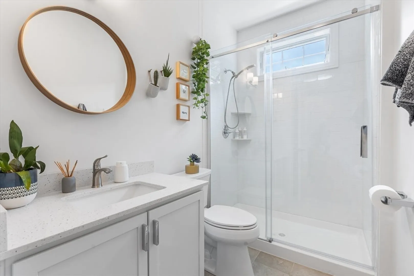
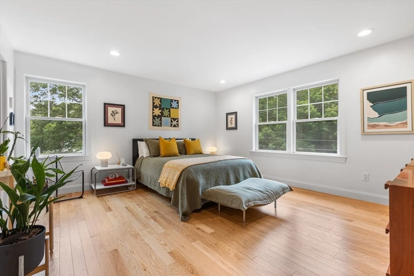
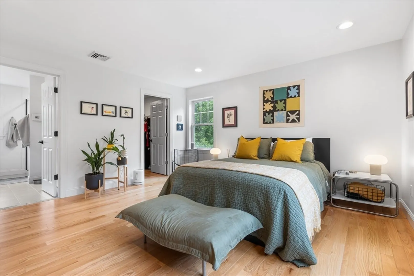
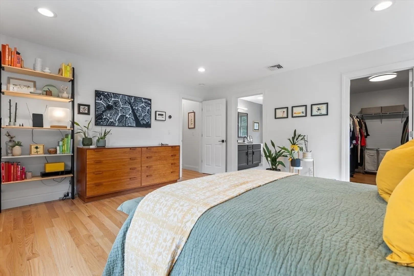
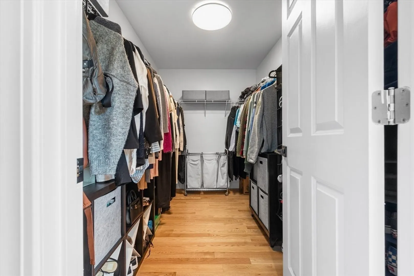
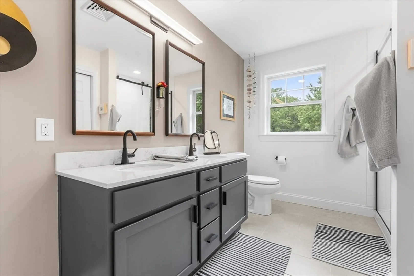
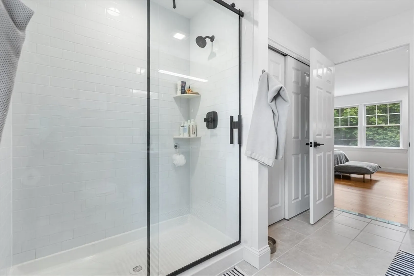
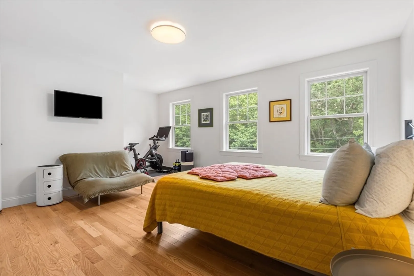
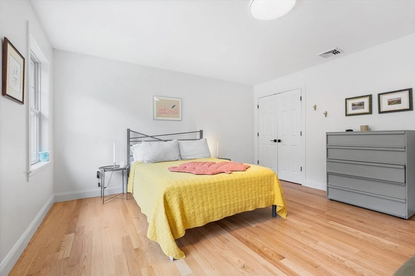
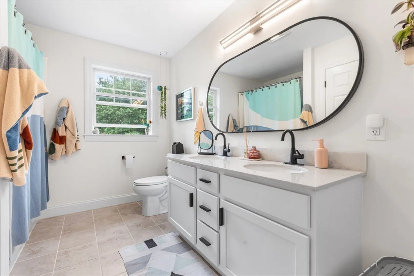
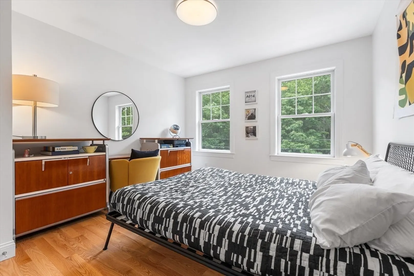
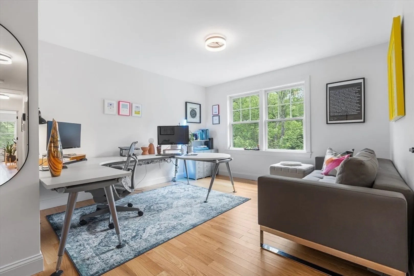
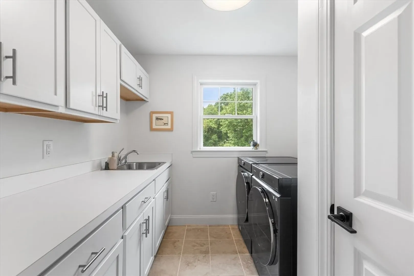
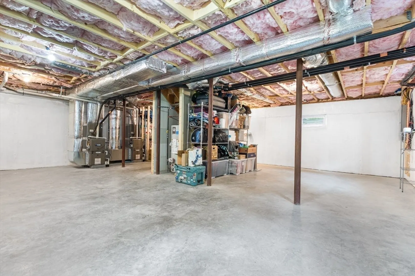
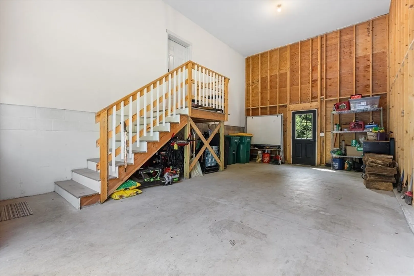
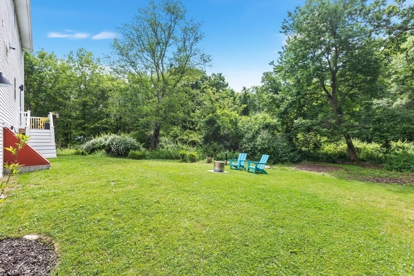
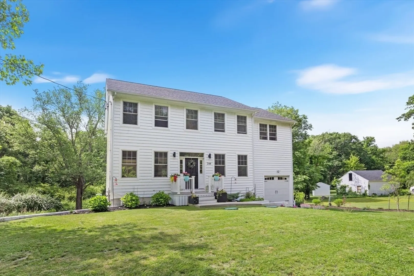
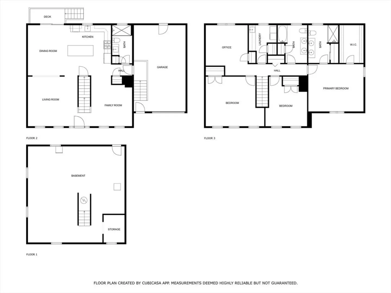
Built in 2023, this pristine 2,292sf home blends modern design with thoughtful upgrades. Bespoke light fixtures and stylish touches enhance the move-in-ready interior. Soaring 9' ceilings and Andersen windows fill the open-concept main level with natural light and a sense of calm. The living, dining, kitchen, and sitting areas flow seamlessly. Enter through the oversized garage with 15' ceilings to a full glass-enclosed bath and coat closet. Upstairs, the primary suite features an impressive walk-in closet and tile bath with dual vanity. Two additional bedrooms share a guest bath with dual vanity and tub. A bonus room offers the potential for a den or office. Dedicated laundry room features full size machines and added storage cabinets. Need more space? The basement is ready to be finished. Central air and propane HVAC systems. Set on 2+ acres abutting conservation land, the manicured yard invites outdoor enjoyment. First showings at Open House 6/21.
-
Highlights
- Acres: 2
- Cooling: Central Air
- Parking Spots: 5
- Property Type: Single Family Residence
- Total Rooms: 7
- Status: Closed
- Area: South Easton
- Heating: Central, Forced Air, Propane
- Property Class: Residential
- Style: Colonial
- Year Built: 2023
-
Additional Details
- Appliances: Water Heater, Range, Dishwasher, Refrigerator, Freezer, Washer, Dryer
- Construction: Frame, Modular
- Flooring: Hardwood
- Lot Features: Level
- Roof: Shingle
- Year Built Details: Actual
- Zoning: Res
- Basement: Bulkhead, Concrete, Unfinished
- Exterior Features: Deck, Deck - Composite
- Foundation: Concrete Perimeter
- Road Frontage Type: Public
- SqFt Source: Public Record
- Year Built Source: Public Records
-
Amenities
- Covered Parking Spaces: 1
- Parking Features: Attached, Oversized, Paved
-
Utilities
- Sewer: Private Sewer
- Water Source: Public
-
Fees / Taxes
- Assessed Value: $749,500
- Taxes: $9,353
- Tax Year: 2025
Similar Listings
Sold
NEW CONSTRUCTION
3 Photos
Sold
42 Photos
Sold
39 Photos
Sold
42 Photos
Content © 2026 MLS Property Information Network, Inc. The information in this listing was gathered from third party resources including the seller and public records.
Listing information provided courtesy of Entourage Realty LLC.
MLS Property Information Network, Inc. and its subscribers disclaim any and all representations or warranties as to the accuracy of this information.
