
Sold!
$640,000
3
Beds
2
Baths
1,950
Living Area
-
Property Description
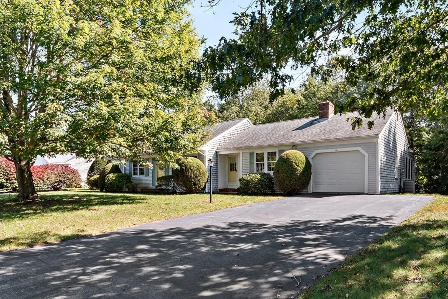
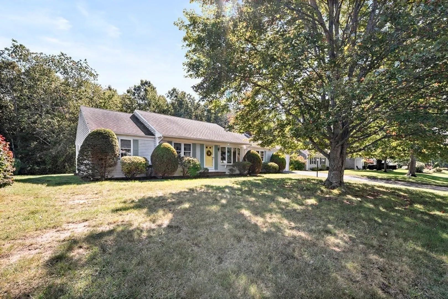
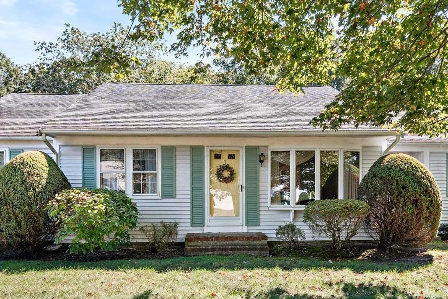
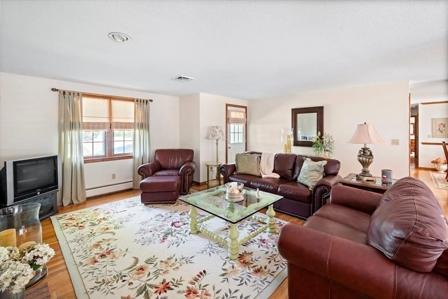
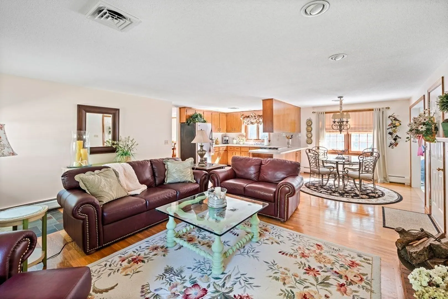
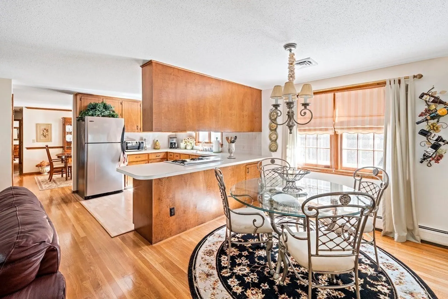
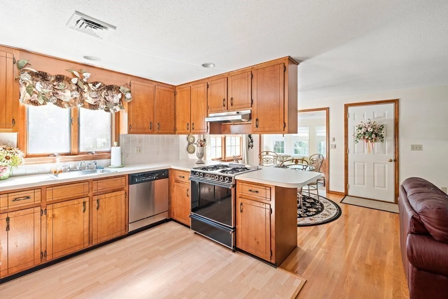
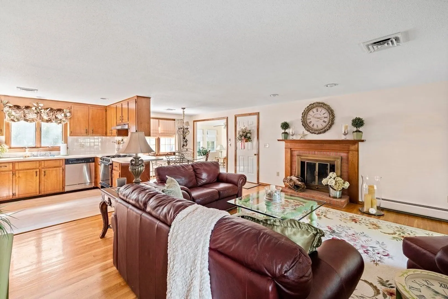
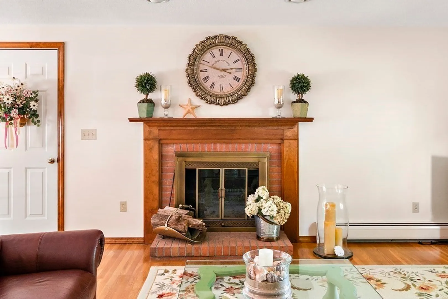
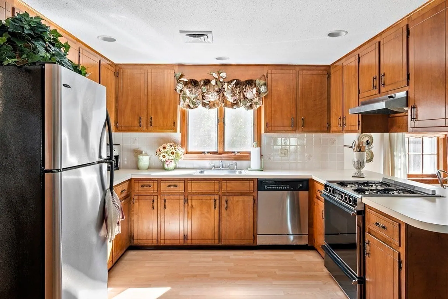
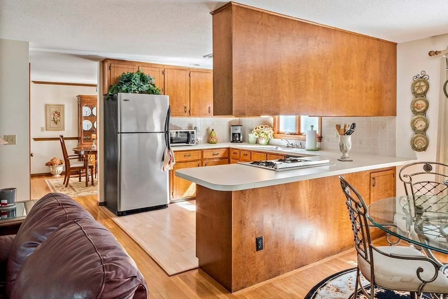
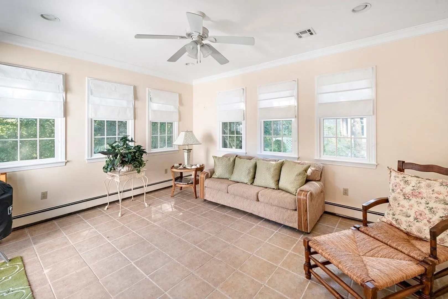
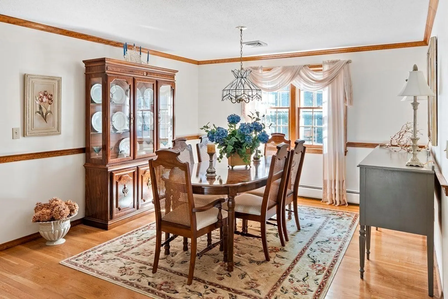
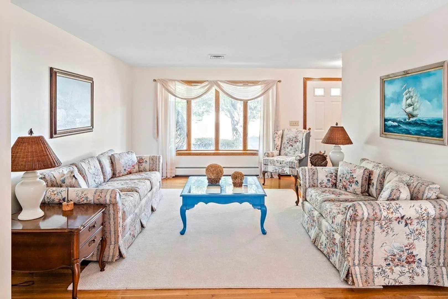
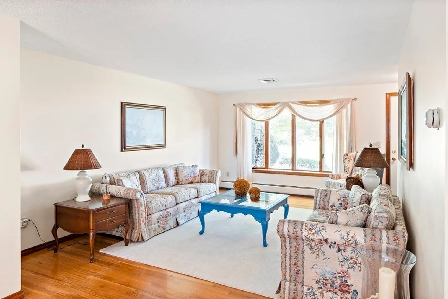
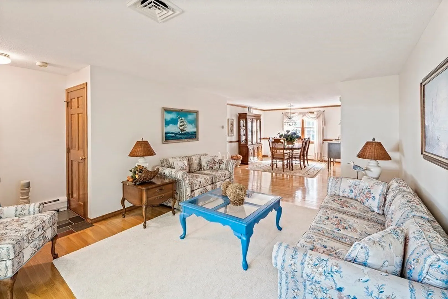
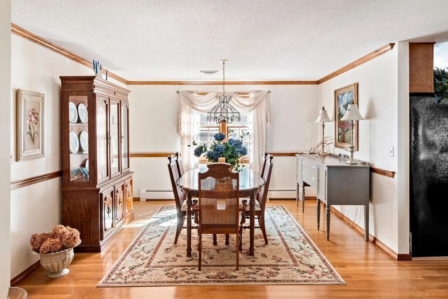
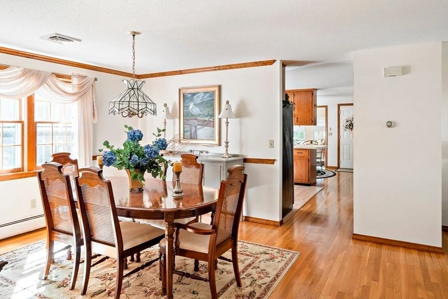
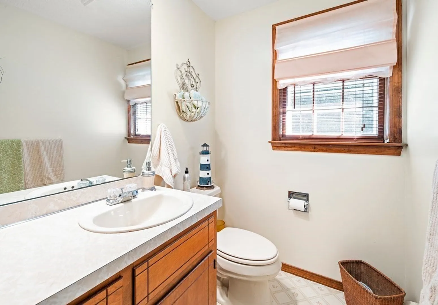
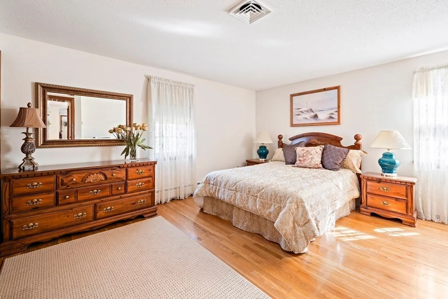
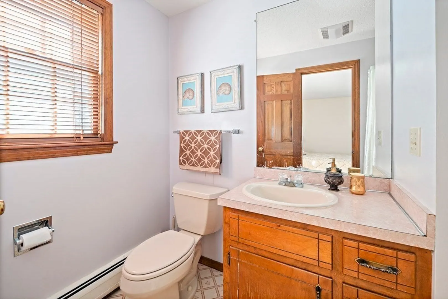
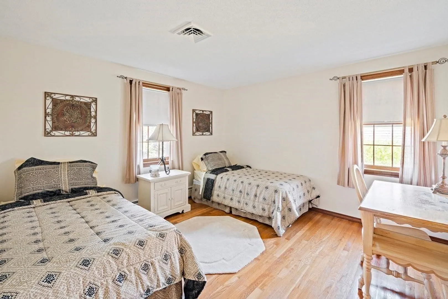
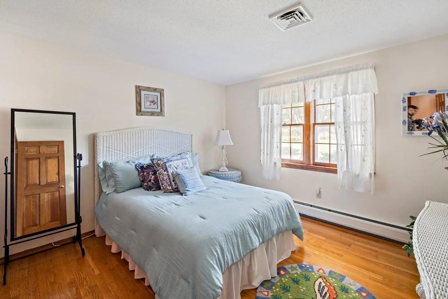
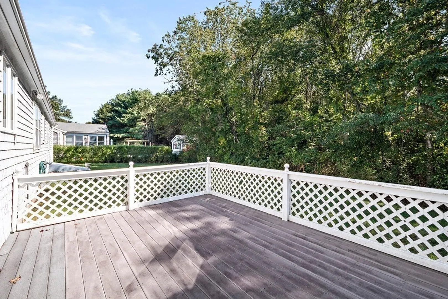
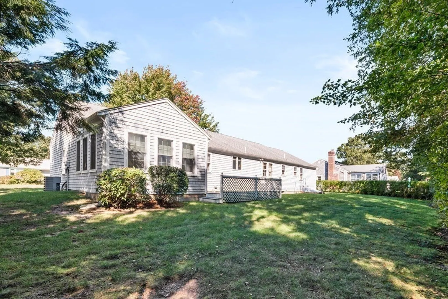
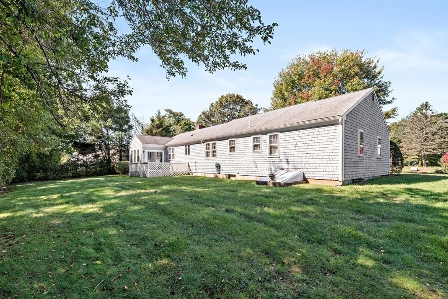
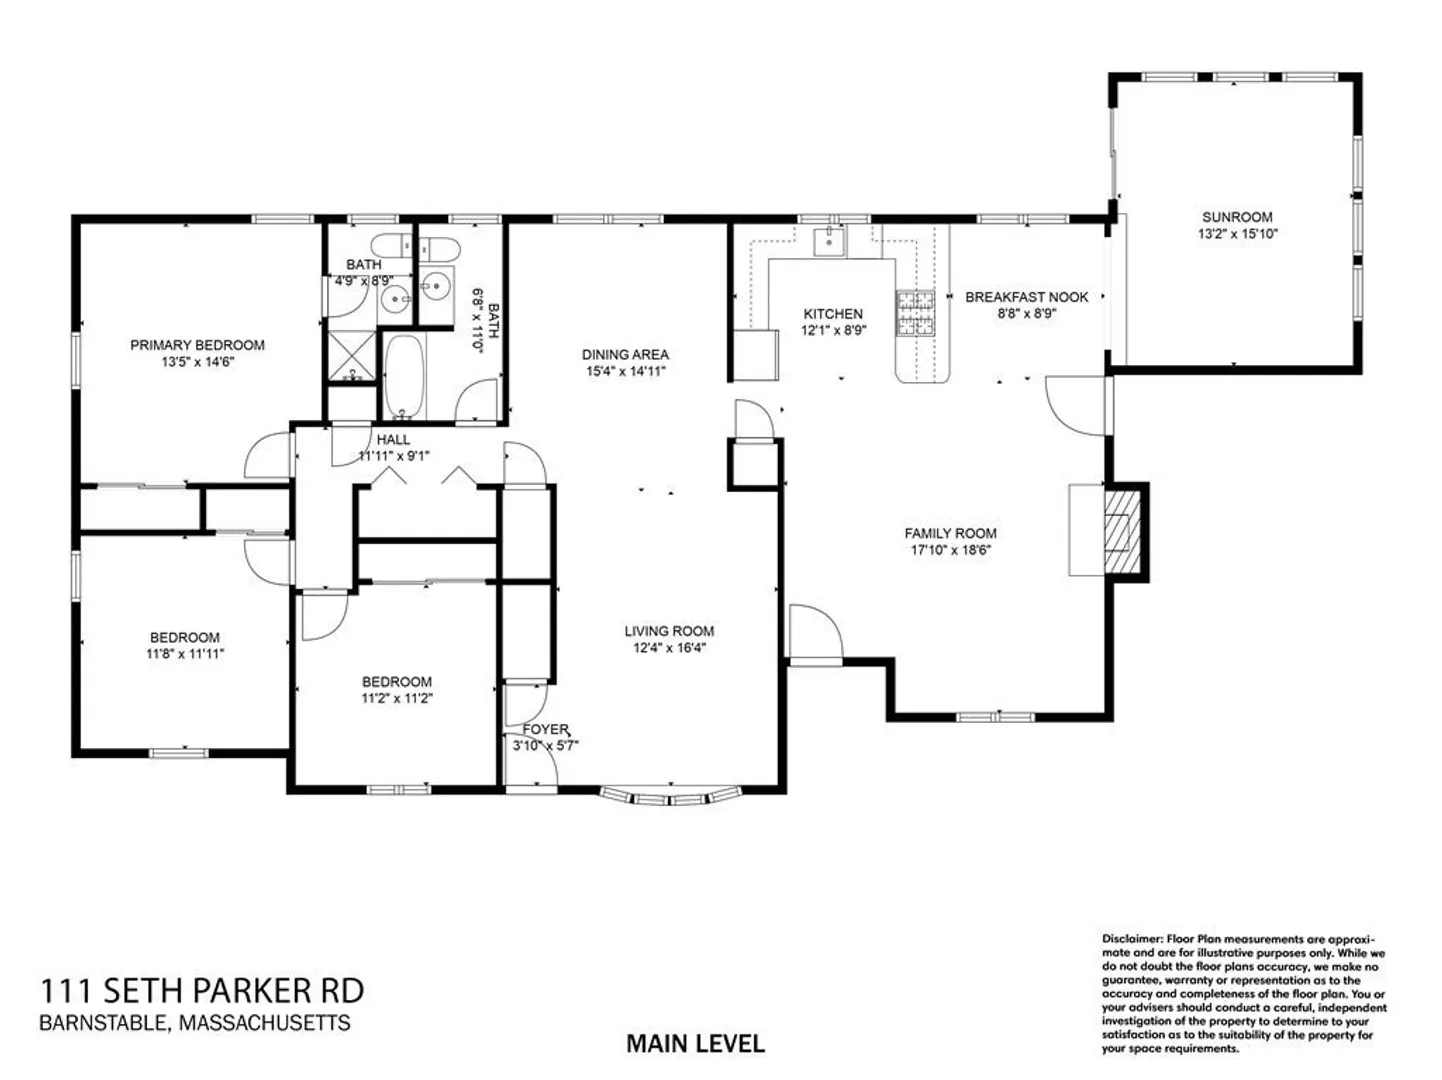
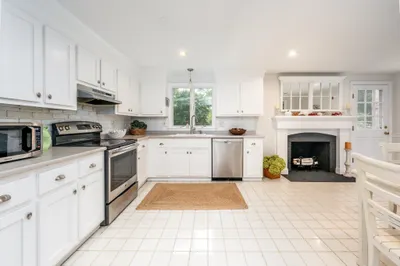
Welcome home to this elegant single level home located on a highly desirable neighborhood. This lovely home showcases a large open floor plan with plenty of space for entertaining, a large master bedroom with en-suite bath and 2 additional ample bedrooms, first floor laundry closet and all seasons sun room, this home has been meticulously maintained and in pristine condition. Family room includes an elegant wood burning fireplace, spacious eat in kitchen and an oversized living room and formal dinning room. This turn-key home offers all modern amenities including central air, private level yard, 1 car garage, hardwood floors throughout and sits within short distance to many of the towns beaches and ponds.
-
Highlights
- Cooling: Central Air
- Parking Spots: 3
- Property Type: Single Family Residence
- Total Rooms: 8
- Status: Closed
- Heating: Natural Gas
- Property Class: Residential
- Style: Ranch
- Year Built: 1988
-
Additional Details
- Appliances: Range, Dishwasher, Microwave, Refrigerator, Washer, Dryer, Utility Connections for Gas Range, Utility Connections for Gas Dryer, Utility Connections Outdoor Gas Grill Hookup
- Construction: Frame, Post & Beam
- Fireplaces: 1
- Foundation: Concrete Perimeter
- Road Frontage Type: Public
- Year Built Details: Actual
- Zoning: R
- Basement: Full, Bulkhead, Unfinished
- Exterior Features: Deck
- Flooring: Wood
- Lot Features: Level
- Roof: Shingle
- Year Built Source: Public Records
-
Amenities
- Community Features: Walk/Jog Trails
- Parking Features: Attached, Garage Door Opener, Garage Faces Side, Paved Drive, Paved
- Covered Parking Spaces: 1
- Waterfront Features: Beach Front, Ocean, Beach Ownership(Public)
-
Utilities
- Sewer: Inspection Required for Sale
- Water Source: Public
-
Fees / Taxes
- Assessed Value: $551,300
- Compensation Based On: Net Sale Price
- Taxes: $4,598
- Buyer Agent Compensation: 2.5%
- Tax Year: 2023
Similar Listings
Sold
42 Photos
Sold
24 Photos
Sold
41 Photos
Sold
32 Photos
Content © 2026 MLS Property Information Network, Inc. The information in this listing was gathered from third party resources including the seller and public records.
Listing information provided courtesy of EXIT Cape Realty.
MLS Property Information Network, Inc. and its subscribers disclaim any and all representations or warranties as to the accuracy of this information.
