
Sold!
$342,000
2
Beds
1
Bath
740
Living Area
-
Property Description
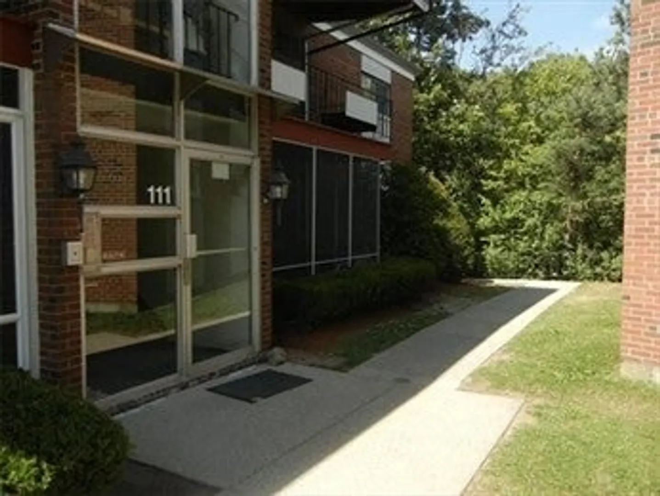
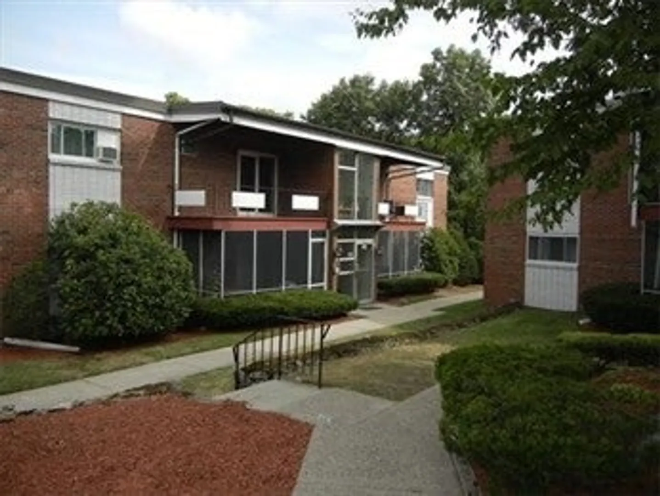
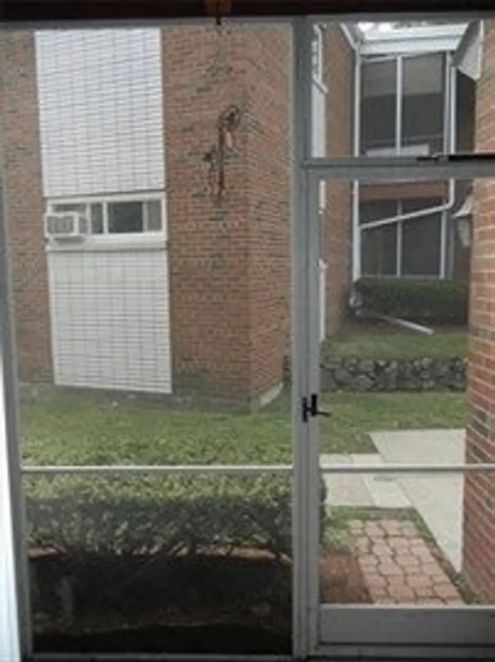
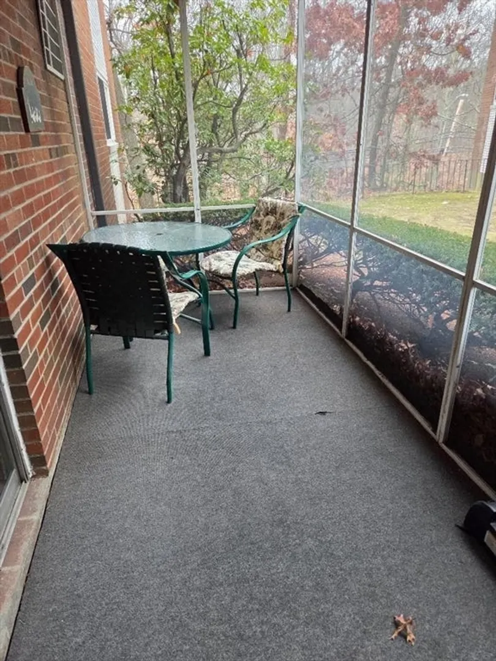
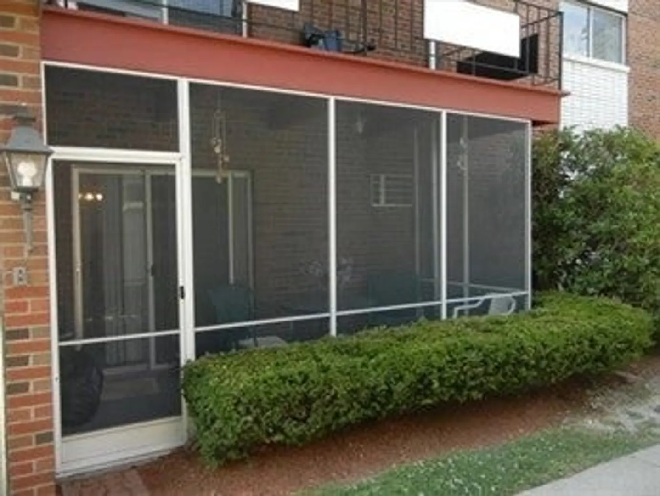
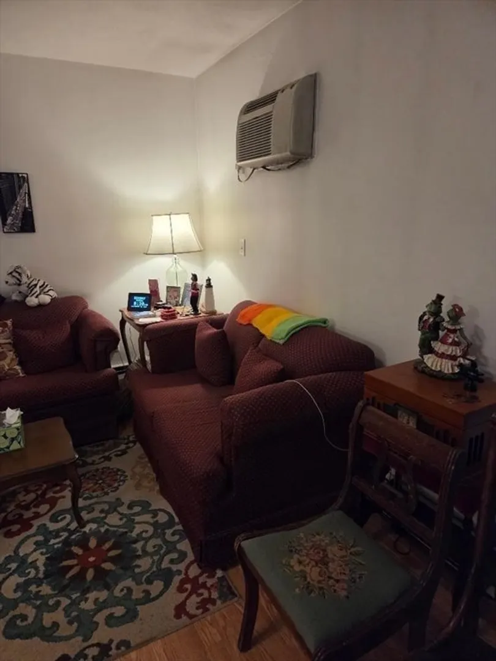
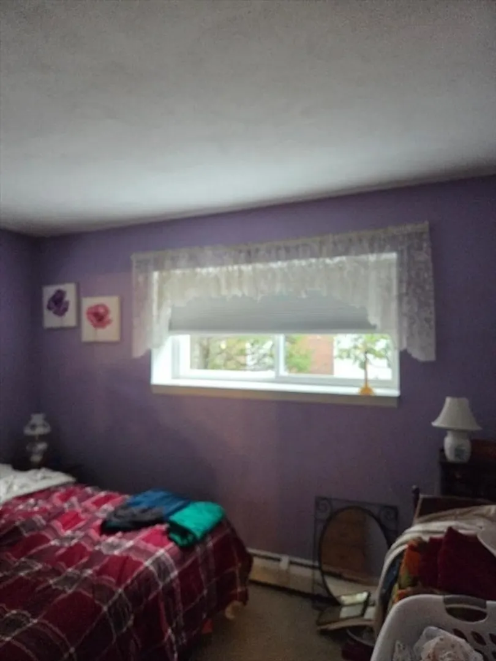
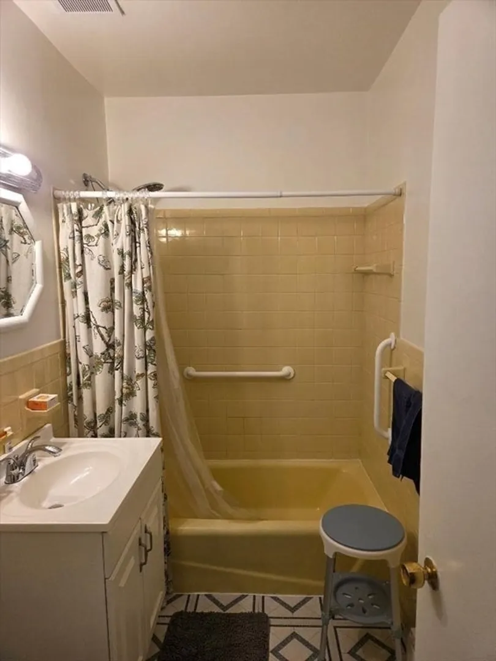
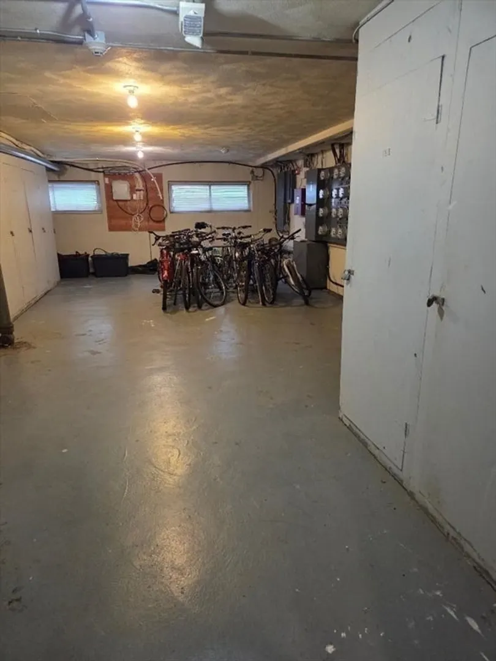
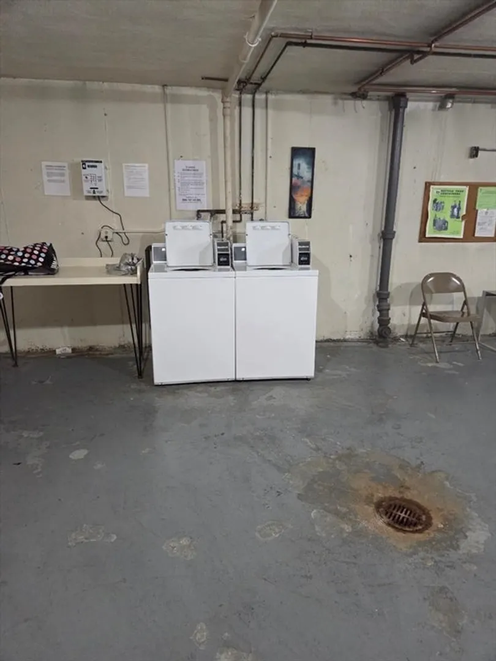
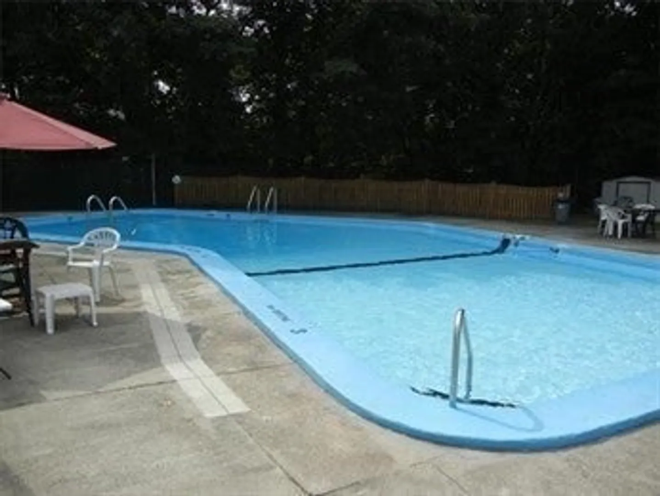
Located at 111 Grove U:6, Boston, MA, this condominium offers an inviting home. Imagine stepping onto the enclosed patio, where natural light creates a warm and inviting atmosphere, a perfect spot to unwind and enjoy quiet moments throughout the seasons. This condominium also features access to a community pool, providing a refreshing retreat during warmer months. This 2-bedroom, 1-bathroom home, totaling 740 square feet, presents a wonderful opportunity for comfortable city living. The assigned parking spot # 13 is steps from the front door. Laundry and extra storage in basement.
-
Highlights
- Area: West Roxbury
- Cooling: Wall Unit(s)
- HOA Fee: $471
- Property Class: Residential
- Stories: 1
- Unit Number: 6
- Status: Closed
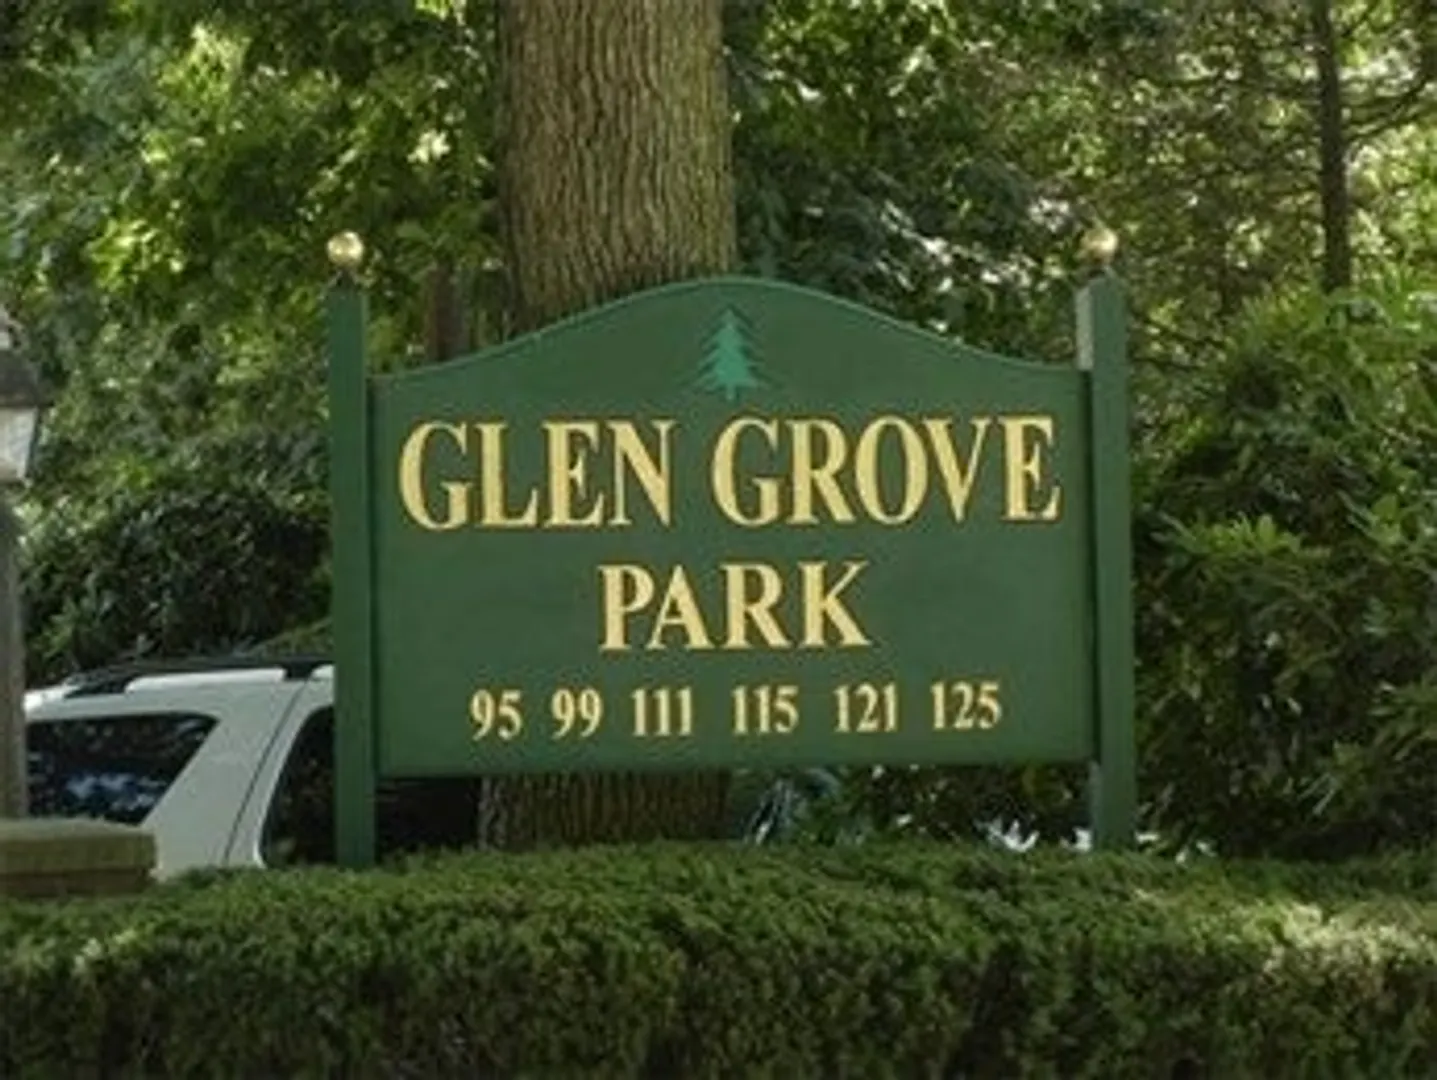
- Building Name: Glen Grove Condominiums.
- Heating: Baseboard
- Parking Spots: 1
- Property Type: Condominium
- Total Rooms: 5
- Year Built: 1969
-
Additional Details
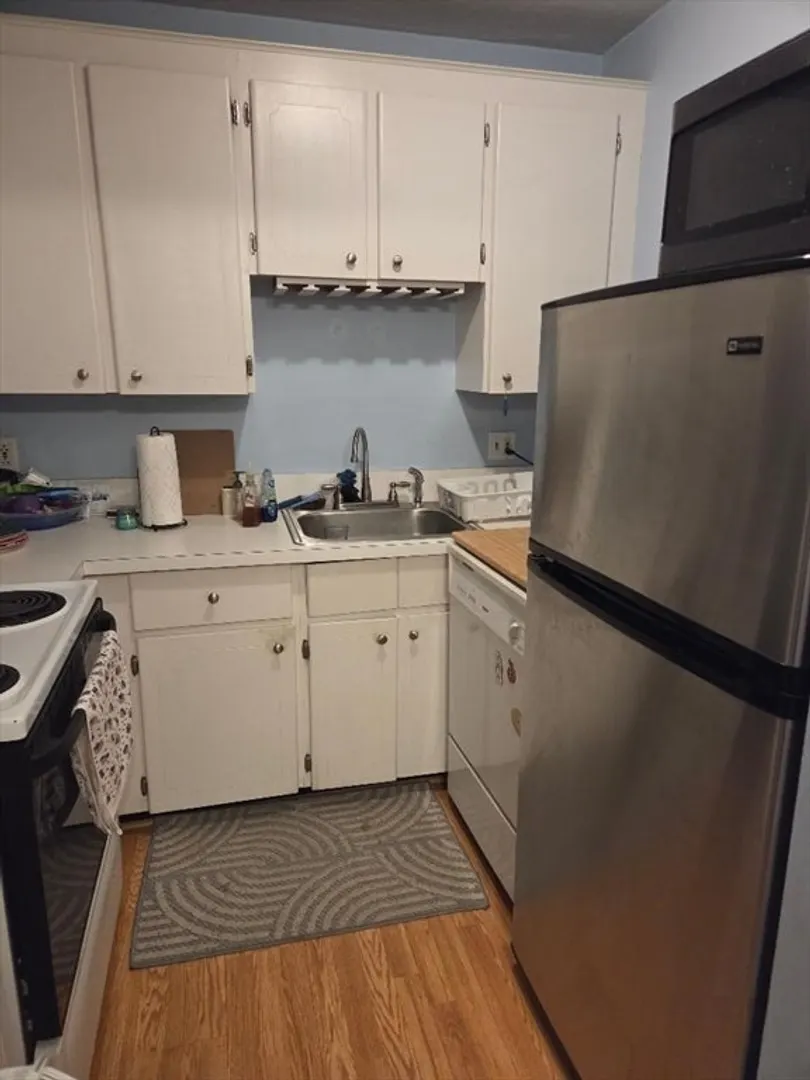
- Appliances: Range, Refrigerator
- Construction: Brick
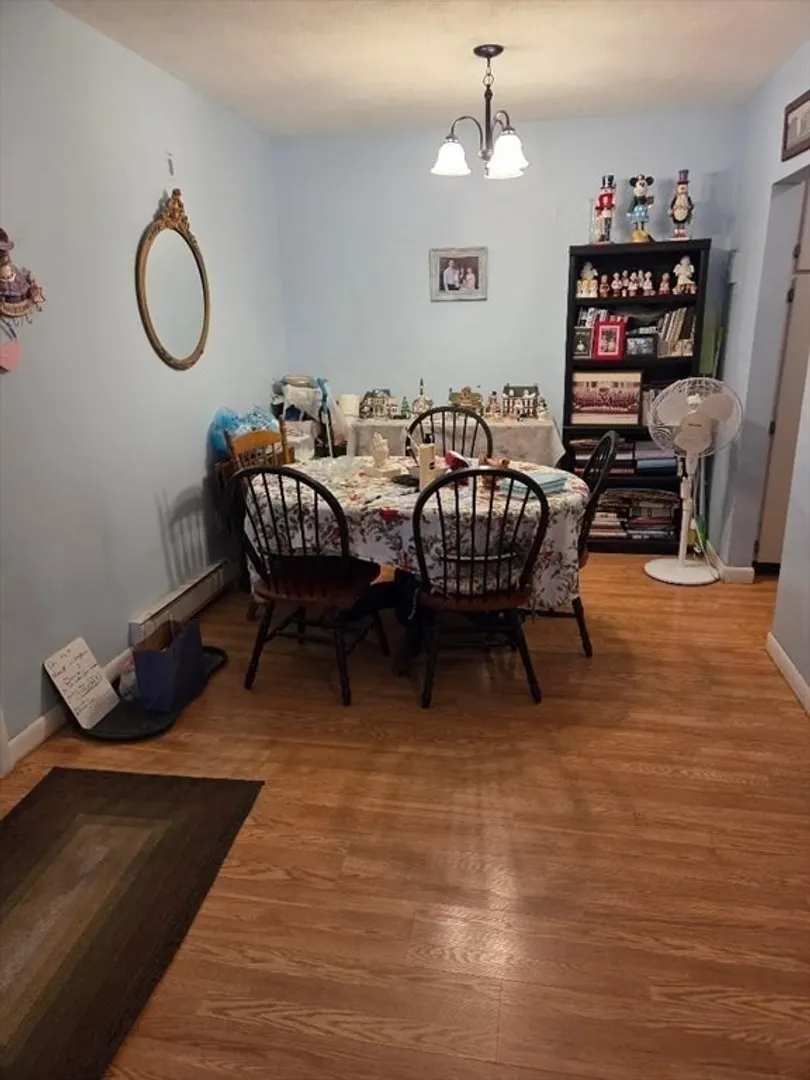
- Flooring: Carpet, Hardwood
- Roof: Rubber
- Total Number of Units: 72
- Year Built Source: Public Records
- Basement: Y
- Exterior Features: Covered Patio/Deck
- Pets Allowed: Yes w/ Restrictions
- SqFt Source: Public Record
- Year Built Details: Actual
- Zoning: res condo
-
Amenities
- Community Features: Public Transportation, Shopping, Pool
- Pool Features: Association, In Ground
- Parking Features: Assigned
- Security Features: Intercom
-
Utilities
- Electric: Circuit Breakers, 60 Amps/Less
- Water Source: Public
- Sewer: Public Sewer
-
Fees / Taxes
- Assessed Value: $258,200
- HOA Fee Includes: Heat, Water, Sewer, Insurance, Maintenance Structure, Maintenance Grounds, Snow Removal
- Taxes: $299
- HOA Fee Frequency: Monthly
- Tax Year: 2025
Similar Listings
Sold
20 Photos
Sold
39 Photos
Sold
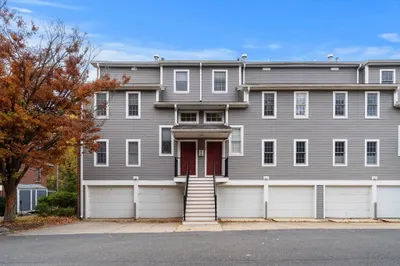
32 Photos
Sold
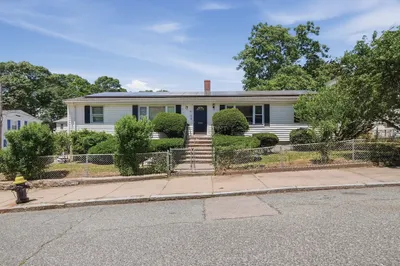
23 Photos
Content © 2026 MLS Property Information Network, Inc. The information in this listing was gathered from third party resources including the seller and public records.
Listing information provided courtesy of Redfin Corp..
MLS Property Information Network, Inc. and its subscribers disclaim any and all representations or warranties as to the accuracy of this information.
