
Sold!
$435,000
3
Beds
1/1
Bath
1,339
Living Area
-
Property Description
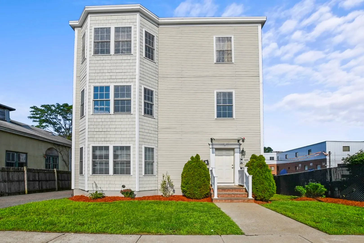
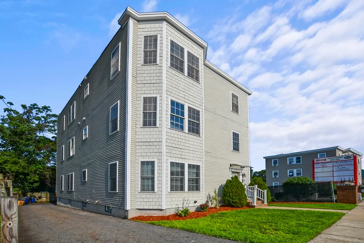
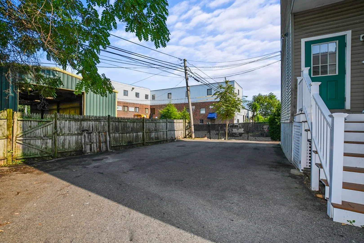
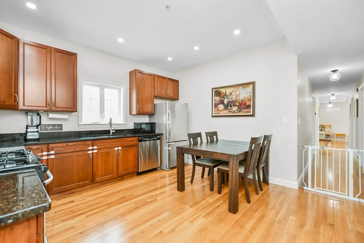
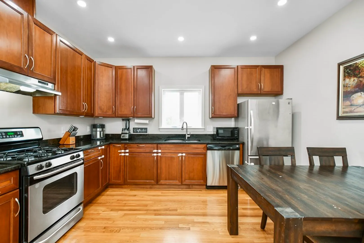
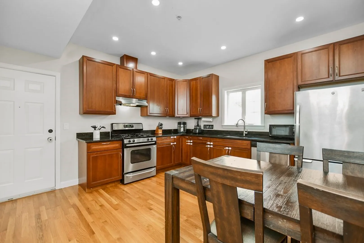
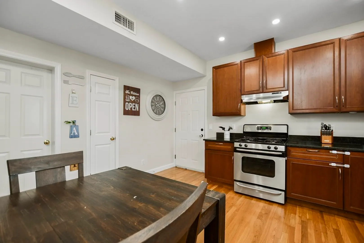
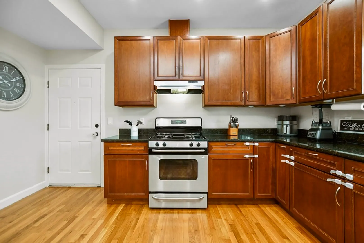
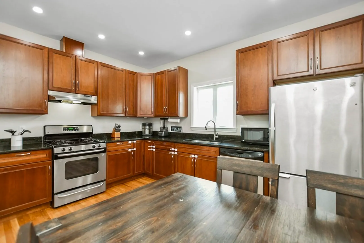
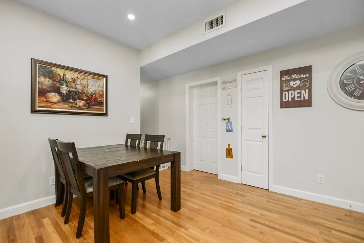
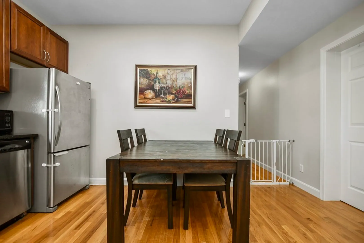
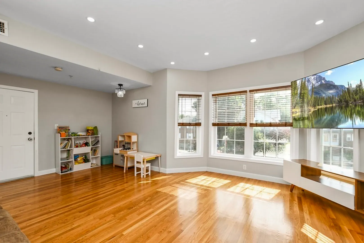
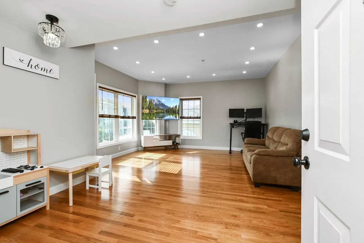
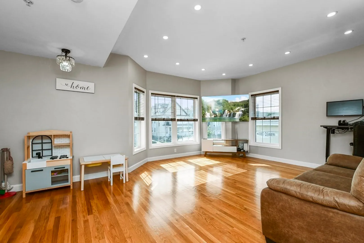
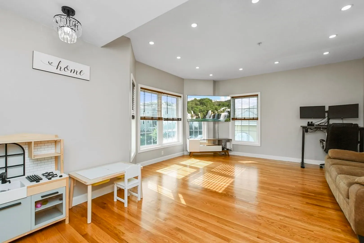
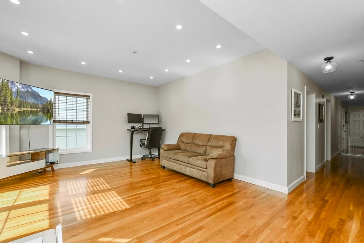
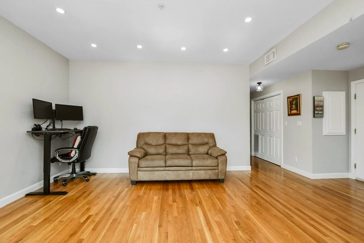
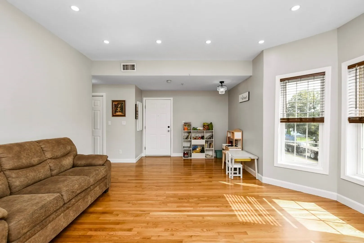
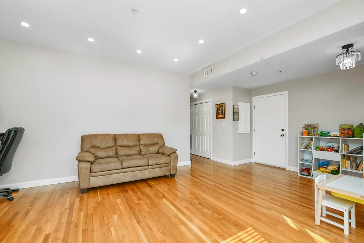
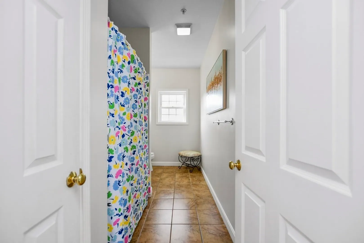
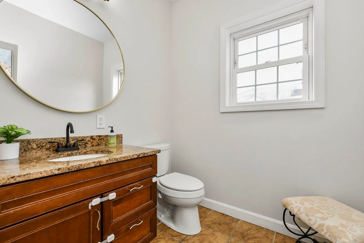
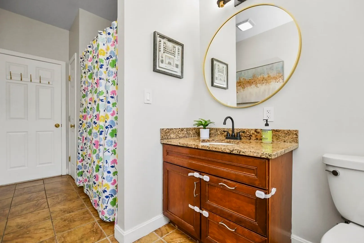
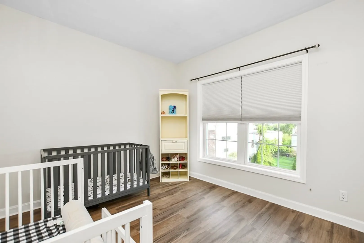
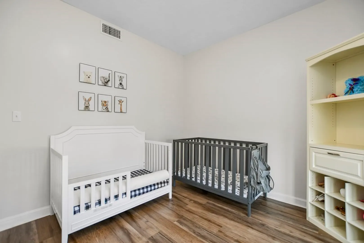
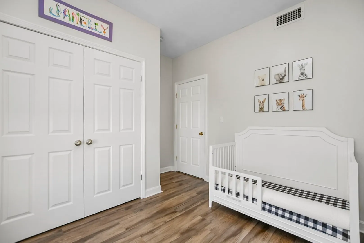
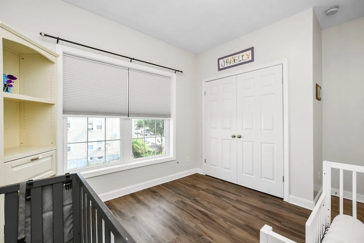
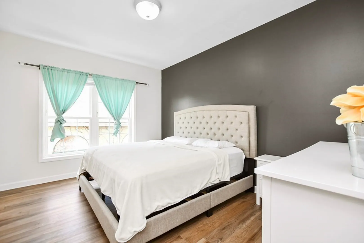
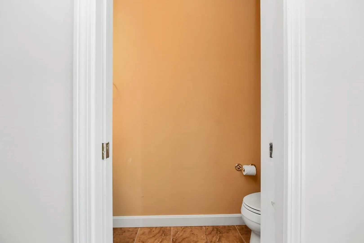
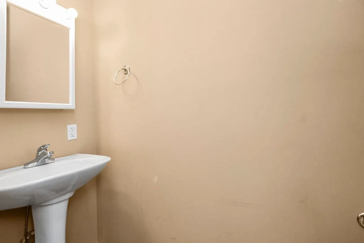
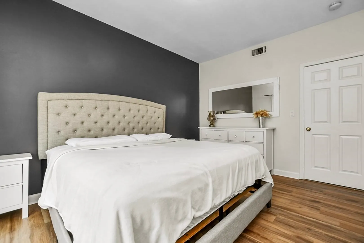
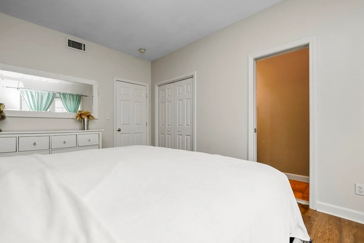
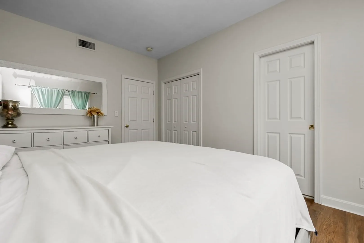
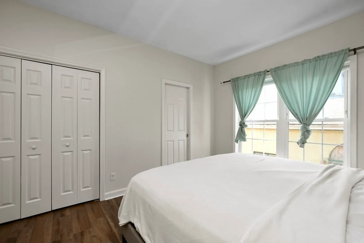
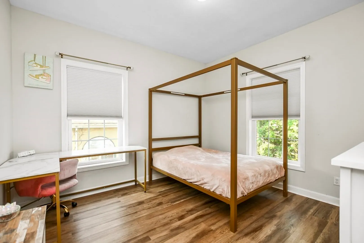
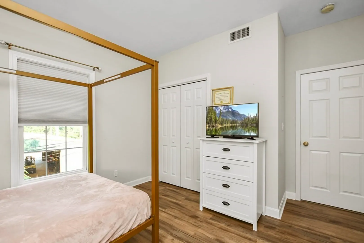
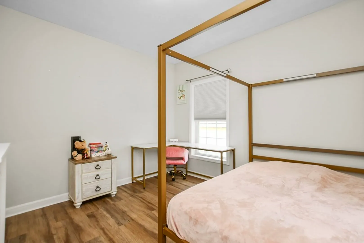
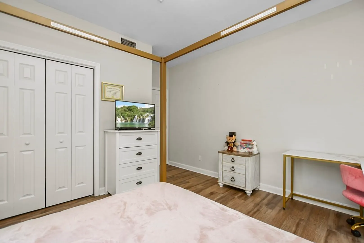
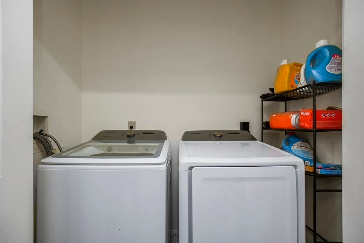
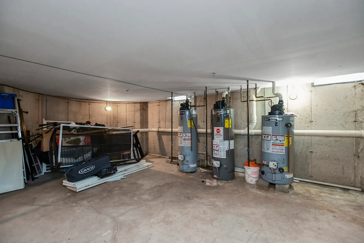
BOM Due to buyers financing, their loss is your GAIN! SPACIOUS 3 bedroom 1.5 bath Condo, Offers a large open concept living and dining room, Cherry stained cabinetry warmly invites you into the granite countered and stainless Steel appliance Kitchen (washer and dryer is included). The Master bedroom provides the privacy of your own half bath, while offering a separate and ample full bathroom ready to be made your oasis. Beautiful hardwood floors, plenty of closet space and separate storage in basement provides all the comforts required for your new home. SUPER accessible & reliable public transportation - Bus lines Forest Hills Station AND Deeded parking space simply adds value. This is a Smoke free building. Showings start at first Open House. Seller reserves the right to accept offer at any time.
-
Highlights
- Cooling: Central Air
- HOA Fee: $300
- Property Class: Residential
- Total Rooms: 6
- Year Built: 2005
- Heating: Forced Air, Natural Gas
- Parking Spots: 1
- Property Type: Condominium
- Unit Number: 2
- Status: Closed
-
Additional Details
- Appliances: Range, Dishwasher, Utility Connections for Gas Range
- Construction: Conventional (2x4-2x6)
- Flooring: Tile, Vinyl, Hardwood
- Total Number of Units: 3
- Year Built Source: Public Records
- Basement: Y
- Exterior Features: Screens, Rain Gutters
- Roof: Rubber
- Year Built Details: Approximate
- Zoning: Cd
-
Amenities
- Community Features: Public Transportation, Golf, Conservation Area, Highway Access, Public School, T-Station
- Parking Features: Off Street, Deeded, Paved
-
Utilities
- Electric: Other (See Remarks)
- Water Source: Public
- Sewer: Public Sewer
-
Fees / Taxes
- Assessed Value: $373,700
- Compensation Based On: Net Sale Price
- HOA: Yes
- HOA Fee Includes: Sewer, Insurance, Security, Maintenance Grounds, Snow Removal
- Taxes: $4,014
- Buyer Agent Compensation: 2.5%
- Facilitator Compensation: 2.5%
- HOA Fee Frequency: Monthly
- Tax Year: 2023
Similar Listings
Sold

22 Photos
Sold
24 Photos
Sold
10 Photos
Sold
29 Photos
Content © 2026 MLS Property Information Network, Inc. The information in this listing was gathered from third party resources including the seller and public records.
Listing information provided courtesy of Keller Williams Realty Boston South West.
MLS Property Information Network, Inc. and its subscribers disclaim any and all representations or warranties as to the accuracy of this information.
