
Sold!
$625,000
2
Beds
2
Baths
1,190
Living Area
-
Property Description
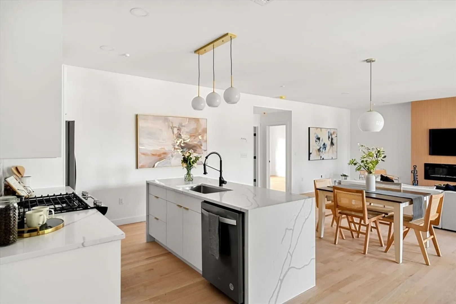
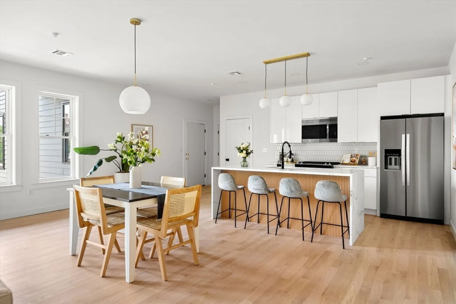
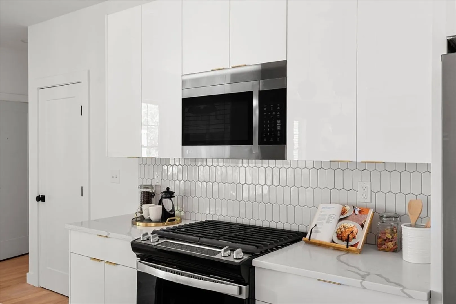
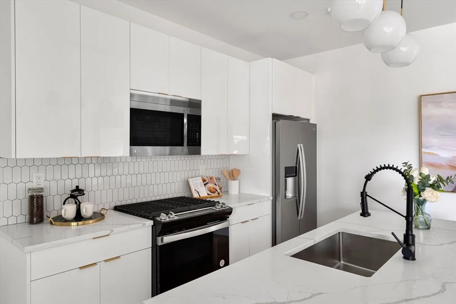
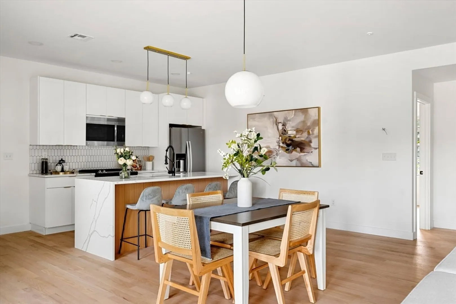
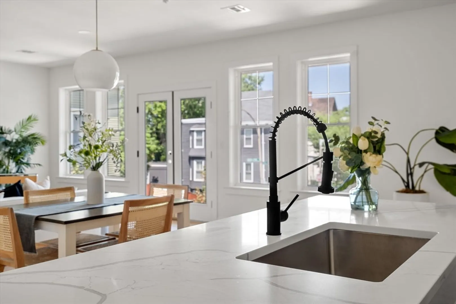
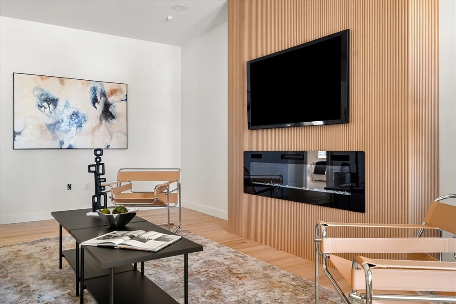
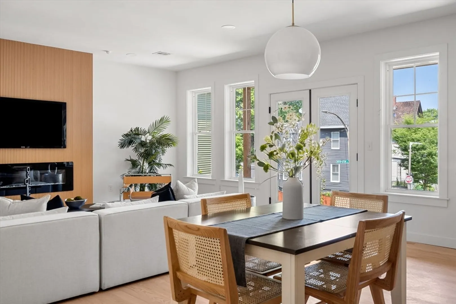
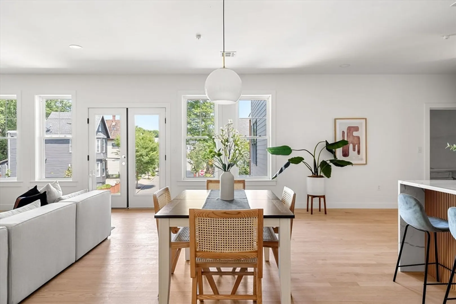
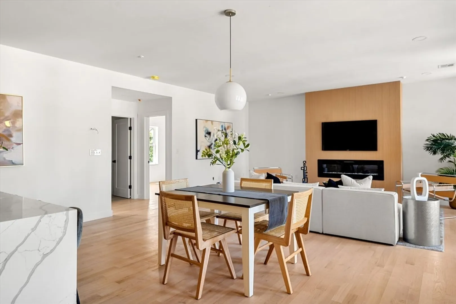
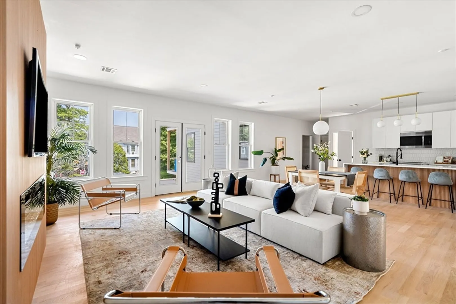
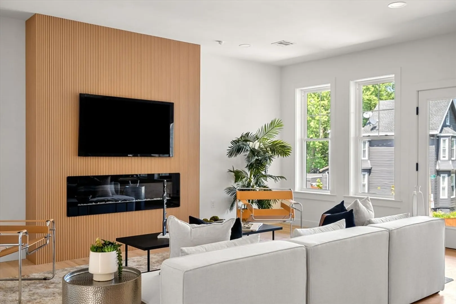
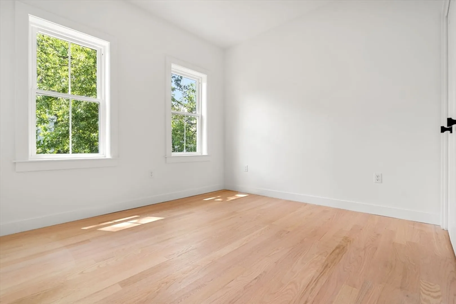
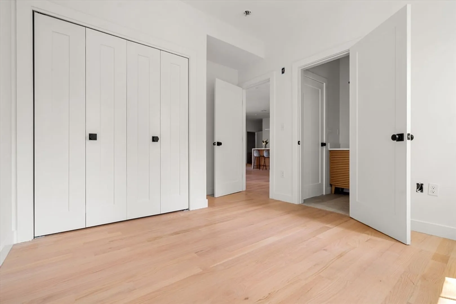
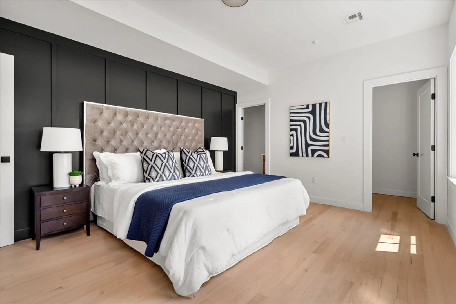
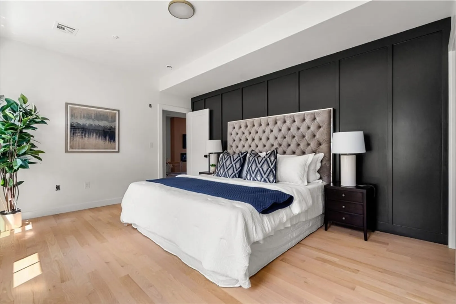
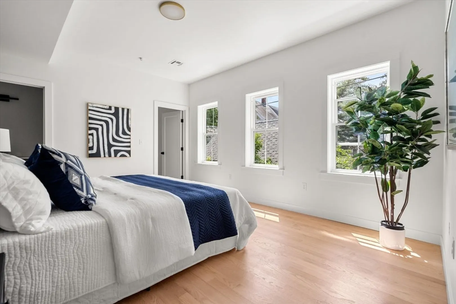
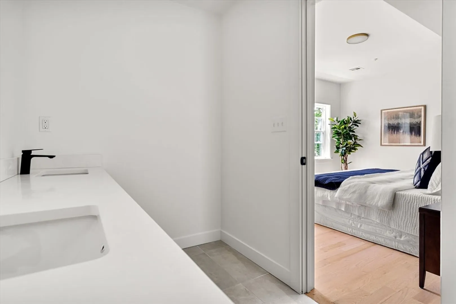
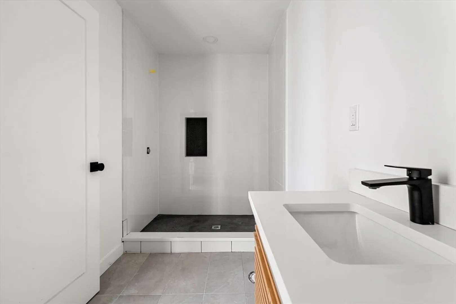
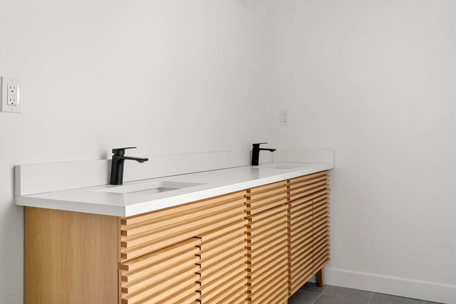
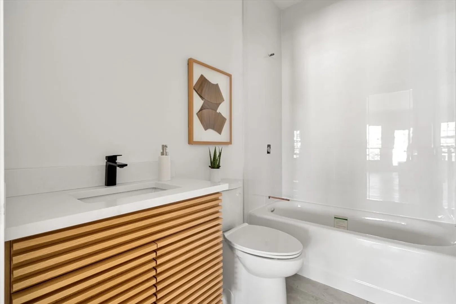
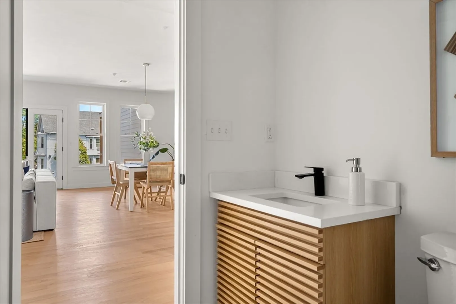
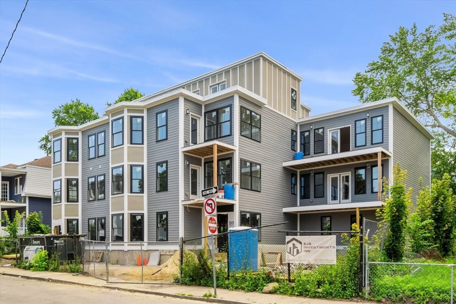
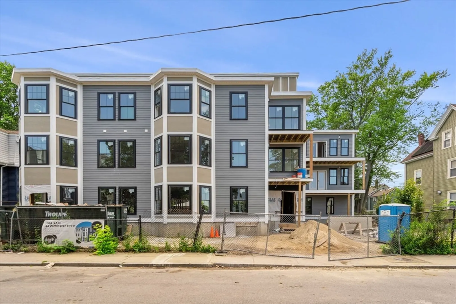
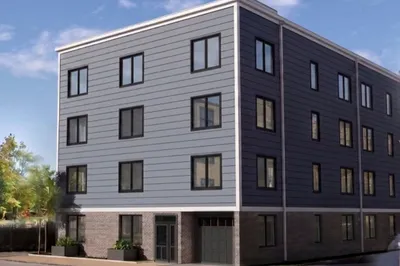
Welcome to 43 Withington Street! Dorchester's newest 8-unit boutique ground-up NEW CONSTRUCTION condo building. As you step inside this 2 bed/2 bath condo, you are immediately greeted by an open and airy floor plan, flooded with natural light from the large windows. The thoughtfully designed living space seamlessly connects the living room, dining area, kitchen, and your own deck space creating an ideal environment for entertaining guests or enjoying quality time with loved ones. The kitchen boasts stainless steel appliances, quartz countertops, custom cabinetry, and a spacious island. This unit also comes with a custom ribbed oak fireplace. Retreat to your spacious primary bedroom, featuring ample closet space and an en-suite bathroom. The second bedroom can be easily transformed into a home office or a cozy guest room. Each unit comes with its own off-street parking spot. Located within close proximity to Ashmont/Shawmut T stations and many great restaurants and shops!
-
Highlights
- Area: Dorchester
- Heating: Central, Forced Air, Natural Gas
- Parking Spots: 1
- Property Type: Condominium
- Unit Number: 2a
- Status: Closed
- Cooling: Central Air
- HOA Fee: $286
- Property Class: Residential
- Total Rooms: 5
- Year Built: 2023
-
Additional Details
- Appliances: Range, Dishwasher, Microwave, Refrigerator
- Construction: Frame
- Flooring: Hardwood
- Total Number of Units: 8
- Year Built Source: Builder
- Basement: N
- Exterior Features: Deck
- Roof: Rubber
- Year Built Details: Actual
- Zoning: 999
-
Amenities
- Parking Features: Off Street
-
Utilities
- Sewer: Public Sewer
- Water Source: Public
-
Fees / Taxes
- Assessed Value: $999
- Compensation Based On: Net Sale Price
- HOA Fee Includes: Water, Sewer, Insurance, Maintenance Grounds, Snow Removal, Reserve Funds
- Taxes: $999
- Buyer Agent Compensation: 2%
- Facilitator Compensation: 1%
- Tax Year: 2023
Similar Listings
Sold

66 Photos
Sold

10 Photos
Sold

12 Photos
Sold

11 Photos
Content © 2026 MLS Property Information Network, Inc. The information in this listing was gathered from third party resources including the seller and public records.
Listing information provided courtesy of Access.
MLS Property Information Network, Inc. and its subscribers disclaim any and all representations or warranties as to the accuracy of this information.
