
Sold!
$370,000
3
Beds
1
Bath
1,198
Living Area
-
Property Description
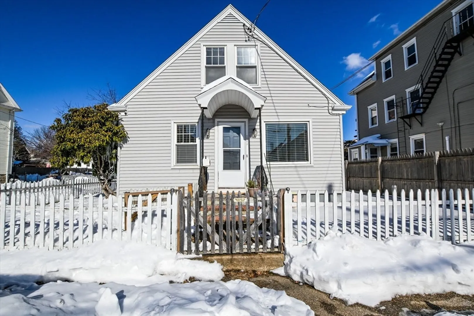
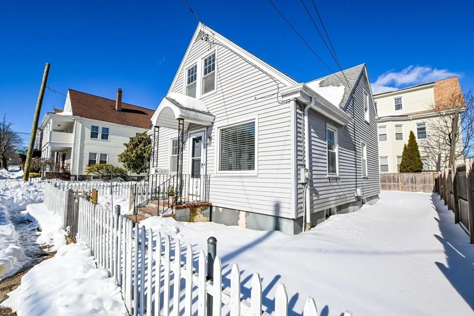
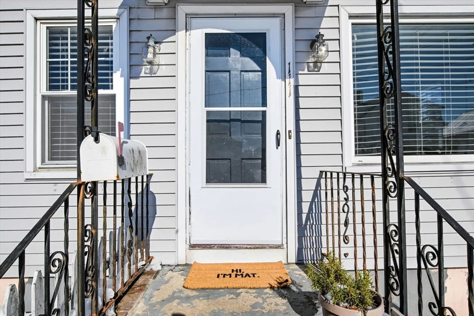
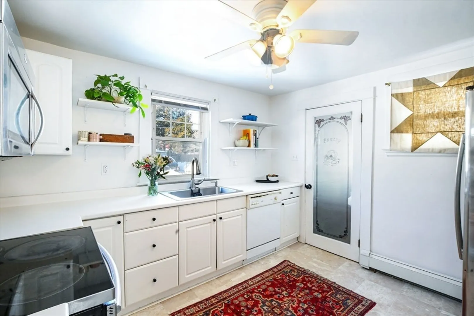
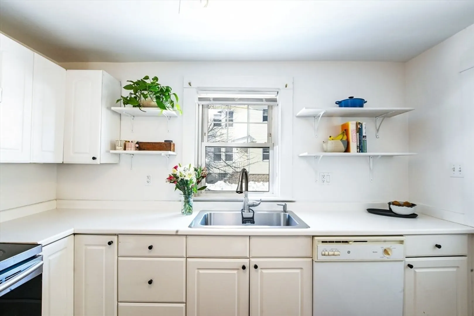
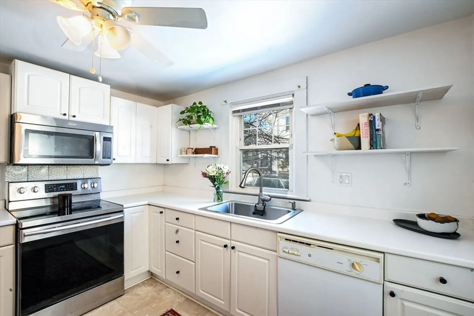
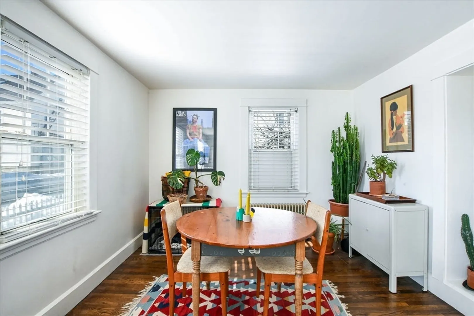
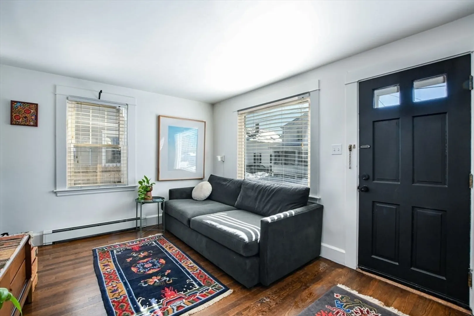
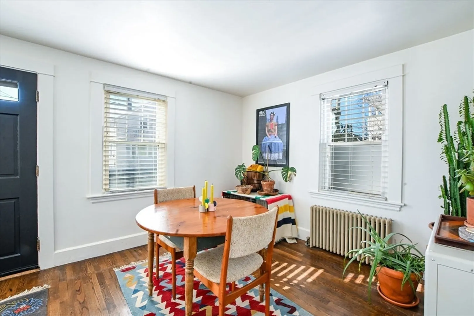
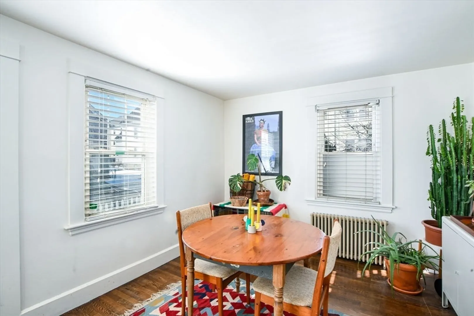
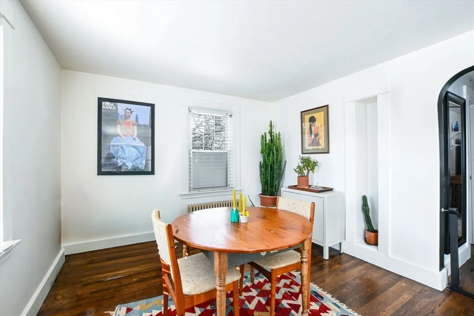
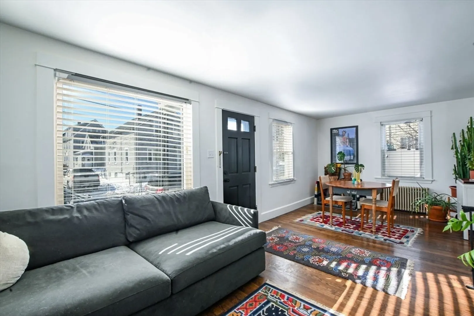
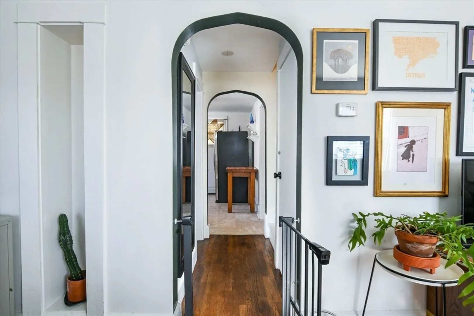
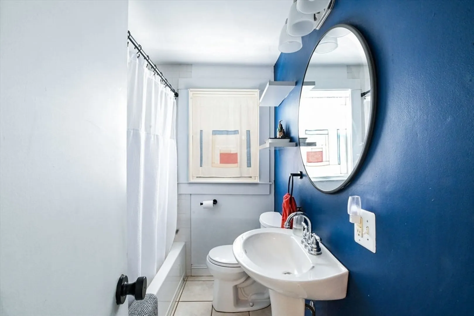
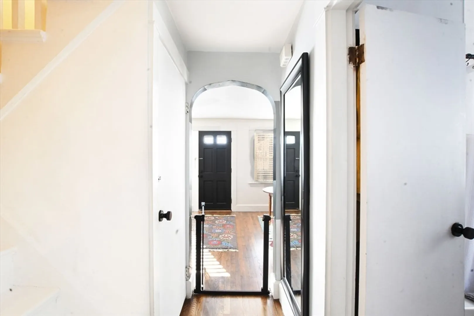
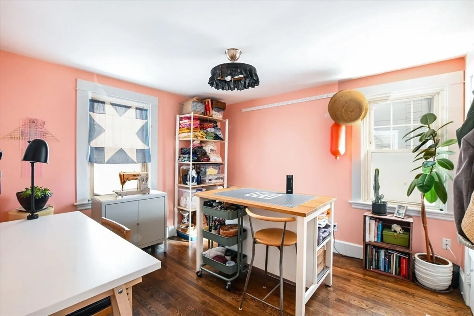
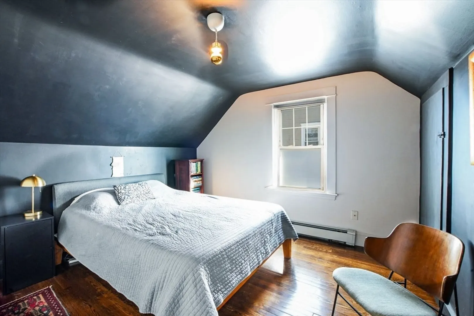
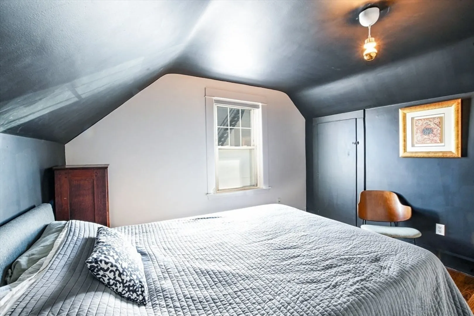
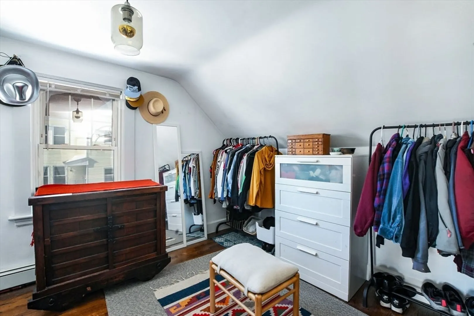
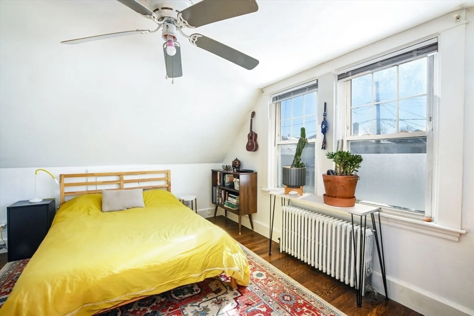
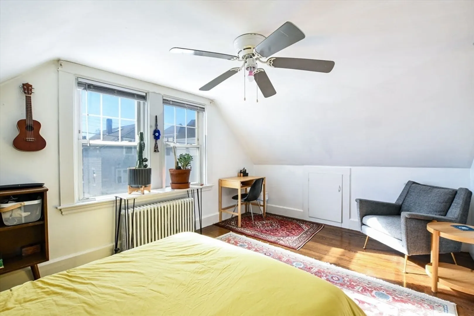
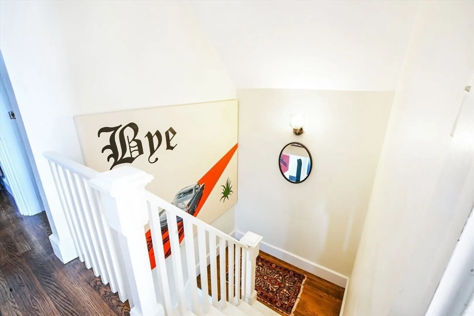
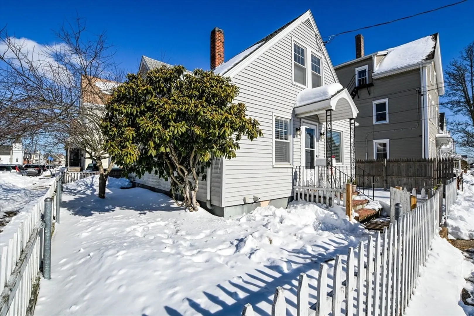
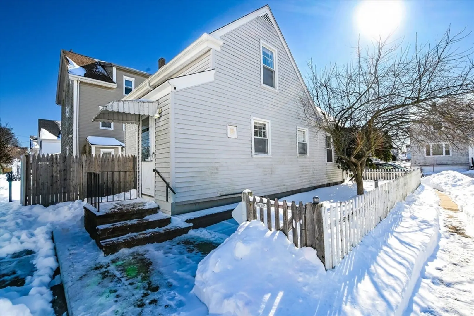
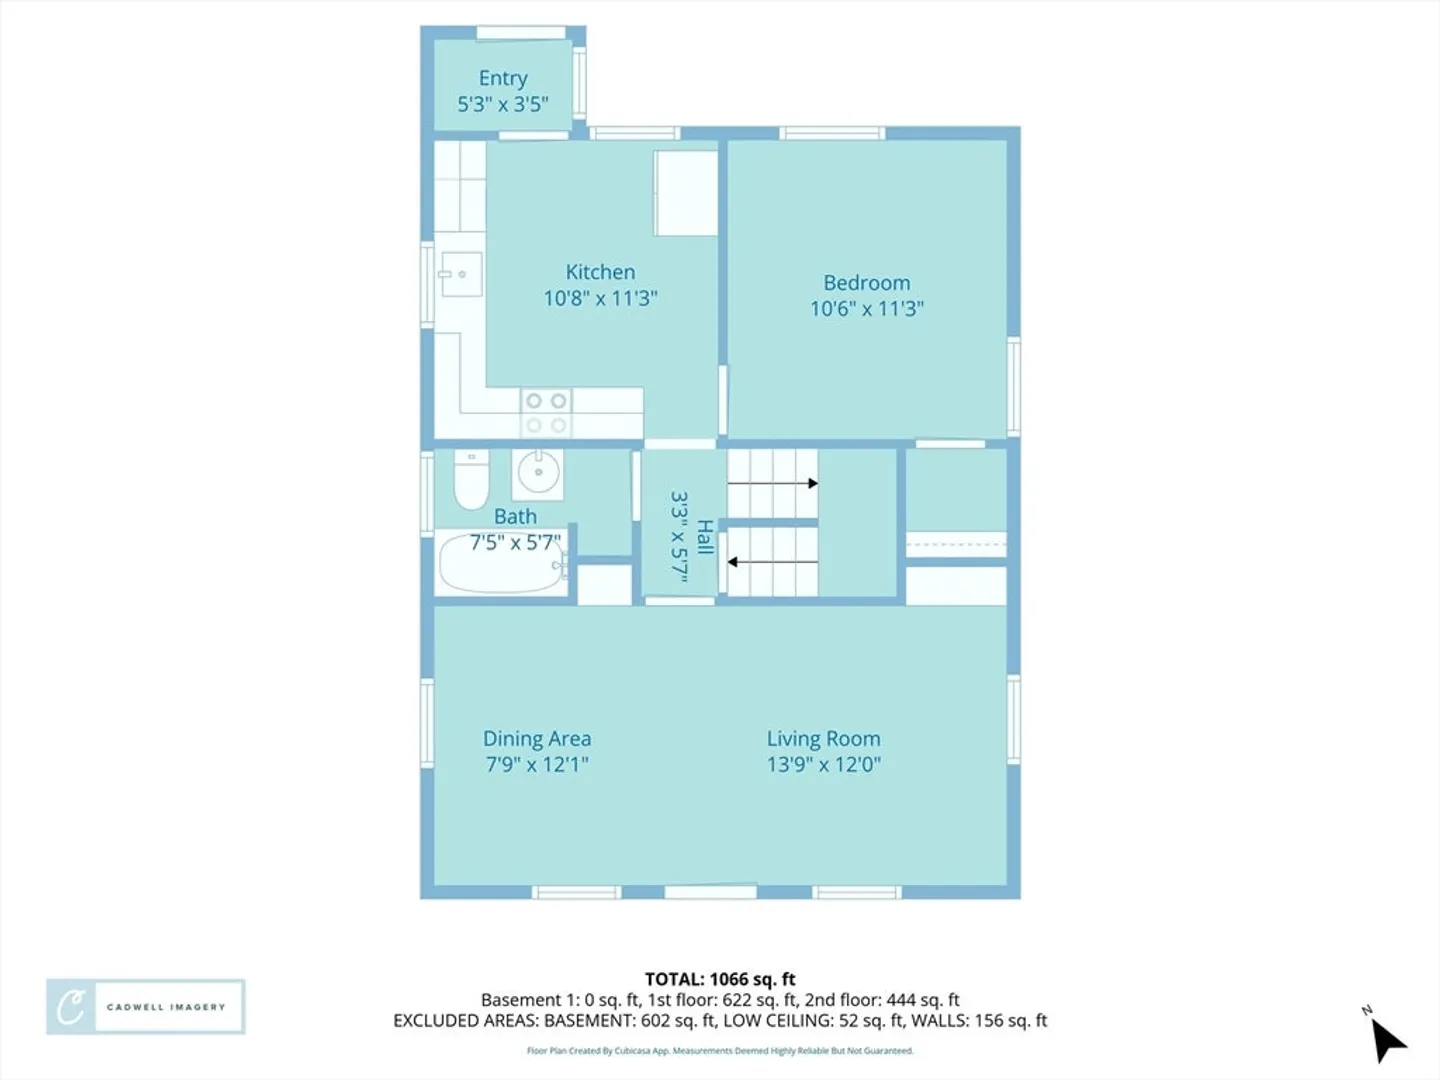
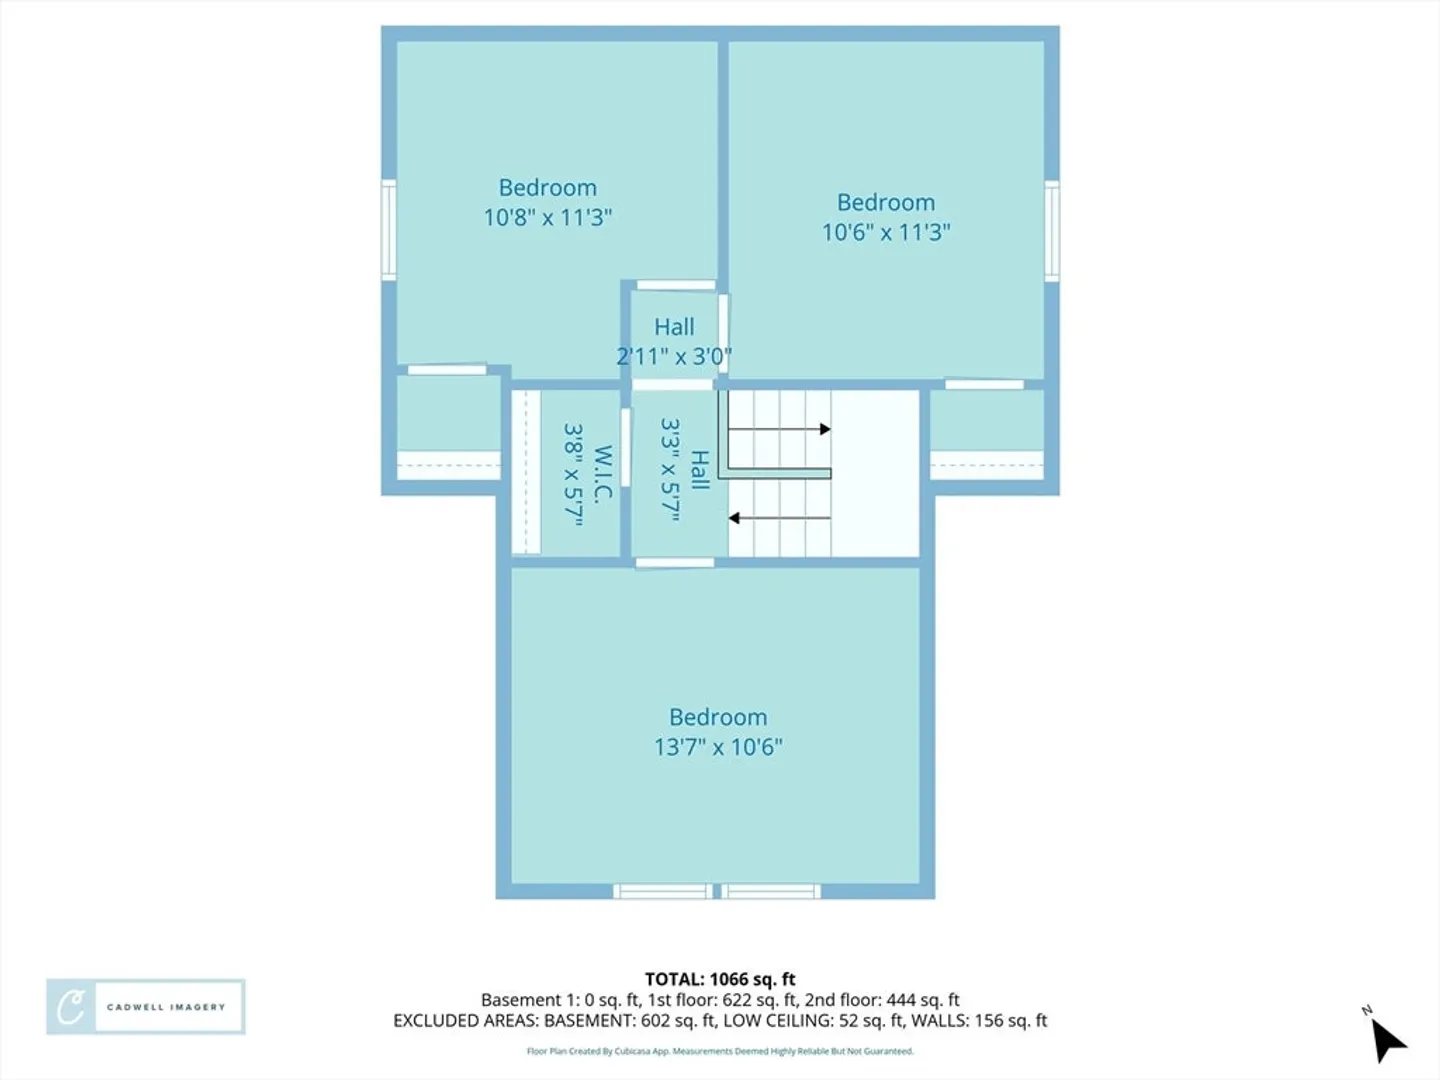
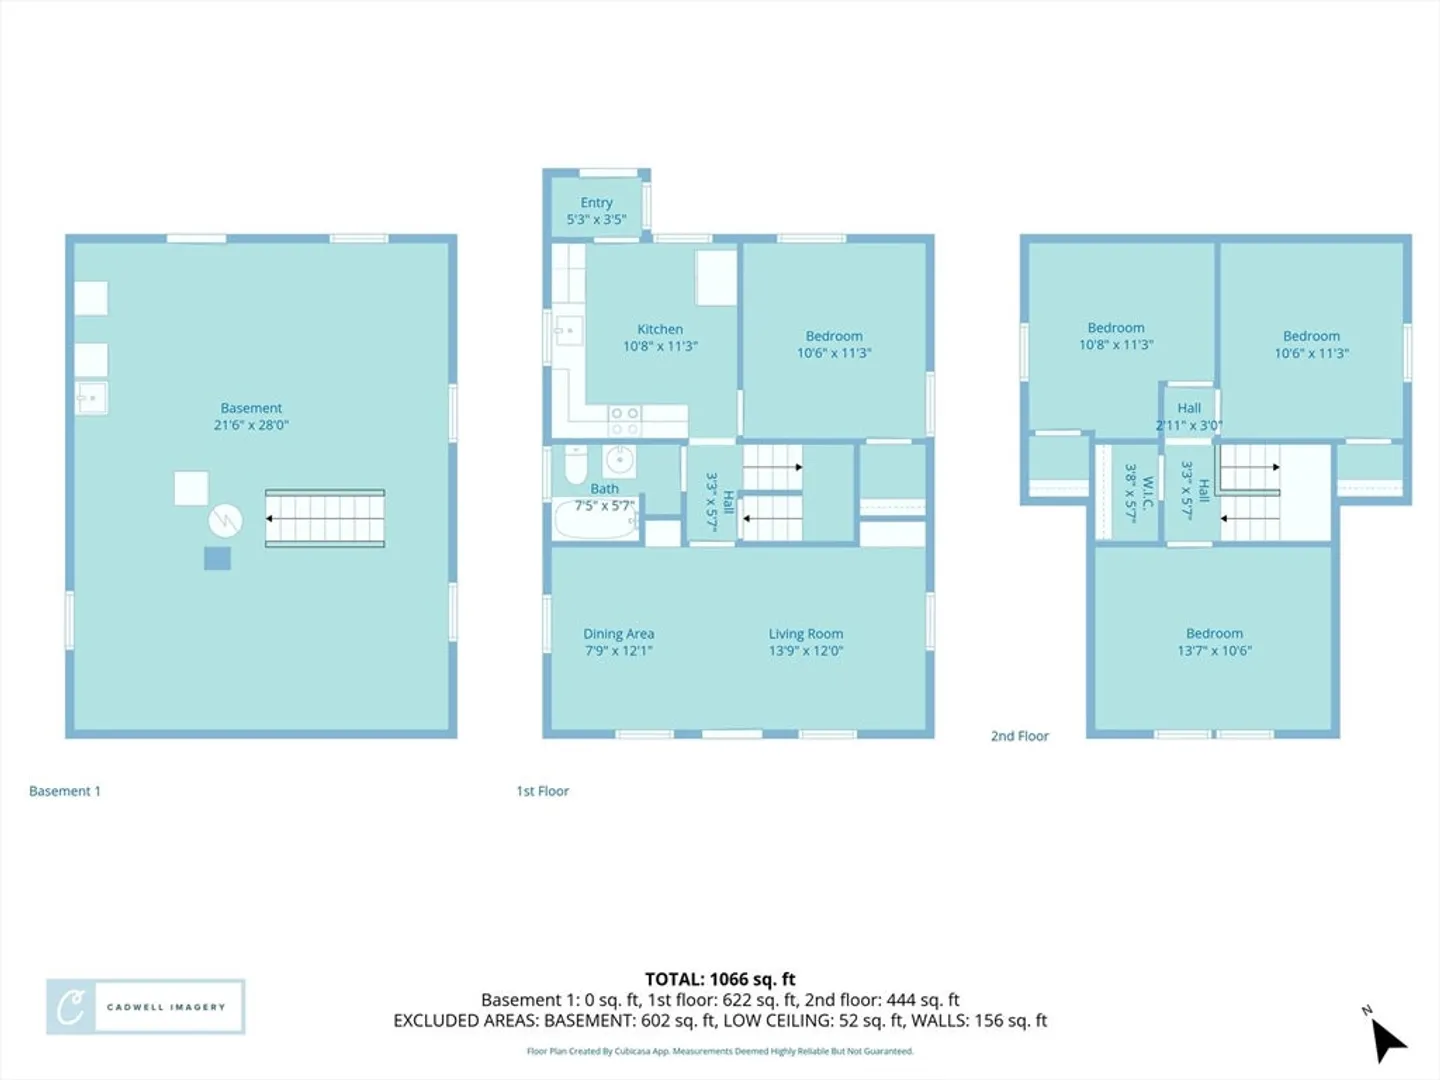
Welcome to this meticulously maintained four bedroom gem that’s ready to welcome you home. From the moment you enter, you'll be greeted by a sun-filled living and dining room & gleaming hardwood floors. The first floor also features a full-bath, beautiful eat-in kitchen, and first floor bedroom option. The second floor includes three additional ample bedrooms. Outside, the home includes off-street parking, vinyl siding, and a fenced-in yard is ideal for outdoor enjoyment. This home offers the perfect blend of comfort, functionality, and style. Don’t miss your chance to make it yours!
-
Highlights
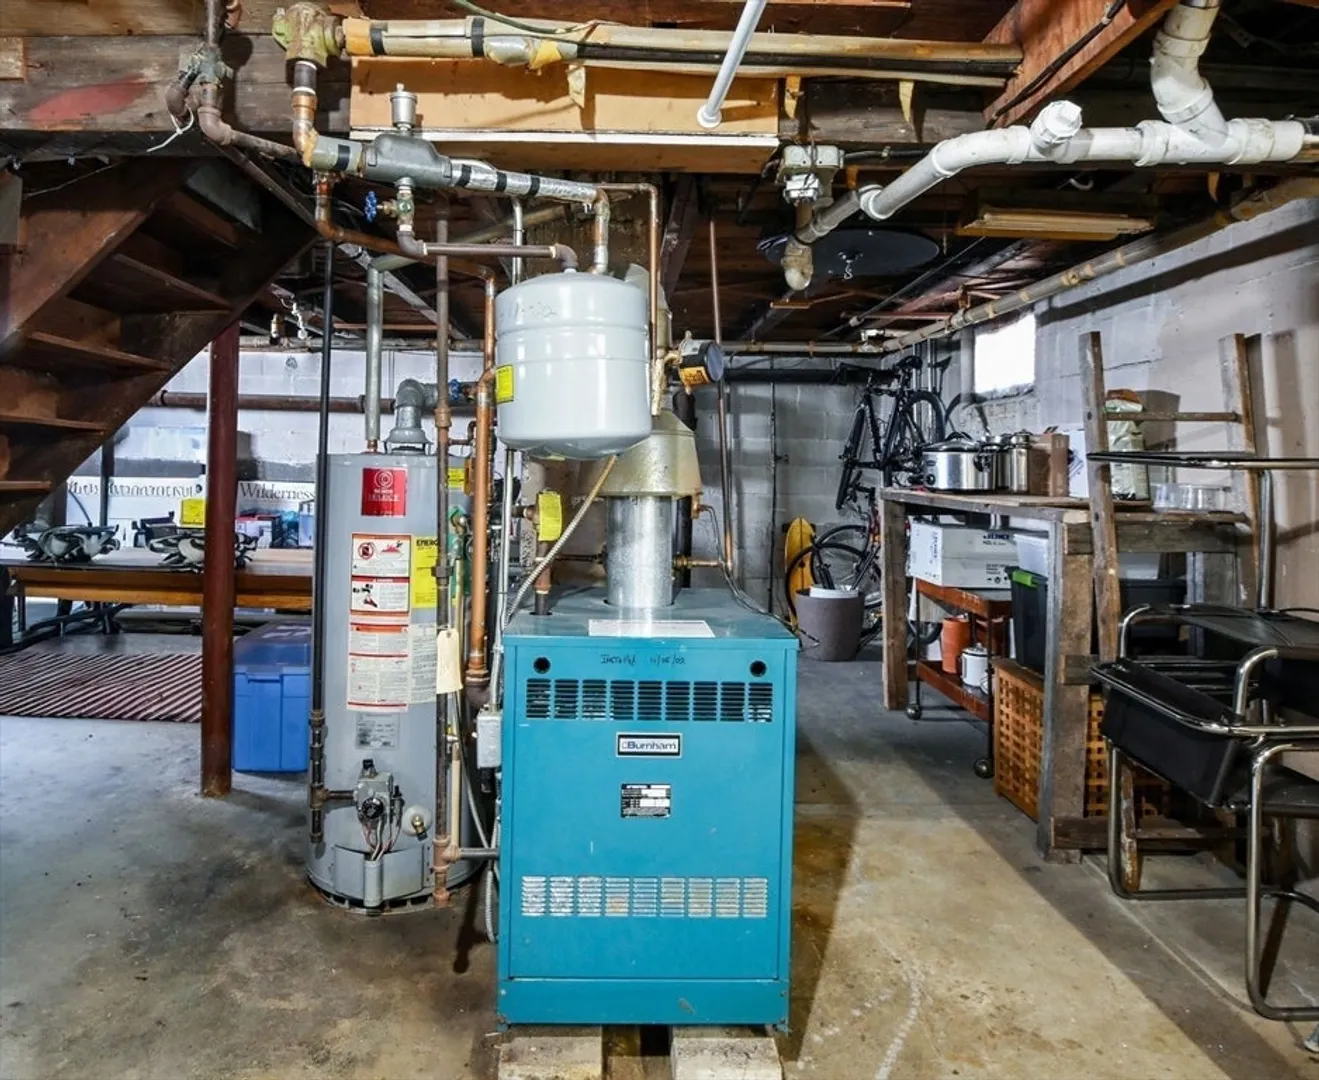
- Heating: Baseboard, Natural Gas
- Property Class: Residential
- Style: Cape
- Year Built: 1938
- Parking Spots: 2
- Property Type: Single Family Residence
- Total Rooms: 6
- Status: Closed
-
Additional Details
- Appliances: Gas Water Heater, Range, Dishwasher, Refrigerator, Washer, Dryer
- Construction: Frame
- Flooring: Tile, Laminate, Hardwood, Flooring - Hardwood
- Interior Features: Lighting - Overhead, Closet, Mud Room, Bonus Room
- Road Frontage Type: Public
- SqFt Source: Public Record
- Year Built Source: Public Records
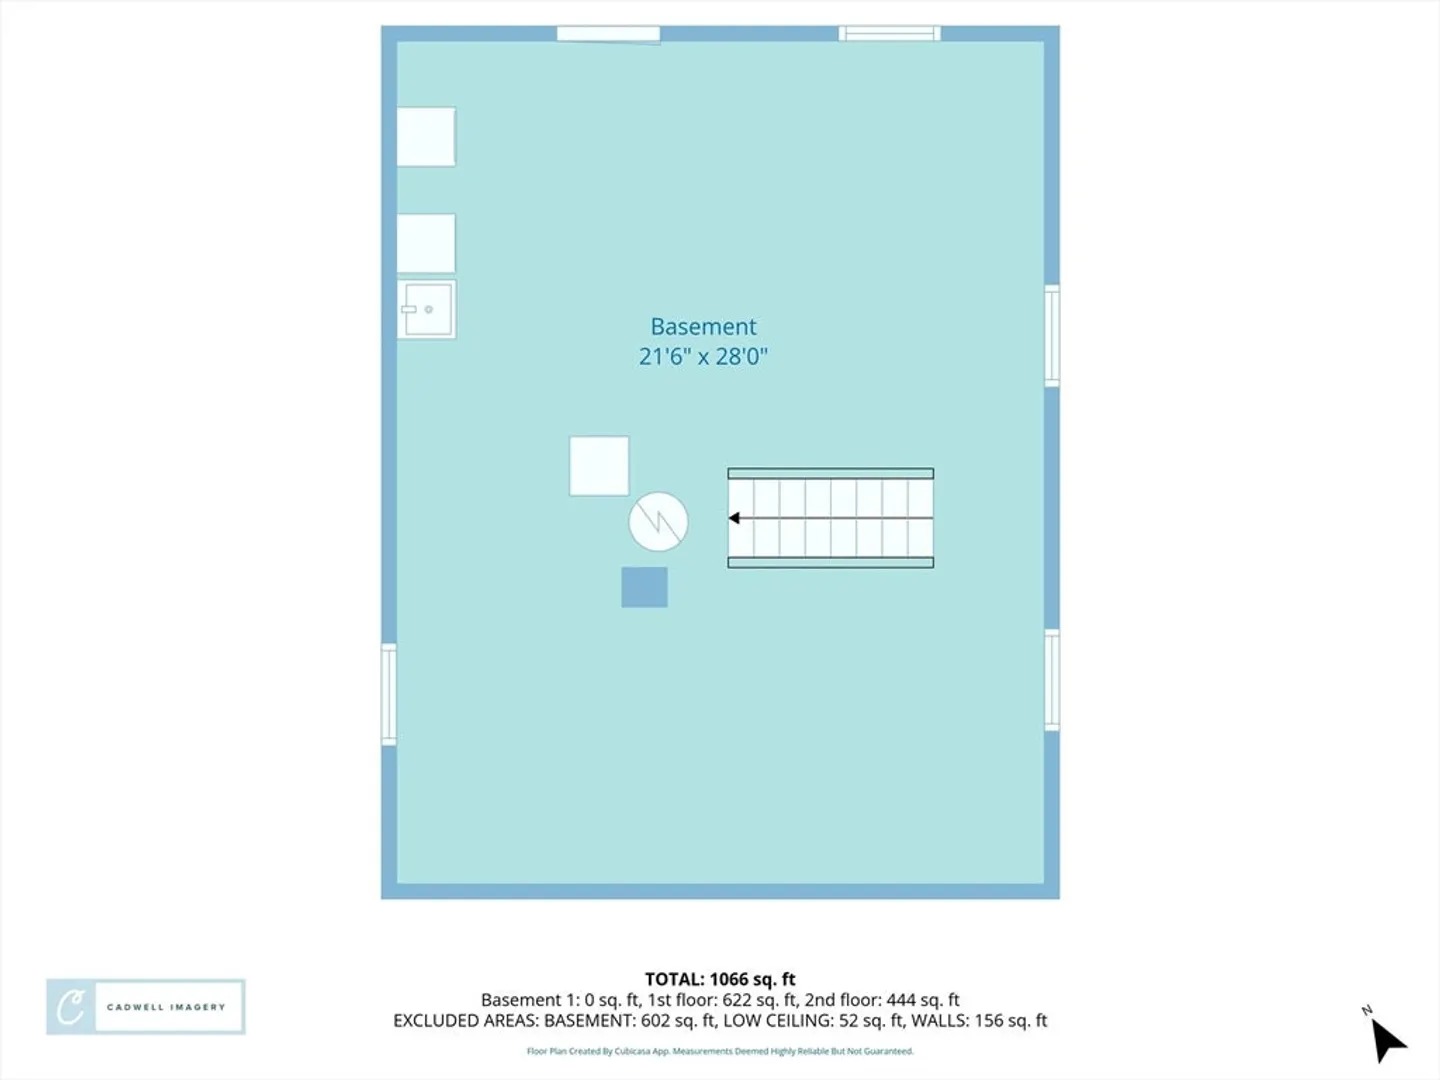
- Basement: Full, Interior Entry, Bulkhead, Concrete
- Exterior Features: Fenced Yard
- Foundation: Block
- Lot Features: Corner Lot, Level
- Roof: Shingle
- Year Built Details: Actual
- Zoning: Rb
-
Amenities
- Community Features: Public Transportation, Shopping, Park, Medical Facility, Laundromat, Highway Access, House of Worship, Marina, Private School, Public School, T-Station
- Waterfront Features: Ocean, Beach Ownership(Public)
- Parking Features: Paved Drive, Off Street, Paved
-
Utilities
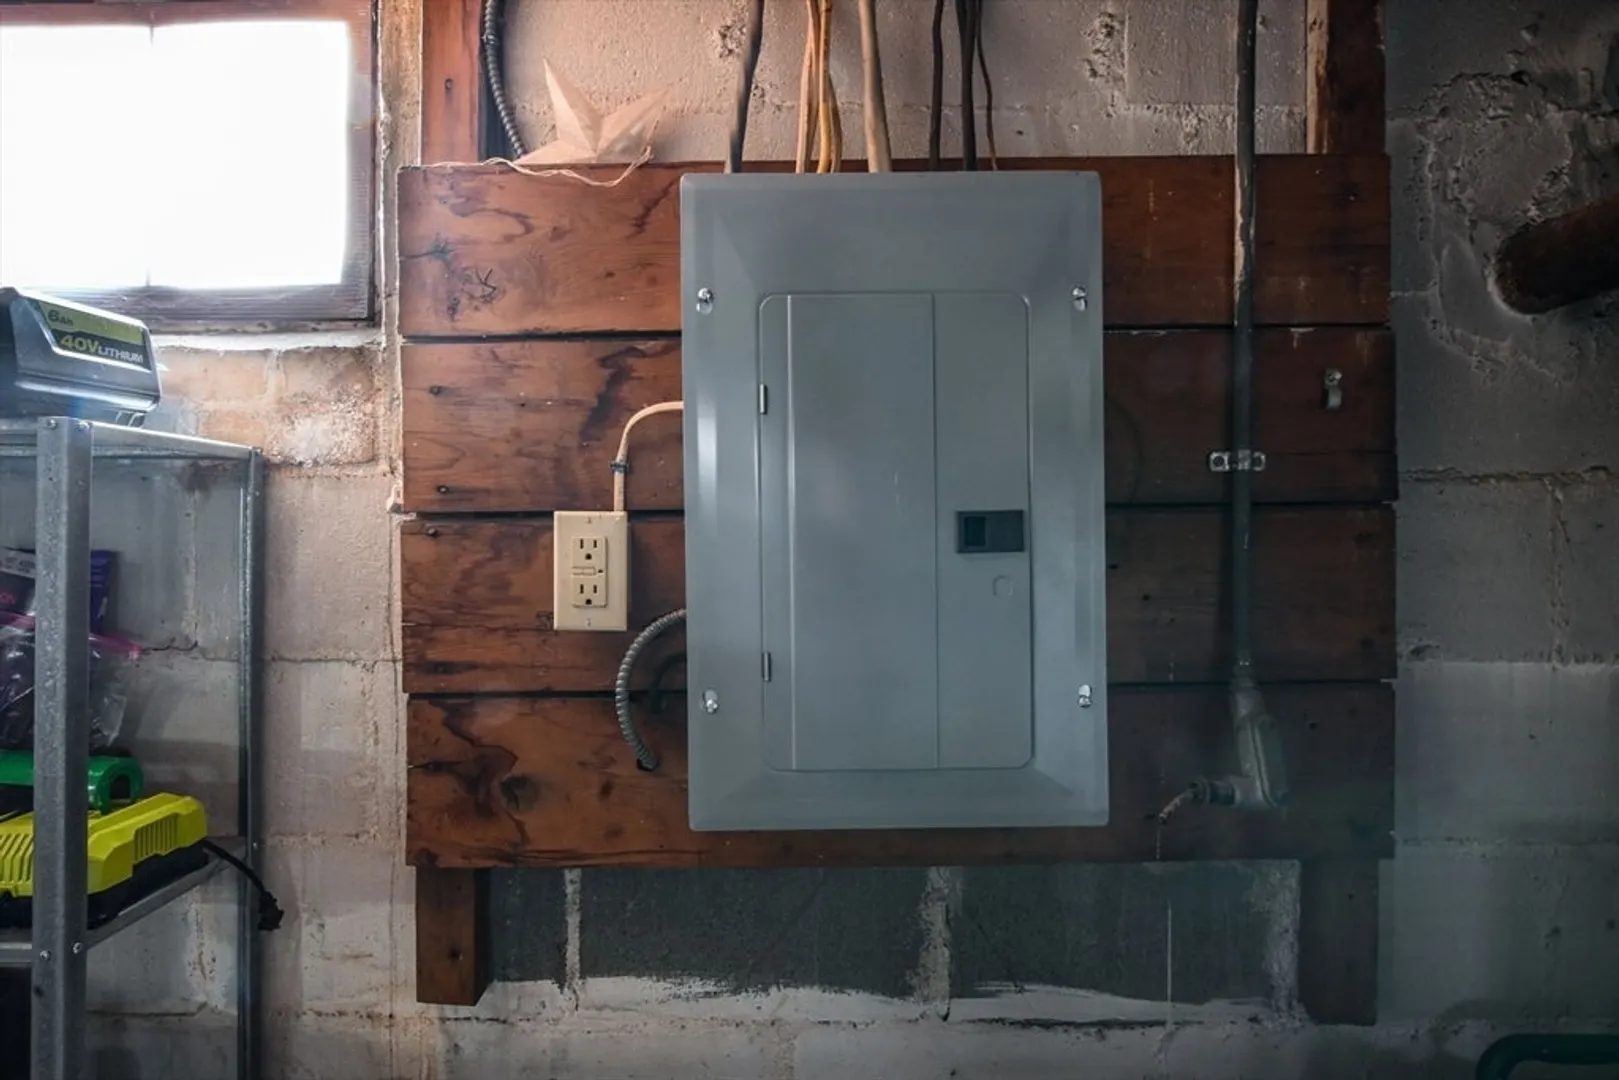
- Electric: Circuit Breakers
- Water Source: Public
- Sewer: Public Sewer
-
Fees / Taxes
- Assessed Value: $352,600
- Taxes: $3,988
- Tax Year: 2025
Similar Listings
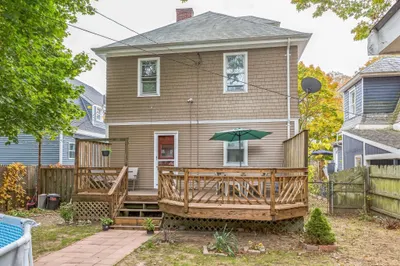
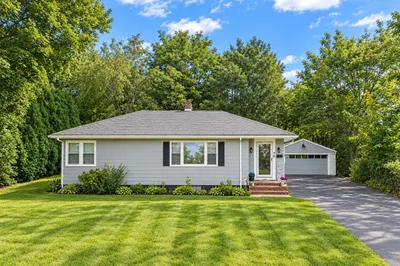
Sold
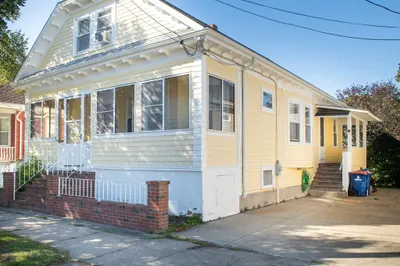
29 Photos
Sold
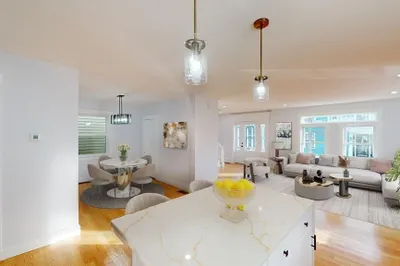
26 Photos
Sold
40 Photos
Sold
31 Photos
Content © 2026 MLS Property Information Network, Inc. The information in this listing was gathered from third party resources including the seller and public records.
Listing information provided courtesy of RE/MAX Vantage.
MLS Property Information Network, Inc. and its subscribers disclaim any and all representations or warranties as to the accuracy of this information.
