
Sold!



$333,000
3
Beds
2
Baths
1,404
Living Area
-
Property Description
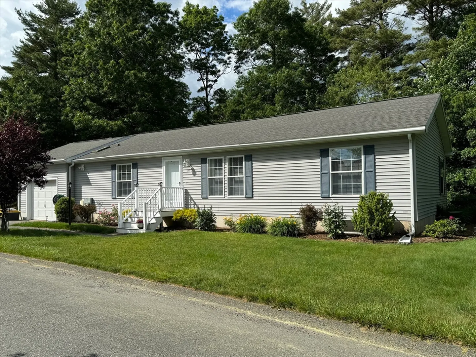
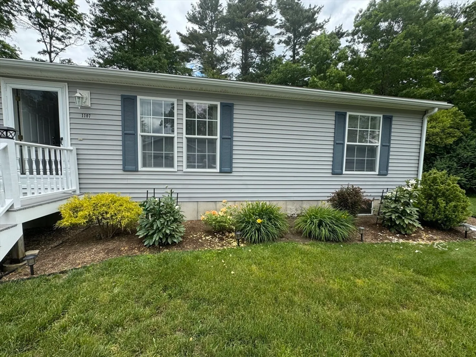
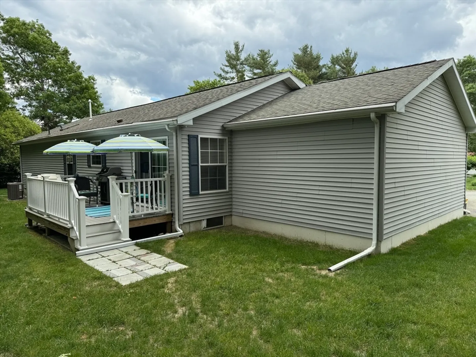
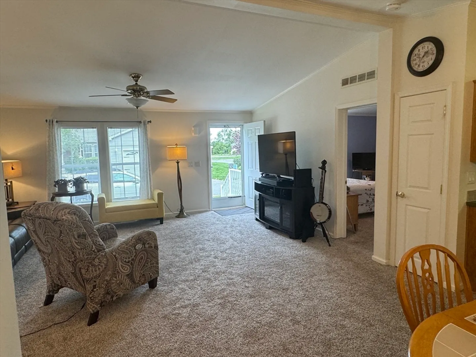
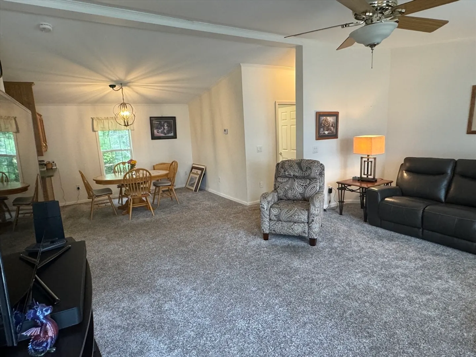
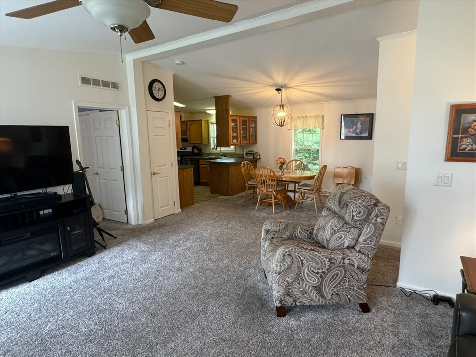
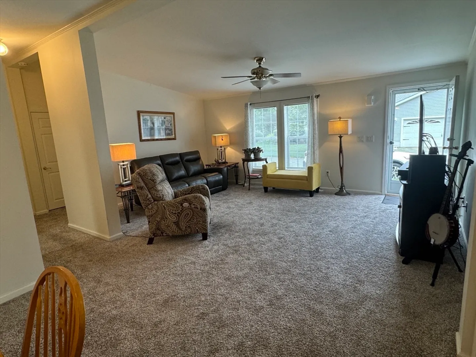
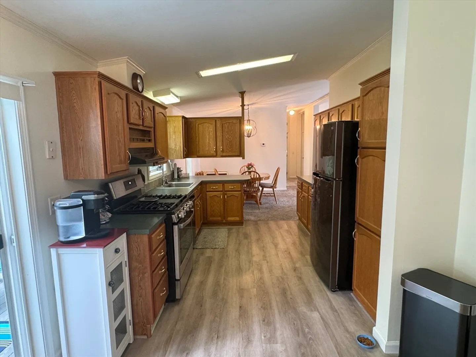
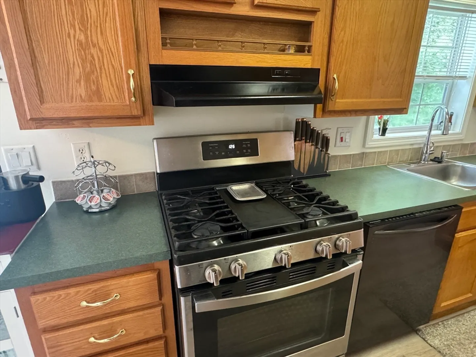
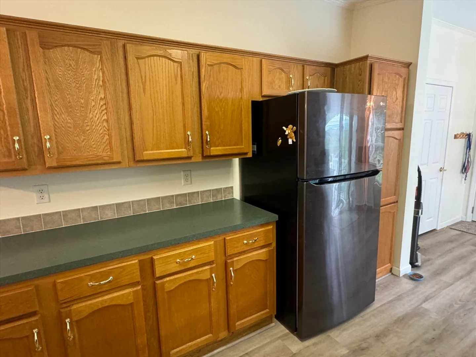
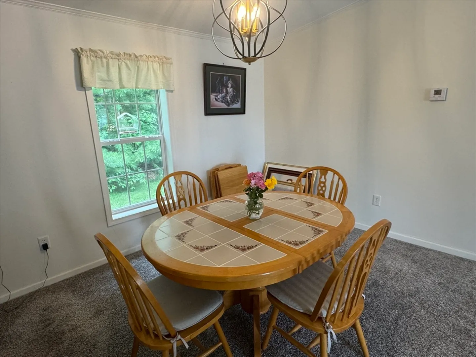
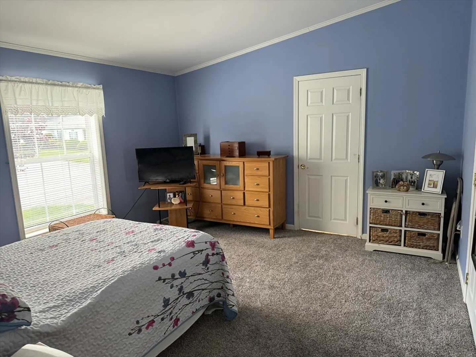
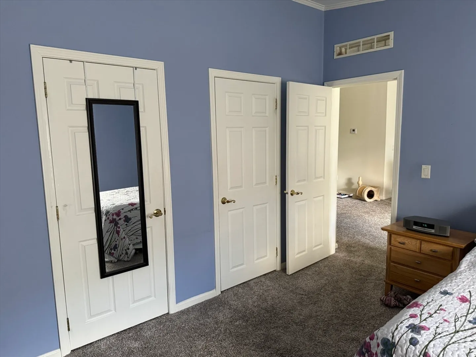
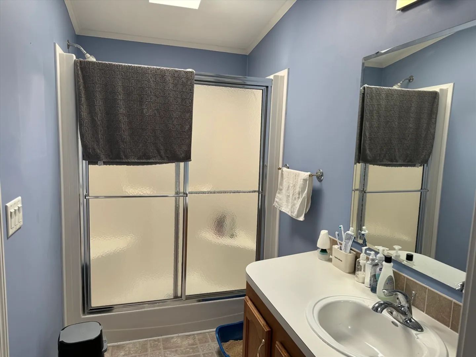
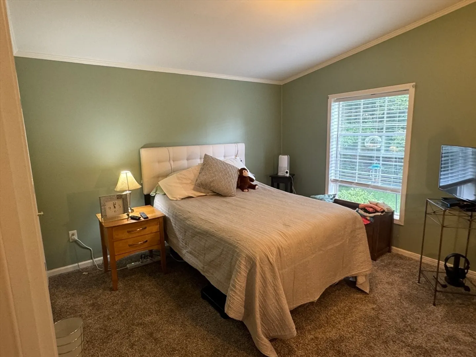
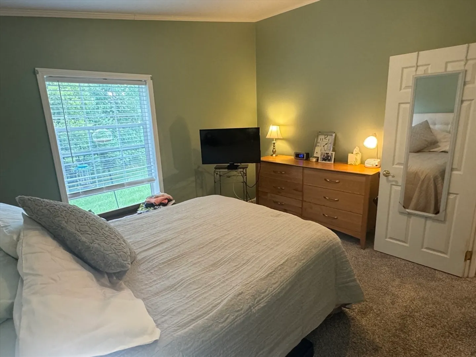
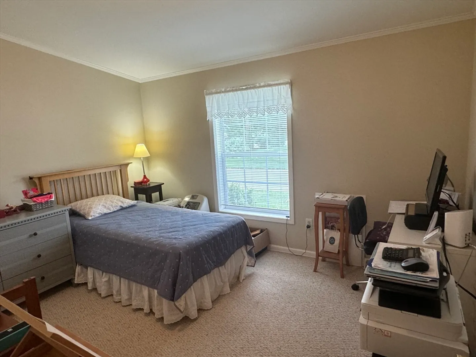
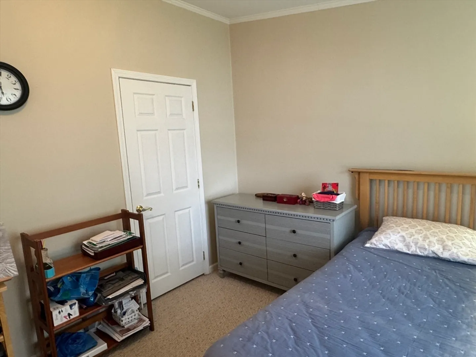
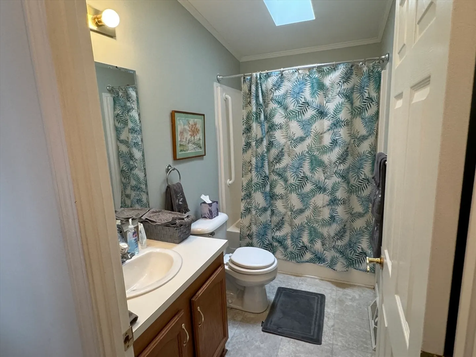
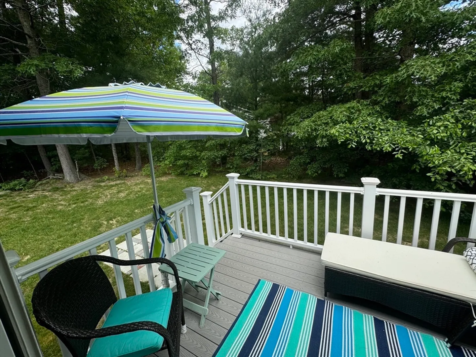
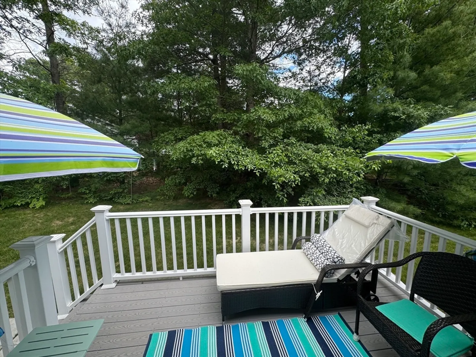
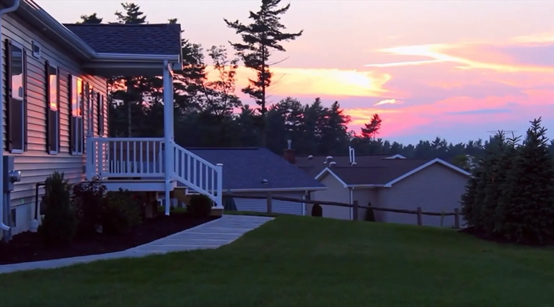
PRICE DROPPED TO $325,000! Folks, this is a very nice home and the owner is offering you a FABULOUS OPPORTUNITY! 1107 Green Street is a lovely Princeton Elite style home with 3 bedrooms, a split floor plan, dining room and a cozy breakfast nook that opens to a private deck with a woodland view. Attractively priced, this home boasts a new HVAC system in 2020, new carpets and floor in 2023, new deck in 2019, new hot water heater in 2019 and new appliances in 2021. Located on a quiet side street the deck is quite private and only a few feet from trees. Enjoy your morning coffee to the sounds of birds singling you their morning happy songs. There's a newer gas stove for gourmet cooks, lots of cabinets and a separate dining area to accommodate family and guests. The master bedroom features a large closet with double doors and a private bath. Roof was replaced by previous owner. Opportunities like this are very rare! OPEN HOUSE CANCELLED........
-
Highlights
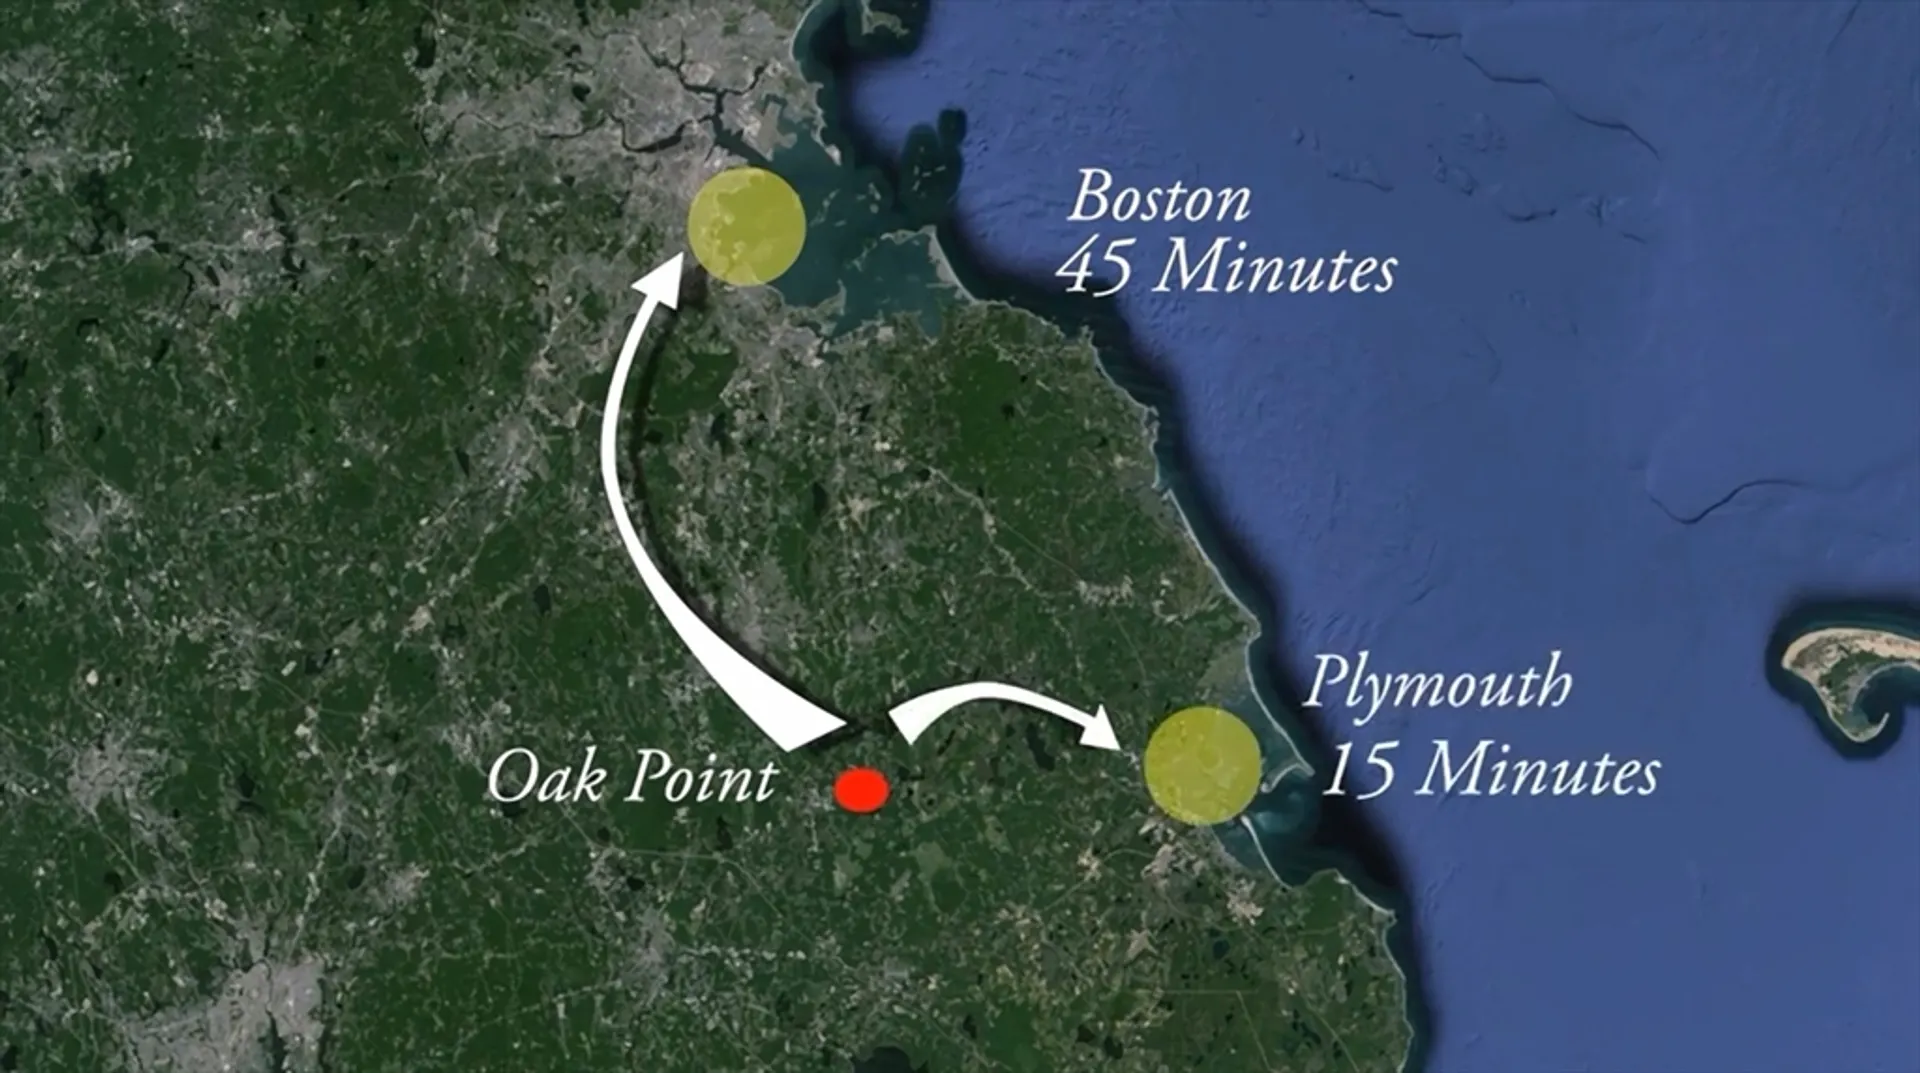
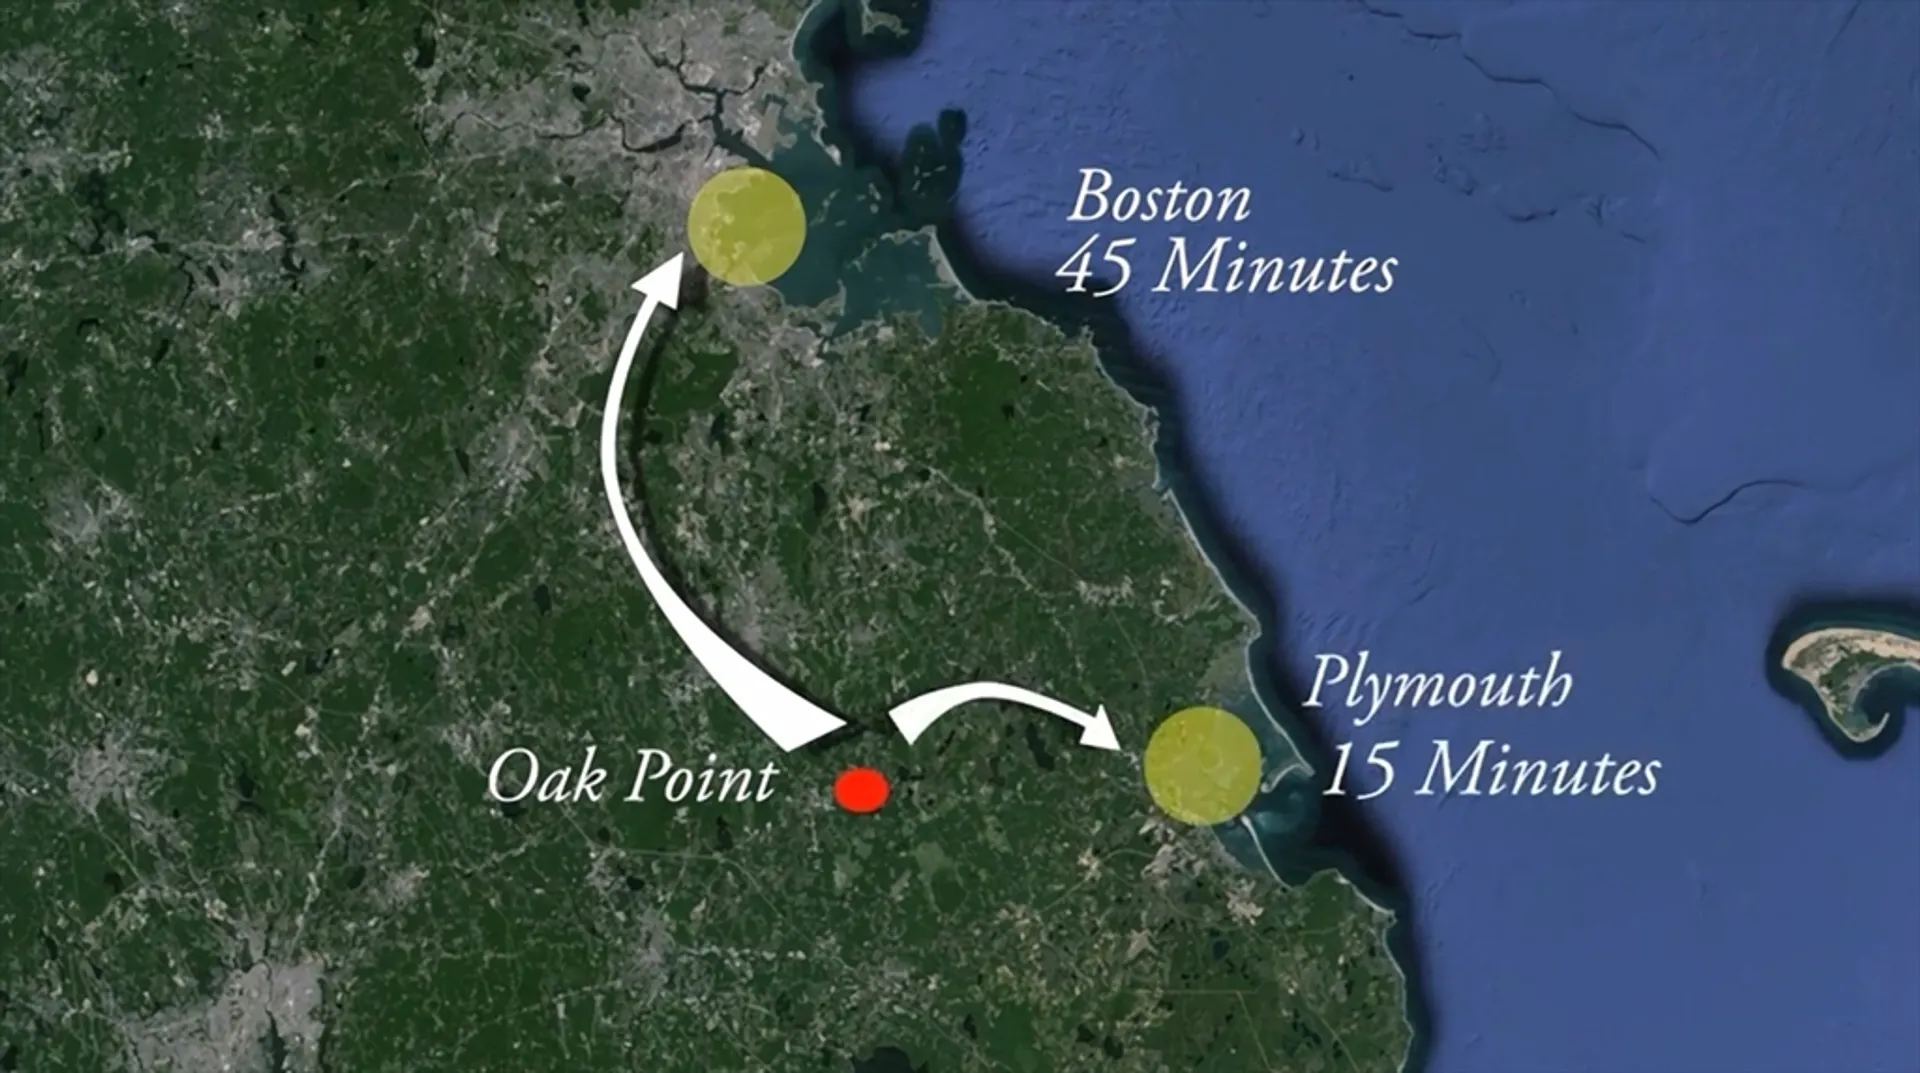
- Area: North Middleborough
- Heating: Forced Air
- Parking Spots: 1
- Property Type: Single Family Residence
- Total Rooms: 6
- Status: Closed
- Cooling: Central Air
- HOA Fee: $926
- Property Class: Residential
- Style: Ranch
- Year Built: 2003
-
Additional Details
- Appliances: Electric Water Heater, Range, Dishwasher, Microwave, Refrigerator, Washer, Dryer
- Exterior Features: Deck
- Foundation: Slab
- Roof: Shingle
- Year Built Source: Owner
- Construction: Modular
- Flooring: Carpet, Laminate
- Road Frontage Type: Private Road
- Year Built Details: Actual
-
Amenities
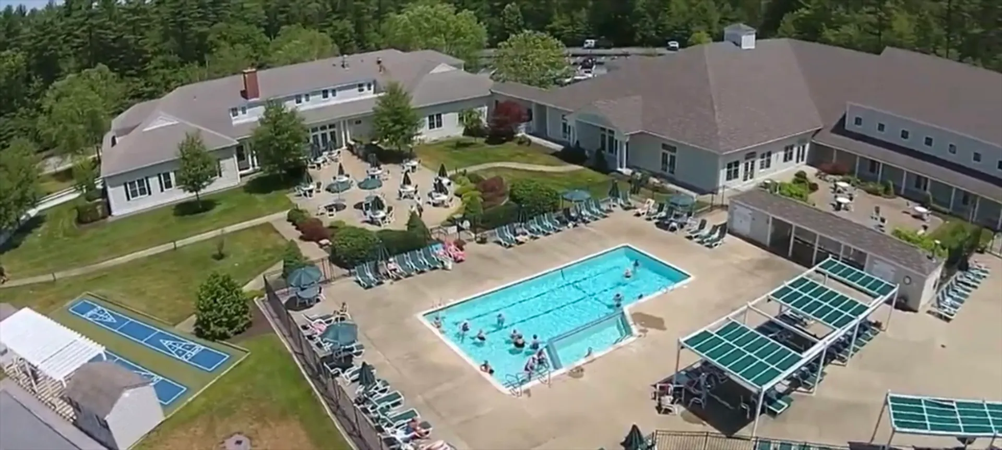
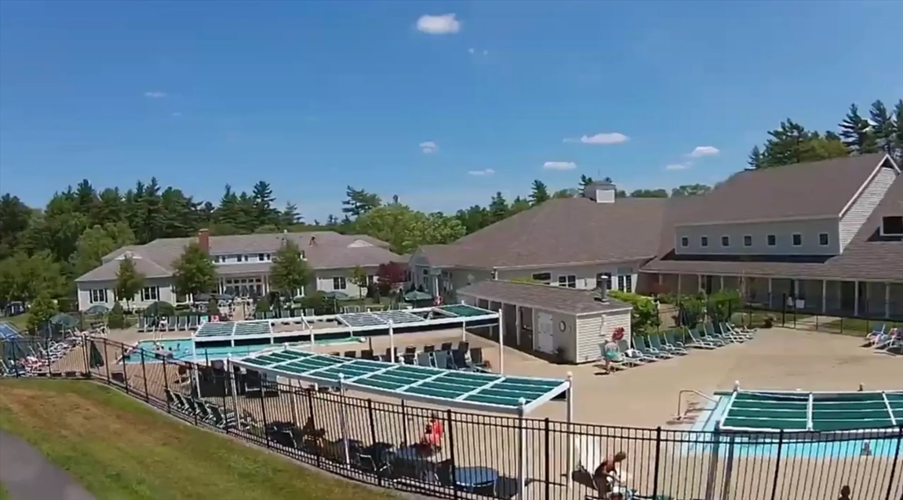
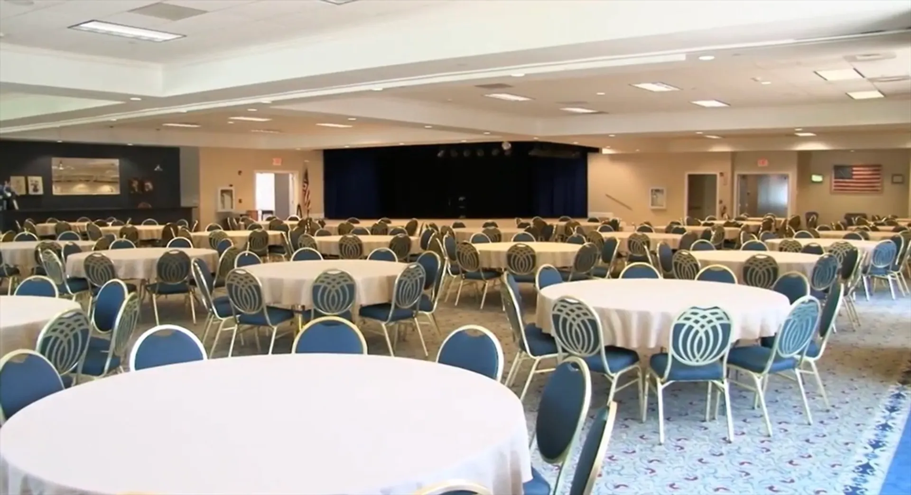
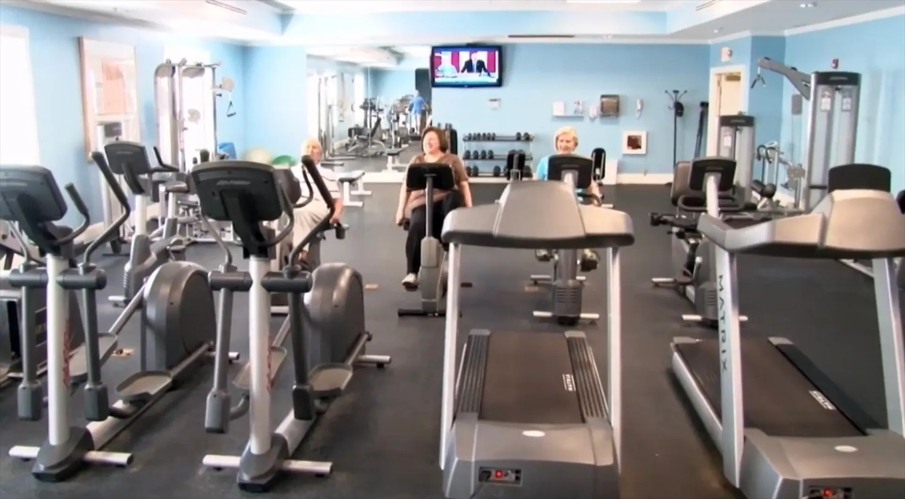
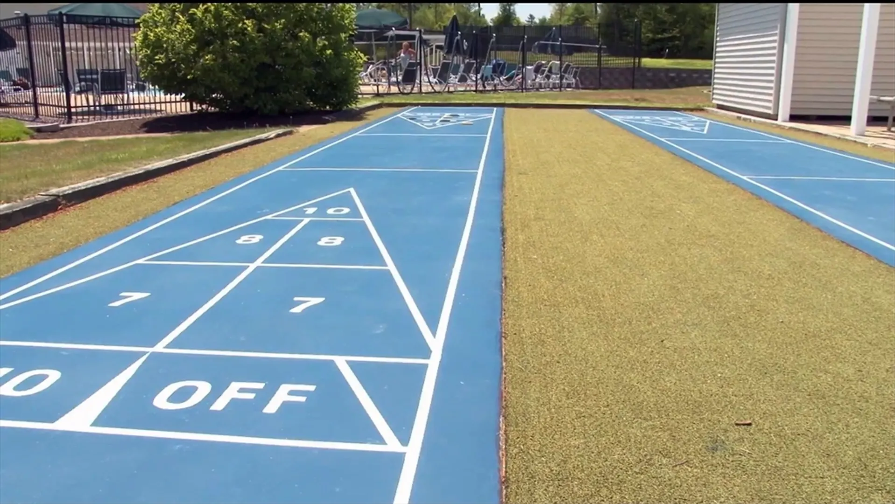
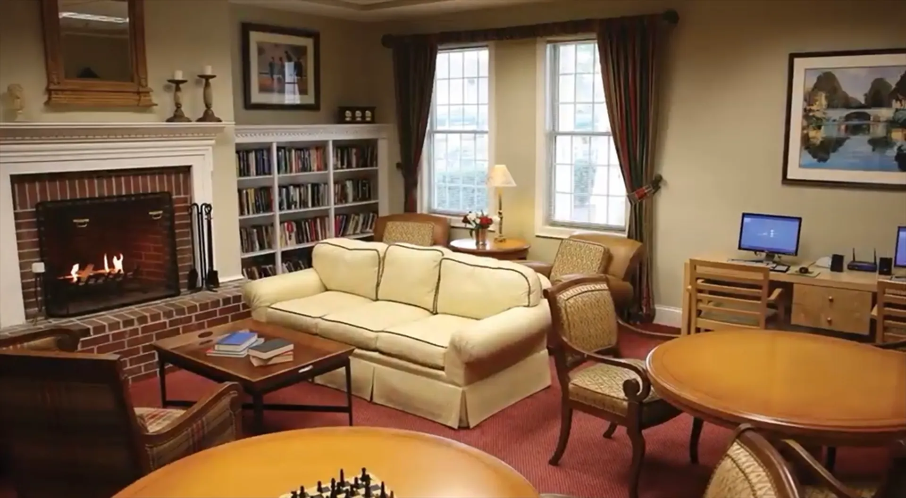
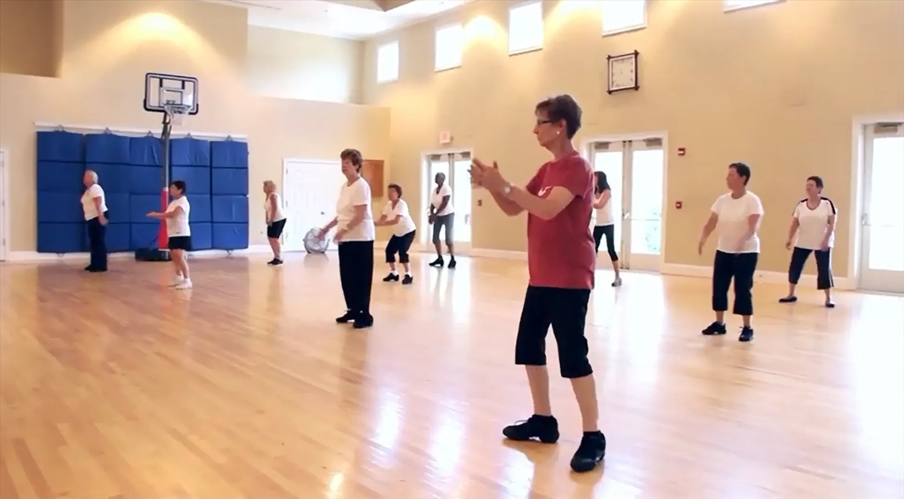
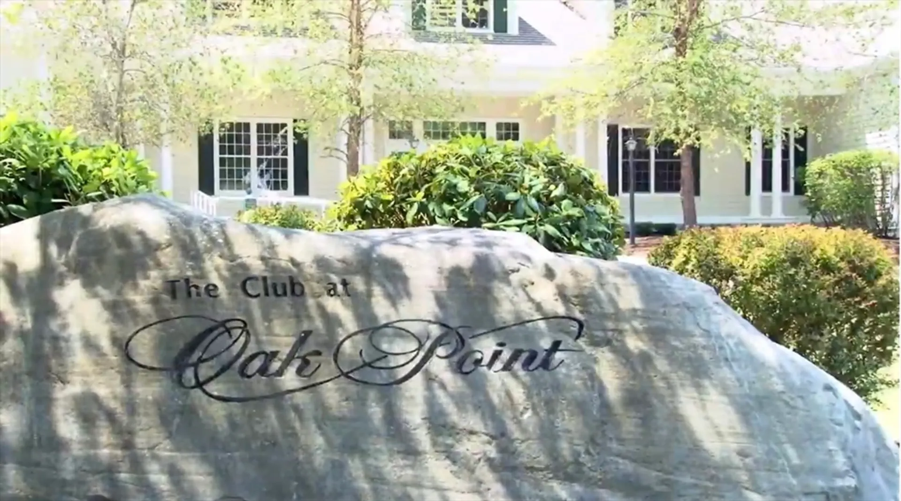
- Community Features: Pool, Tennis Court(s)
- Parking Features: Attached, Paved Drive, Off Street
- Covered Parking Spaces: 1
-
Utilities
- Electric: 220 Volts, 200+ Amp Service
- Water Source: Public
- Sewer: Private Sewer
-
Fees / Taxes
- Buyer Agent Compensation: 2.5%
- HOA: Yes
- Tax Year: 2024
- Compensation Based On: Net Sale Price
- HOA Fee Frequency: Monthly
Similar Listings
Sold
42 Photos
Sold
28 Photos
Sold
31 Photos
Sold
22 Photos
Content © 2026 MLS Property Information Network, Inc. The information in this listing was gathered from third party resources including the seller and public records.
Listing information provided courtesy of Castleknock Realty Group, Inc..
MLS Property Information Network, Inc. and its subscribers disclaim any and all representations or warranties as to the accuracy of this information.
