
Sold!
$545,000
3
Beds
2
Baths
1,501
Living Area
-
Property Description
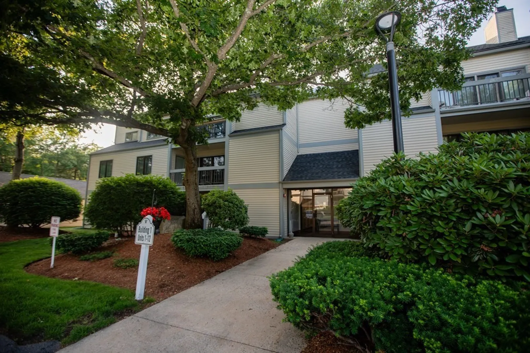
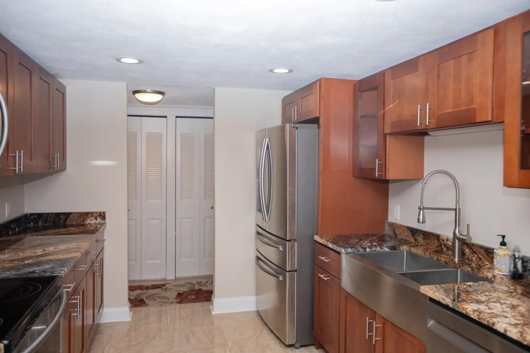
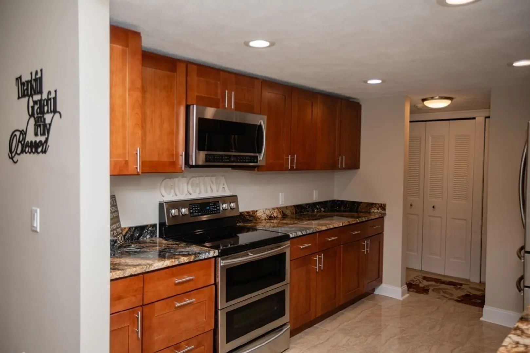
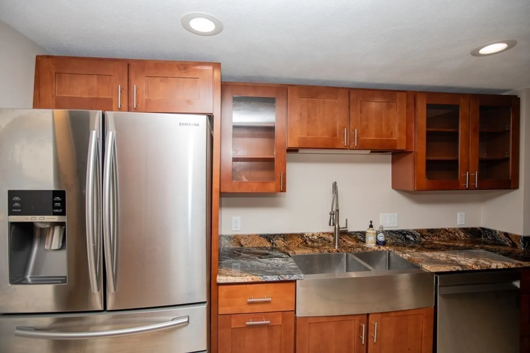
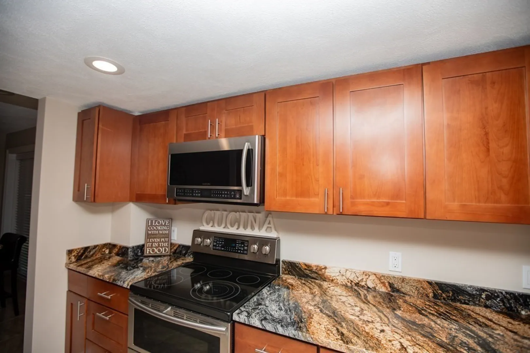
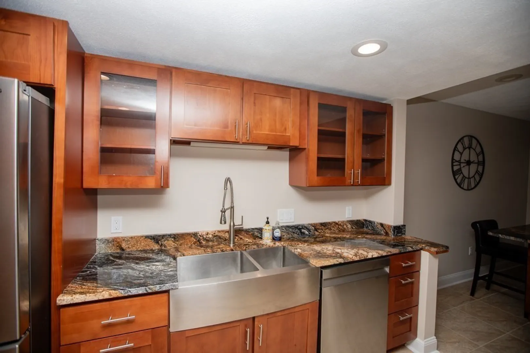
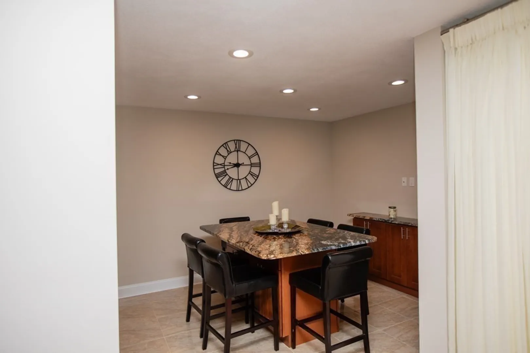
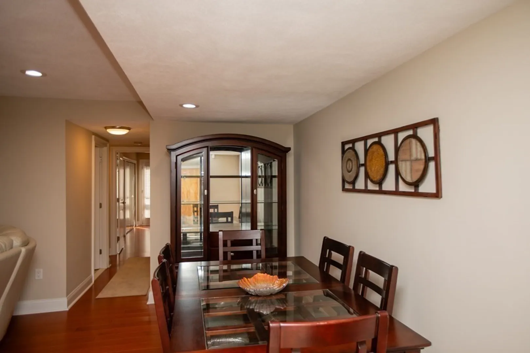
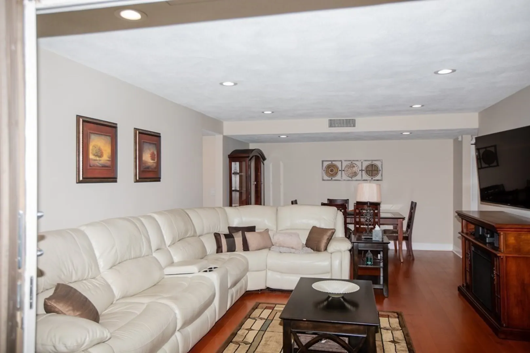
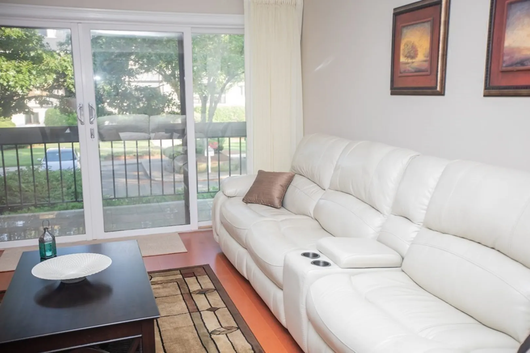
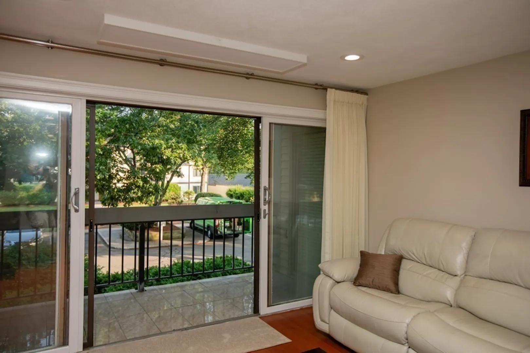
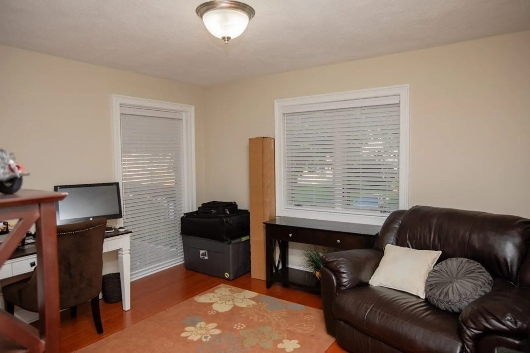
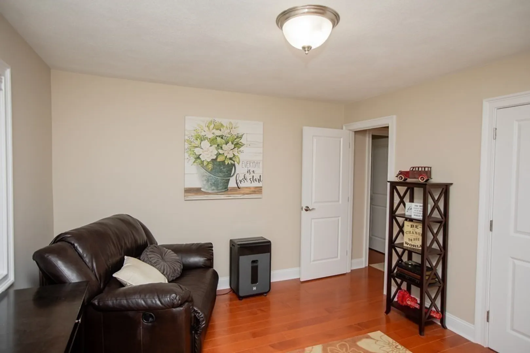
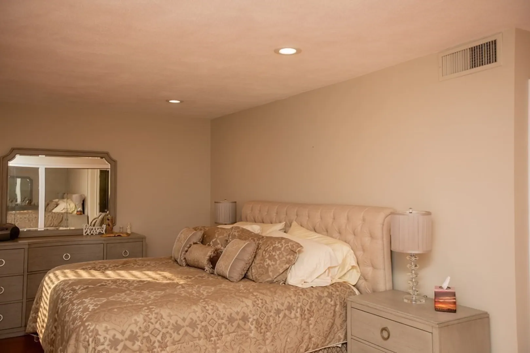
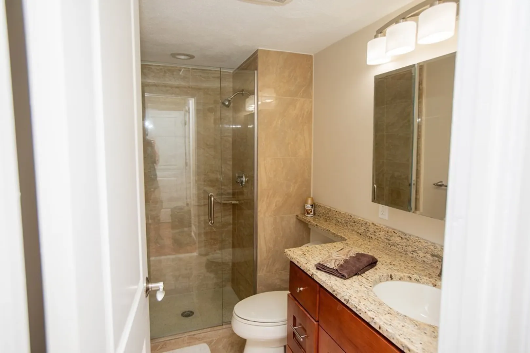
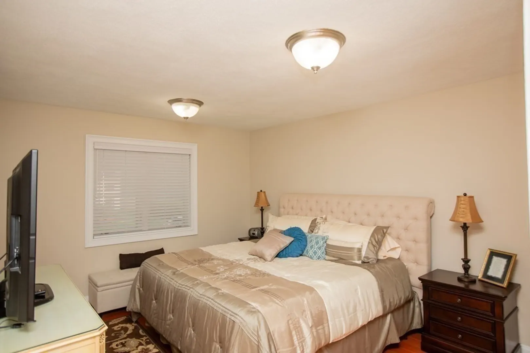
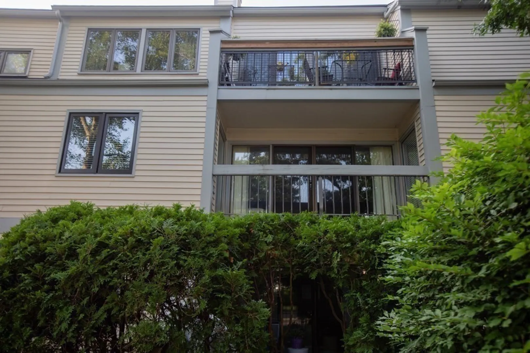
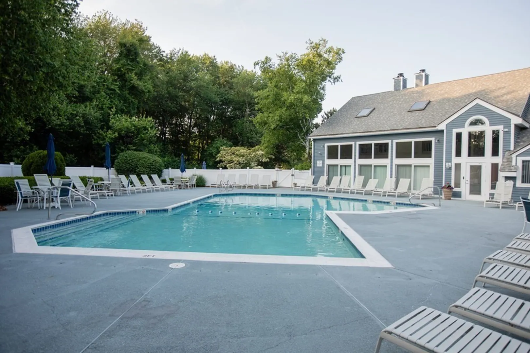
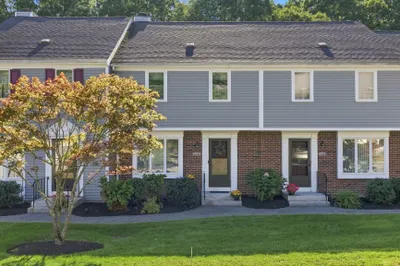
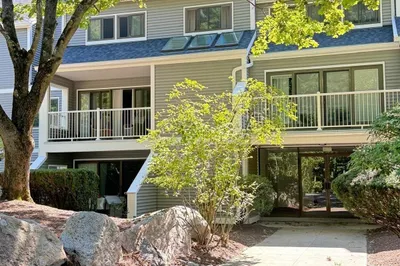
Move right into this rare to find three bedroom, two bath condominium at beautiful Cedar Pond Village in Lynnfield. Generous size rooms, beautifully tiled kitchen floors and cherry kitchen cabinets. Recently updated wood floors throughout the unit. Stunning deck for relaxing while drinking your morning coffee or evening cocktail. One deeded covered parking space and one deeded additional space, pool, tennis court, snow removal and beautifully landscaped grounds included in the low condo fee. Relax and enjoy condo life as it should be.
-
Highlights
- Building Name: Cedar Pond Village
- Heating: Electric
- Parking Spots: 2
- Property Type: Condominium
- Unit Number: 5
- Status: Closed
- Cooling: Central Air
- HOA Fee: $556
- Property Class: Residential
- Total Rooms: 6
- Year Built: 1983
-
Additional Details
- Appliances: Range, Dishwasher, Disposal, Refrigerator, Washer, Dryer, Utility Connections for Electric Oven
- Construction: Frame
- Flooring: Tile, Hardwood
- Roof: Shingle
- Year Built Details: Actual
- Zoning: R5
- Basement: N
- Exterior Features: Balcony, Storage, Tennis Court(s)
- Pets Allowed: Yes w/ Restrictions
- Total Number of Units: 36
- Year Built Source: Public Records
-
Amenities
- Community Features: Shopping, Pool, Tennis Court(s), Medical Facility, Bike Path, Highway Access
- Pool Features: Association, In Ground
- Parking Features: Carport, Assigned
- Security Features: Security System
-
Utilities
- Electric: Circuit Breakers
- Water Source: Public
- Sewer: Public Sewer
-
Fees / Taxes
- Assessed Value: $428,500
- Compensation Based On: Net Sale Price
- HOA: Yes
- HOA Fee Includes: Water, Sewer, Insurance, Maintenance Structure, Road Maintenance, Maintenance Grounds, Snow Removal, Trash
- Taxes: $4,079
- Buyer Agent Compensation: 2%
- Facilitator Compensation: 2%
- HOA Fee Frequency: Monthly
- Tax Year: 2023
Similar Listings
Sold
42 Photos
Sold
36 Photos
Sold
24 Photos
Sold
42 Photos
Content © 2026 MLS Property Information Network, Inc. The information in this listing was gathered from third party resources including the seller and public records.
Listing information provided courtesy of Keller Williams Realty Evolution.
MLS Property Information Network, Inc. and its subscribers disclaim any and all representations or warranties as to the accuracy of this information.
