
Sold!
$665,000
3
Beds
3
Baths
2,800
Living Area
-
Property Description
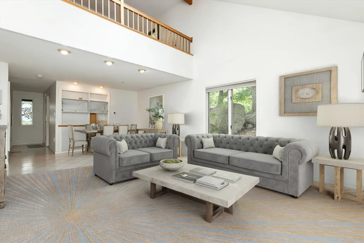
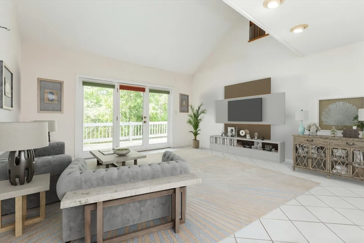
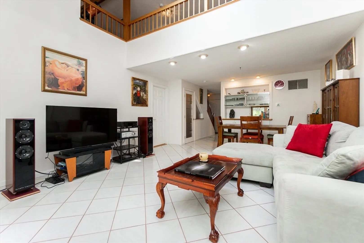
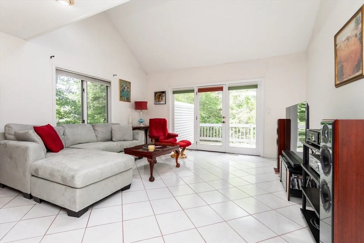
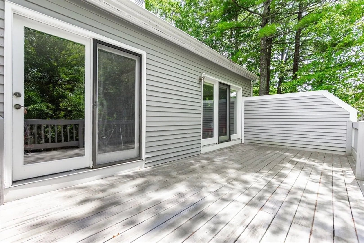
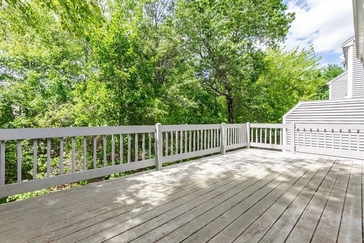
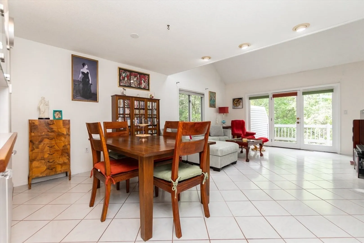
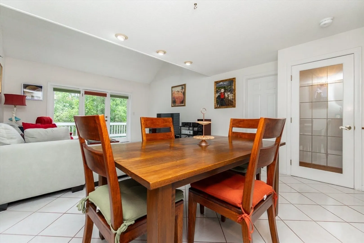
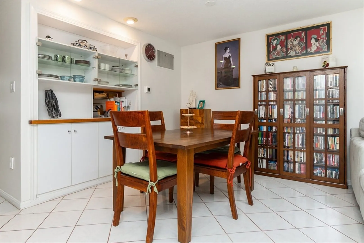
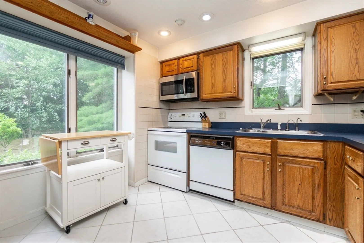
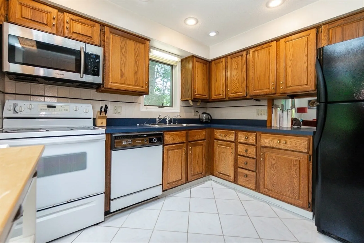
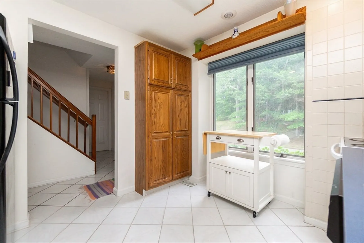
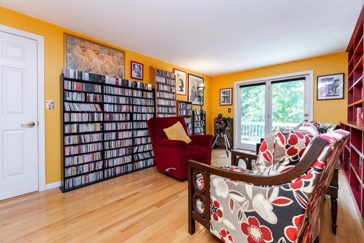
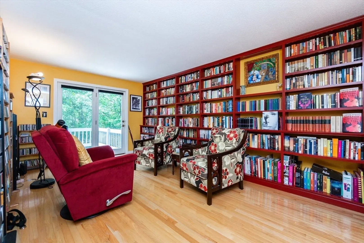
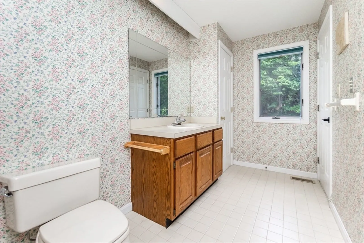
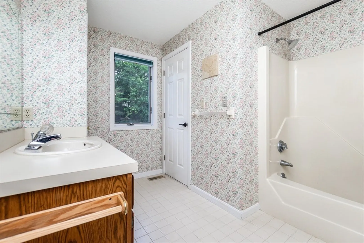
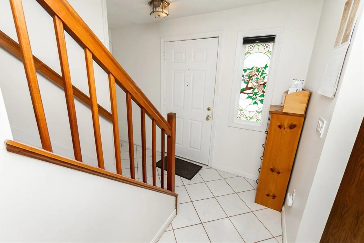
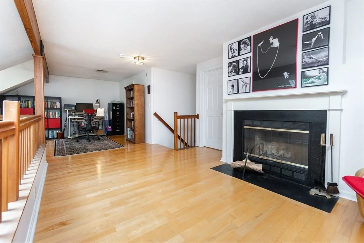
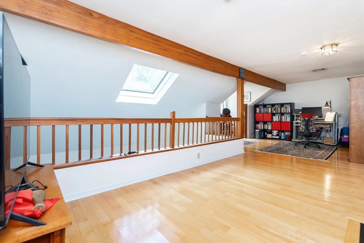
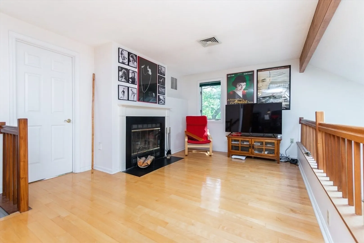
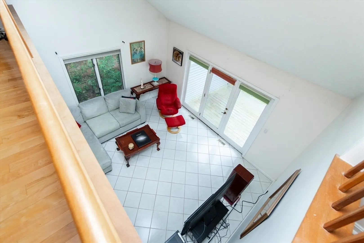
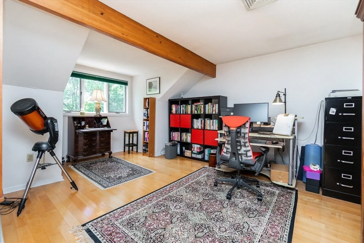
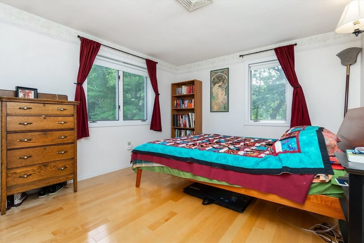
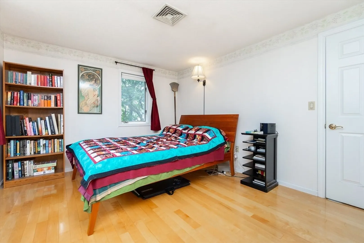
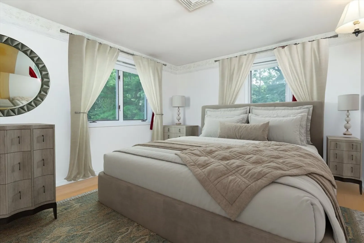
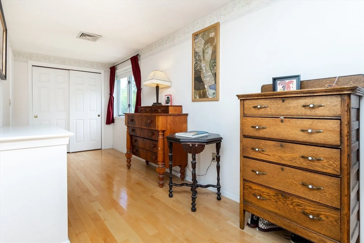
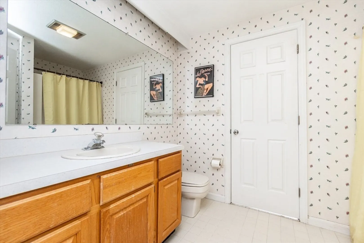
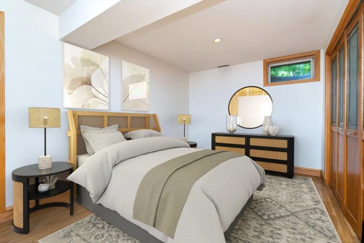
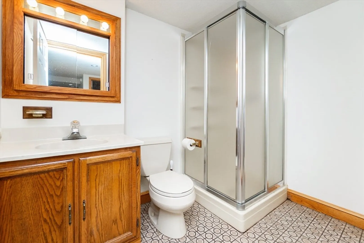
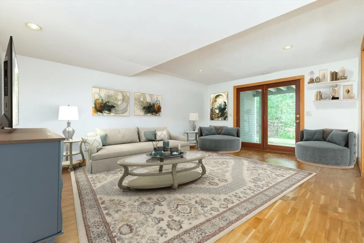
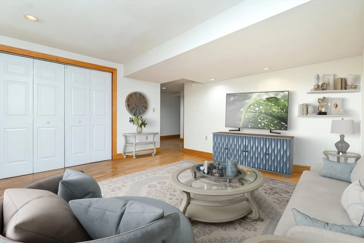
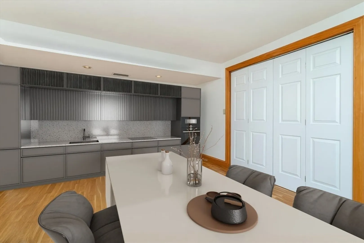
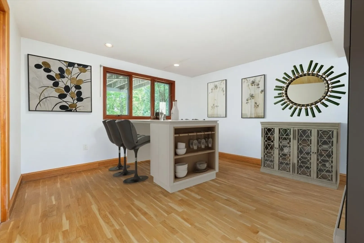
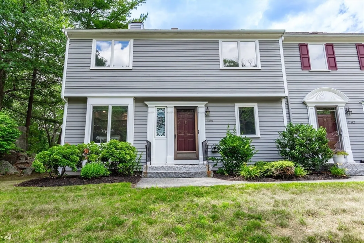
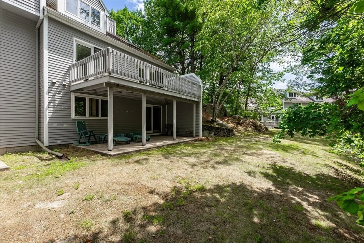
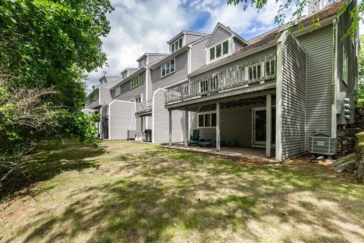
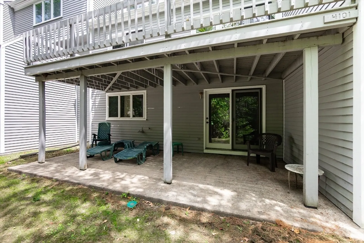
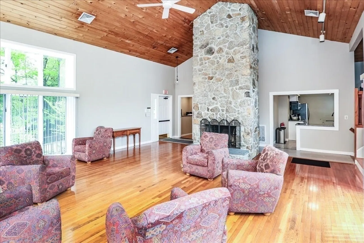
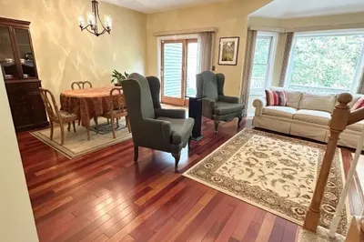
OPEN HOUSES CANCELLED Desirable Huntington Model END unit with 1st Floor Primary Suite!! This spacious, well-maintained unit is privately set & offers plenty of natural sunlight throughout. A gracious entry hall w/coat closet, large eat in kitchen, open concept dining & living room w/vaulted ceiling, atrium door to your private oversized deck, a primary bedroom w/French door to the deck, double closets & a full bath complete the 1st level. The 2nd level offers a large, lofted den with wood-burning fireplace, a nook for home office or option for another bedroom, plus another generously sized bedroom w/2 double closets & a full bath. The walk out lower level offers many opportunities...a large open family room w/French door to the patio, a bedroom, full bath, laundry room & a lrg room that could be used as a kitchen or another bedroom, game room….great for extended family!! Close to major routes, trails, bike path, shopping, restaurants and more! Great commuter location.
-
Highlights
- Building Name: Huntington Woods
- Heating: Central, Forced Air, Heat Pump, Electric, Fireplace
- Parking Spots: 2
- Property Type: Condominium
- Total Rooms: 9
- Year Built: 1987
- Cooling: Central Air
- HOA Fee: $730
- Property Class: Residential
- Stories: 3
- Unit Number: 4101
- Status: Closed
-
Additional Details
- Appliances: Range, Dishwasher, Microwave, Refrigerator, Washer, Dryer
- Construction: Frame
- Fireplaces: 1
- Interior Features: Recessed Lighting, Cathedral Ceiling(s), Closet, Bonus Room, Loft, Office, Entry Hall
- Roof: Shingle
- Total Number of Units: 255
- Year Built Source: Public Records
- Basement: Y
- Exterior Features: Deck - Wood, Covered Patio/Deck, Satellite Dish, Rain Gutters, Professional Landscaping
- Flooring: Wood, Tile, Laminate, Hardwood, Flooring - Hardwood, Flooring - Stone/Ceramic Tile
- Pets Allowed: Yes w/ Restrictions
- SqFt Source: Other
- Year Built Details: Approximate
- Zoning: R5
-
Amenities
- Community Features: Shopping, Park, Walk/Jog Trails, Medical Facility, Laundromat, Bike Path, Conservation Area, Highway Access, House of Worship, Private School, Public School
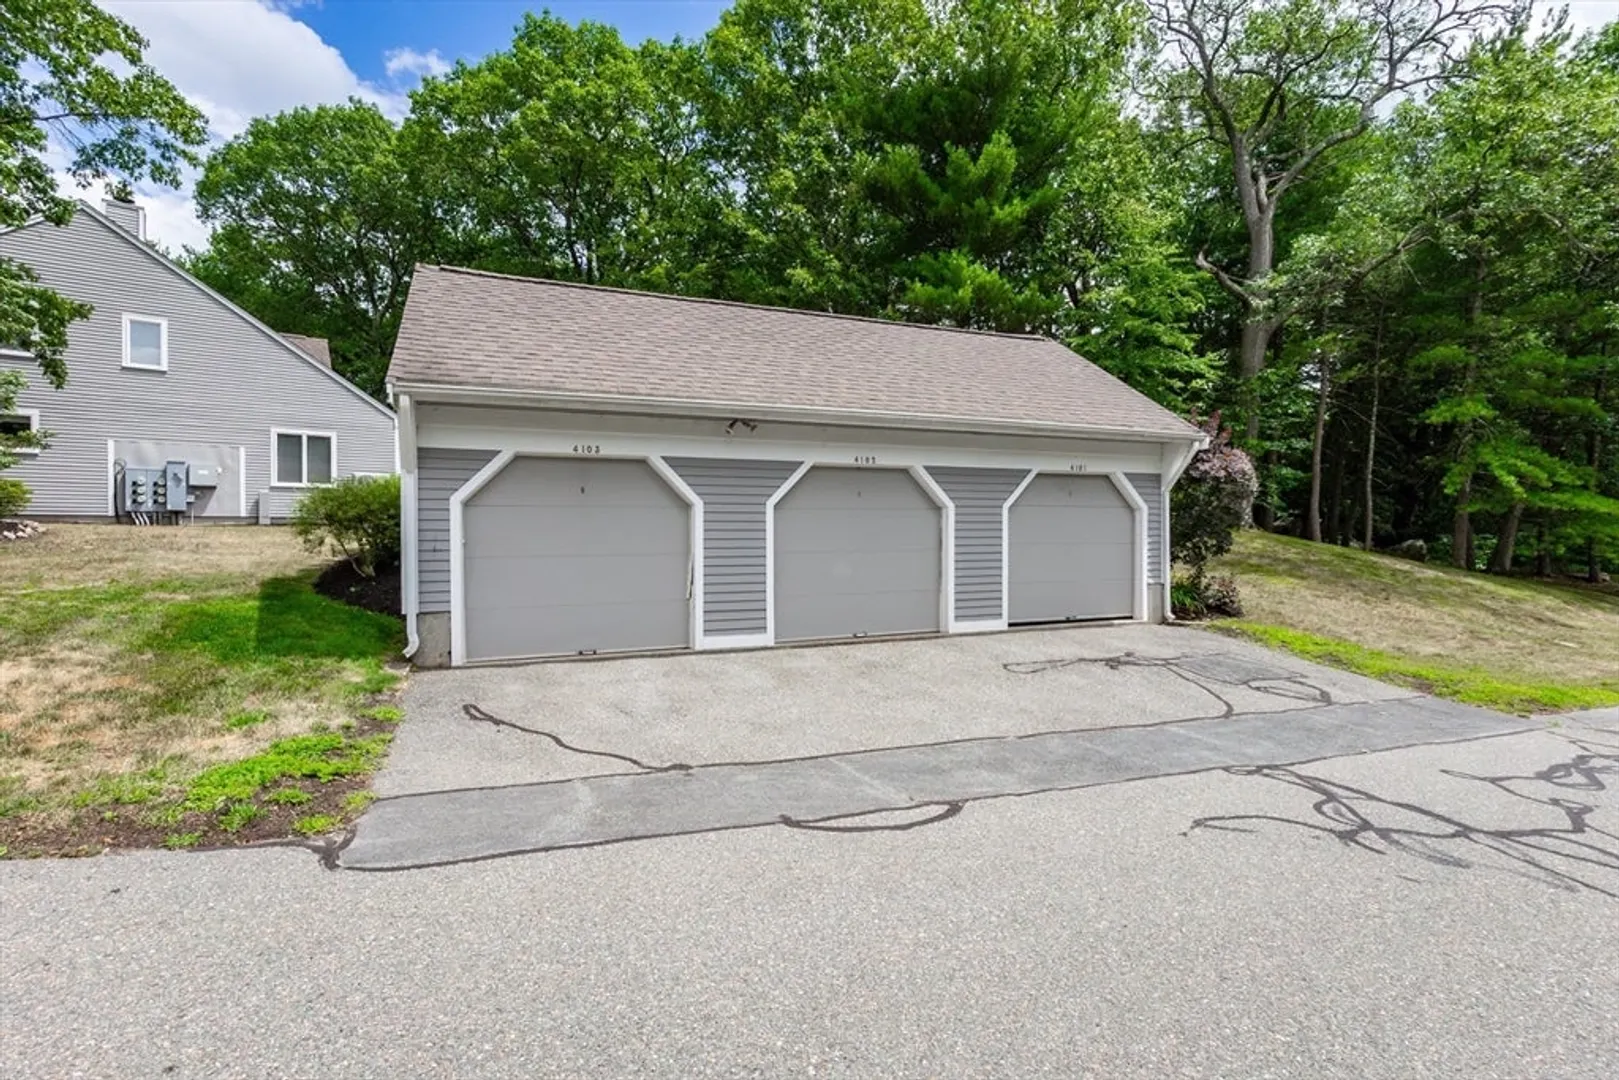
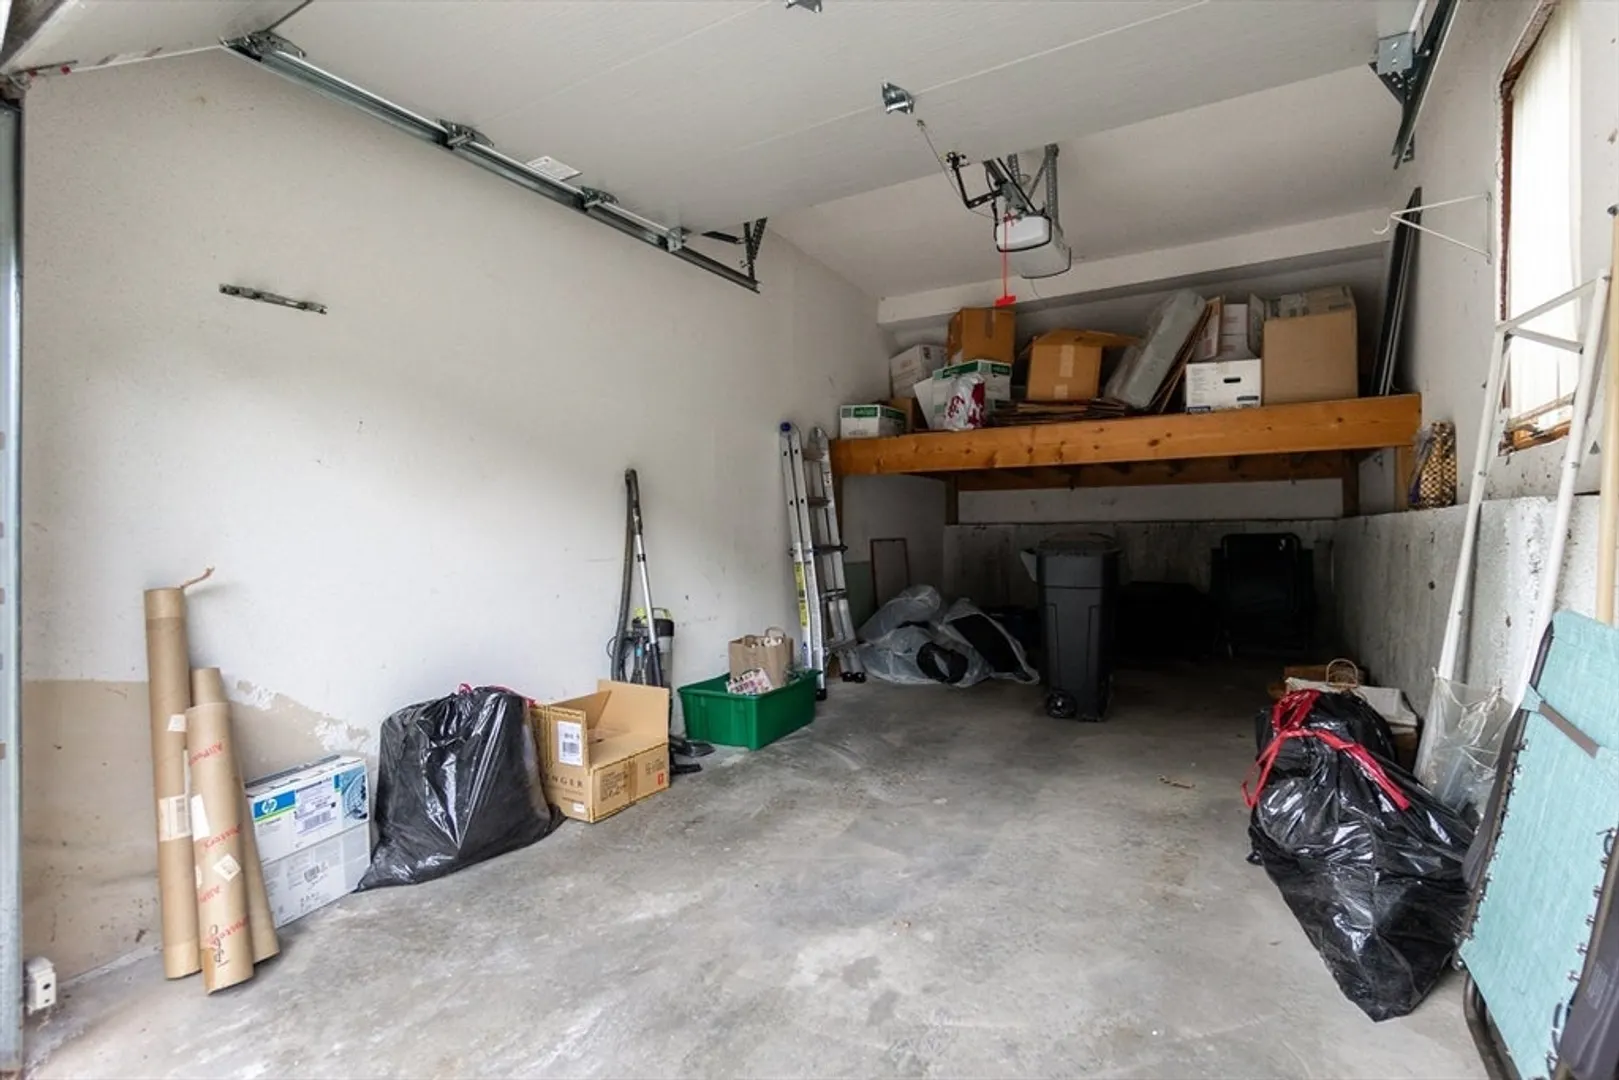
- Parking Features: Detached, Off Street, Common, Driveway, Paved
- Covered Parking Spaces: 1
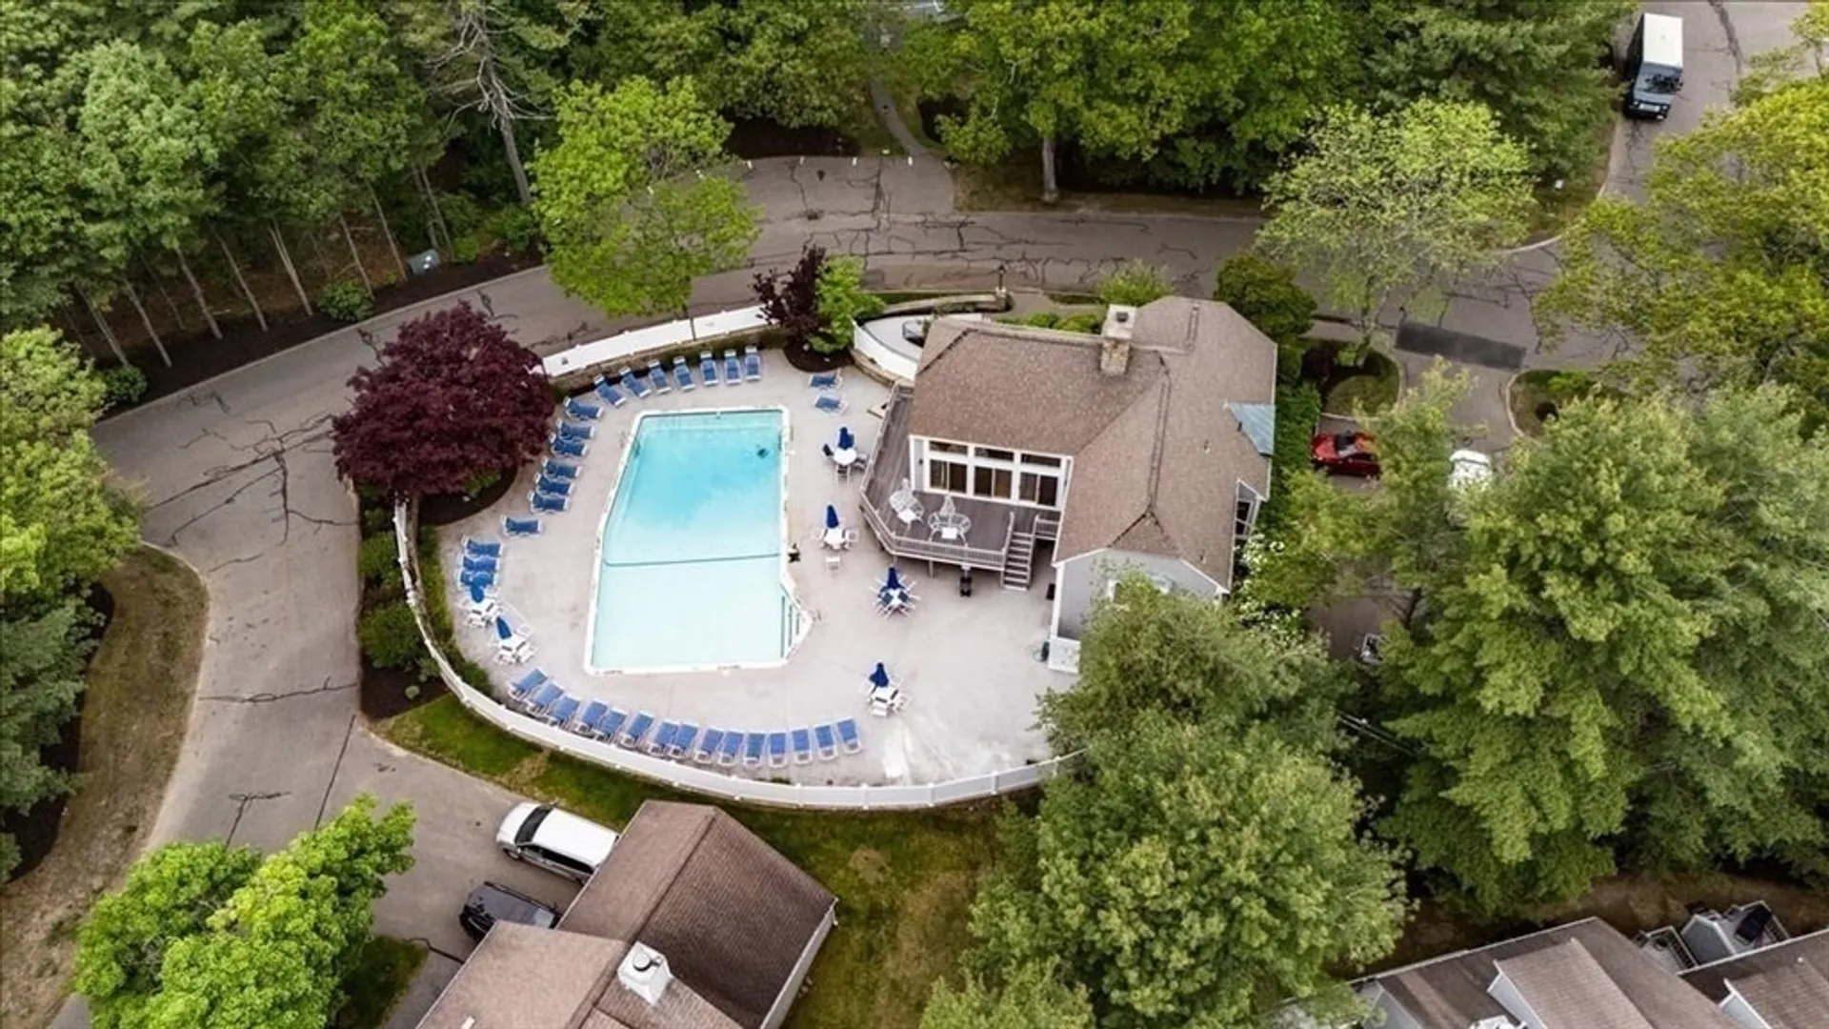
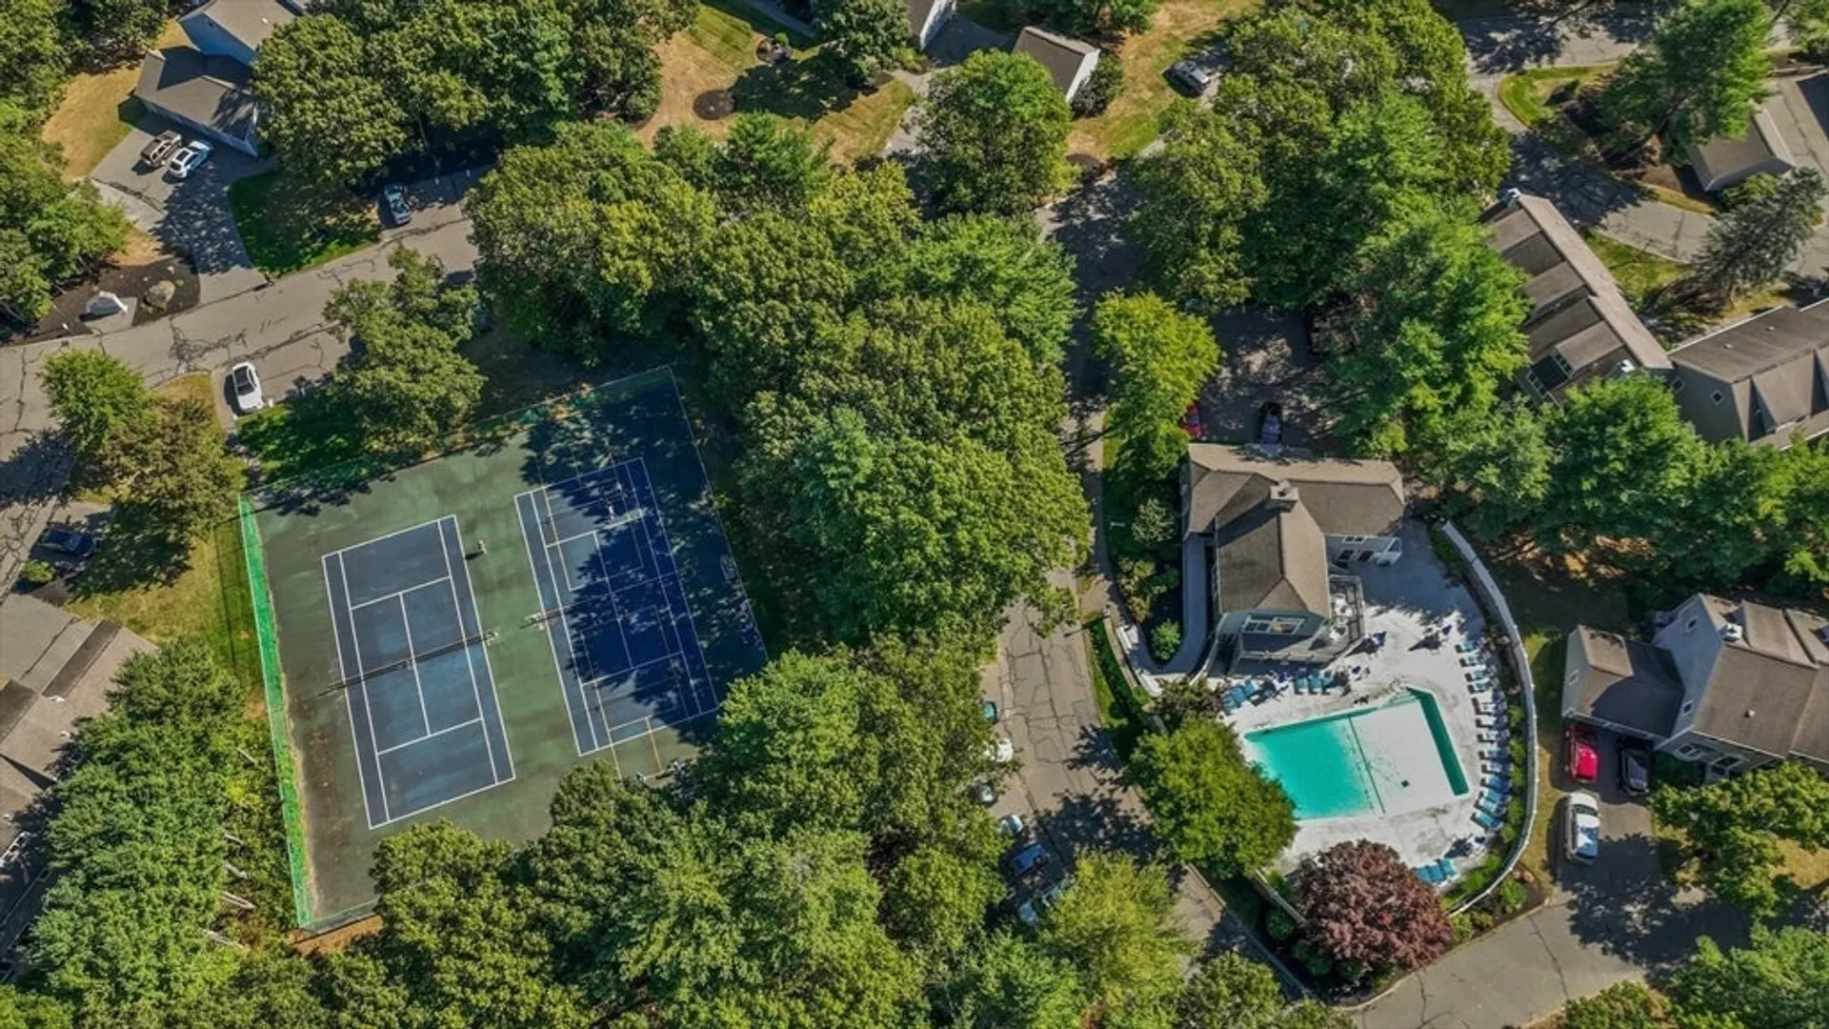
- Pool Features: Association, In Ground
-
Utilities
- Electric: Circuit Breakers, 100 Amp Service
- Water Source: Public
- Sewer: Public Sewer
-
Fees / Taxes
- Assessed Value: $578,400
- HOA Fee Includes: Water, Sewer, Insurance, Maintenance Structure, Road Maintenance, Maintenance Grounds, Snow Removal, Trash, Reserve Funds
- Taxes: $5,356
- HOA Fee Frequency: Monthly
- Tax Year: 2025
Similar Listings
Sold
42 Photos
Sold
42 Photos
Sold
42 Photos
Sold
41 Photos
Content © 2026 MLS Property Information Network, Inc. The information in this listing was gathered from third party resources including the seller and public records.
Listing information provided courtesy of Coldwell Banker Realty - Lynnfield.
MLS Property Information Network, Inc. and its subscribers disclaim any and all representations or warranties as to the accuracy of this information.
