
Sold!
$1,605,000
4
Beds
2/1
Baths
3,138
Living Area
-
Property Description
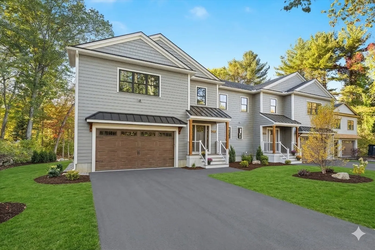
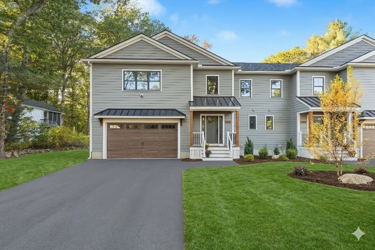
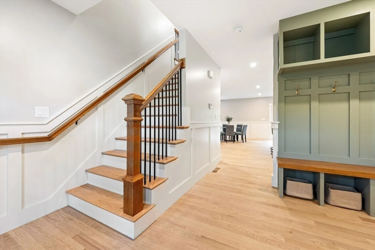
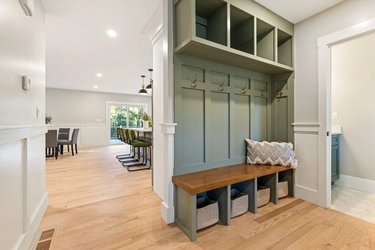
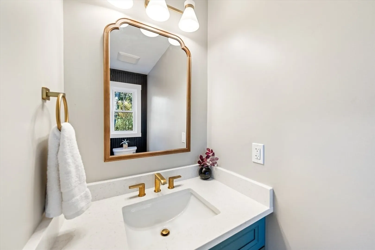
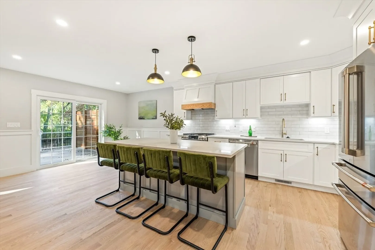
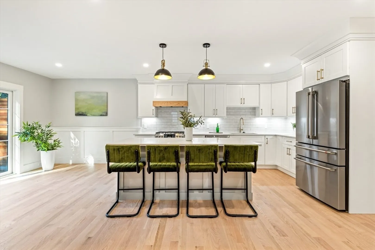
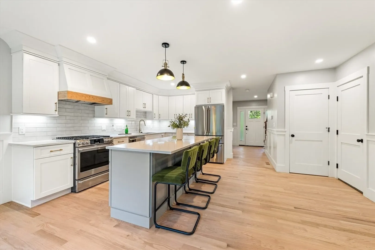
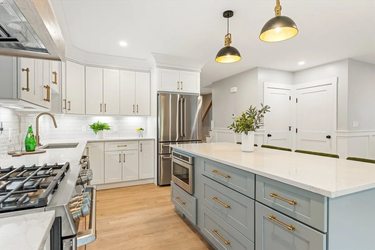
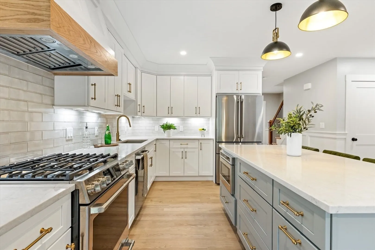
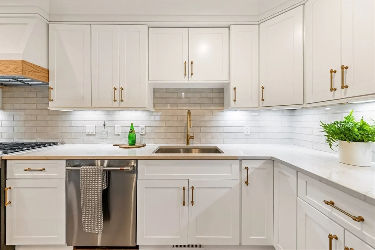
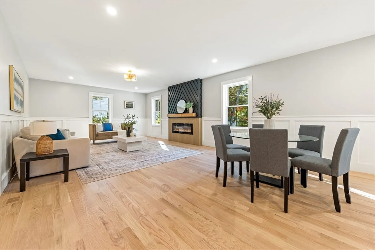
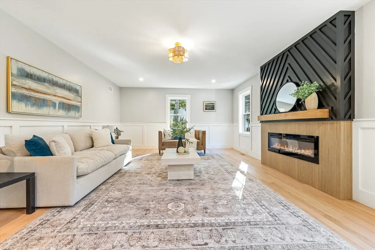
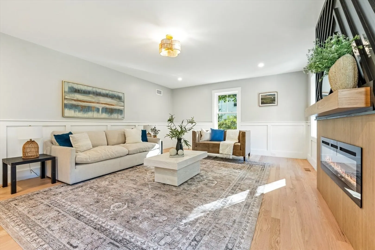
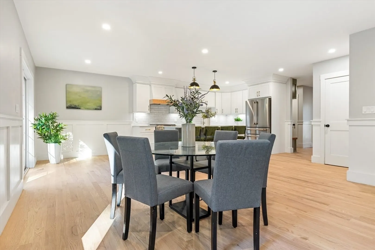
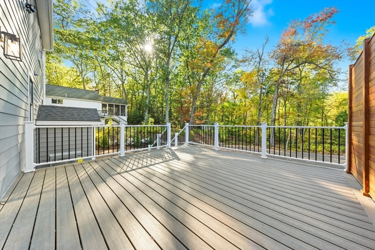
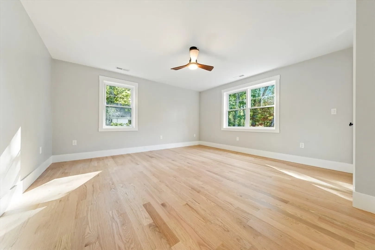
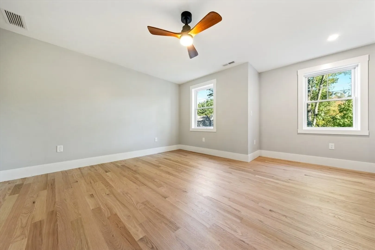
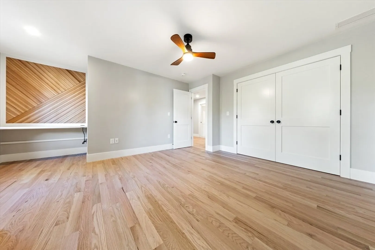
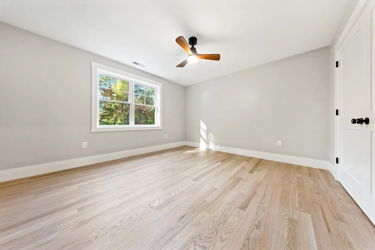
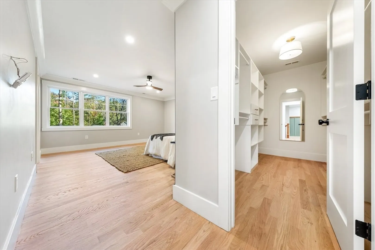
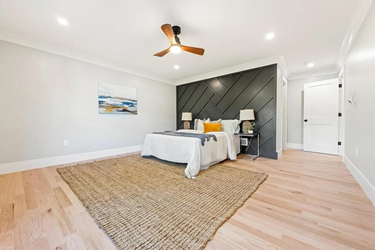
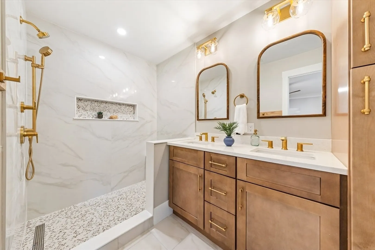
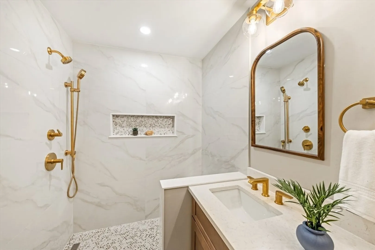
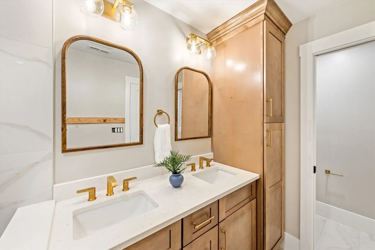
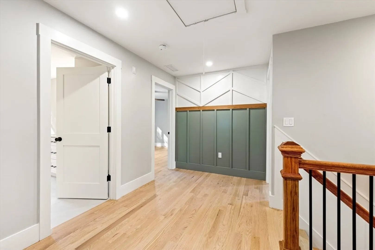
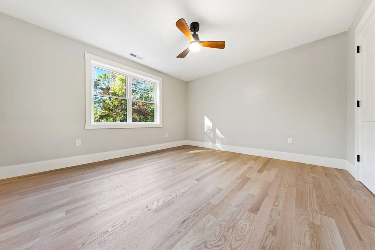
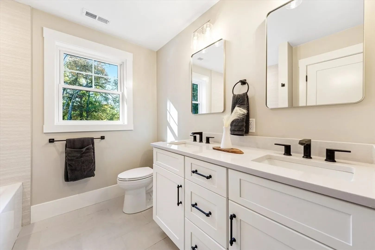
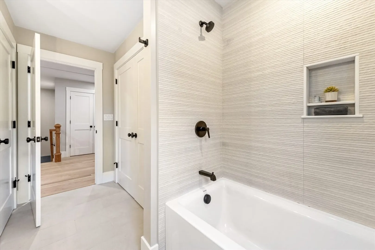
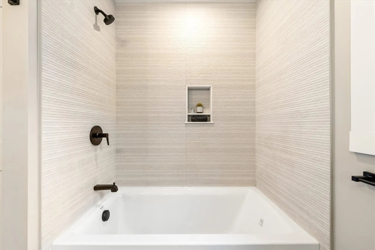
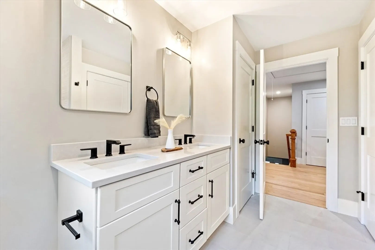
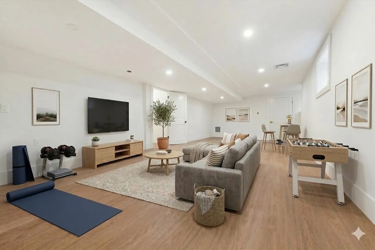
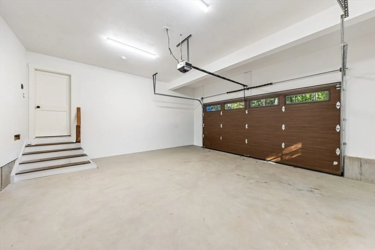
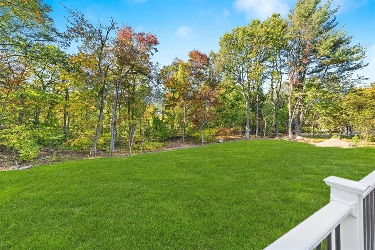
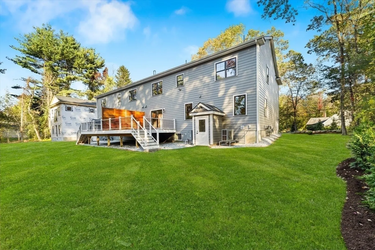
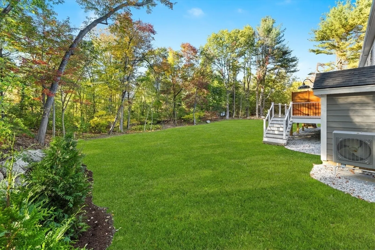
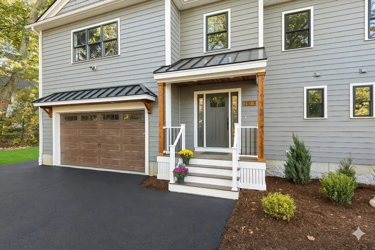
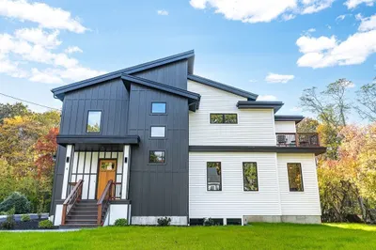
New construction townhome offering just over 3000 sq. ft. of thoughtfully designed living space in a convenient Bedford location close to walking trails, bike paths, and major commuter routes. This 4-bedroom, 2.5-bath home with a 2-car garage blends modern finishes with functional everyday living. A welcoming covered front porch opens to a bright foyer and open-concept main level. The kitchen features GE Café appliances, quartz countertops, a large center island, flowing into the dining area with slider access to a 16x16 Trex deck overlooking a peaceful, wooded backyard. The spacious living room is centered around a custom tile fireplace, creating a warm and inviting gathering space. Upstairs offers four generous bedrooms including a spacious primary suite with spa-like bath and walk-in closet, along with convenient second-floor laundry. The finished walkout lower level provides flexible space ideal for a family room, gym, office, or guest area. Enjoy your new build today
-
Highlights
- Cooling: Central Air
- Parking Spots: 6
- Property Type: Single Family Residence
- Total Rooms: 10
- Year Built: 2026
- Heating: Forced Air
- Property Class: Residential
- Style: Colonial, Farmhouse
- Unit Number: 1
- Status: Closed
-
Additional Details
- Appliances: Electric Water Heater
- Construction: Frame
- Fireplaces: 1
- Lot Features: Corner Lot
- SqFt Source: Measured
- Year Built Source: Public Records
- Basement: Full, Finished, Walk-Out Access, Interior Entry, Radon Remediation System
- Exterior Features: Porch, Deck
- Foundation: Concrete Perimeter
- Road Frontage Type: Public
- Year Built Details: Actual
- Zoning: R
-
Amenities
- Covered Parking Spaces: 2
- Parking Features: Attached, Garage Faces Side, Off Street
-
Utilities
- Sewer: Public Sewer
- Water Source: Public
-
Fees / Taxes
- Home Warranty: 1
- Tax Year: 2026
Similar Listings
Sold
23 Photos
259 Middlesex Turnpike Extension
Burlington, MA 01803
$1,899,900
4
Beds
5
Baths
4,872
Sqft
View Details
Sold
42 Photos
Sold
42 Photos
Sold
40 Photos
Content © 2026 MLS Property Information Network, Inc. The information in this listing was gathered from third party resources including the seller and public records.
Listing information provided courtesy of Compass.
MLS Property Information Network, Inc. and its subscribers disclaim any and all representations or warranties as to the accuracy of this information.
