
Sold!

$2,056,000
5
Beds
3/1
Baths
3,909
Living Area
-
Property Description
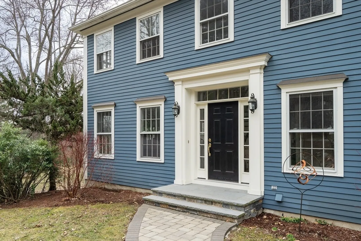
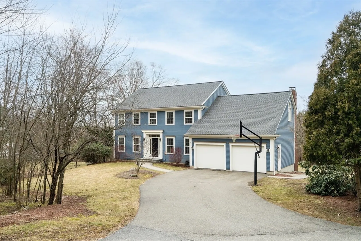
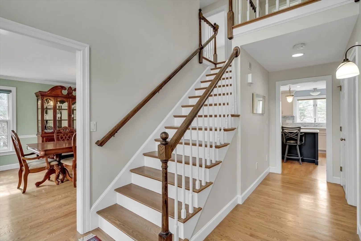
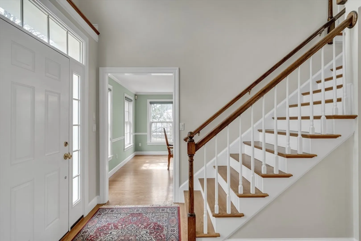
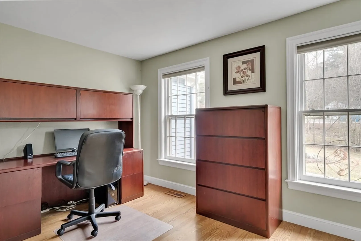
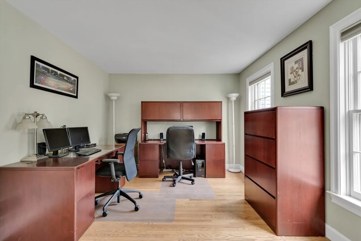
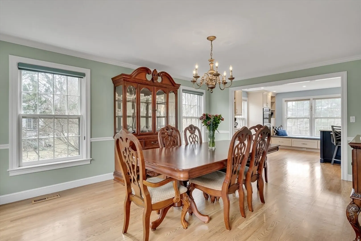
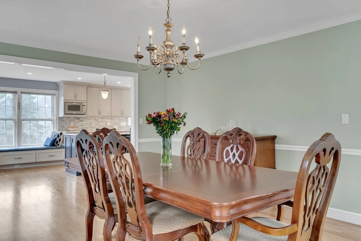
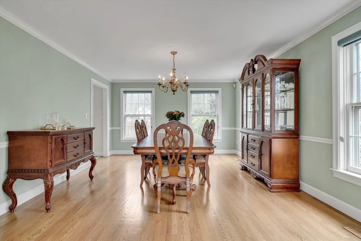
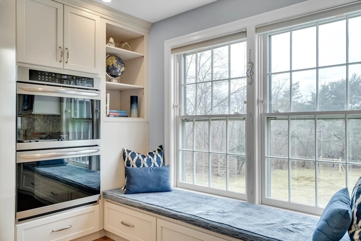
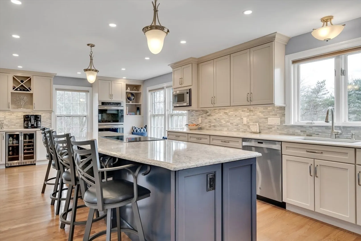
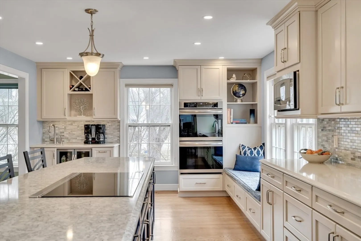
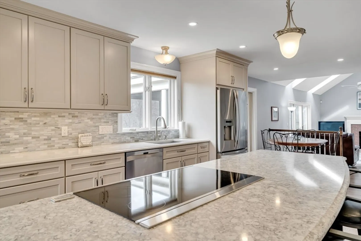
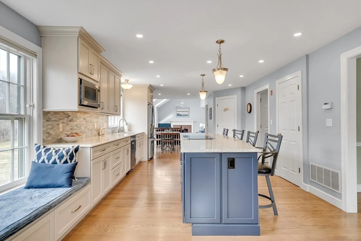
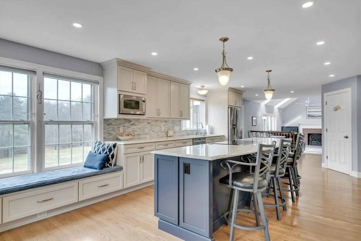
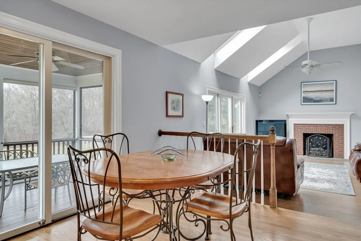
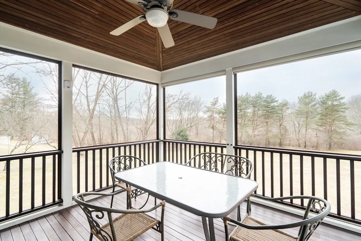
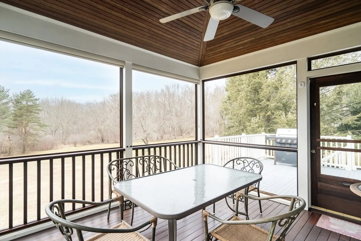
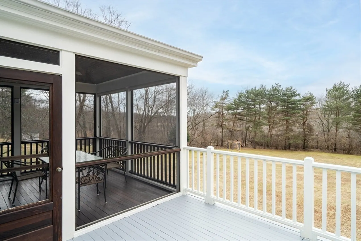
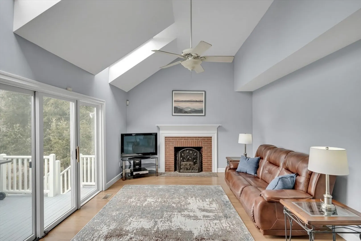
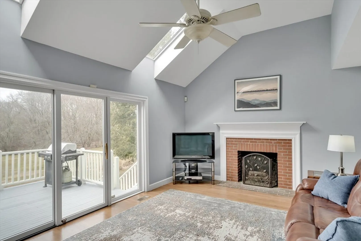
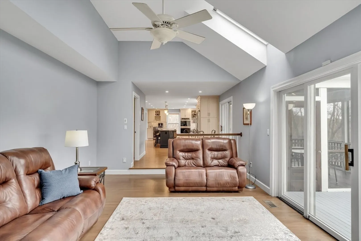
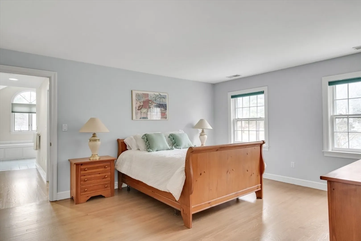
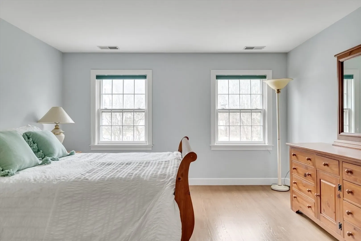
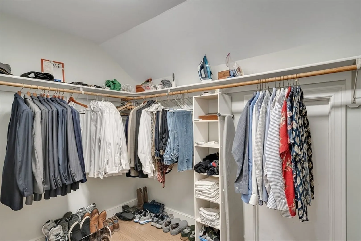
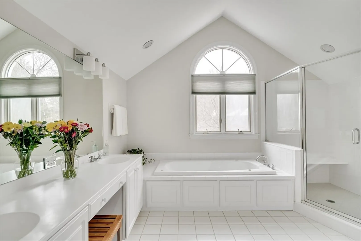
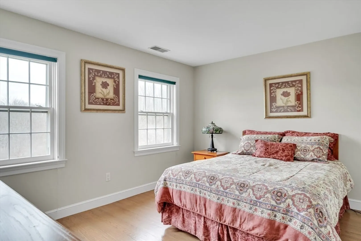
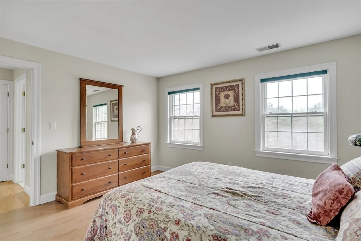
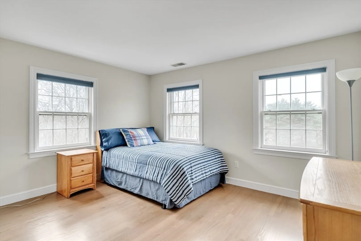
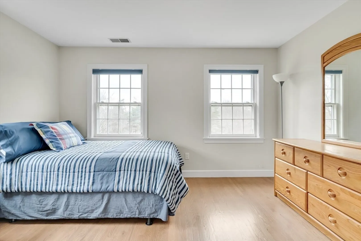
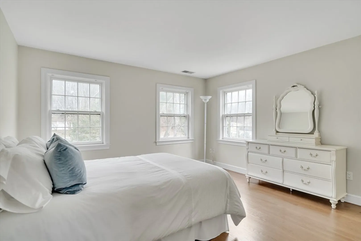
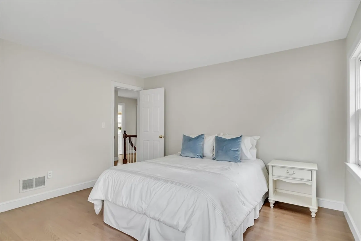
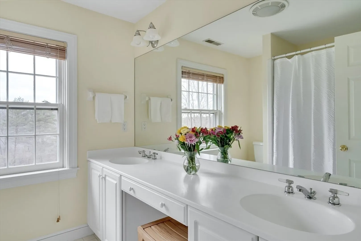
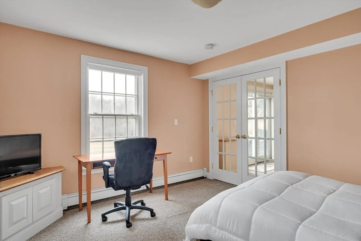
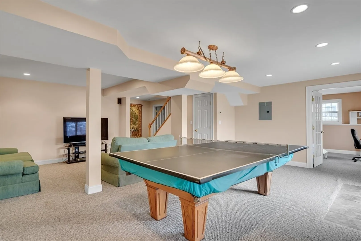
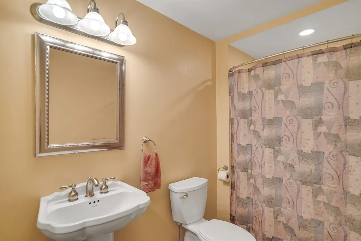
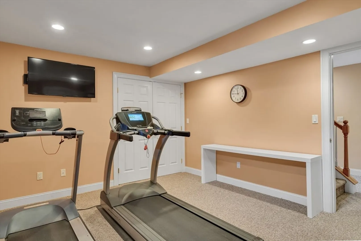
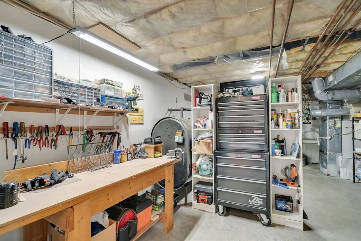
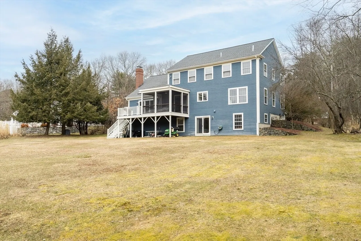
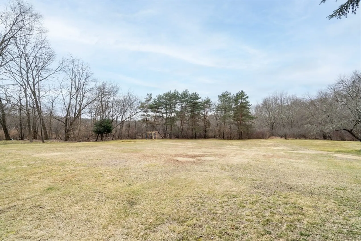
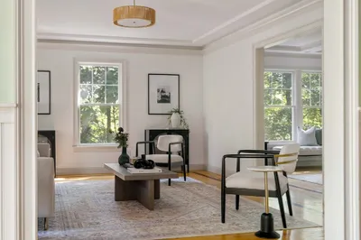
Amazing move-in-ready Mark Moore built home steps from the new Estabrook elementary school that has 5 BR's and 3.5 bathrooms. Walk through the 2 story foyer into the new oversized chef's kitchen with a huge island, a double wall oven, S+S appliances & separate dining area which has a slider to an enclosed screened porch. A wet bar at one end of the kitchen leads into the formal DR that can accomodate upto 16, the other end of the kitchen is the LR with a fireplace and a slider to a deck. Also off of foyer is a seperate home office closed off by French Doors. The upper level has 4 large BR's that all have brand new hardwood floors.The primary suite has a huge bathroom area with a walk-in closet and 3 additional closests.The lower level is finished wth a BR, a FR that has a slider to the backyard, an exercise room, a full bathroom and there is still a very large workshop/storage area. The park like yard overlooks a huge conservation area. The 2 car heated garage completes this home.
-
Highlights
- Cooling: Central Air
- Parking Spots: 4
- Property Type: Single Family Residence
- Total Rooms: 11
- Status: Closed
- Heating: Central, Forced Air, Oil
- Property Class: Residential
- Style: Colonial
- Year Built: 1996
-
Additional Details
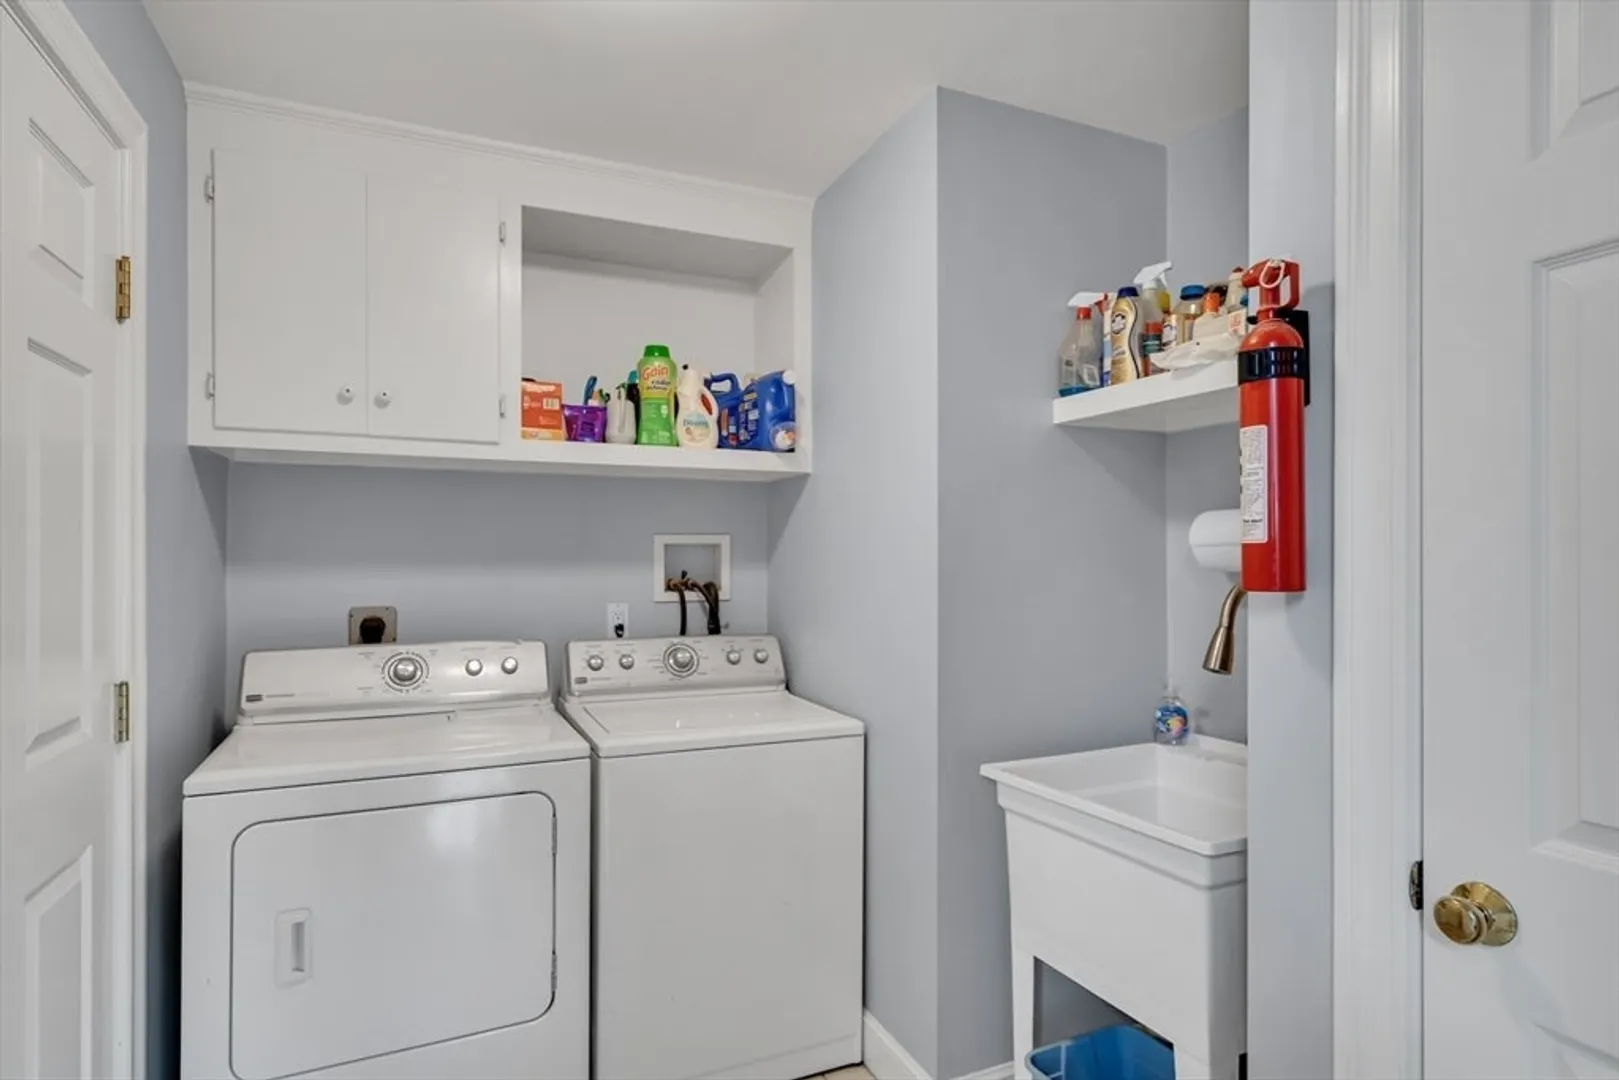
- Appliances: Water Heater, Oven, Dishwasher, Disposal, Microwave, Range, Refrigerator, Freezer, Washer, Dryer, Wine Refrigerator, Vacuum System, Plumbed For Ice Maker
- Construction: Frame
- Fireplaces: 1
- Foundation: Concrete Perimeter
- Lot Features: Easements, Cleared, Gentle Sloping
- Roof: Shingle
- Year Built Source: Public Records
- Basement: Full, Finished, Walk-Out Access, Interior Entry, Radon Remediation System, Concrete
- Exterior Features: Porch, Porch - Enclosed, Deck, Rain Gutters, Sprinkler System, Screens
- Flooring: Carpet, Hardwood, Stone / Slate, Flooring - Stone/Ceramic Tile, Flooring - Hardwood, Flooring - Wall to Wall Carpet
- Interior Features: Bathroom - Full, Bathroom - With Tub, Closet - Linen, Cable Hookup, Cathedral Ceiling(s), Closet, Open Floorplan, Recessed Lighting, Lighting - Sconce, Dining Area, Slider, Bathroom, Home Office, Foyer, Exercise Room, Kitchen, Central Vacuum, Wet Bar, Wired for Sound
- Road Frontage Type: Public
- Year Built Details: Actual
- Zoning: Ro
-
Amenities
- Community Features: Public Transportation, Shopping, Pool, Tennis Court(s), Park, Walk/Jog Trails, Stable(s), Golf, Medical Facility, Bike Path, Conservation Area, Highway Access, House of Worship, Private School, Public School
- Parking Features: Attached, Garage Door Opener, Heated Garage, Garage Faces Side, Insulated, Paved Drive, Shared Driveway, Off Street, Paved
- Covered Parking Spaces: 2
- Security Features: Security System
-
Utilities
- Electric: 200+ Amp Service
- Water Source: Public
- Sewer: Public Sewer
-
Fees / Taxes
- Assessed Value: $1,744,000
- Compensation Based On: Gross/Full Sale Price
- Taxes: $21,364
- Buyer Agent Compensation: 2.5%
- Tax Year: 2024
Similar Listings
Sold
41 Photos
Sold
34 Photos
Sold
1 Photo
Sold
10 Photos
Content © 2026 MLS Property Information Network, Inc. The information in this listing was gathered from third party resources including the seller and public records.
Listing information provided courtesy of Coldwell Banker Realty - Lexington.
MLS Property Information Network, Inc. and its subscribers disclaim any and all representations or warranties as to the accuracy of this information.
