
Sold!
$1,840,000
4
Beds
5
Baths
4,872
Living Area
-
Property Description
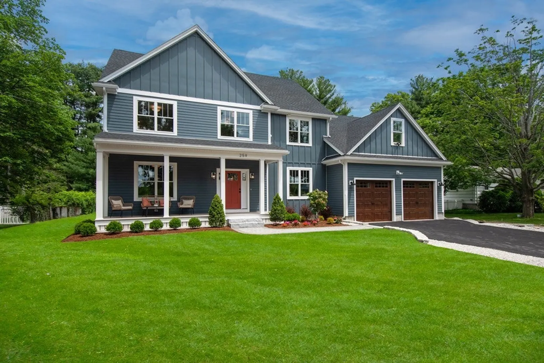
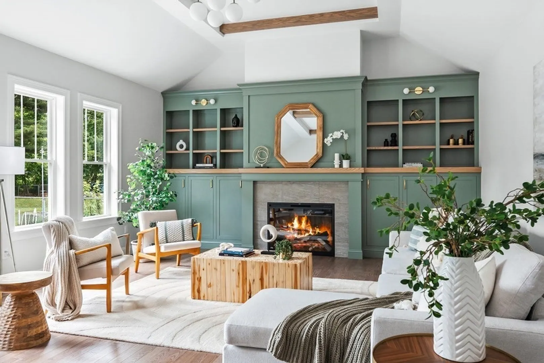
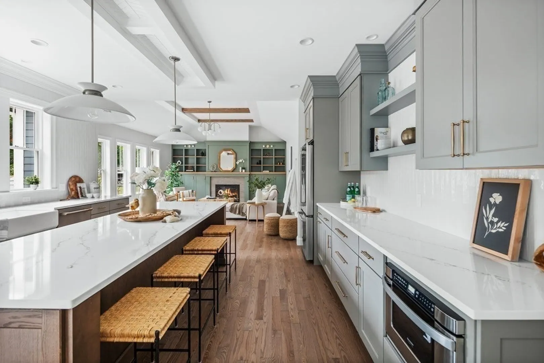
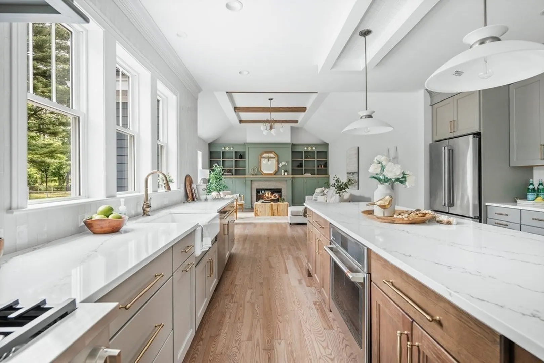
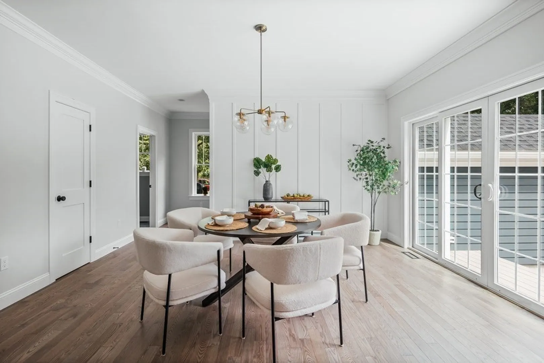
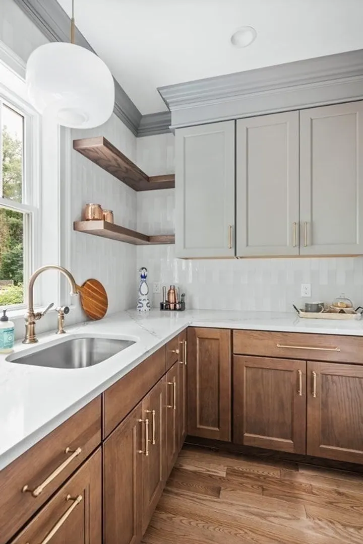
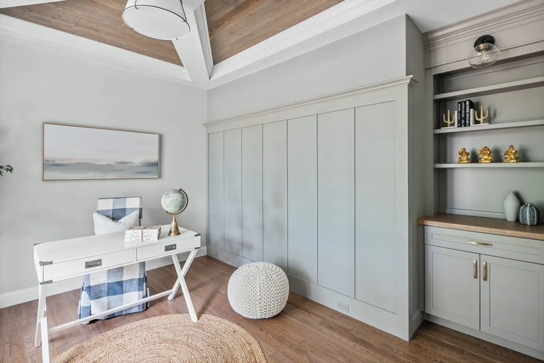
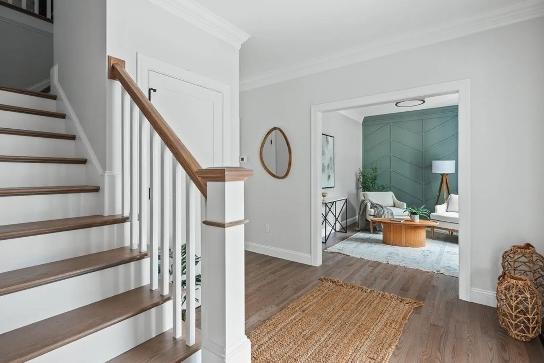
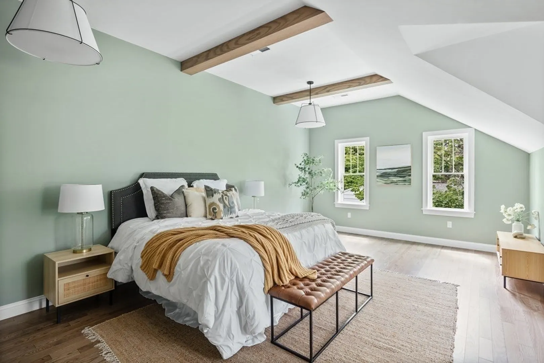
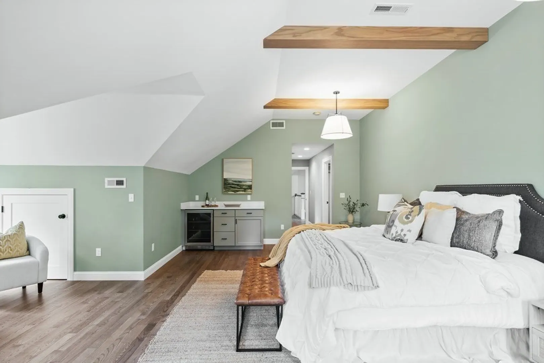
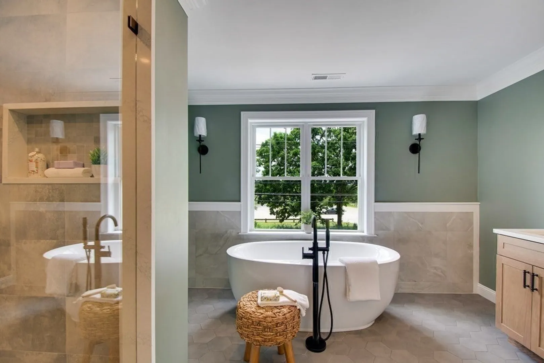
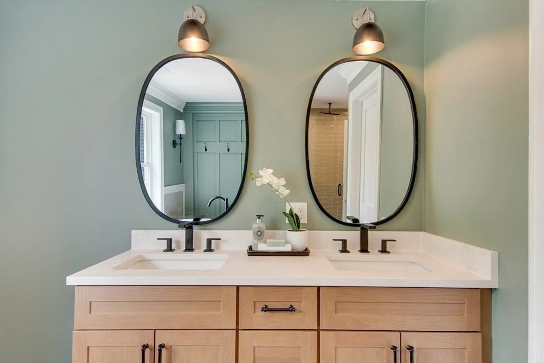
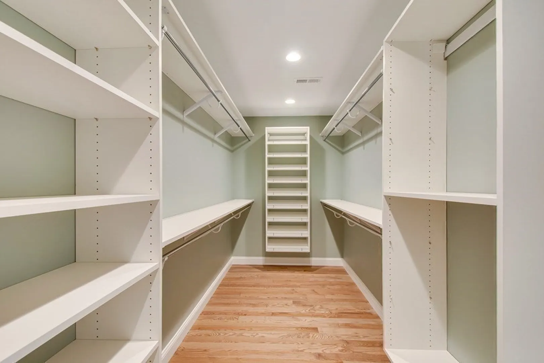
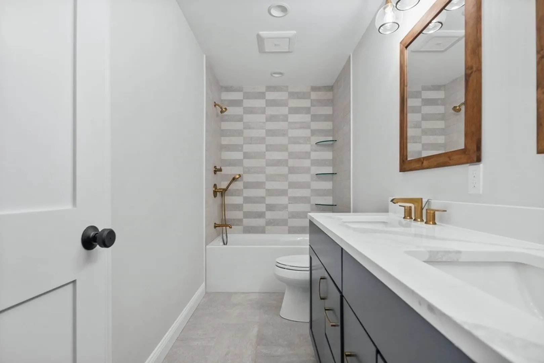
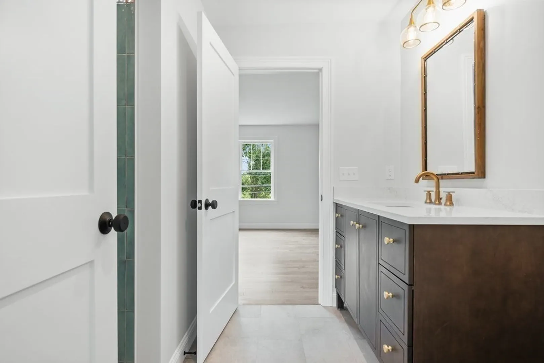
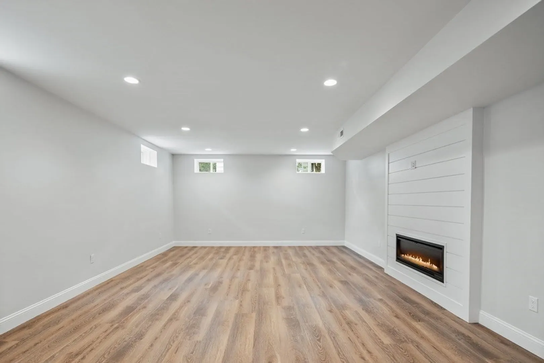
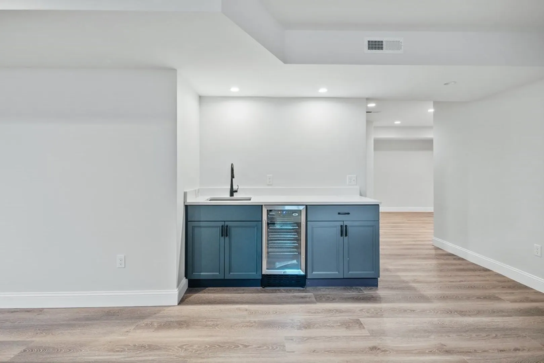
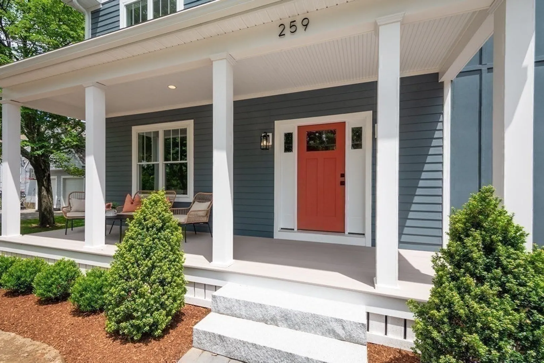
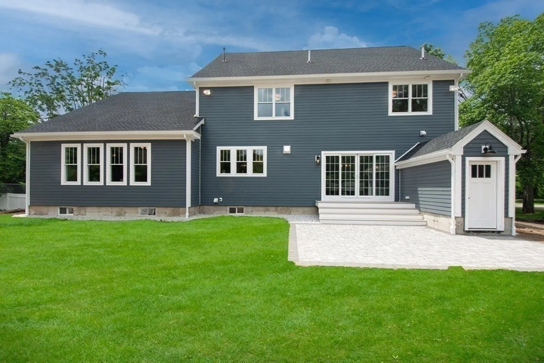
DON’T BE FOOLED BY THE STREET NAME! This section of Middlesex Turnpike EXTENSION was cut off during a road reconstruction project over 10 years ago and this is not on the main road. This newly built home was custom designed by Kadilak Homes with all the bells & whistles featuring a comfortable earthy color palette and a functional floor plan. The kitchen, living, and dining room flow together effortlessly with a stunning fireplace feature wall of custom built ins, stained beams, detailed millwork, and lots of windows overlooking the oversized backyard. For the chef, the kitchen features a 36” gas range, single electric oven, built in microwave, and counter depth fridge plus a walk in pantry w/ prep sink, 2nd full sized refrigerator, and additional cabinets & counter space. Primary bed includes ceiling beams, a sitting area, dry bar, walk in closet, and en suite with water closet & oval soaking tub. Basement w/fireplace & wet bar. Hardie siding. Too many details to list!
-
Highlights
- Cooling: Central Air
- Parking Spots: 4
- Property Type: Single Family Residence
- Total Rooms: 12
- Status: Closed
- Heating: Forced Air, Natural Gas
- Property Class: Residential
- Style: Colonial
- Year Built: 2023
-
Additional Details
- Appliances: Range, Oven, Dishwasher, Disposal, Microwave, Refrigerator, Wine Refrigerator, Plumbed For Ice Maker, Utility Connections for Gas Range, Utility Connections for Electric Dryer
- Construction: Frame
- Fireplaces: 2
- Foundation: Concrete Perimeter
- Road Frontage Type: Public
- Year Built Details: Actual
- Zoning: Ro
- Basement: Full, Finished, Sump Pump
- Exterior Features: Porch, Patio, Rain Gutters, Professional Landscaping, Sprinkler System
- Flooring: Tile, Laminate, Hardwood, Flooring - Hardwood, Flooring - Stone/Ceramic Tile, Flooring - Laminate
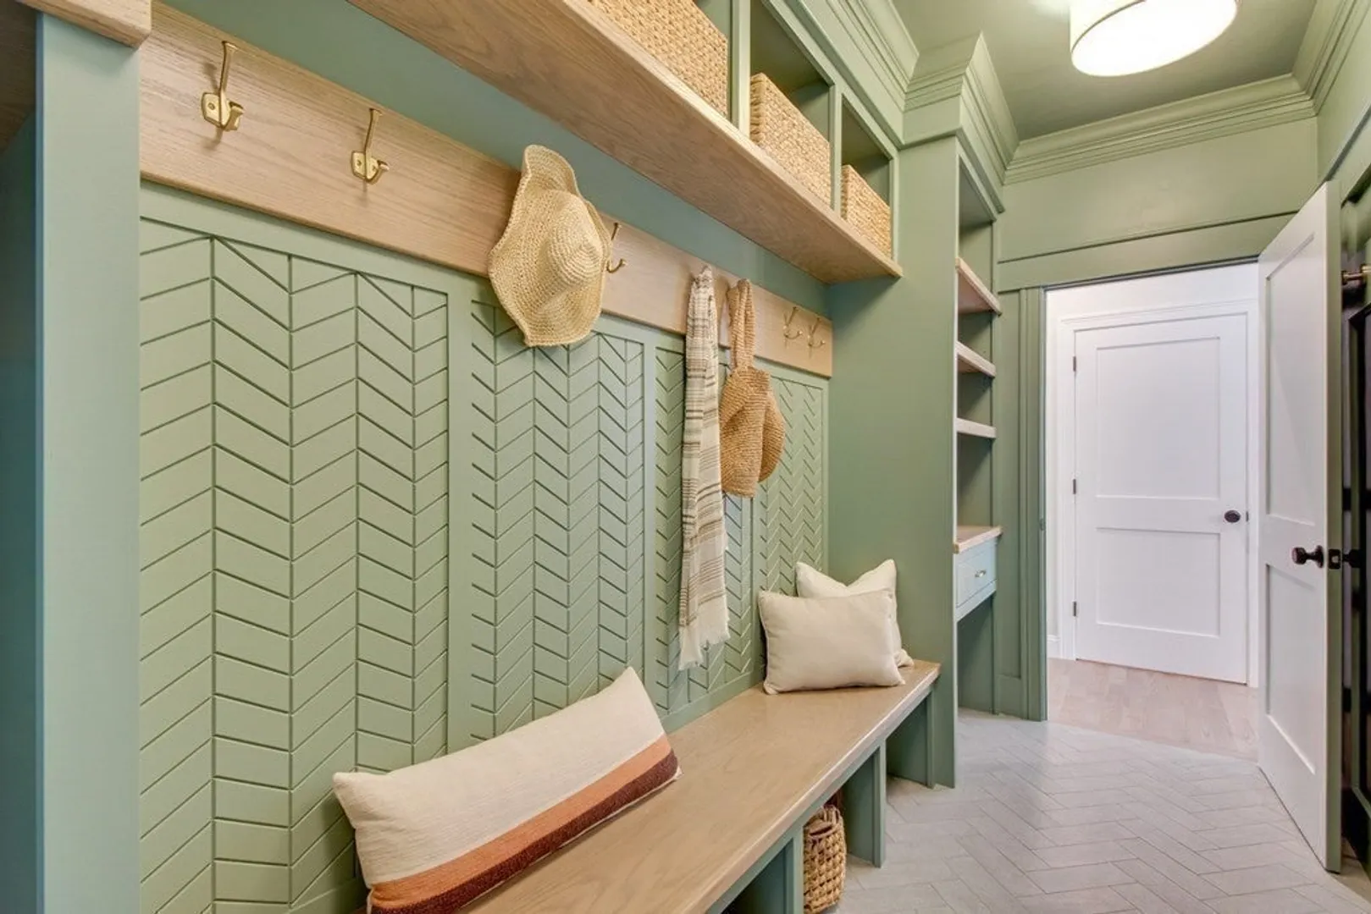
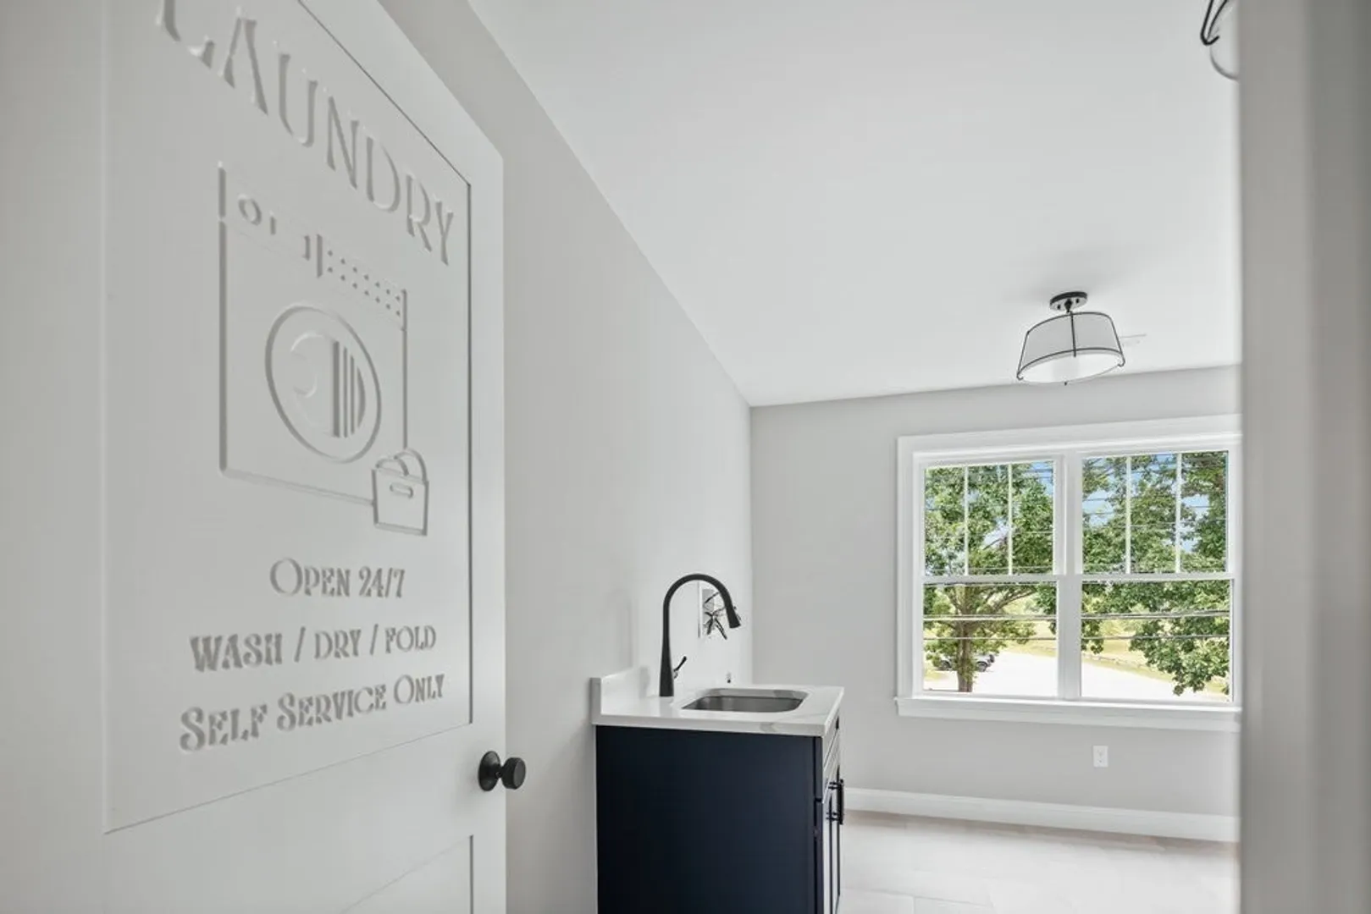
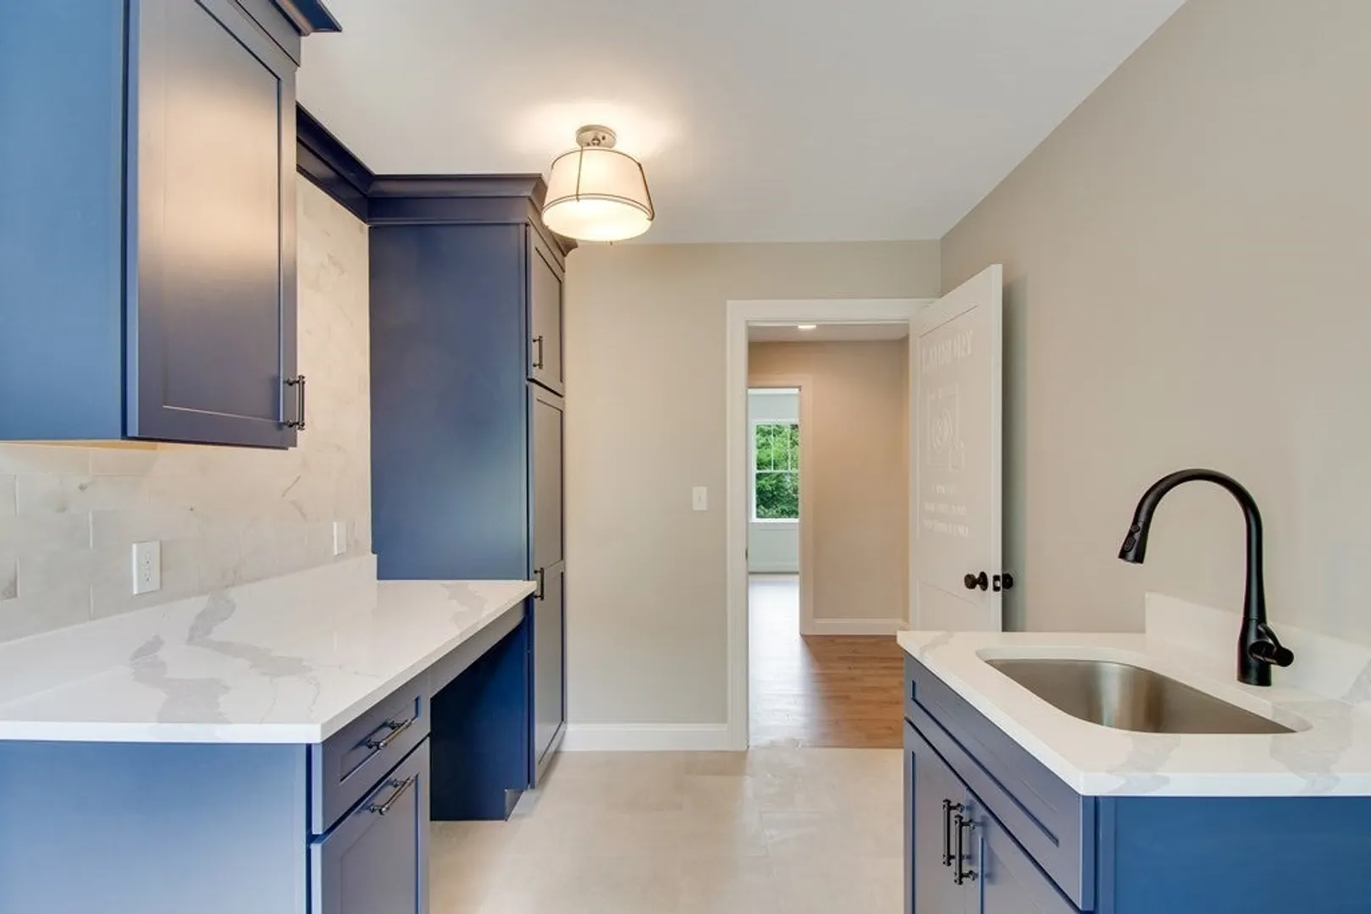
- Interior Features: Closet/Cabinets - Custom Built, Office, Mud Room, Sitting Room, Bonus Room, Bathroom, Wet Bar
- Roof: Shingle
- Year Built Source: Builder
-
Amenities
- Community Features: Public Transportation, Shopping, Park, Medical Facility, Highway Access
- Parking Features: Attached, Garage Door Opener, Garage Faces Side, Paved Drive, Off Street, Paved
- Covered Parking Spaces: 2
-
Utilities
- Electric: Circuit Breakers, 200+ Amp Service
- Water Source: Public
- Sewer: Public Sewer
-
Fees / Taxes
- Assessed Value: $536,200
- Compensation Based On: Net Sale Price
- Tax Year: 2023
- Buyer Agent Compensation: 2%
- Facilitator Compensation: 2%
- Taxes: $5,040
Similar Listings
Sold
30 Photos
Sold
42 Photos
Sold
NEW CONSTRUCTION
42 Photos
Sold
NEW CONSTRUCTION
1 Photo
Content © 2026 MLS Property Information Network, Inc. The information in this listing was gathered from third party resources including the seller and public records.
Listing information provided courtesy of Compass.
MLS Property Information Network, Inc. and its subscribers disclaim any and all representations or warranties as to the accuracy of this information.
