
110 Sudbury Street #4504
$5,400,000
2
Beds
2/1
Baths
2,275
Sqft
- Request Info
- Call
- Save
-
More
- Mortgage Calculator

Property Tools


$5,400,000
2
Beds
2/1
Baths
2,275
Living Area
-
Property Description
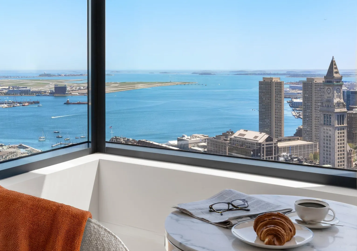
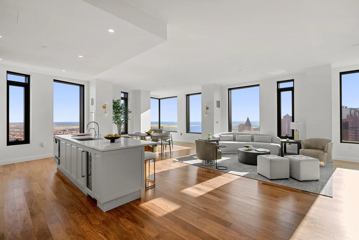
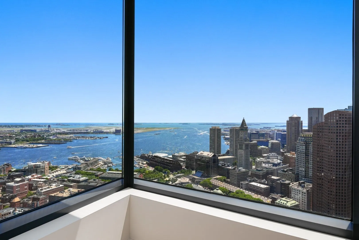
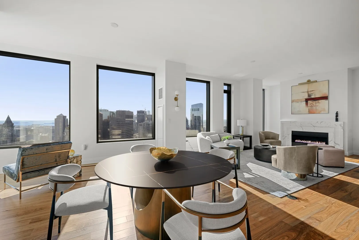
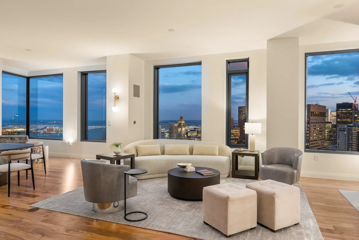
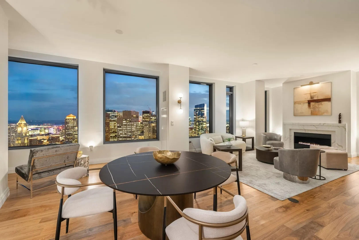
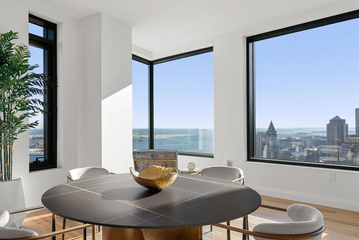
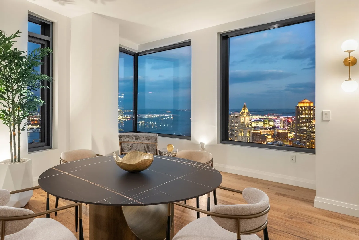
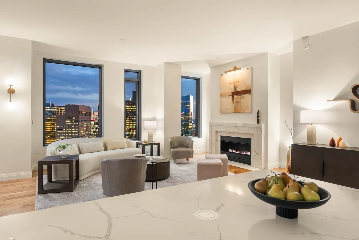
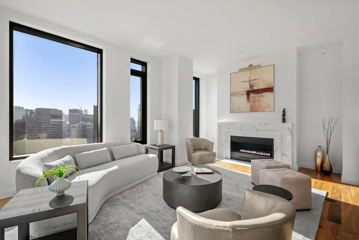
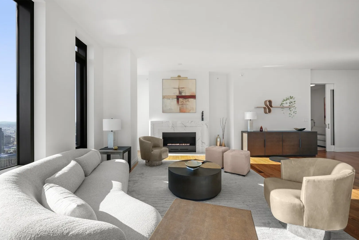
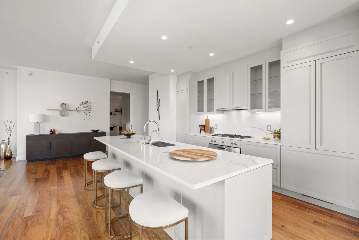
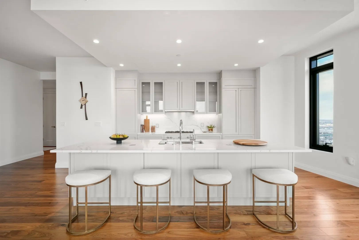
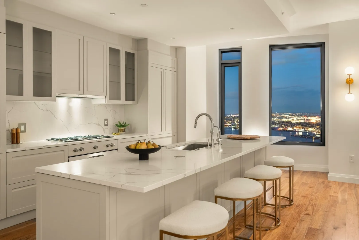
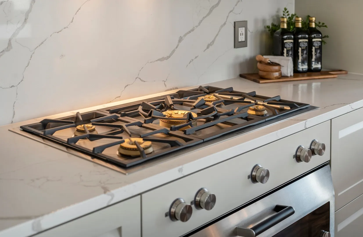
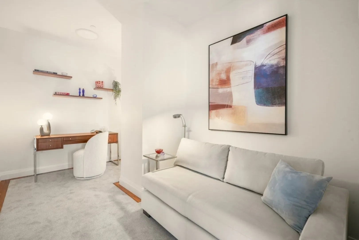
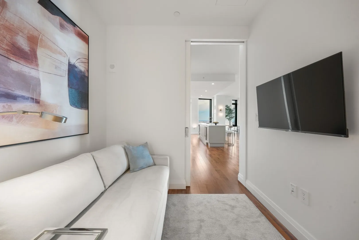
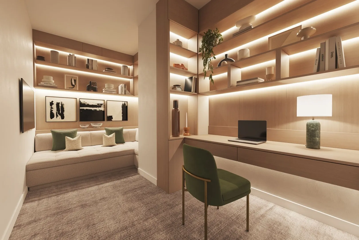
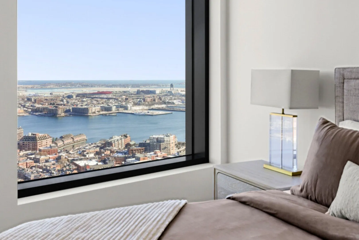
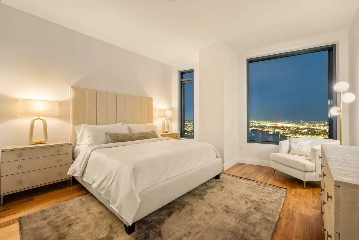
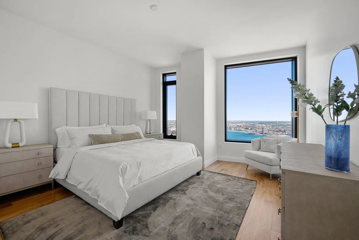
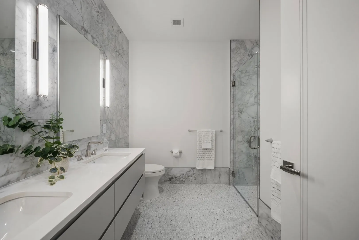
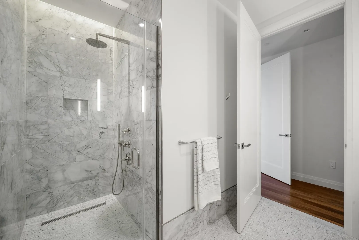
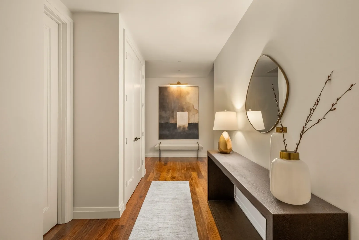
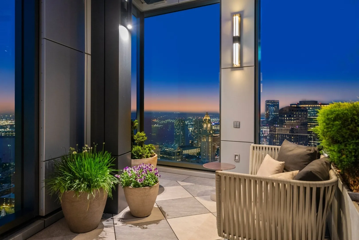
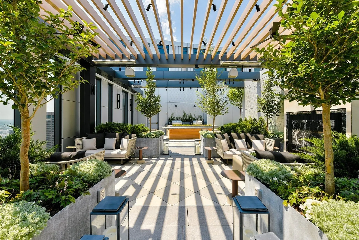
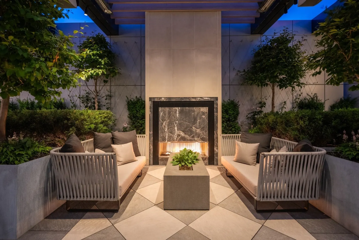
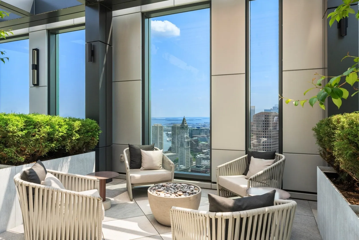
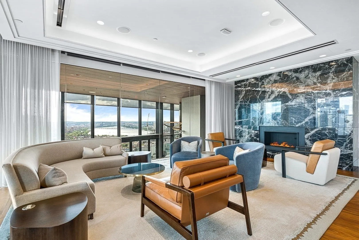
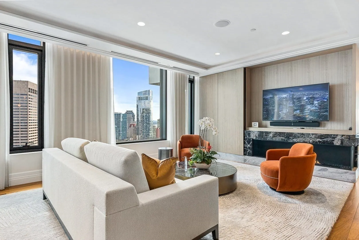
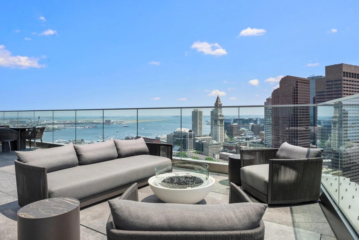
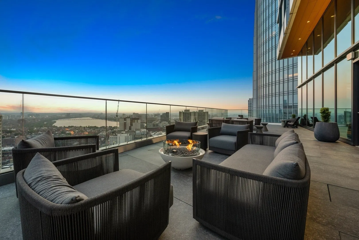
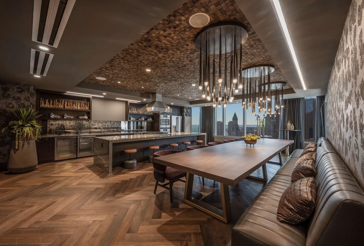
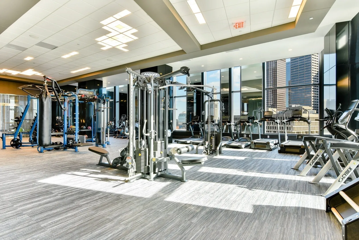
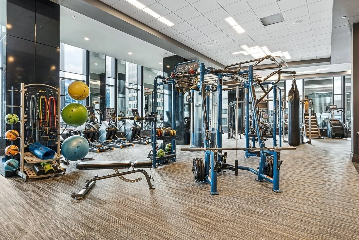
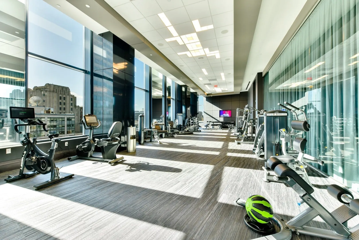
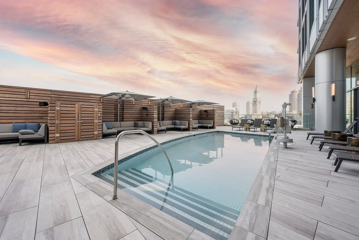
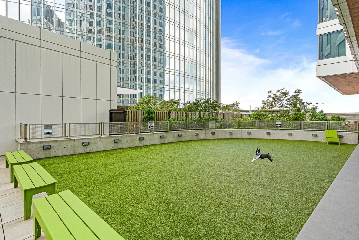
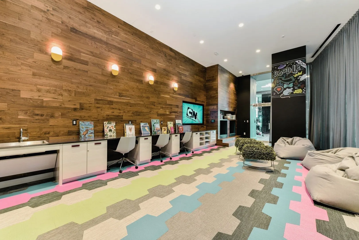
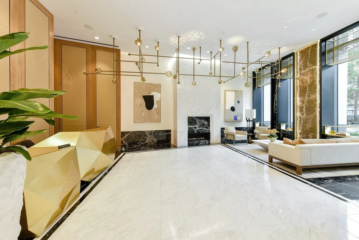
Showstopping unobstructed views of sea & sky to the horizon from every room define this new construction penthouse residence. Offering 2 bedrooms & a den on the 45th floor, it overlooks the Greenway & historic North End neighborhood, boasting a unique perspective of sunrises over the harbor, coast & islands stretching from Cape Ann to the glimmering lights of the downtown Boston skyline. Graciously proportioned throughout w/ ceilings up to 10’, a large foyer welcomes you to a 31’ wide open-concept living area drenched in natural light. Soak in dynamic views of the airport & boats from the corner perch in the living room, your private observatory. A gas fireplace w/ stone surround provides warmth & ambiance on chillier nights, and the versatile den provides a dedicated home office. Cooking enthusiasts enjoy a kitchen w/ integrated Gaggenau appliances, a gas cooktop w/ coveted vented range hood, steam oven, wine cooler, Calacatta quartz counters, an 11' island, and an unbeatable kitchen sink view. A private wing houses two ensuite bedrooms w/ coastline views the moment you open your eyes. The primary features a nearly 100sf walk-in closet, and bath w/ radiant-heated floors & curb-less marble shower. Full-size Electrolux appliances w/ vented dryer. Your cars are a quick elevator ride away, w/ 2 self-park spaces in the attached garage. Residents of The Sudbury Condominiums, a boutique HOA of just 55 homes crowning this LEED Gold residential tower, enjoy a 25,000 sq.ft. resort-style amenity suite, w/ exclusive use of a private lobby with 24/7 concierge, a Rooftop Garden, and Owners' Clubroom. The rooftop garden is a landscaped observation deck w/ an outdoor kitchen & Wolf grills, dining tables, lounge seating, firepit & fireplace. The owners' clubroom offers both harbor & Charles River views, an elegant venue to unwind or socialize. Additional amenities include a wrap-around Sky Terrace, Sky Lounge, & chef's kitchen on the 32nd floor, along w/ a conference room. The 9th floor offers a heated outdoor pool & cabanas, 4500 sq.ft. fitness center & studio w/ weekly onsite yoga & Pilates classes, a sports simulator, an outdoor dog park & pet spa just 20 steps from the elevators, and a children's playroom adjacent to the gym. The Sudbury is at the nexus of the North End & Beacon Hill. Steps to the Harborwalk, it's a 15-min walk to both Back Bay, Seaport, & the Esplanade. 99 Walk score and100 Transit score. By car, 1 min to I-93; 3 min to Logan.
-
Highlights
- Area: Waterfront
- Cooling: Heat Pump
- HOA Fee: $3,766
- Property Class: Residential
- Stories: 1
- Unit Number: 4504
- Status: Active
- Building Name: The Sudbury Condominiums
- Heating: Heat Pump
- Parking Spots: 2
- Property Type: Condominium
- Total Rooms: 5
- Year Built: 2021
-
Additional Details
- Appliances: Dishwasher, Microwave, Range, Refrigerator, Freezer, Washer, Dryer, Range Hood
- Fireplaces: 1
- SqFt Source: Unit Floor Plan
- Year Built Details: Actual
- Zoning: 0102
- Basement: N
- Pets Allowed: Yes w/ Restrictions
- Total Number of Units: 55
- Year Built Source: Builder
-
Amenities
- Community Features: Public Transportation, Shopping, Park, Walk/Jog Trails, Medical Facility, Bike Path, Highway Access, House of Worship, Marina, Private School, Public School, T-Station, University
- Parking Features: Attached, Assigned
- Covered Parking Spaces: 2
- Security Features: Concierge
-
Utilities
- Sewer: Public Sewer
- Water Source: Public
-
Fees / Taxes
- Assessed Value: $4,315,600
- HOA Fee Includes: Heat, Gas, Water, Sewer, Insurance, Maintenance Structure, Maintenance Grounds, Snow Removal, Trash, Air Conditioning
- Taxes: $54,036
- HOA Fee Frequency: Monthly
- Tax Year: 2027
Similar Listings
Sold
82 Photos
Sold

84 Photos
Sold
18 Photos
Sold
20 Photos
Content © 2026 MLS Property Information Network, Inc. The information in this listing was gathered from third party resources including the seller and public records.
Listing information provided courtesy of The Collaborative Companies.
MLS Property Information Network, Inc. and its subscribers disclaim any and all representations or warranties as to the accuracy of this information.