
Sold!
$290,000
2
Beds
1/1
Bath
1,187
Living Area
-
Property Description
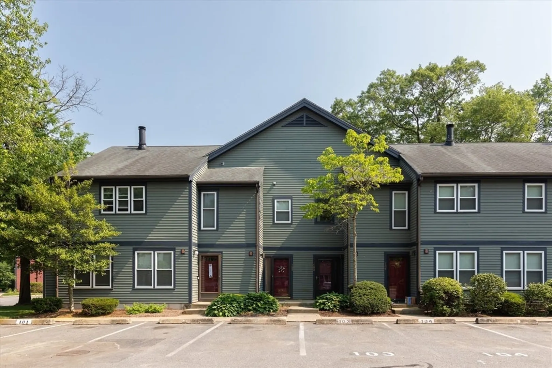
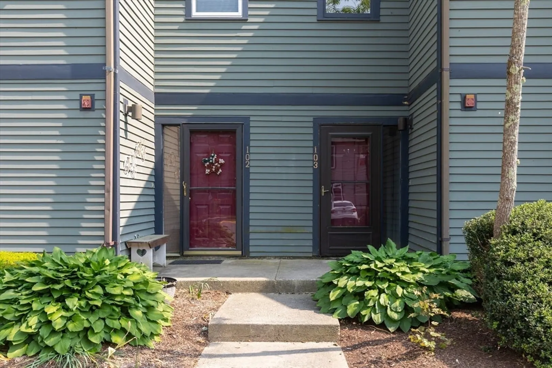
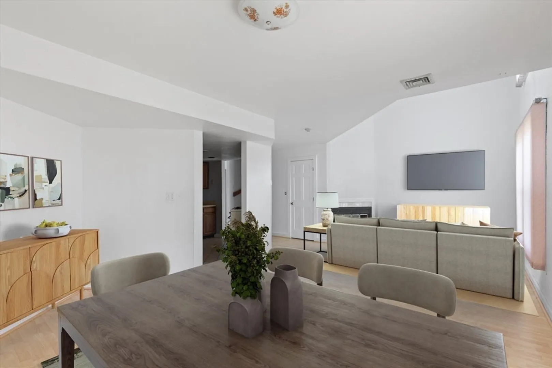
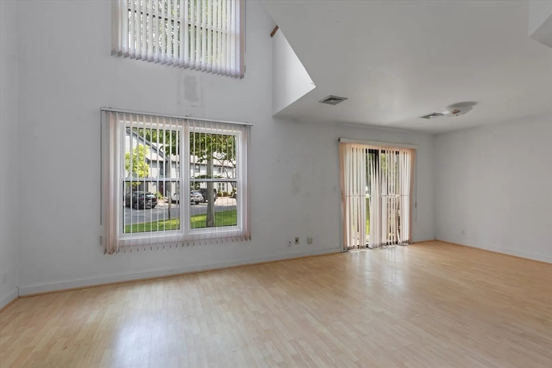
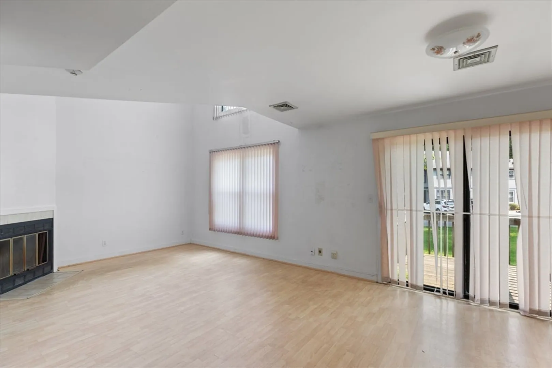
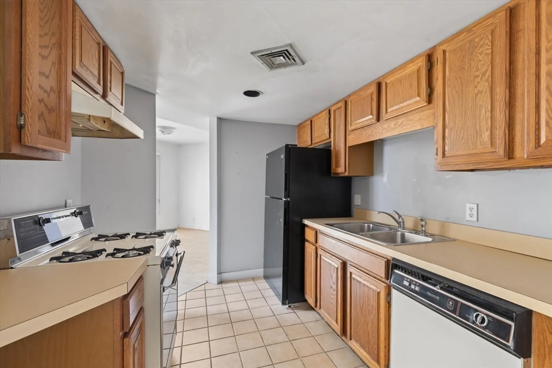
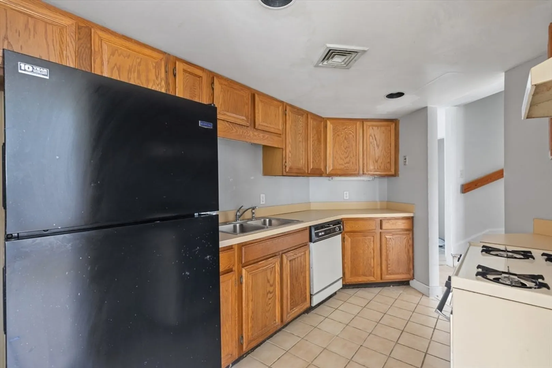
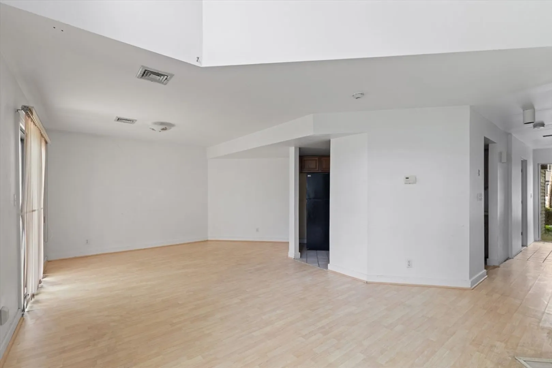
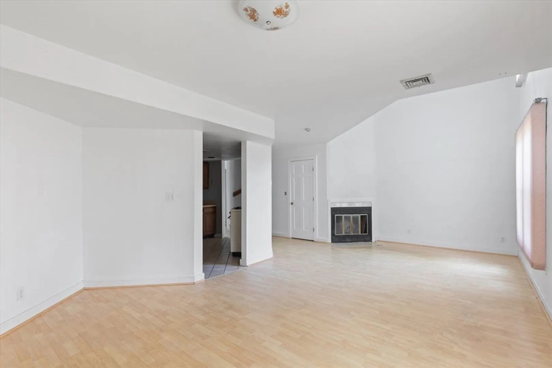
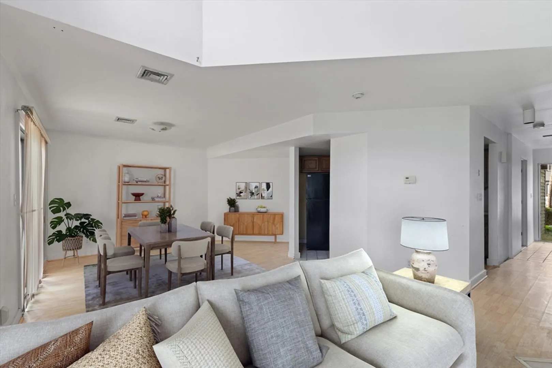
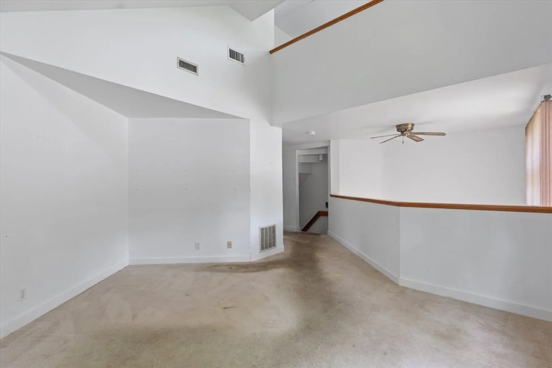
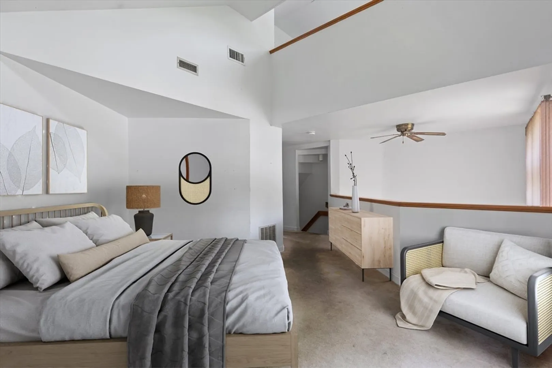
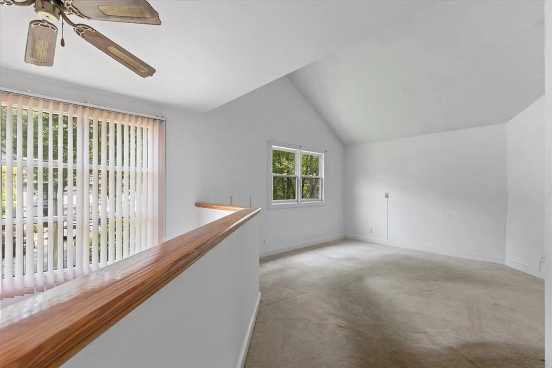
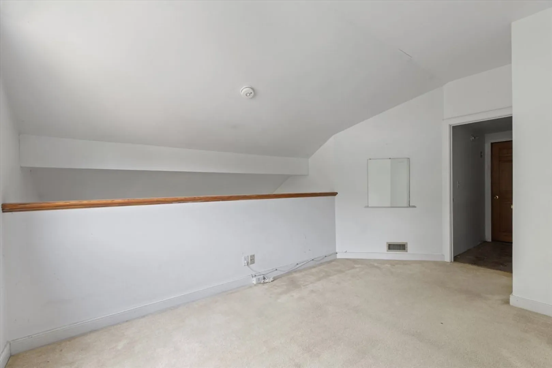
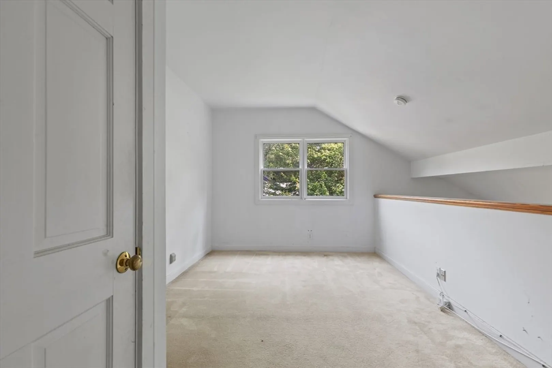
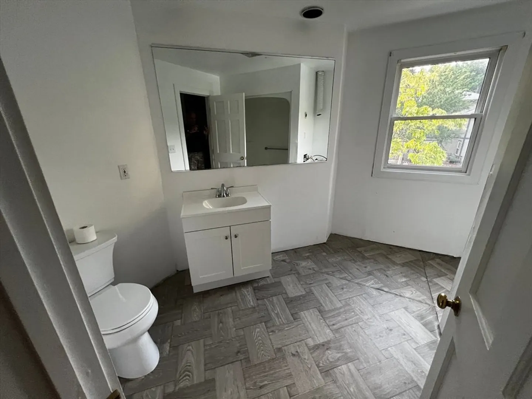
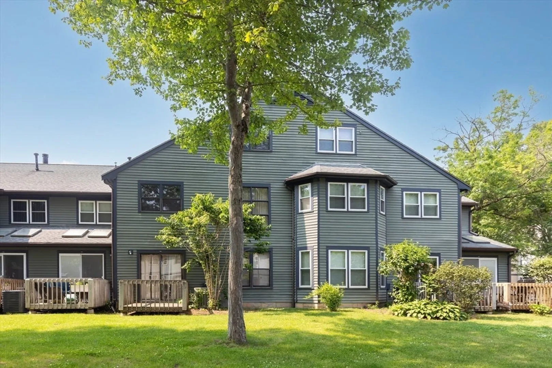
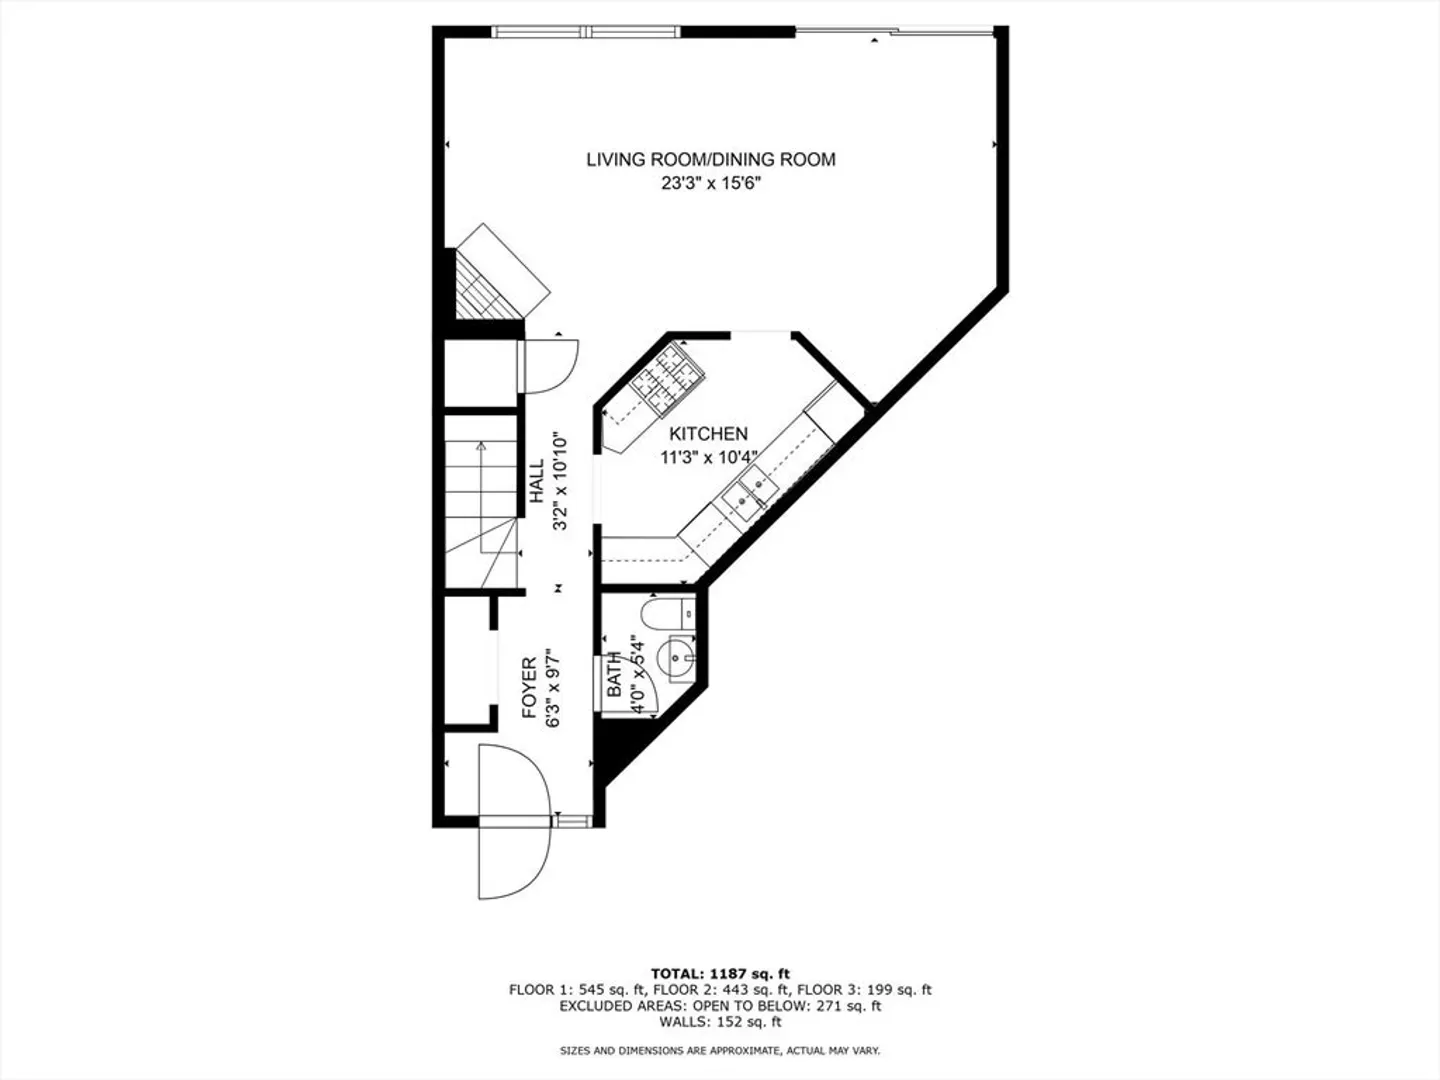
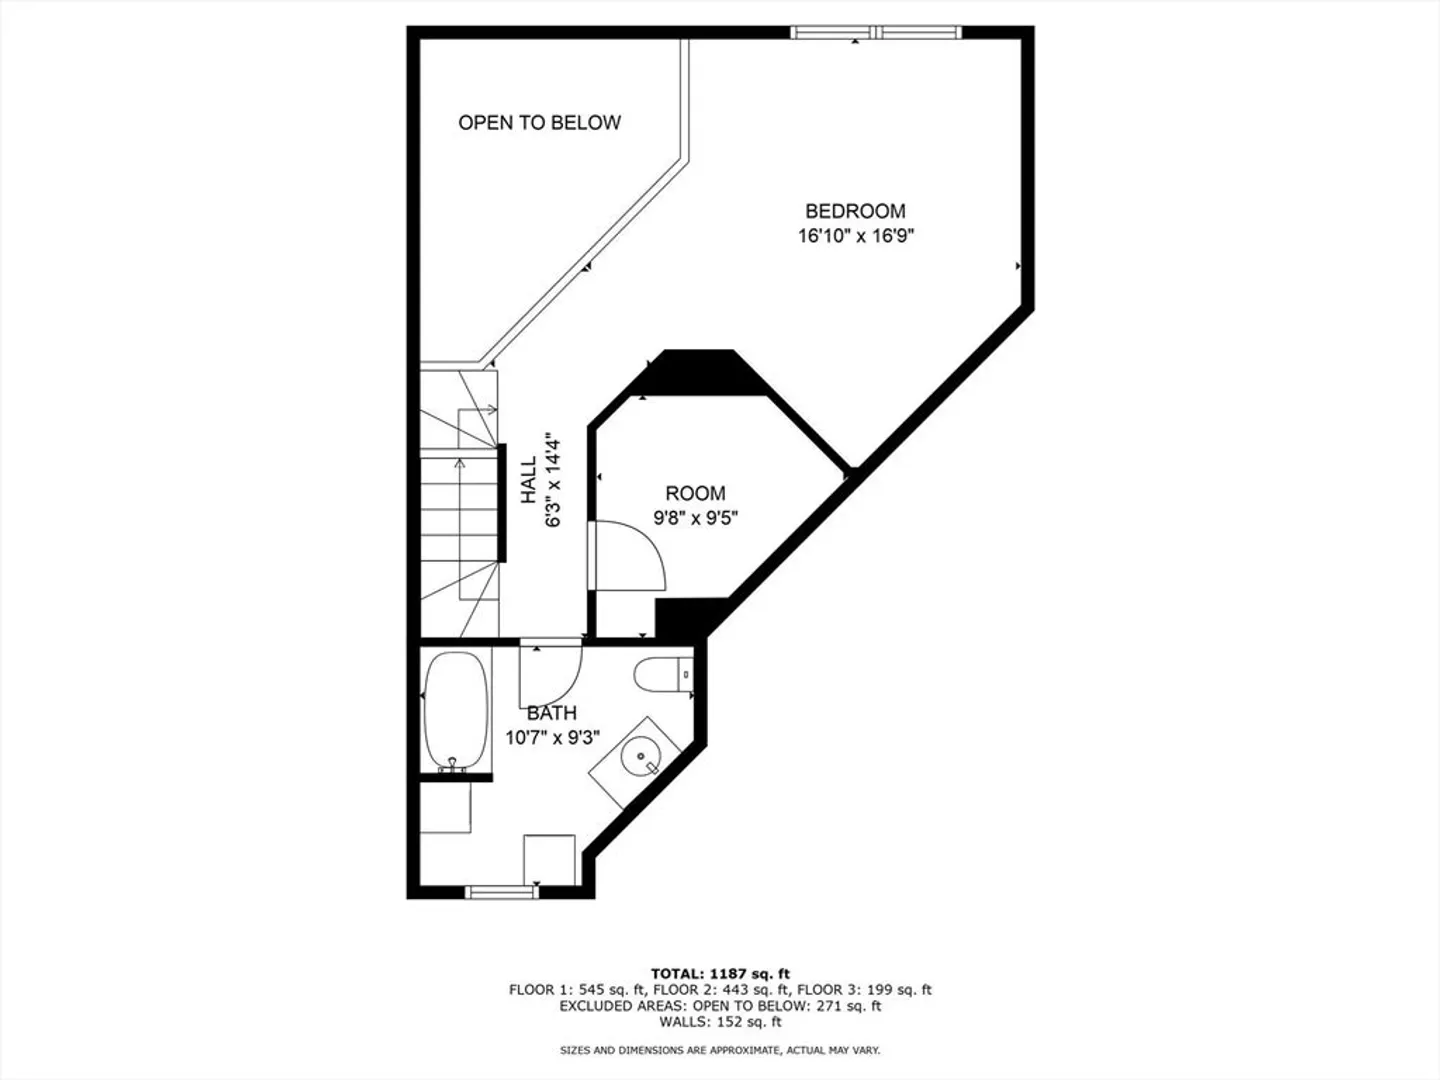
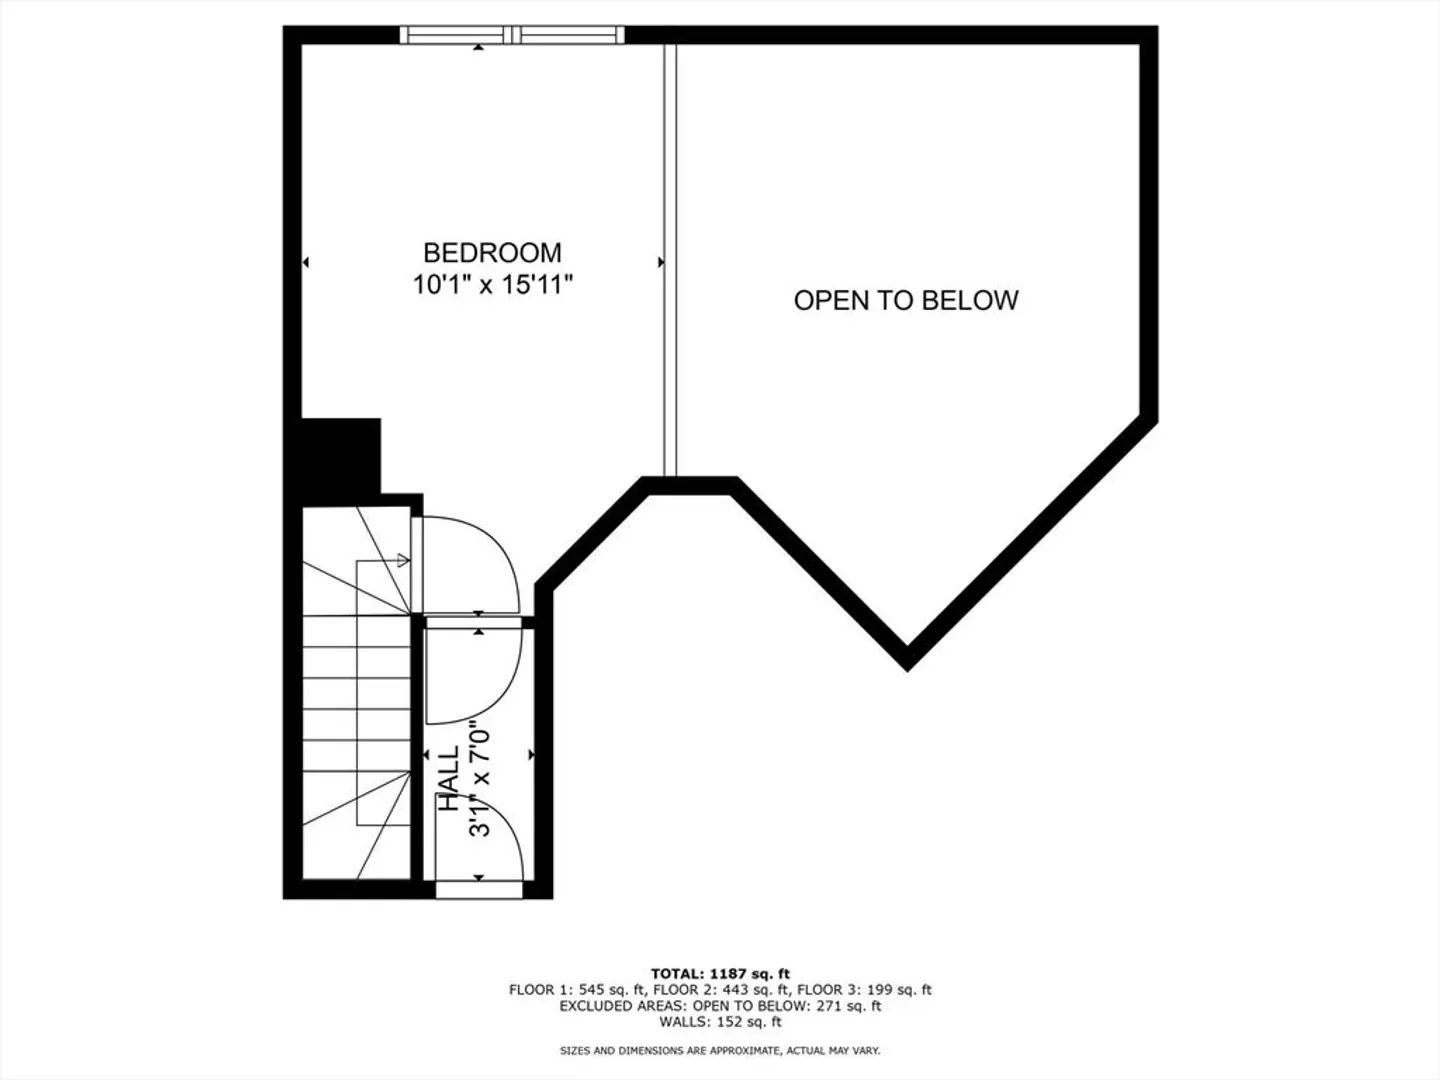
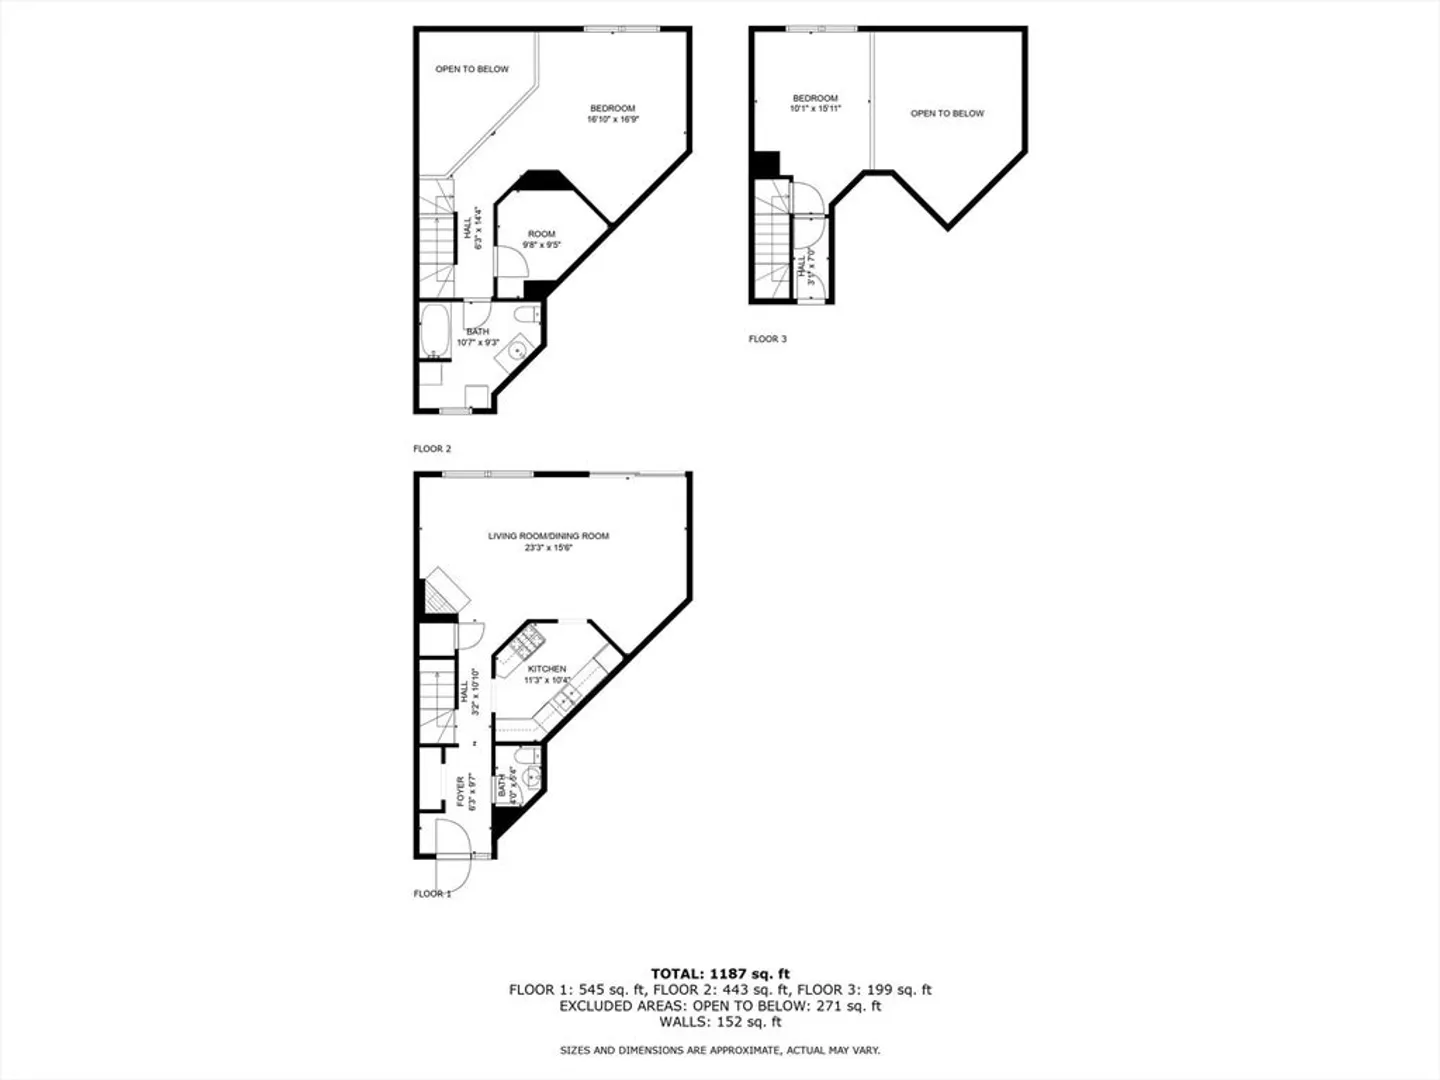
Nestled at 110 Dean St U:103, Taunton, MA, this condominium presents an inviting home, ready to move in. The living room beckons with the promise of cozy evenings spent in the glow of the fireplace, a natural gathering place for conversation and relaxation. Imagine the warmth and ambiance it provides, enhancing both quiet nights and lively gatherings. The kitchen features shaker cabinets, which offer a blend of classic design and practicality, providing ample storage and a pleasing aesthetic for culinary endeavors. This condominium, built in 1987, offers 1187 square feet of living area, which includes two bedrooms and one full and one half bathrooms across its first-floor location in a three-story building. A deck provides a private spot to relax. This two-bedroom condominium offers an ideal blend of comfort and convenience.
-
Highlights
- Building Name: Winding Brook Village
- Heating: Forced Air, Natural Gas
- Parking Spots: 1
- Property Type: Condominium
- Total Rooms: 5
- Year Built: 1987
- Cooling: Central Air
- HOA Fee: $451
- Property Class: Residential
- Stories: 3
- Unit Number: 103
- Status: Closed
-
Additional Details
- Appliances: Range
- Exterior Features: Deck
- Pets Allowed: Yes w/ Restrictions
- Total Number of Units: 108
- Year Built Source: Public Records
- Basement: Y
- Fireplaces: 1
- SqFt Source: Other
- Year Built Details: Approximate
- Zoning: Urbres
-
Amenities
- Community Features: Highway Access
- Pool Features: Association
- Parking Features: Off Street, Assigned
-
Utilities
- Electric: Circuit Breakers
- Water Source: Public
- Sewer: Public Sewer
-
Fees / Taxes
- Assessed Value: $272,700
- HOA Fee Includes: Sewer, Insurance, Maintenance Structure, Road Maintenance, Maintenance Grounds, Snow Removal
- Taxes: $2,983
- HOA Fee Frequency: Monthly
- Tax Year: 2025
Similar Listings
Sold
30 Photos
Sold
19 Photos
Sold
33 Photos
Sold
25 Photos
Content © 2026 MLS Property Information Network, Inc. The information in this listing was gathered from third party resources including the seller and public records.
Listing information provided courtesy of Advisors Living - Plymouth.
MLS Property Information Network, Inc. and its subscribers disclaim any and all representations or warranties as to the accuracy of this information.
