
Sold!
$370,000
2
Beds
1/1
Bath
1,280
Living Area
-
Property Description
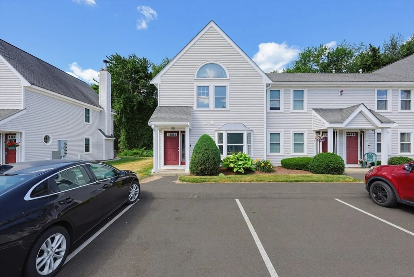
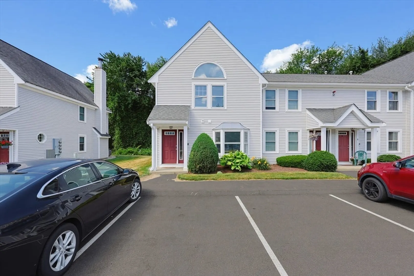
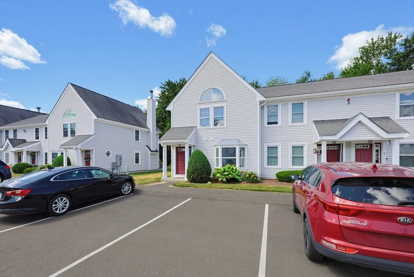
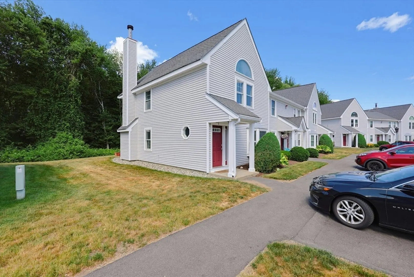
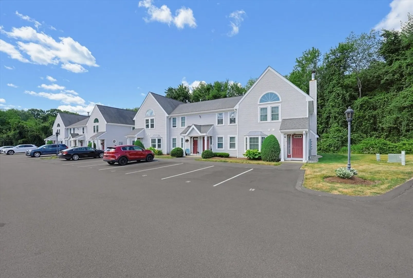
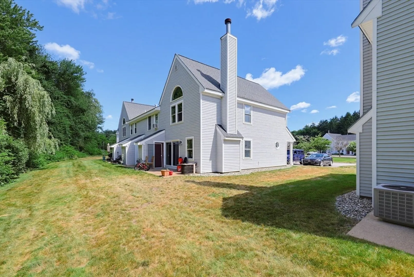
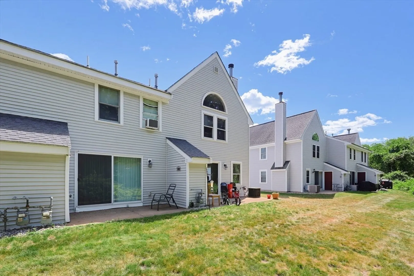
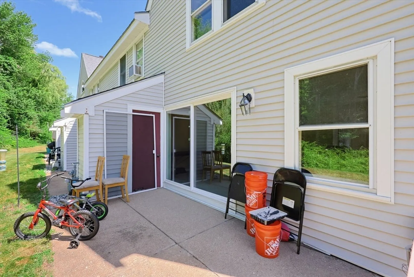
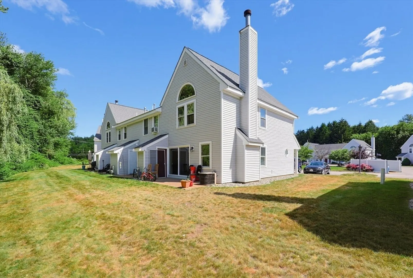
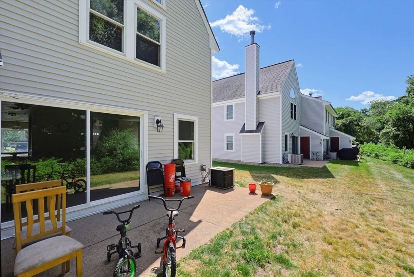
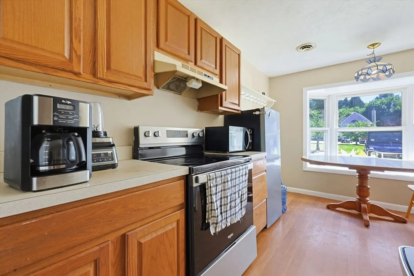
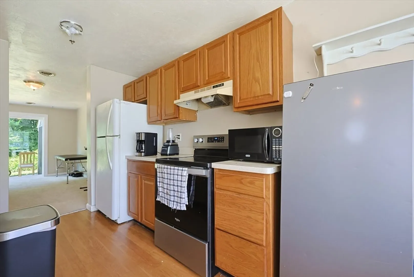
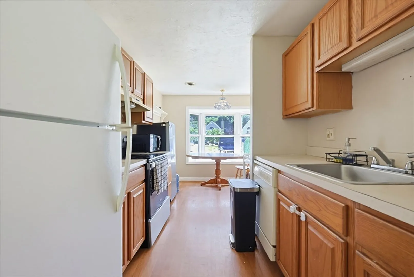
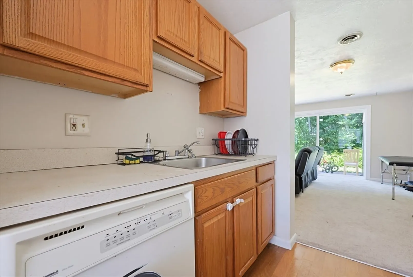
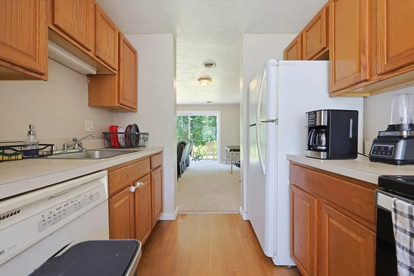
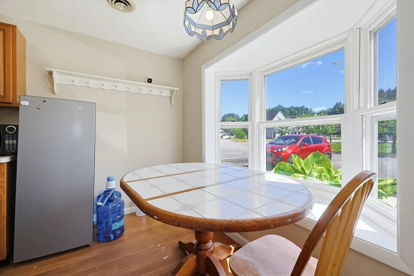
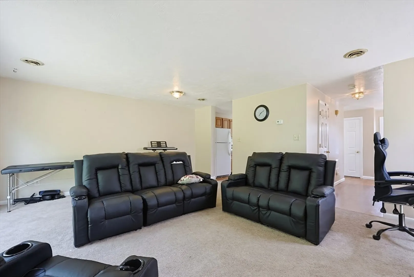
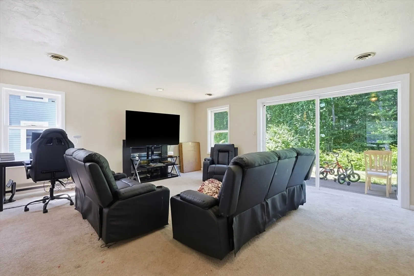
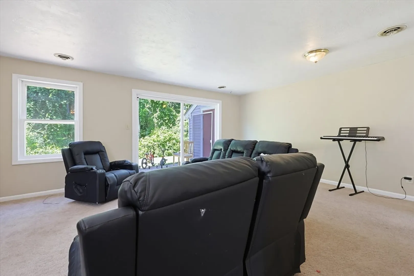
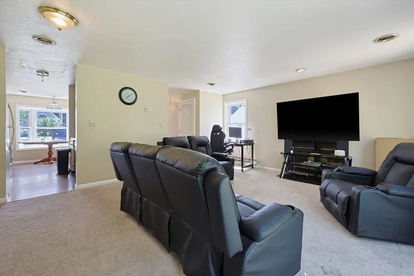
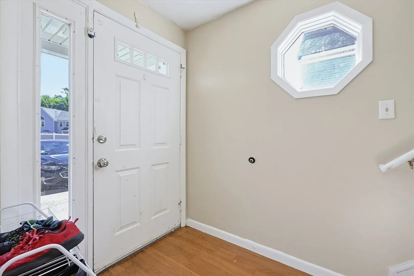
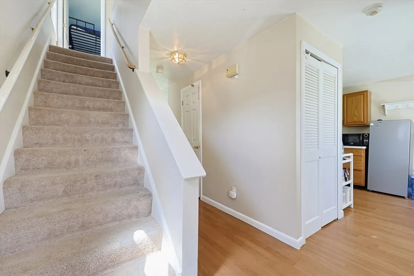
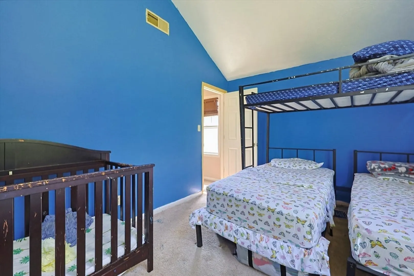
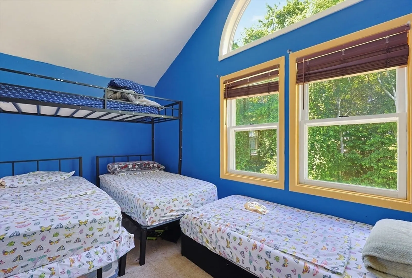
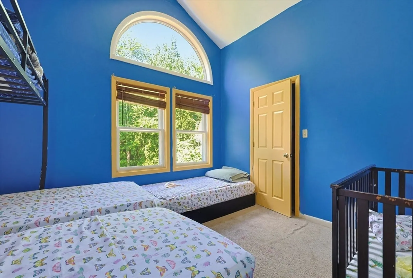
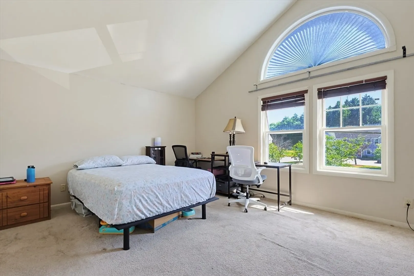
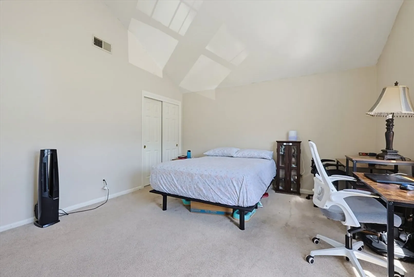
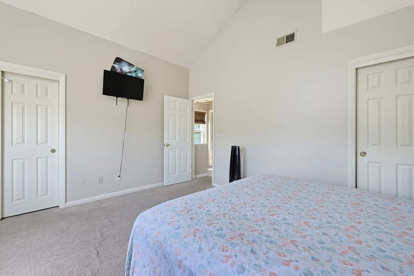
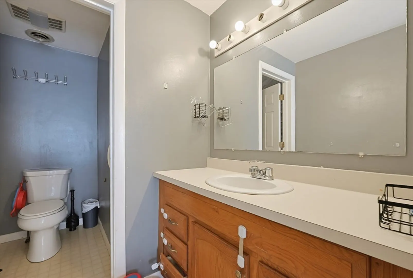
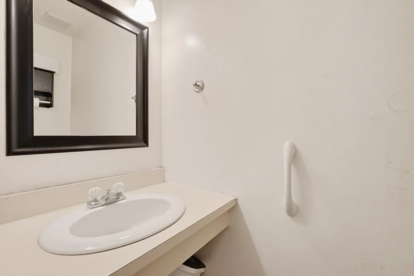
Nestled in a private wooded area in Raynham, this beautiful end-unit condo at Spruce Woods offers the perfect balance of privacy and convenience, with nearby shopping and easy highway access. As you enter, you will notice gleaming hardwood flooring and fresh paint throughout. The galley kitchen opens to a bright, sun-filled dining area, and the spacious living room features a cozy fireplace and a slider leading to a private patio with shed storage. A half bath and laundry area complete the lower level. The second floor includes a main bedroom and a second bedroom, both featuring cathedral ceilings and ample closet space, along with a large full bathroom. This pet-friendly community also offers low condo fees.
-
Highlights
- Cooling: Central Air
- HOA Fee: $383
- Property Class: Residential
- Stories: 2
- Unit Number: 8
- Status: Closed
- Heating: Forced Air
- Parking Spots: 2
- Property Type: Condominium
- Total Rooms: 7
- Year Built: 1989
-
Additional Details
- Appliances: Range, Dishwasher, Microwave, Refrigerator, Freezer
- Construction: Frame
- Fireplaces: 1
- Roof: Shingle
- Total Number of Units: 70
- Year Built Source: Public Records
- Basement: N
- Exterior Features: Porch, Patio, Storage, Garden
- Flooring: Tile, Vinyl, Carpet
- SqFt Source: Public Record
- Year Built Details: Actual
- Zoning: 9999999999
-
Amenities
- Community Features: Shopping, Park, Walk/Jog Trails, Golf, Medical Facility, Bike Path, Conservation Area, Highway Access, House of Worship, Private School, Public School, T-Station, University
- Parking Features: Off Street, Assigned, Deeded, Guest, Driveway, Paved
-
Utilities
- Electric: Circuit Breakers
- Water Source: Public
- Sewer: Public Sewer
-
Fees / Taxes
- Assessed Value: $331,100
- HOA Fee Includes: Insurance, Maintenance Structure, Road Maintenance, Maintenance Grounds, Snow Removal, Trash, Reserve Funds
- Taxes: $4,006
- HOA Fee Frequency: Monthly
- Tax Year: 2025
Similar Listings
Sold
33 Photos
Sold
0 Photos
Sold
35 Photos
Sold
32 Photos
Content © 2026 MLS Property Information Network, Inc. The information in this listing was gathered from third party resources including the seller and public records.
Listing information provided courtesy of RE/MAX Vantage.
MLS Property Information Network, Inc. and its subscribers disclaim any and all representations or warranties as to the accuracy of this information.
