
Sold!
$1,200,000
9
Beds
3
Baths
3,753
Living Area
-
Property Description
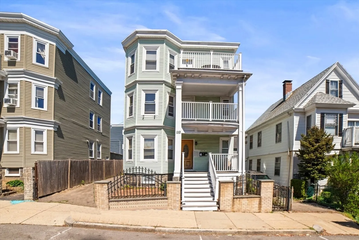
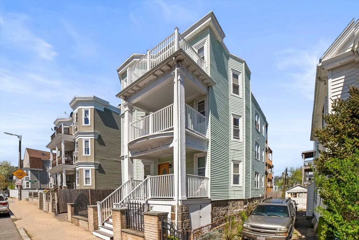
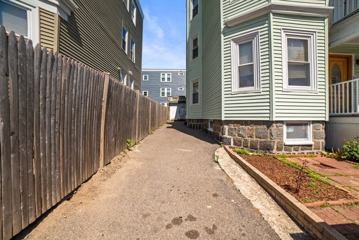
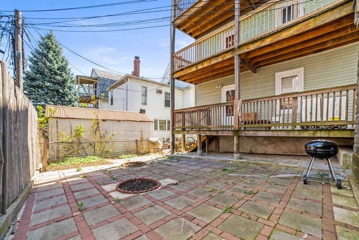
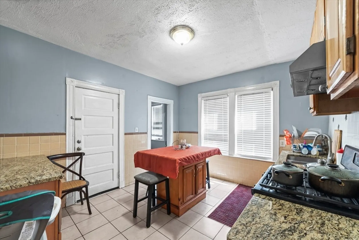
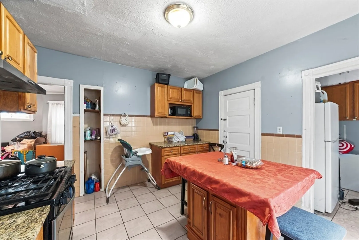
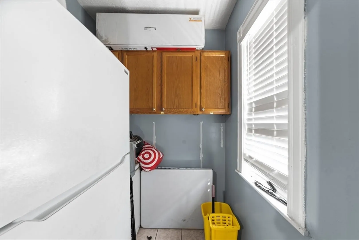
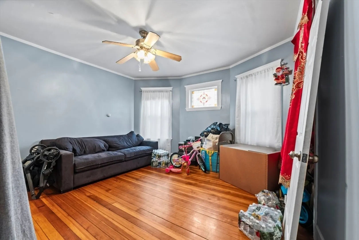
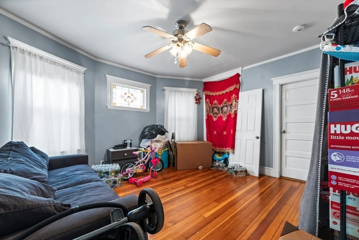
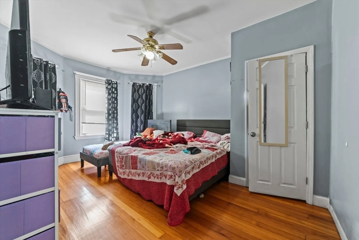
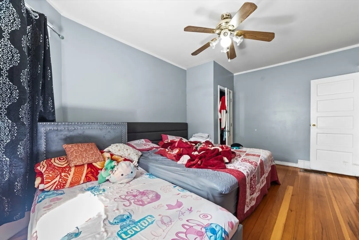
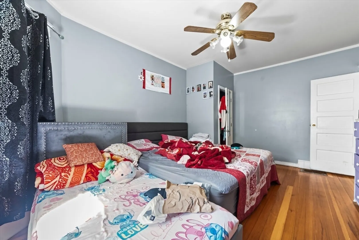
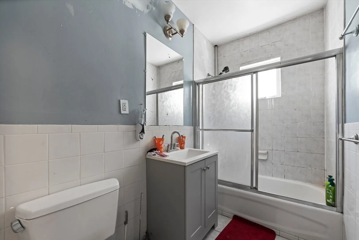
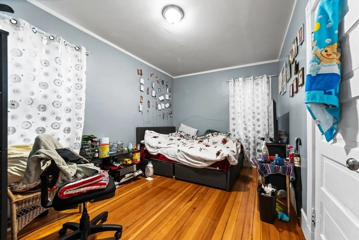
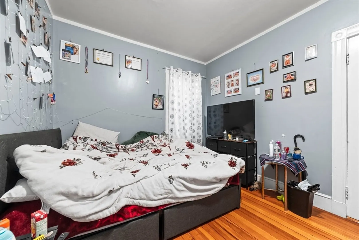
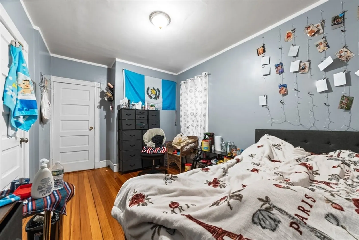
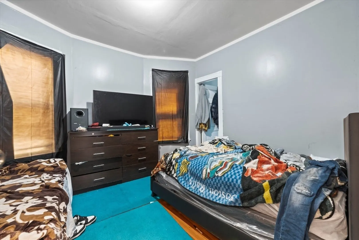
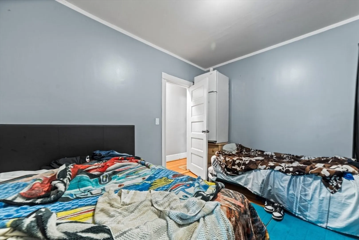
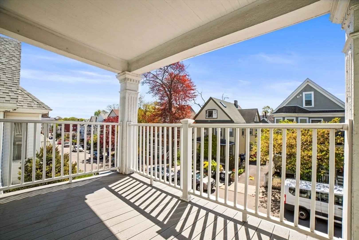
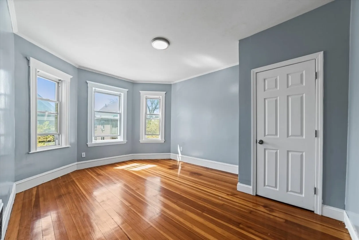
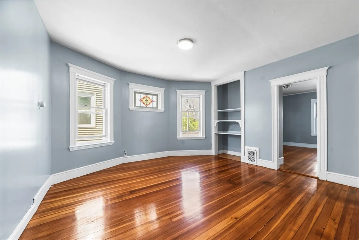
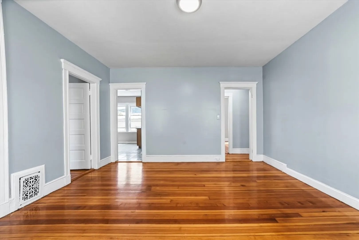
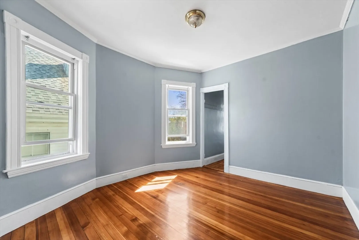
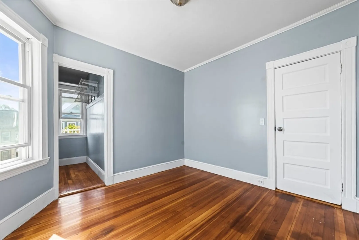
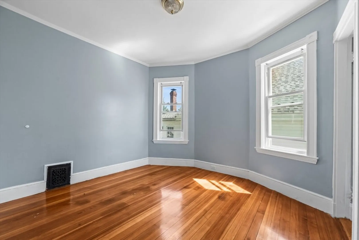
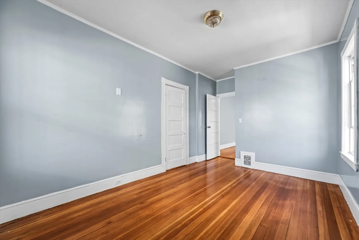
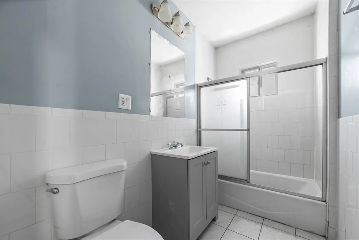
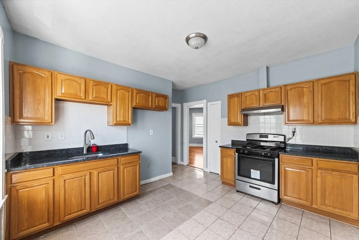
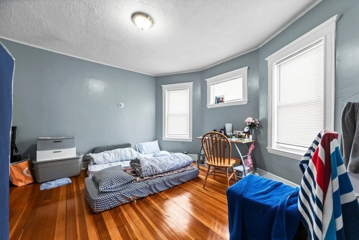
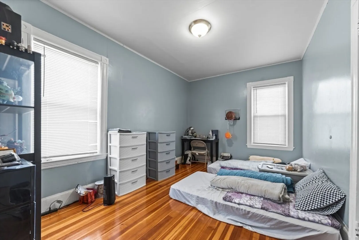
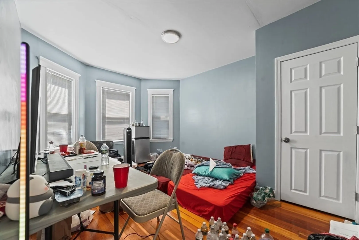
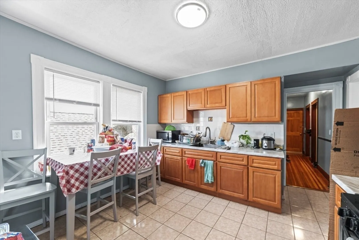
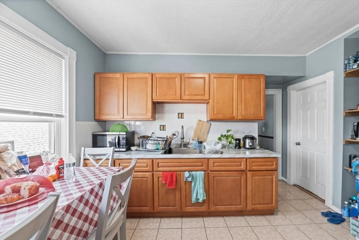
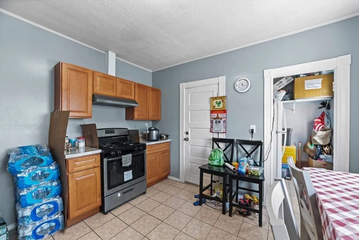
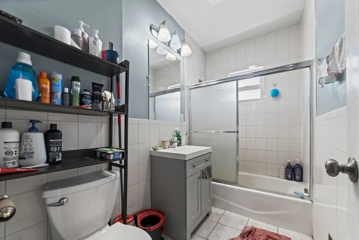
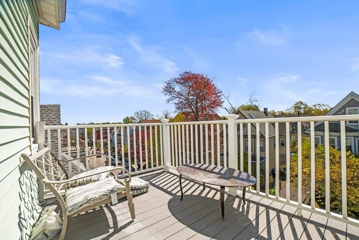
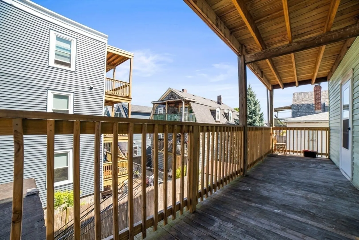
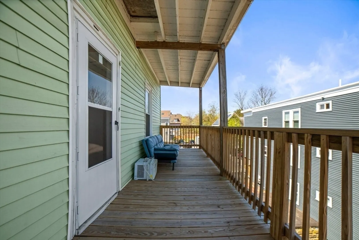
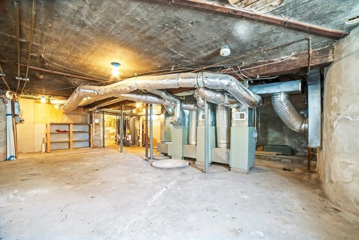
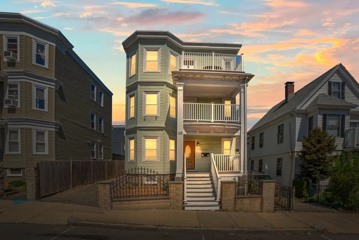
Triple decker that is in excellent condition is now on the market for only $1.2M! This is a must addition to your portfolio. It is a rare find with low maintenance. It is a three minute drive from Fields Corner Train Station. The driveway contains 3-4 spots and there is a large garage in the back which the current owner uses for storage. All units have the same beautiful layout-2 huge bedrooms and a good sized third room. The eat-in kitchen is updated and has a large pantry for extra storage. Another bonus is all hoods vent outside! Every unit has gorgeous hardwood floors, huge bathroom, and front and back decks. Lastly, there is a huge patio in the back for you or tenants to enjoy when warm weather arrives.
-
Highlights
- Area: Dorchester's Mount Bowdoin
- Parking Spots: 5
- Property Type: 3 Family
- Total Rooms: 15
- Status: Closed
- Levels: 3
- Property Class: Residential Income
- Stories: 3
- Year Built: 1905
-
Additional Details
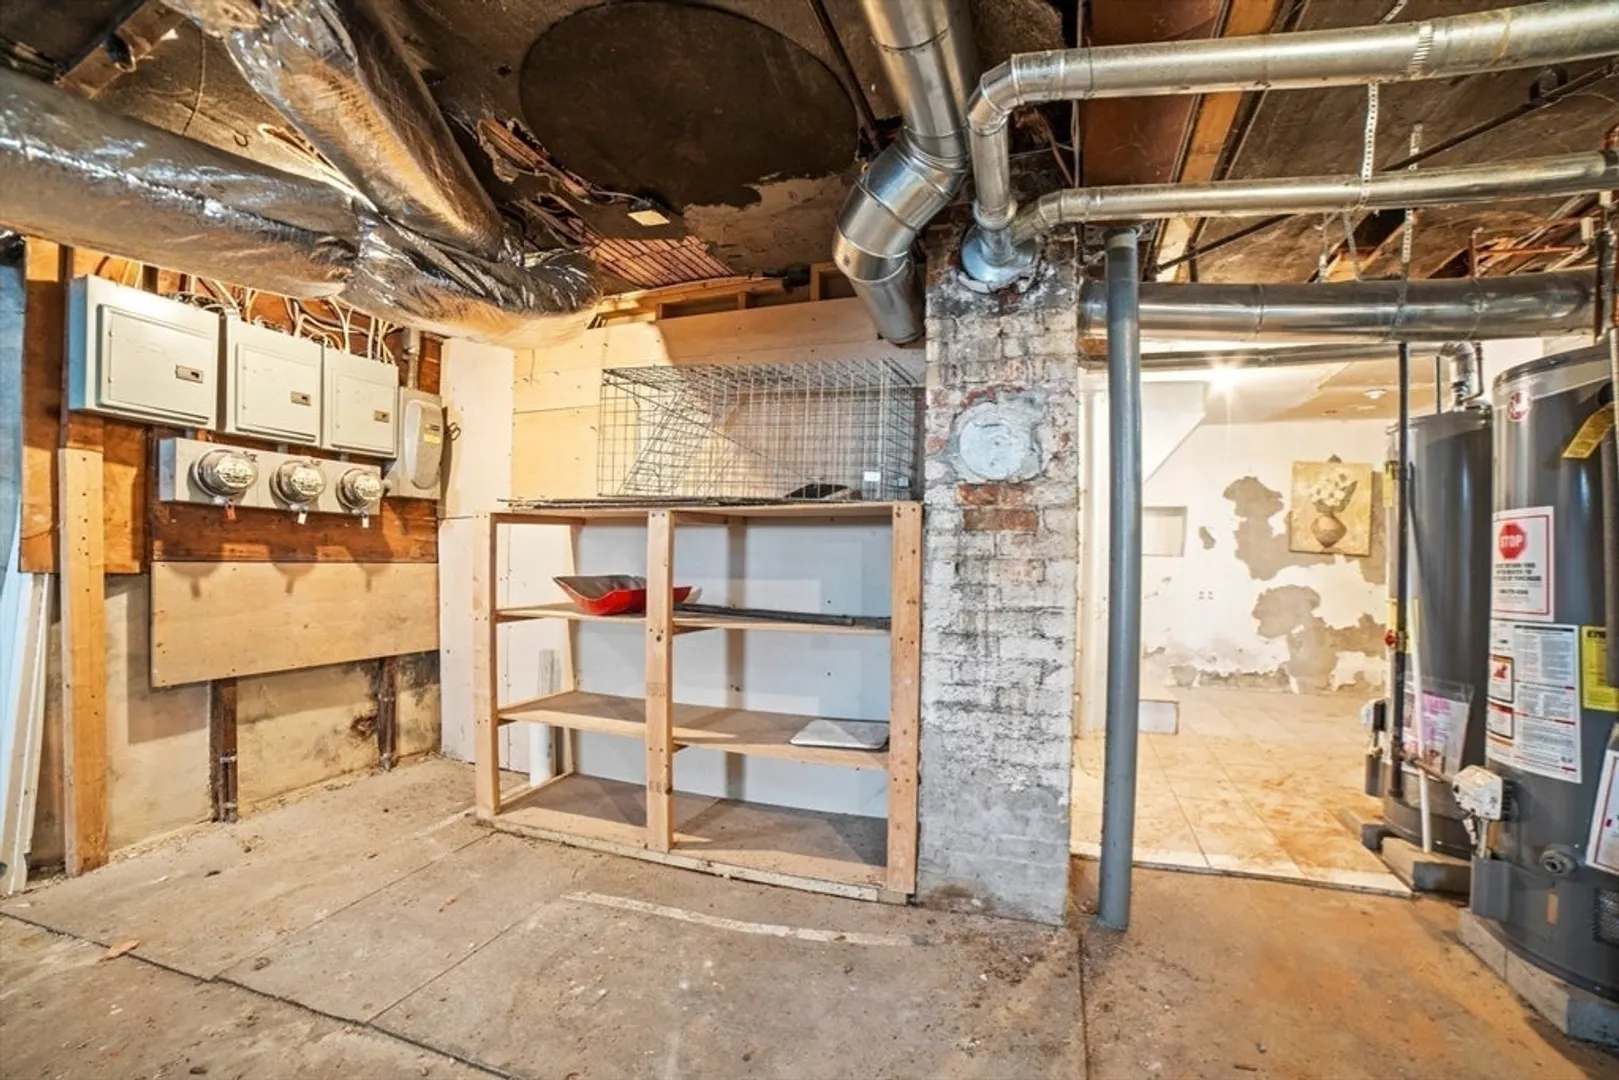
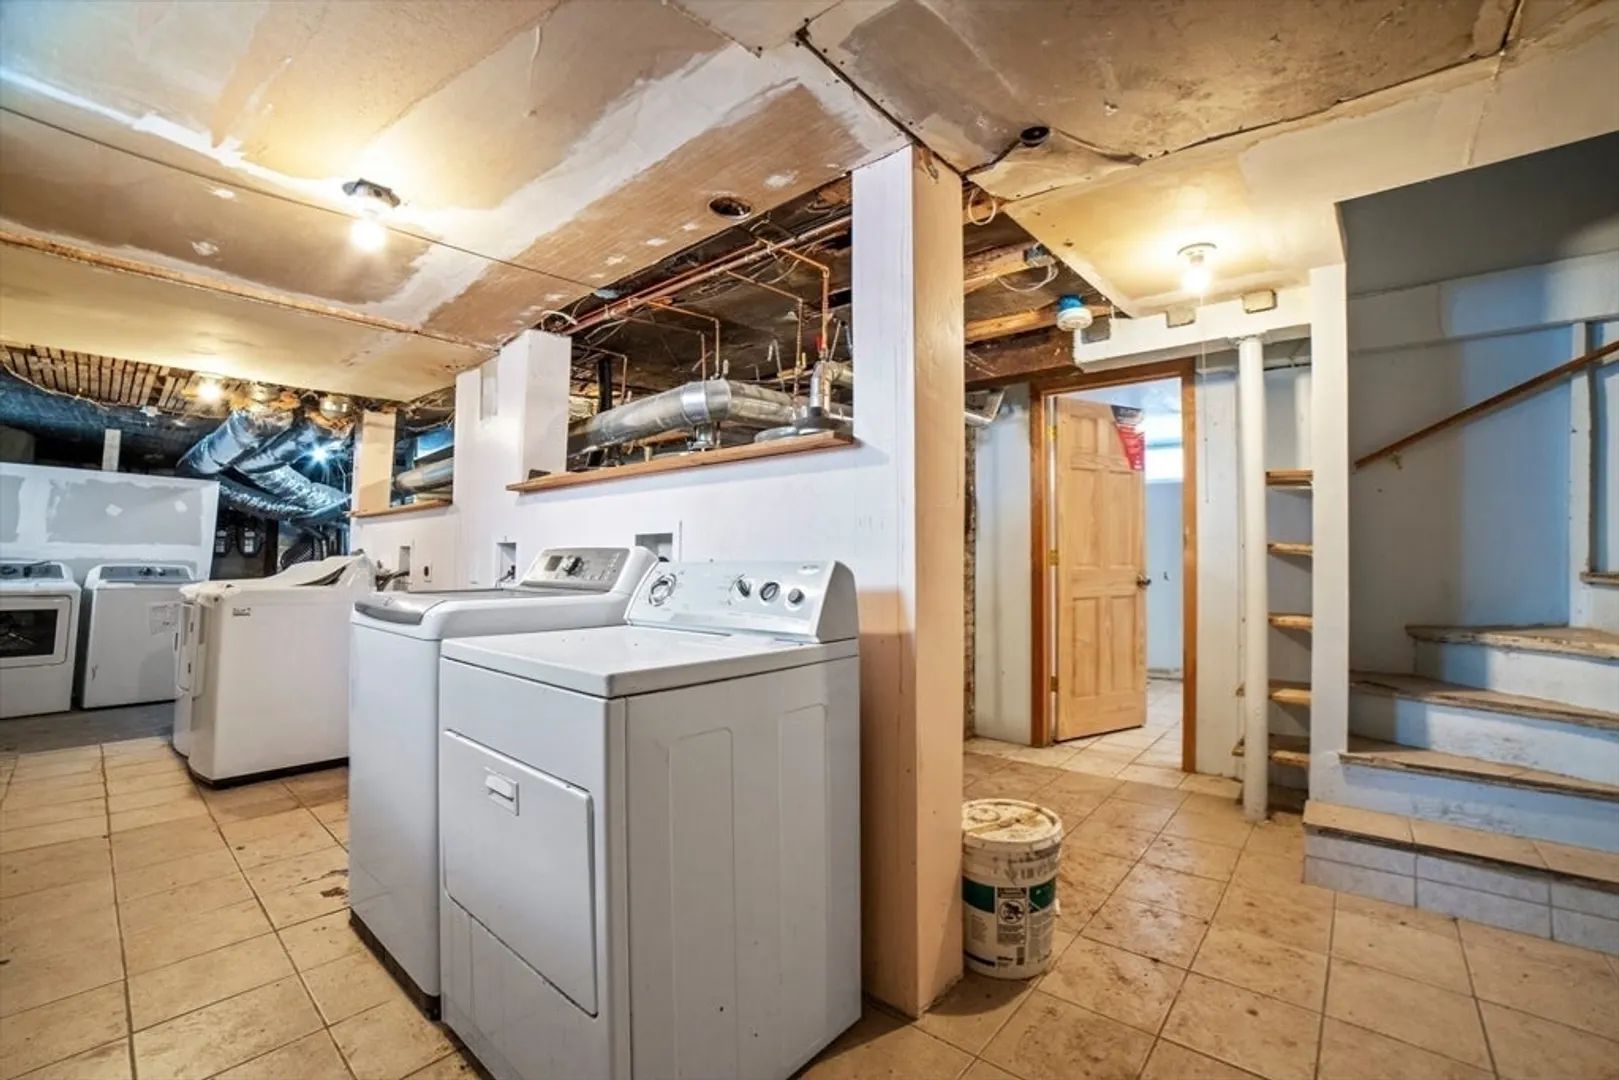
- Basement: Full, Partially Finished
- Foundation: Stone
- Lot Features: Cleared
- SqFt Source: Public Record
- Year Built Details: Actual
- Zoning: R3
- Flooring: Hardwood
- Foundation Area: 99999
- Roof: Rubber
- Total Number of Units: 3
- Year Built Source: Public Records
-
Amenities
- Community Features: Public Transportation, Shopping, Park, Public School
- Parking Features: Paved Drive
- Covered Parking Spaces: 1
-
Utilities
- Electric: 100 Amp Service
- Water Source: Public
- Sewer: Public Sewer
-
Fees / Taxes
- Assessed Value: $999,600
- Taxes: $11,575
- Tax Year: 2025
- Total Rent: $5,300
Similar Listings
Sold
20 Photos
Sold
20 Photos
Sold
36 Photos
Sold
11 Photos
Content © 2026 MLS Property Information Network, Inc. The information in this listing was gathered from third party resources including the seller and public records.
Listing information provided courtesy of Lien Pham.
MLS Property Information Network, Inc. and its subscribers disclaim any and all representations or warranties as to the accuracy of this information.
