
Sold!
$660,000
5
Beds
3
Baths
2,464
Living Area
-
Property Description
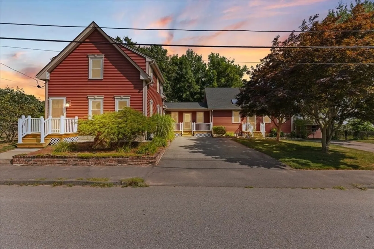
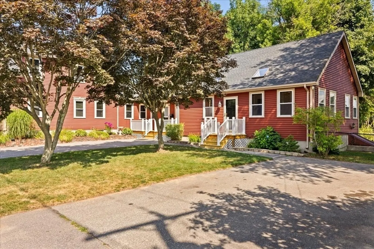
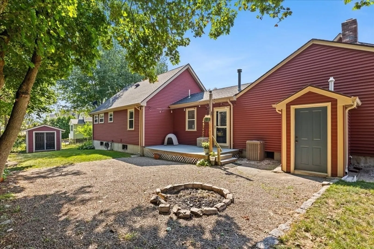
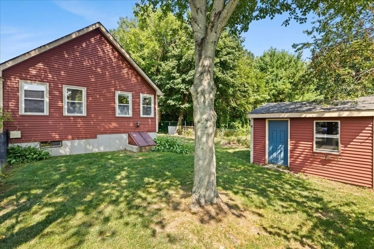
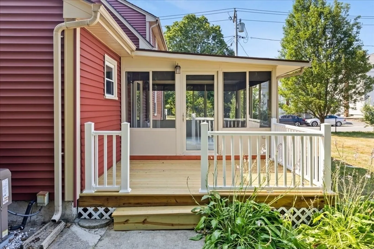
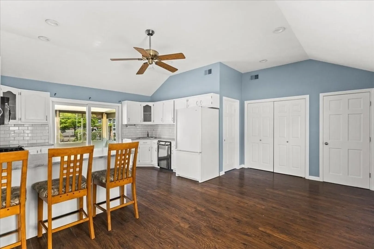
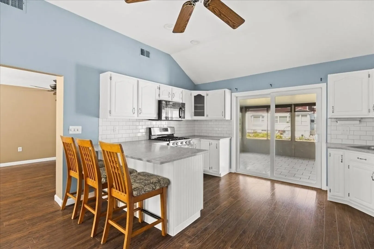
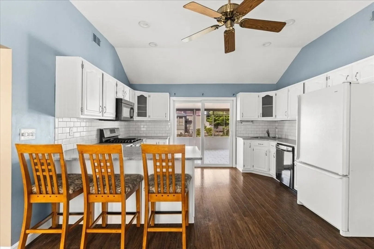
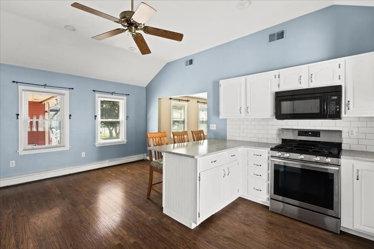
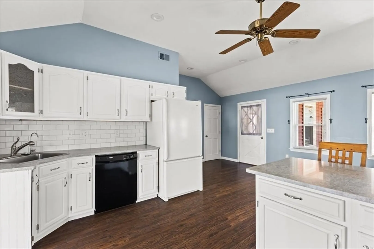
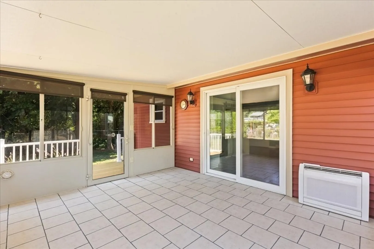
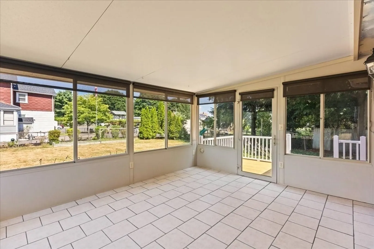
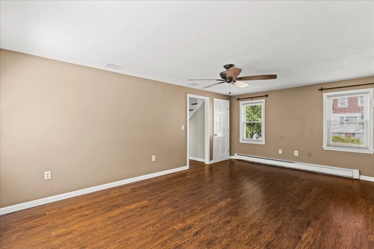
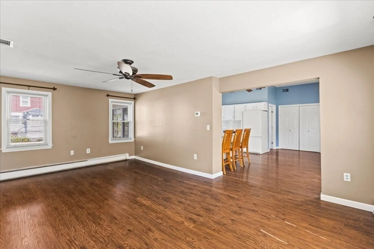
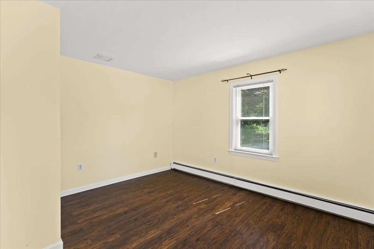
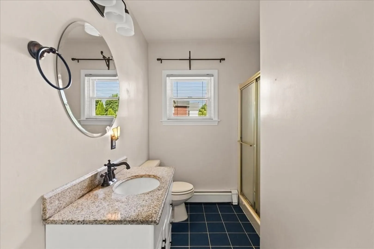
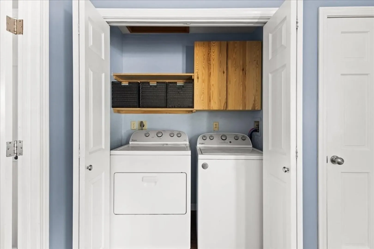
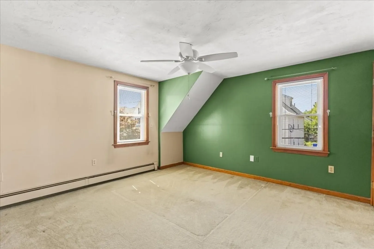
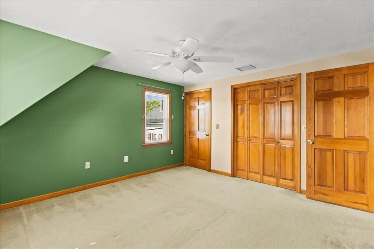
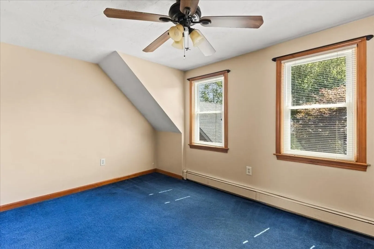
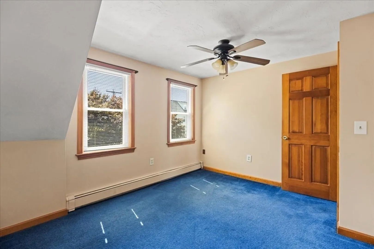
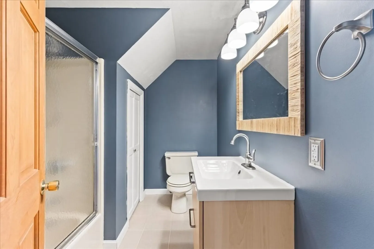
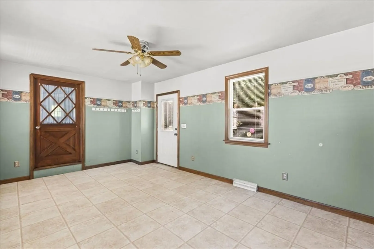
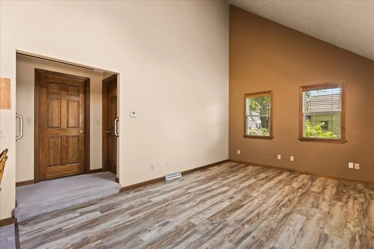
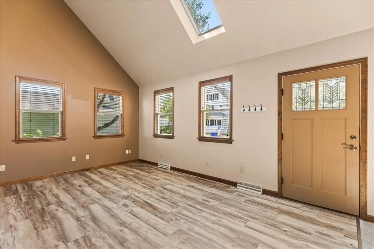
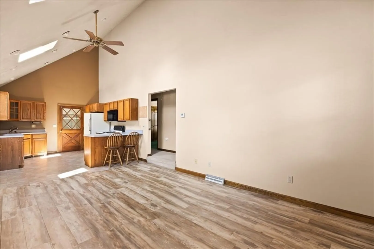
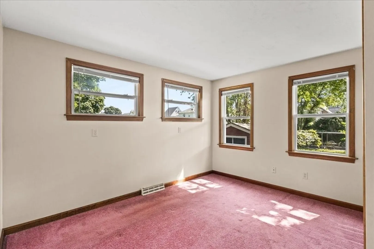
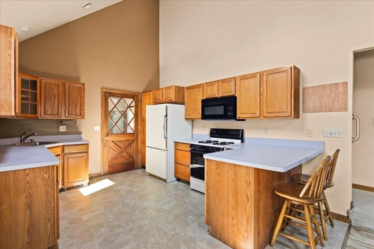
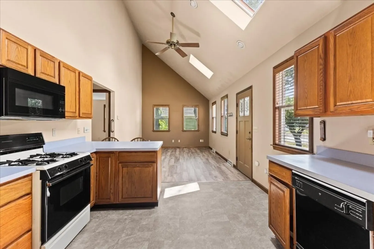
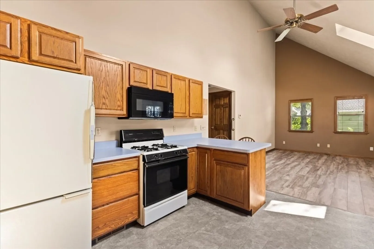
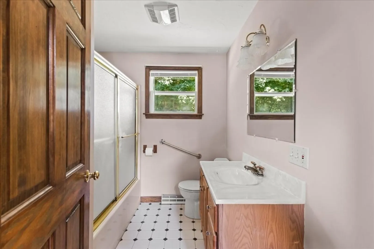
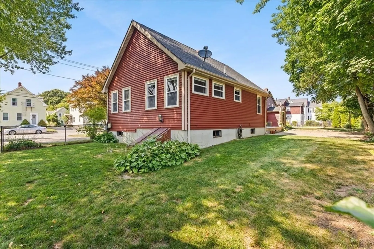
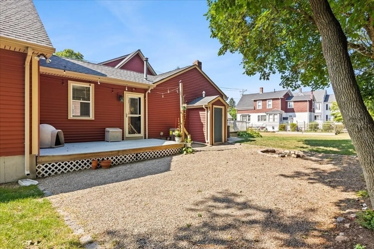
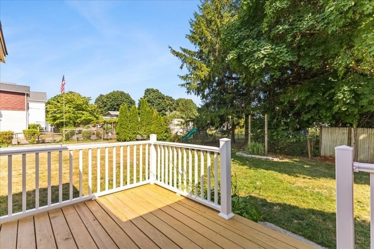
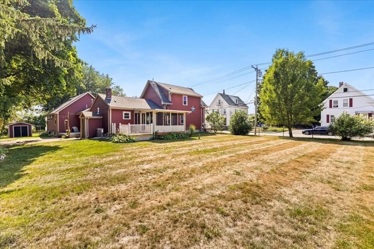
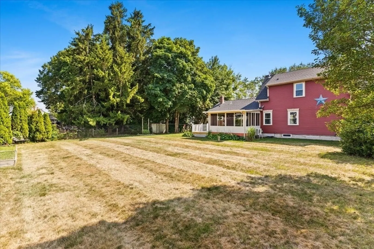
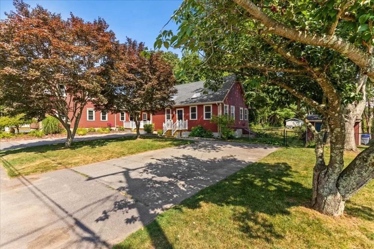
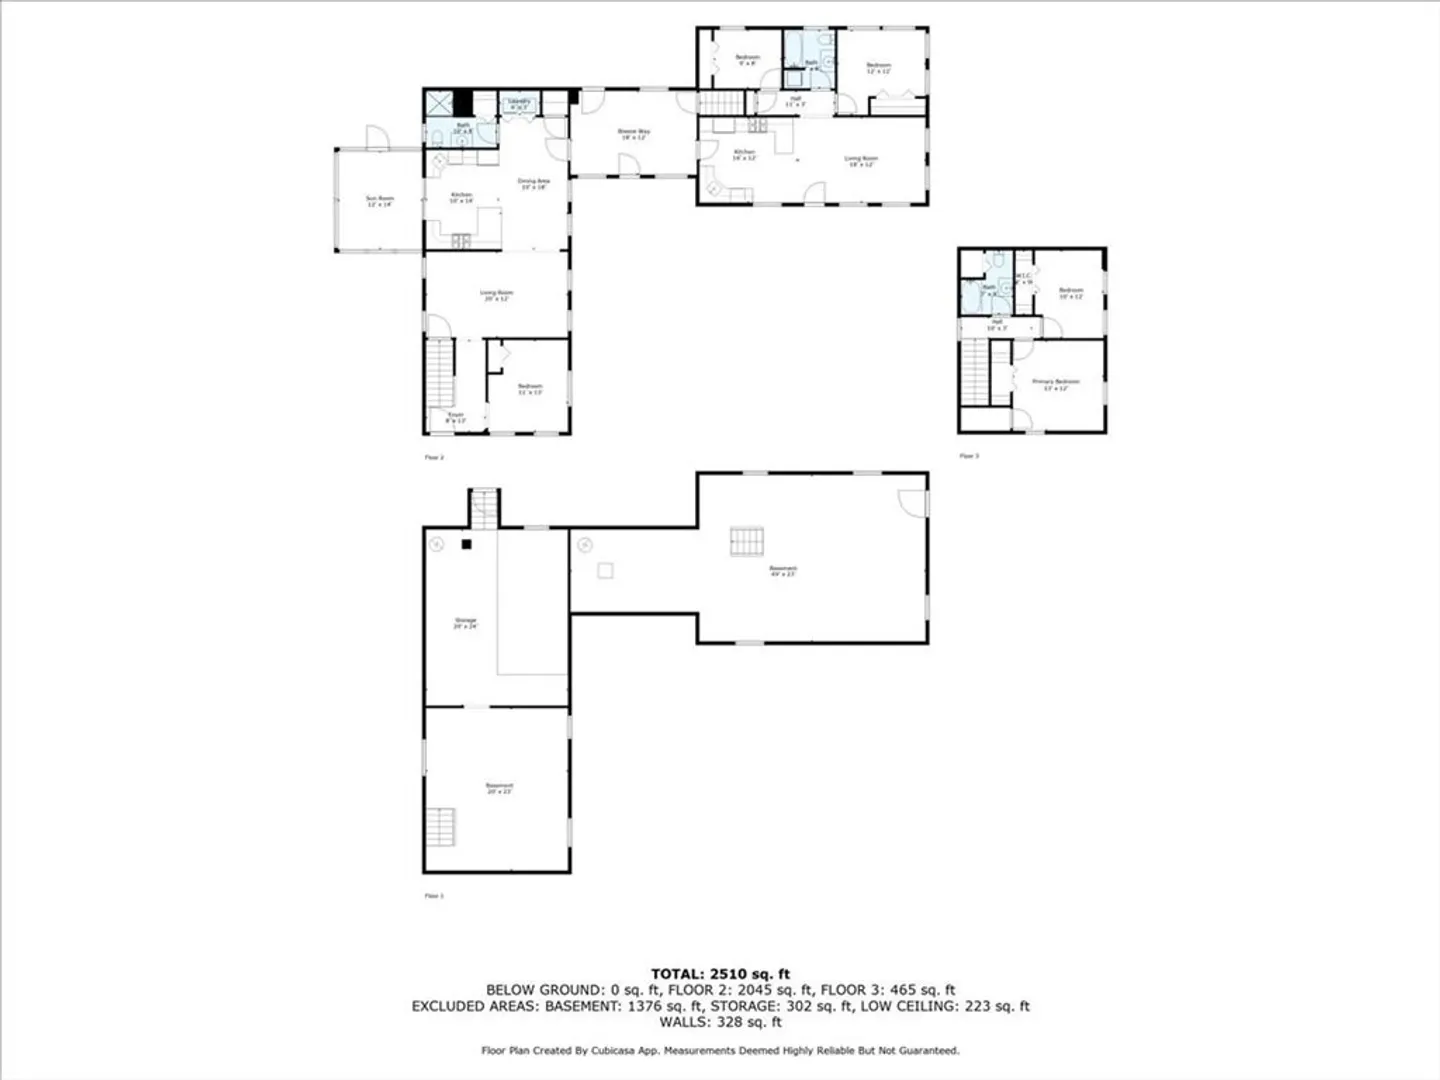
OPEN HOUSE CANCELLED Welcome to your dream farmhouse with a separate legal in-law home in Taunton that feels like a 2 family. Cross posted under MLS 73410770 This completely renovated gem features a brand-new roof (2023) and two new condensers (2024), ensuring comfort year-round. The second unit boasts a brand-new furnace (October 2024) and offers separate utilities for added convenience. Enjoy outdoor living with new decks and porches, surrounded by professional landscaping and an irrigation system. The main home dazzles with quartz countertops and an impeccably maintained four-season room, seamlessly connecting to an enormous breezeway leading to the in-law suite. With separate basements, this property offers flexibility and privacy. Centrally located in a desirable neighborhood, you’re just minutes away from all amenities, including the train station. Don’t miss this unique opportunity to own a beautifully updated farmhouse that blends modern comfort with timeless charm!
-
Highlights
- Levels: 3
- Property Class: Residential Income
- Stories: 3
- Year Built: 1920
- Parking Spots: 6
- Property Type: 2 Family - 2 Units Side by Side
- Total Rooms: 13
- Status: Closed
-
Additional Details
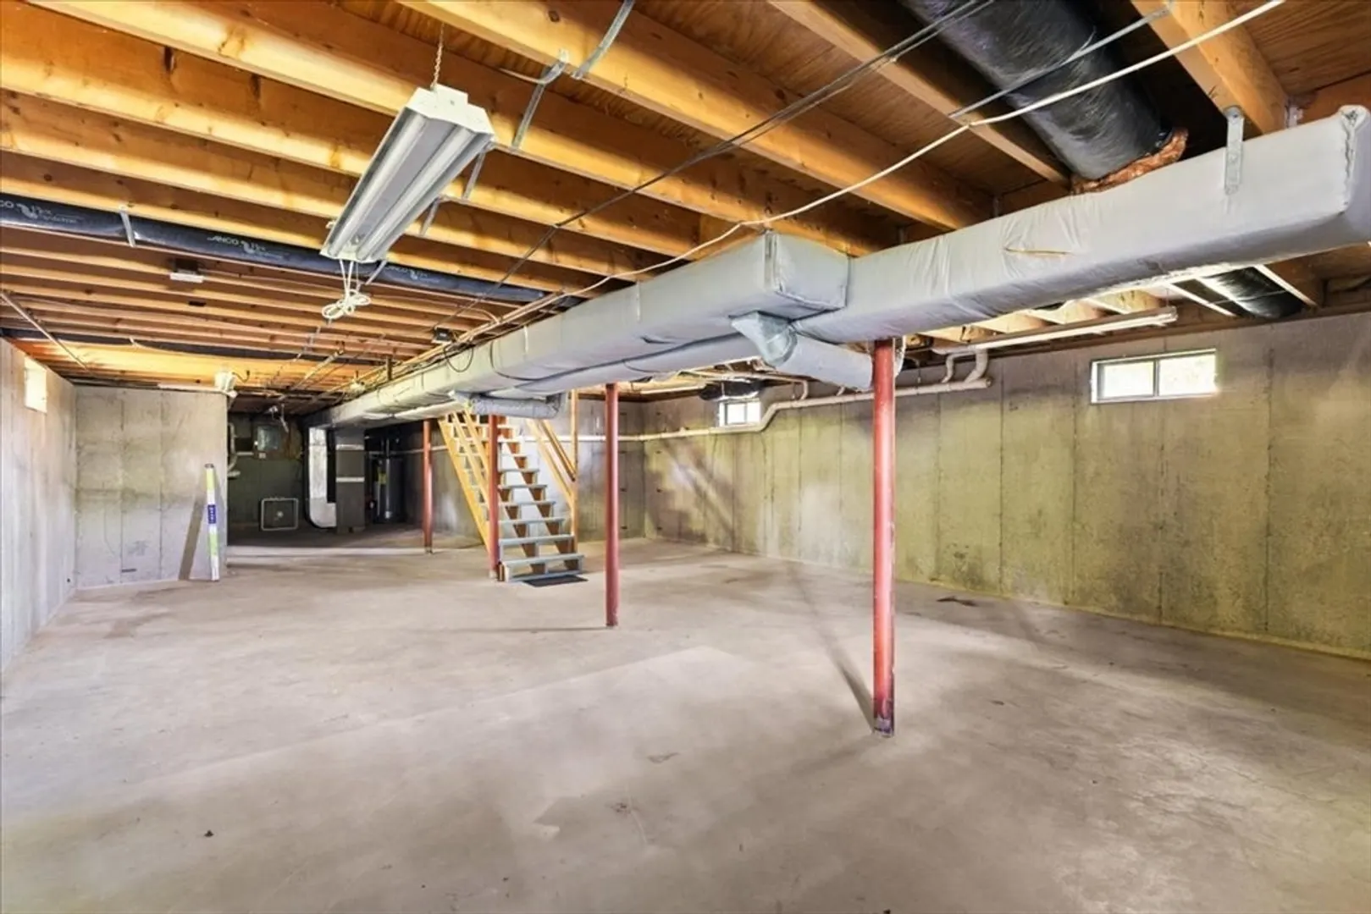
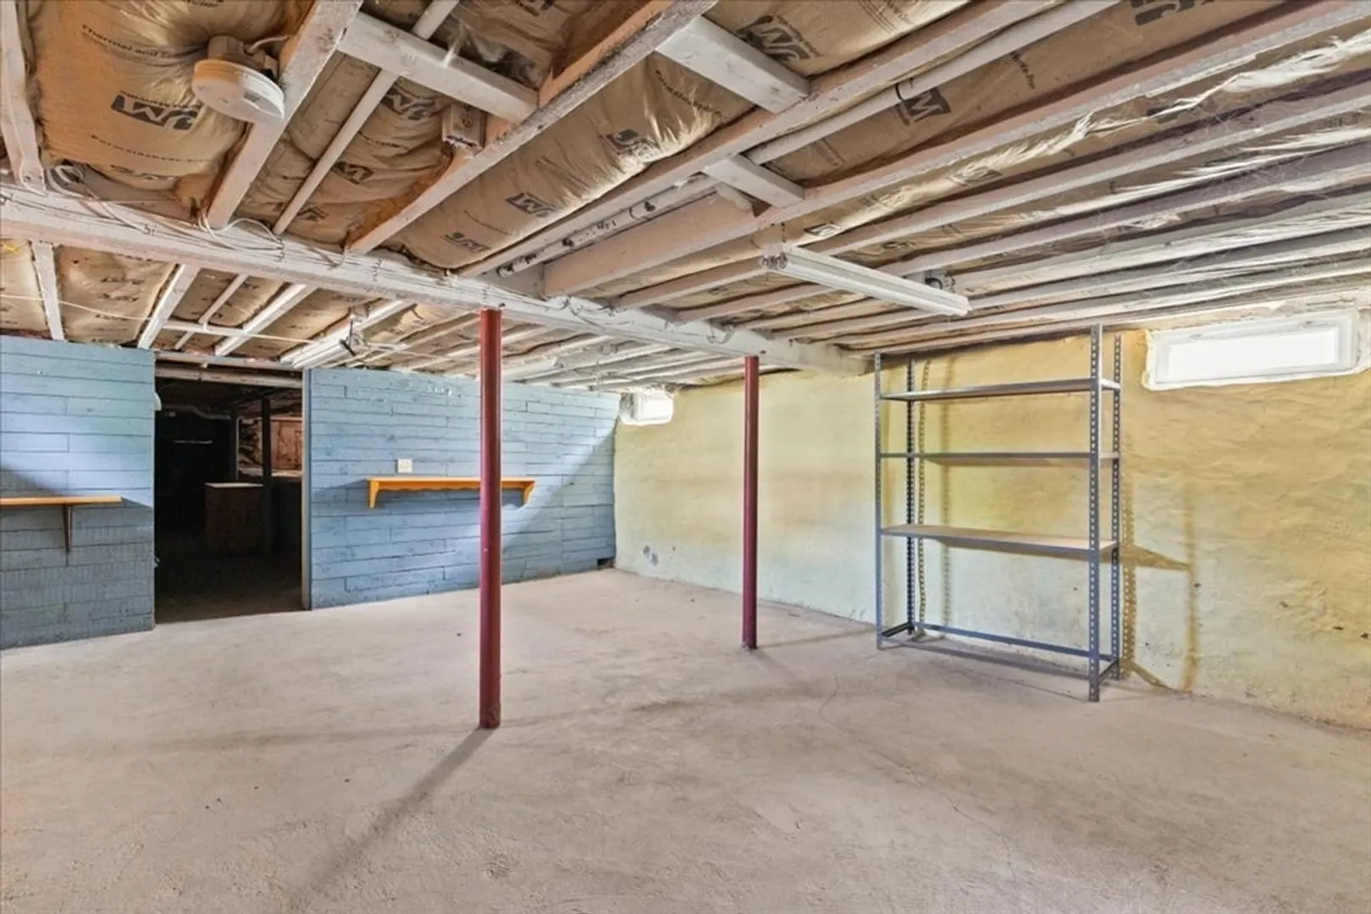
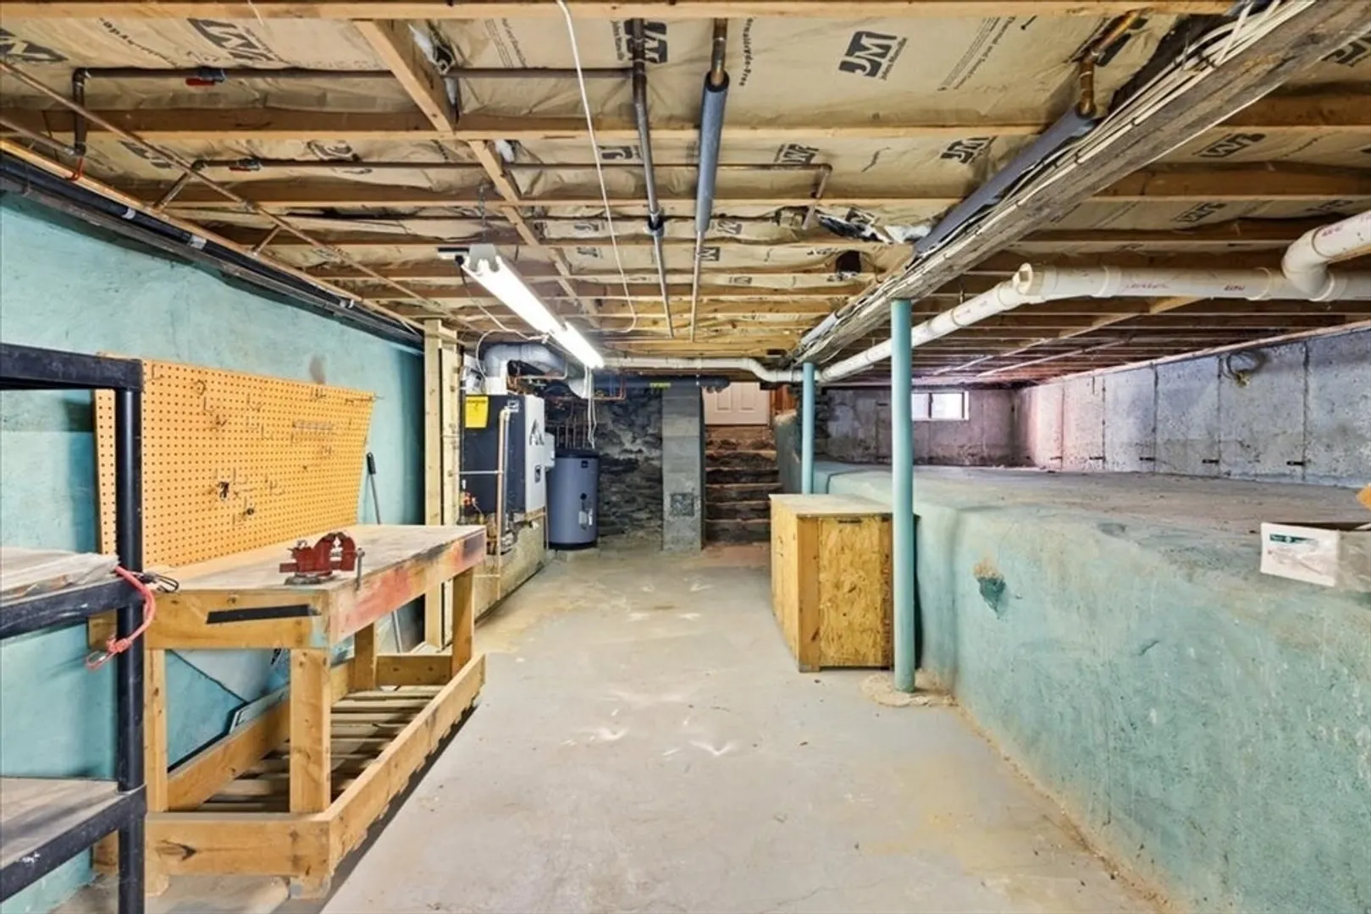
- Basement: Full, Interior Entry, Bulkhead, Concrete, Unfinished
- Foundation: Concrete Perimeter, Stone
- Road Frontage Type: Public
- SqFt Source: Public Record
- Year Built Details: Actual, Renovated Since
- Zoning: Urbres
- Construction: Frame
- Lot Features: Cleared, Level
- Roof: Shingle
- Total Number of Units: 2
- Year Built Source: Public Records
-
Amenities
- Community Features: Public Transportation, Shopping, Golf, Medical Facility, Laundromat, Highway Access, House of Worship, Public School, T-Station
- Parking Features: Paved Drive
-
Utilities
- Sewer: Public Sewer
- Water Source: Public
-
Fees / Taxes
- Assessed Value: $623,800
- Taxes: $6,824
- Tax Year: 2025
Similar Listings
Sold
42 Photos
Sold
24 Photos
Sold
12 Photos
Sold
36 Photos
Content © 2026 MLS Property Information Network, Inc. The information in this listing was gathered from third party resources including the seller and public records.
Listing information provided courtesy of RE/MAX Synergy.
MLS Property Information Network, Inc. and its subscribers disclaim any and all representations or warranties as to the accuracy of this information.
