
Sold!
$1,000,000
4
Beds
3
Baths
3,832
Living Area
-
Property Description
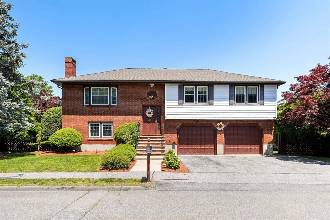
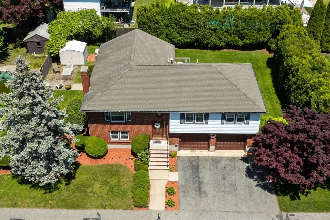
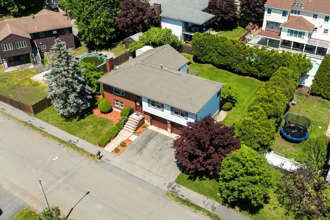
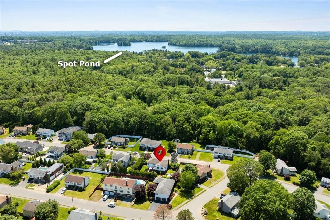
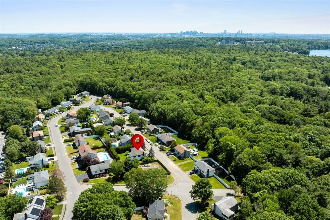
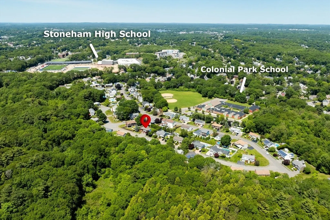
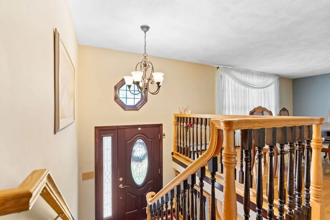
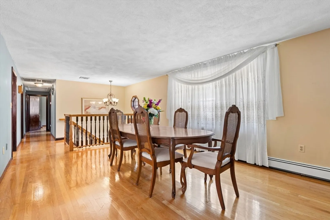
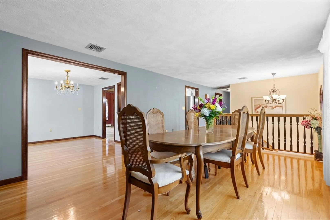
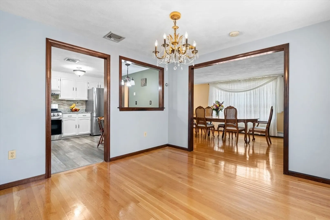
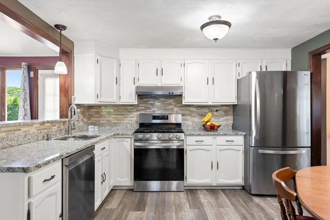
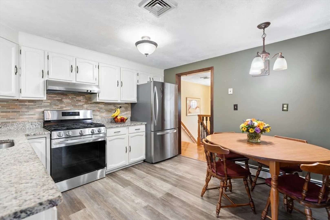
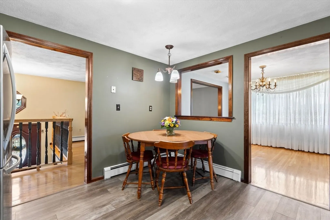
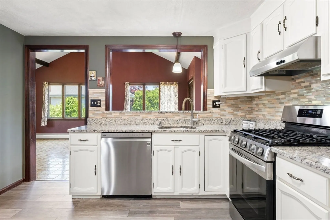
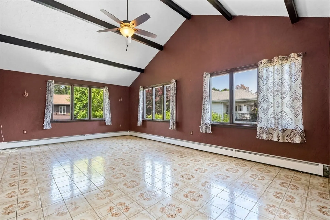
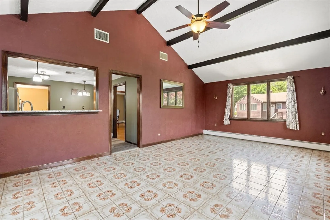
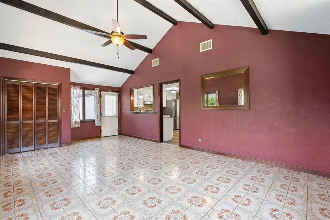
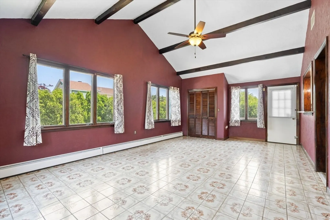
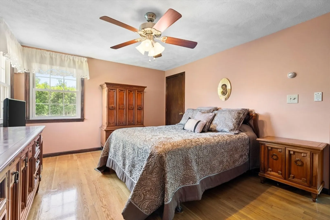
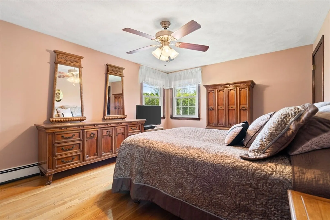
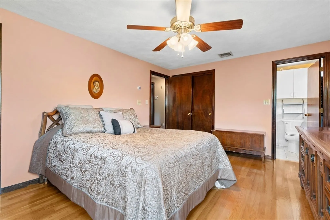
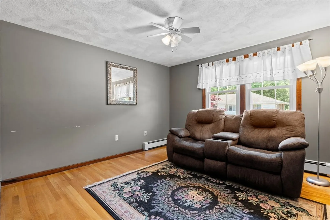
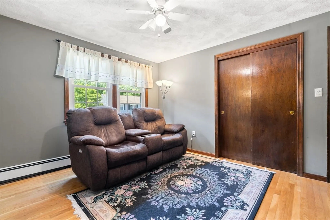
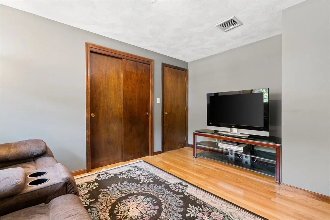
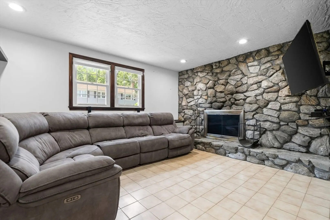
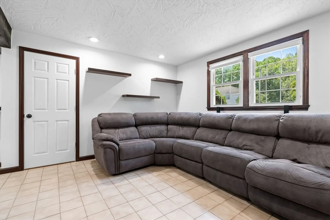
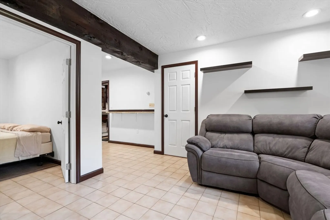
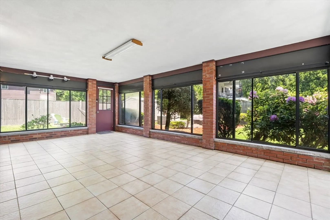
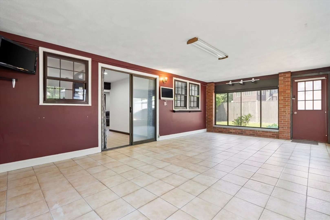
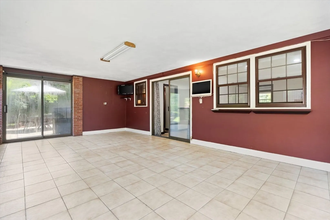
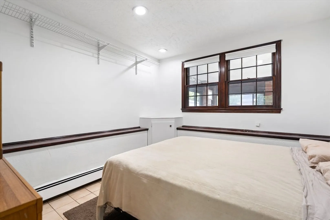
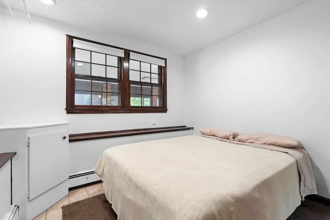
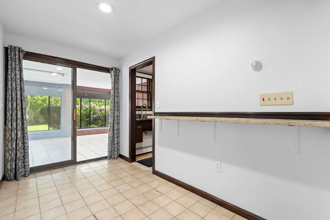
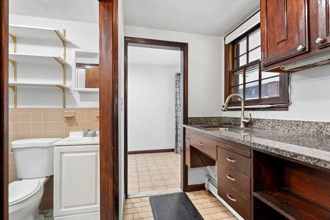
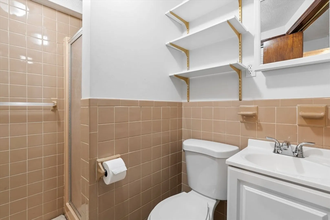
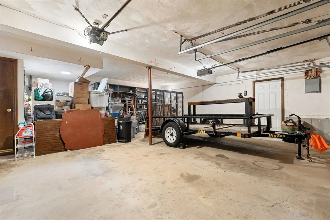
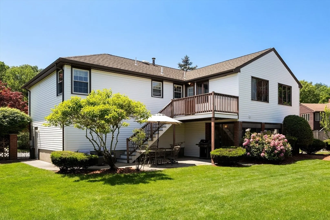
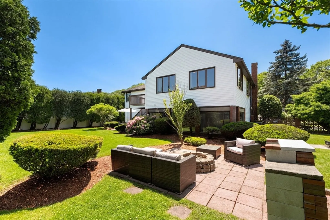
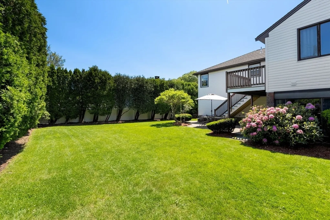
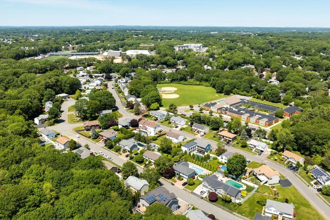
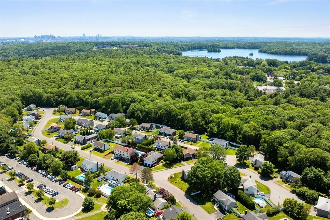
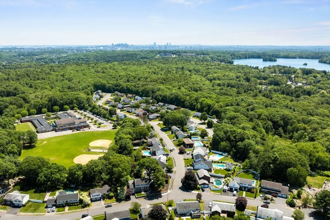
Welcome to 11 Sparhawk Circle—nestled in one of Stoneham’s most private and sought-after neighborhoods, just moments from the highly regarded Colonial Park School. This beautifully maintained 4-bedroom, 3-bath split-entry home offers flexible living options, including in-law or ADU potential. The spacious layout features a sun-drenched great room with soaring cathedral ceilings, ideal for gatherings and entertaining. A bright and inviting sunroom provides the perfect spot to enjoy your morning coffee while overlooking the serene, landscaped lot. Set on a generous and secluded parcel, this home offers a rare combination of tranquility and convenience. With generous-sized bedrooms, versatile living space throughout, hardwood floors and a 2 car garage, 11 Sparhawk Circle presents a unique opportunity to enjoy comfort, privacy, and community in one of Stoneham’s most desirable locations.
-
Highlights
- Cooling: Central Air
- Parking Spots: 5
- Property Type: Single Family Residence
- Total Rooms: 9
- Status: Closed
- Heating: Baseboard, Natural Gas
- Property Class: Residential
- Style: Split Entry
- Year Built: 1979
-
Additional Details
- Appliances: Gas Water Heater, Range, Dishwasher, Disposal, Refrigerator
- Flooring: Flooring - Stone/Ceramic Tile
- Interior Features: Great Room, Sun Room, Walk-up Attic
- SqFt Source: Public Record
- Year Built Source: Public Records
- Fireplaces: 1
- Foundation: Concrete Perimeter
- Lot Features: Level
- Year Built Details: Actual
- Zoning: Ra
-
Amenities
- Community Features: Public Transportation, Shopping, Park, Walk/Jog Trails, Golf, Bike Path, Conservation Area, Highway Access, Public School
- Parking Features: Attached, Paved Drive
- Covered Parking Spaces: 2
-
Utilities
- Sewer: Public Sewer
- Water Source: Public
-
Fees / Taxes
- Assessed Value: $871,800
- Taxes: $8,919
- Tax Year: 2025
Similar Listings

Sold
36 Photos
Sold
39 Photos
Sold
36 Photos
Sold
18 Photos
Content © 2026 MLS Property Information Network, Inc. The information in this listing was gathered from third party resources including the seller and public records.
Listing information provided courtesy of Compass.
MLS Property Information Network, Inc. and its subscribers disclaim any and all representations or warranties as to the accuracy of this information.
