
Sold!
$2,305,000
6
Beds
4/1
Baths
4,025
Living Area
-
Property Description
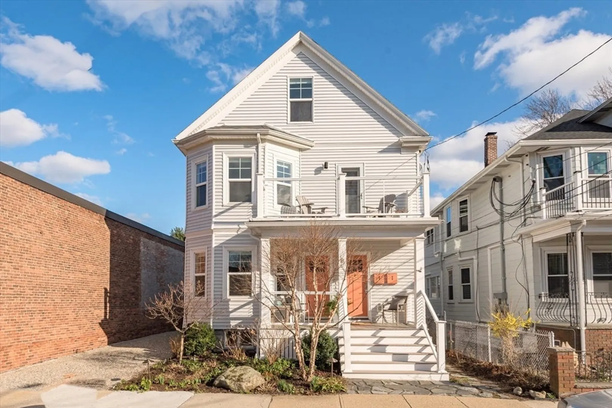
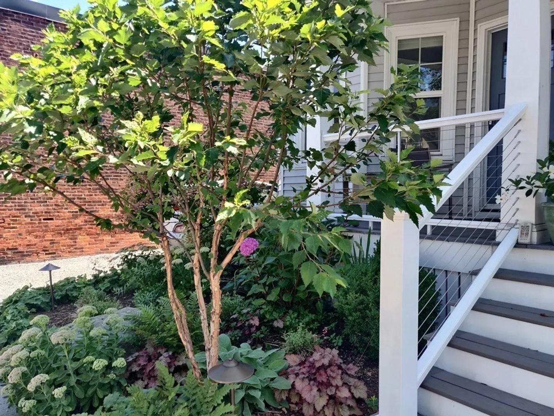
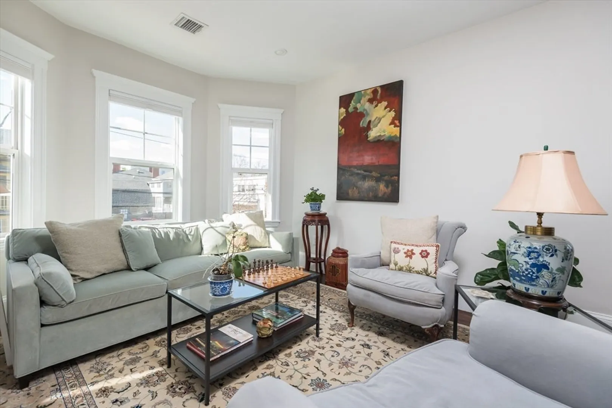
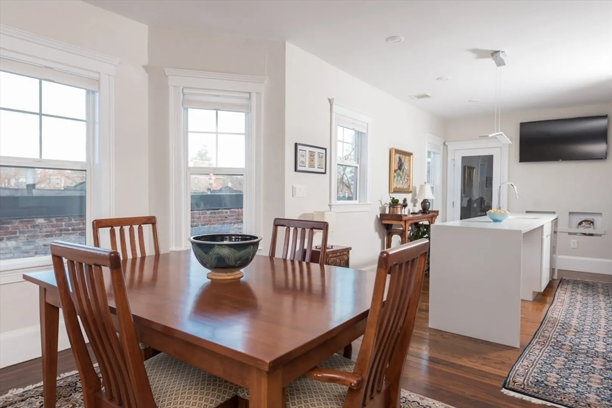
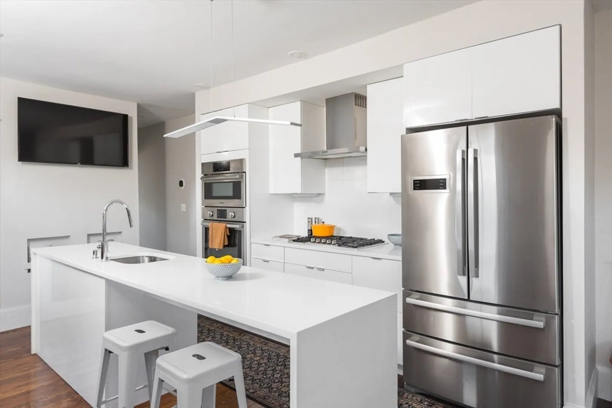
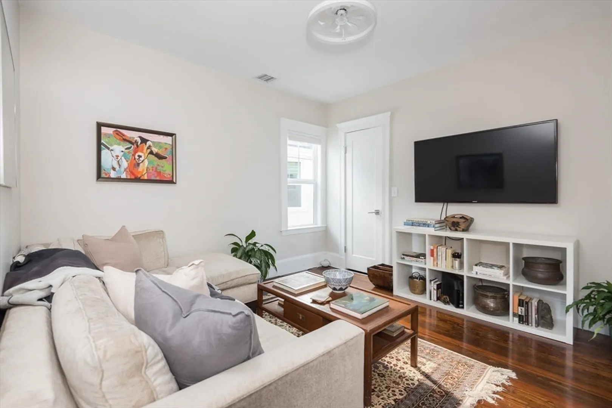
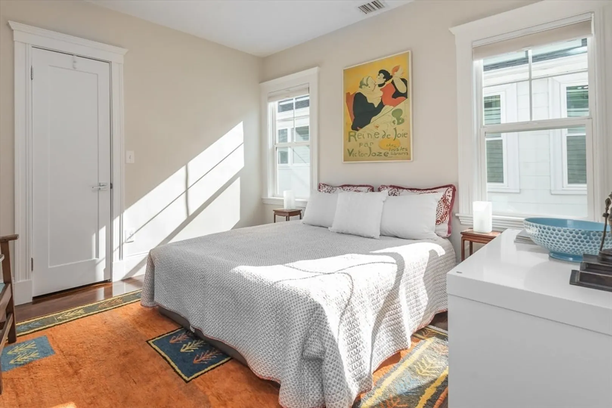
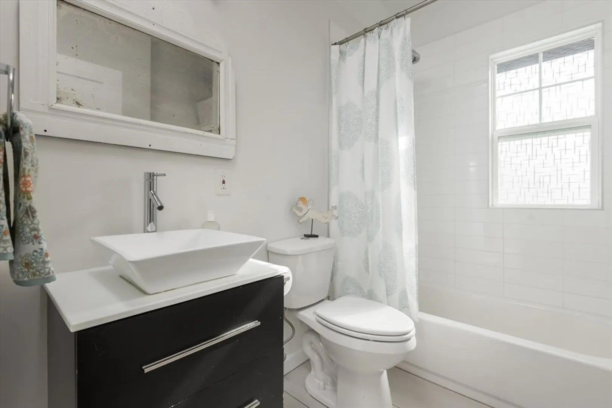
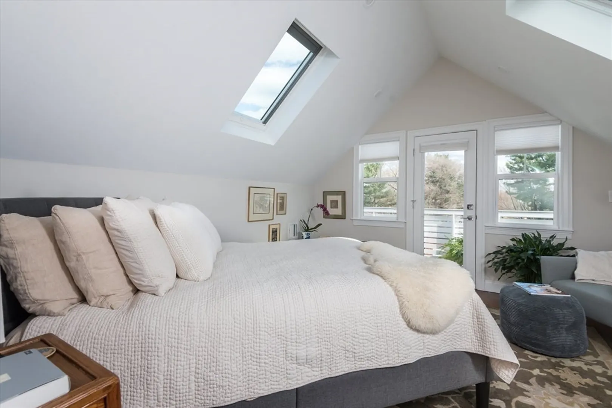
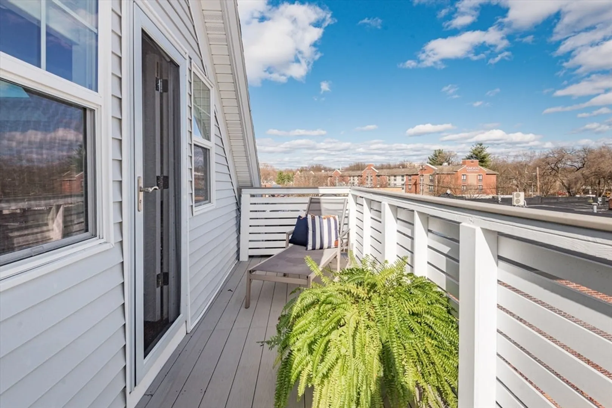
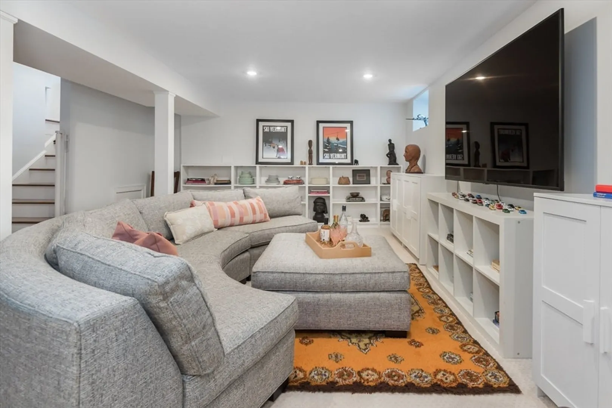
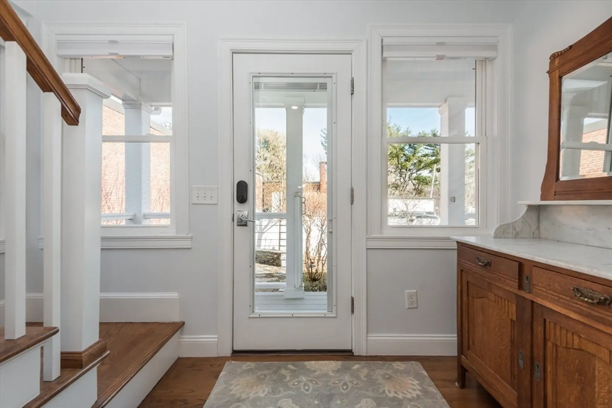
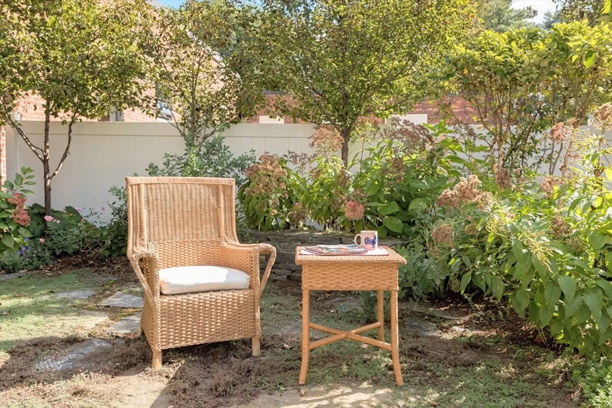
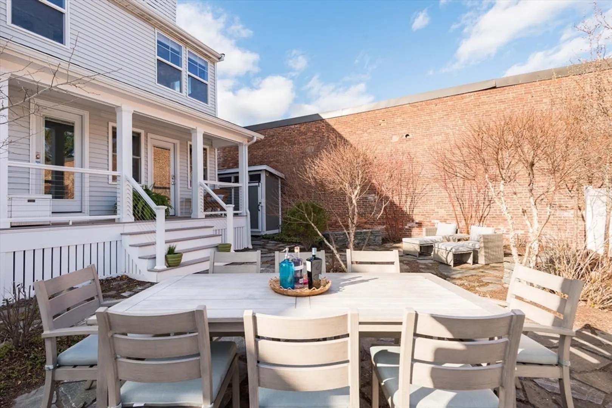
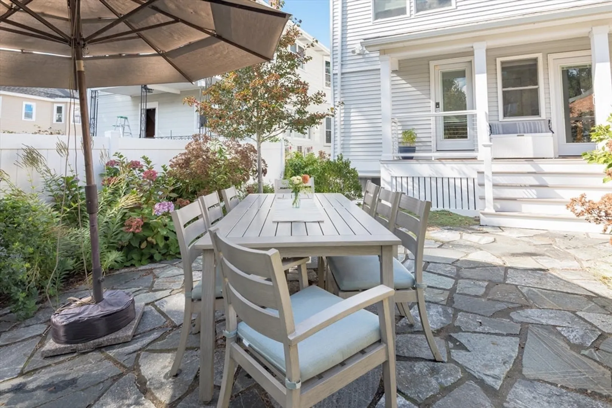
Spacious, stylish, & thoughtfully designed, this luxury, turnkey multi-family is perfect for owner occupants, investors, and multi generational living! Both units are fully renovated with open floor plans, kitchens w European style cabinetry, stainless appliances, and quartz counters, in-unit laundry, central air, & gas heating and cooking. 2,875 sq ft upper unit includes 4 beds, 2 1/2 baths, office, sunroom, roof deck, and a expansive lower level bedroom/family room, along w/ solar panels, car charger, and skylights. First floor unit features 2 beds, one w/ ensuite bath and a walk-in closet, and a second full bath. Outside are lushly landscaped grounds, two backyard patios, irrigation, an Urban Shed, & environmentally friendly gravel driveway. Located in the heart of East Arlington, walking distance to schools, parks, coffee shops, restaurants, redline station, busses and more! Exceptional opportunity - just move in and enjoy! See condo listings for add'l details.
-
Highlights
- Area: East Arlington
- Heating: Forced Air, Natural Gas, Unit Control, Electric, Ductless
- Parking Spots: 3
- Property Type: Multi Family
- Total Rooms: 15
- Status: Closed
- Cooling: Central Air, Unit Control, Heat Pump, Ductless
- Levels: 4
- Property Class: Residential Income
- Stories: 4
- Year Built: 1912
-
Additional Details
- Appliances: Range, Dishwasher, Disposal, Microwave, Refrigerator, Washer, Dryer, Range Hood, Plumbed For Ice Maker
- Construction: Frame
- Flooring: Tile, Carpet, Varies, Hardwood
- Interior Features: Open Floorplan, Remodeled, Living Room, Dining Room, Kitchen, Laundry Room, Family Room, Office/Den, Sunroom
- Road Frontage Type: Public
- SqFt Source: Measured
- Year Built Details: Approximate, Renovated Since
- Zoning: R2
- Basement: Full, Finished, Walk-Out Access, Interior Entry, Sump Pump
- Exterior Features: Professional Landscaping, Sprinkler System, Garden
- Foundation: Block
- Lot Features: Level
- Roof: Shingle, Rubber
- Total Number of Units: 2
- Year Built Source: Public Records
-
Amenities
- Community Features: Public Transportation, Shopping, Tennis Court(s), Park, Walk/Jog Trails, Bike Path, Conservation Area, Highway Access, Public School, T-Station, University
- Parking Features: Off Street, Tandem, Stone/Gravel
-
Utilities
- Electric: Circuit Breakers, 100 Amp Service
- Water Source: Public
- Sewer: Public Sewer
-
Fees / Taxes
- Assessed Value: $1,596,800
- Taxes: $17,038
- Tax Year: 2026
Similar Listings
Sold
36 Photos
Sold
3 Photos
Sold
16 Photos
Sold
26 Photos
Content © 2026 MLS Property Information Network, Inc. The information in this listing was gathered from third party resources including the seller and public records.
Listing information provided courtesy of Hammond Residential Real Estate.
MLS Property Information Network, Inc. and its subscribers disclaim any and all representations or warranties as to the accuracy of this information.
