
Sold!
$1,420,000
4
Beds
2/1
Baths
3,149
Living Area
-
Property Description
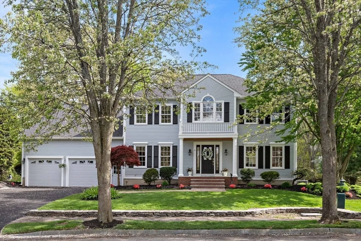
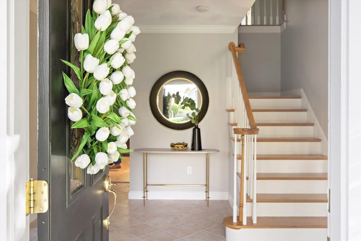
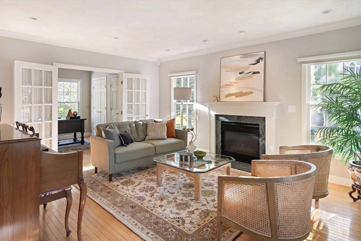
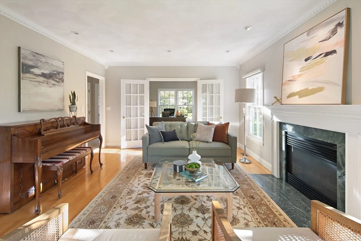
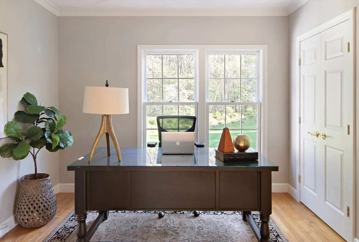
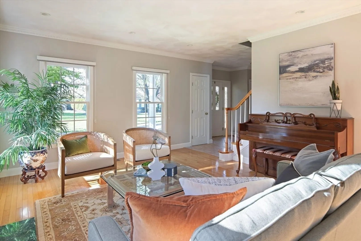
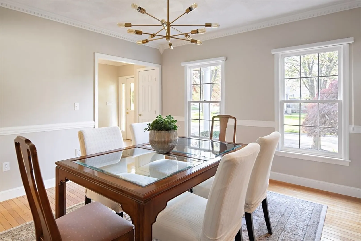
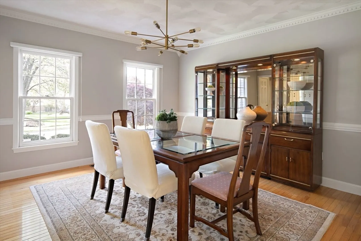
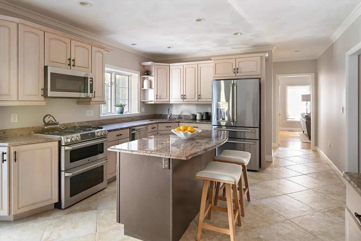
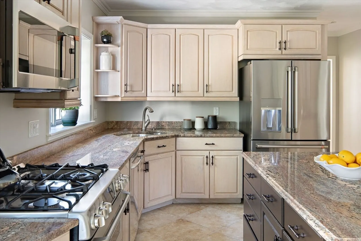
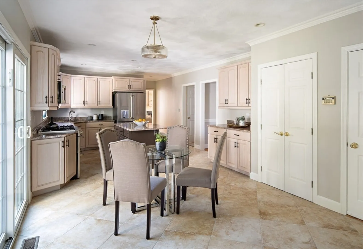
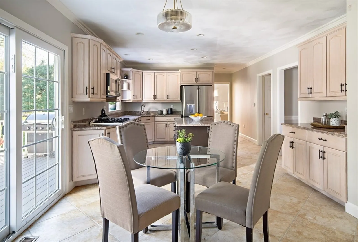
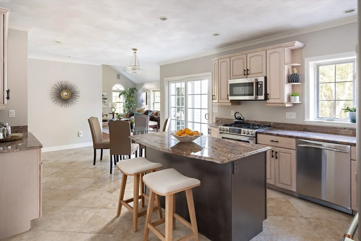
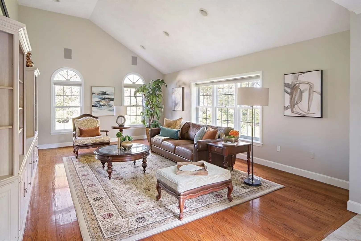
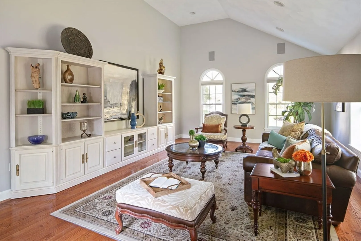
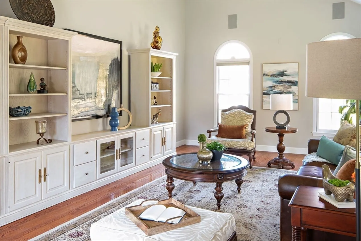
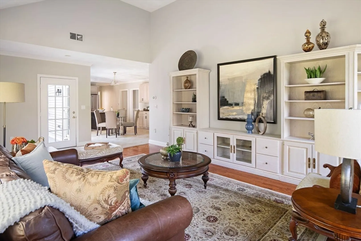
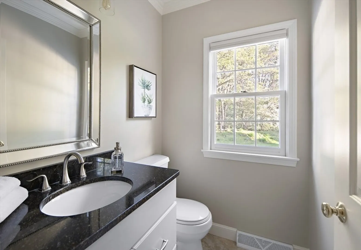
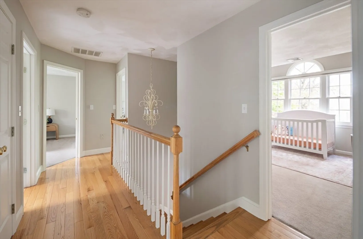
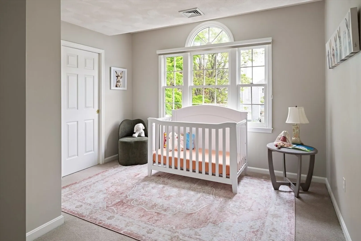
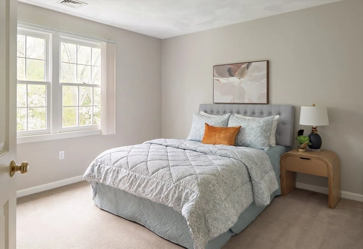
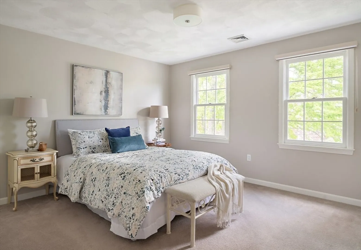
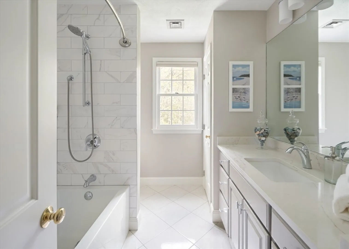
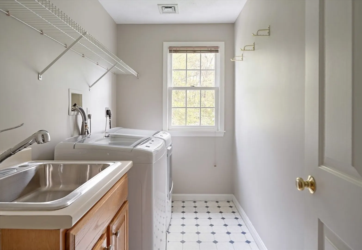
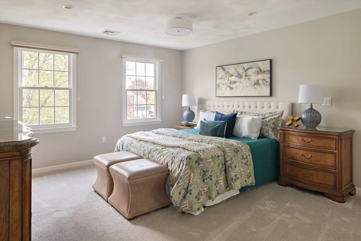
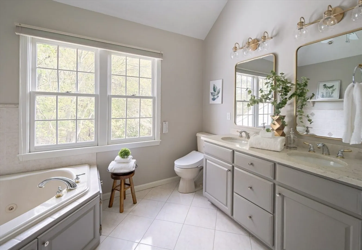
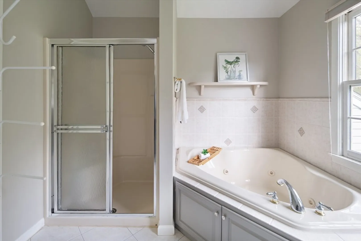
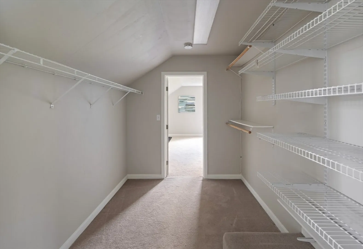
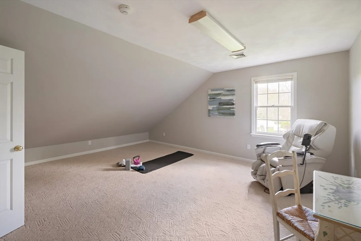
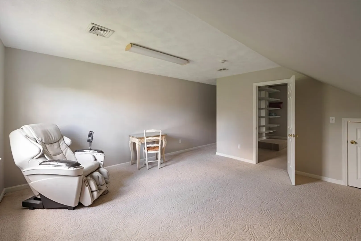
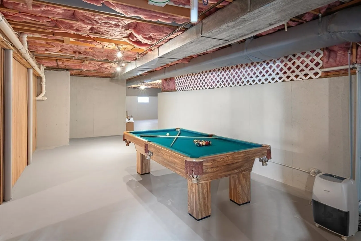
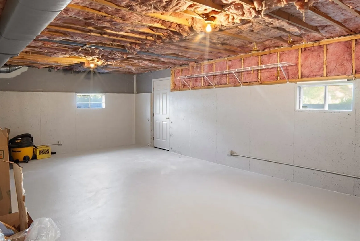
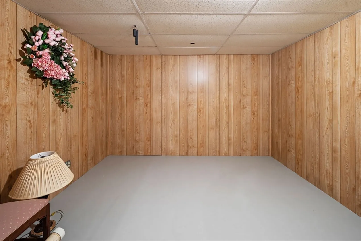
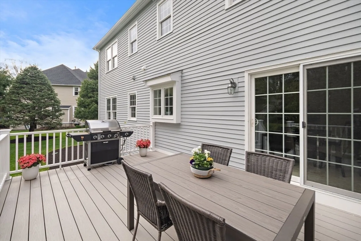
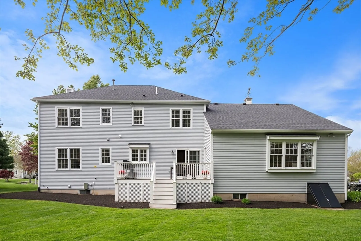
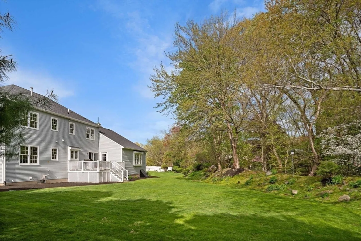
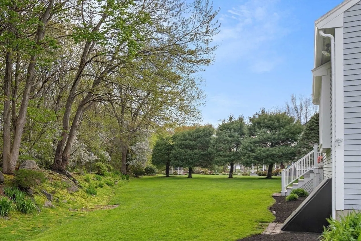
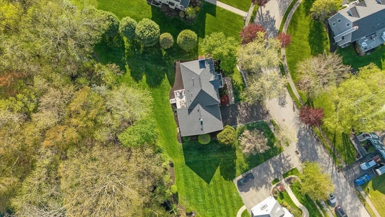
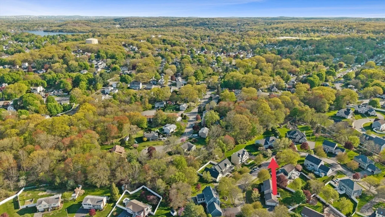
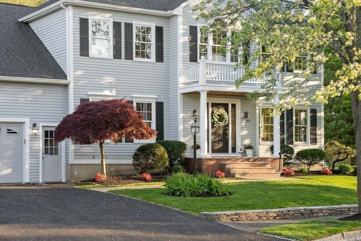
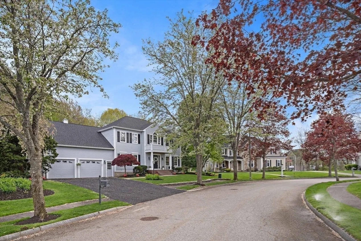
OPEN HOUSES CANCELLED - OFFER ACCEPTED Nestled on a tree-lined street in a coveted Central Square neighborhood, this updated colonial sits on ½ acre surrounded by lush landscaping and a secluded backyard abutting conservation land. The home radiates comfortable elegance with an open floor plan, high ceilings, crown moldings, hardwood floors, and sun-splashed rooms. The foyer is flanked by formal dining and living rooms, a gas fireplace, and an office with French doors. The eat-in chef's kitchen features custom oak cabinetry, granite counters, stainless Café Series appliances, and opens to an expansive family room with cathedral ceilings, and to a composite deck. Upstairs offers 4 bedrooms, updated baths, and a dedicated laundry room. The primary suite boasts a spa bath and walk-in closet leading to a bonus flex room. The ~1600 sf basement is plumbed and ready to finish. Capital improvements include a new roof, HVAC, Rinnai hot water system and much more.
-
Highlights
- Area: Central Square
- Heating: Forced Air, Natural Gas
- Property Class: Residential
- Style: Colonial
- Year Built: 1996
- Cooling: Central Air, Dual
- Parking Spots: 6
- Property Type: Single Family Residence
- Total Rooms: 10
- Status: Closed
-
Additional Details
- Appliances: Gas Water Heater, Tankless Water Heater, Range, Oven, Disposal, Microwave, ENERGY STAR Qualified Refrigerator, ENERGY STAR Qualified Dryer, ENERGY STAR Qualified Dishwasher, ENERGY STAR Qualified Washer, Vacuum System
- Construction: Frame
- Fireplaces: 1
- Foundation: Concrete Perimeter
- Lot Features: Gentle Sloping
- Roof: Shingle
- Year Built Details: Actual
- Zoning: R-1
- Basement: Full, Interior Entry, Bulkhead, Sump Pump, Concrete, Unfinished
- Exterior Features: Porch, Deck - Composite, Rain Gutters, Professional Landscaping, Sprinkler System, Screens, Stone Wall
- Flooring: Tile, Vinyl, Carpet, Hardwood, Flooring - Stone/Ceramic Tile, Flooring - Hardwood, Flooring - Wall to Wall Carpet
- Interior Features: Open Floorplan, Lighting - Overhead, Crown Molding, Closet - Double, Closet/Cabinets - Custom Built, High Speed Internet Hookup, Recessed Lighting, Walk-In Closet(s), Entrance Foyer, Office, Bonus Room, Central Vacuum, Walk-up Attic
- Road Frontage Type: Public
- SqFt Source: Owner
- Year Built Source: Public Records
-
Amenities
- Community Features: Public Transportation, Shopping, Park, Walk/Jog Trails, Golf, Medical Facility, Conservation Area, Highway Access, Public School
- Parking Features: Attached, Garage Door Opener, Storage, Paved Drive, Off Street, Paved
- Covered Parking Spaces: 2
-
Utilities
- Electric: 200+ Amp Service
- Water Source: Public
- Sewer: Public Sewer
-
Fees / Taxes
- Assessed Value: $1,129,200
- Taxes: $9,643
- Tax Year: 2025
Similar Listings
Sold
39 Photos
Sold
42 Photos
Sold
42 Photos
Sold
35 Photos
Content © 2026 MLS Property Information Network, Inc. The information in this listing was gathered from third party resources including the seller and public records.
Listing information provided courtesy of Coldwell Banker Realty - Belmont.
MLS Property Information Network, Inc. and its subscribers disclaim any and all representations or warranties as to the accuracy of this information.
