
35 School St #35
$1,300,000
4
Beds
3/1
Baths
3,545
Sqft
- Request Info
- Call
- Save
-
More
- Mortgage Calculator

Property Tools
$1,300,000
4
Beds
3/1
Baths
3,545
Living Area
-
Property Description
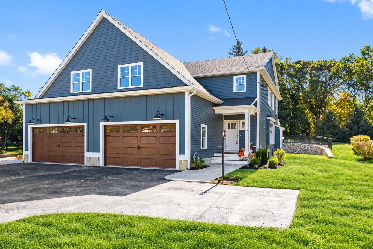
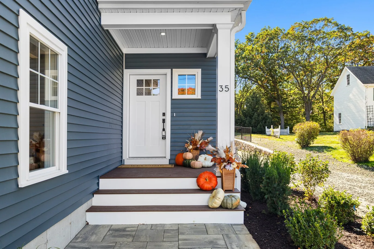
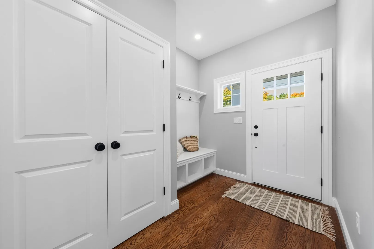
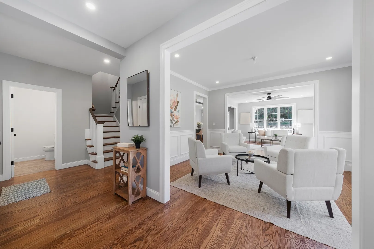
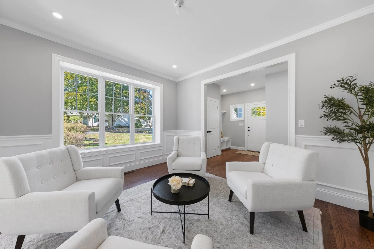
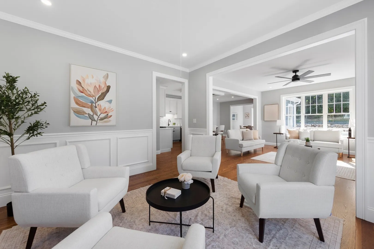
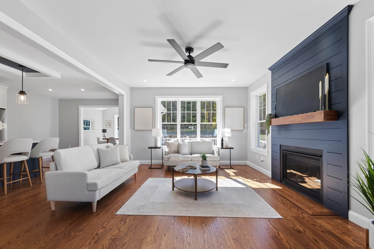
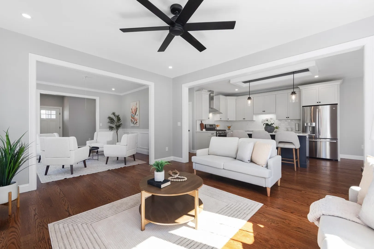
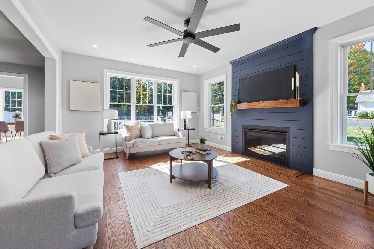
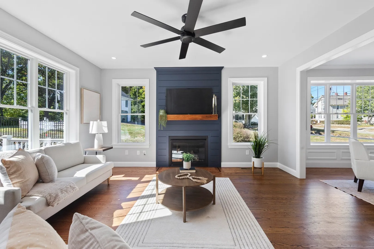
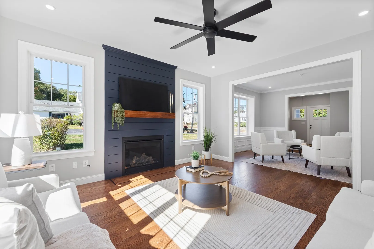
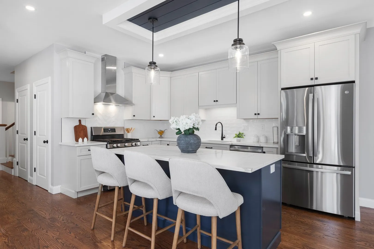
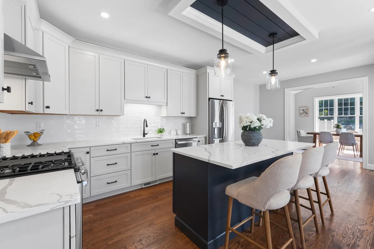
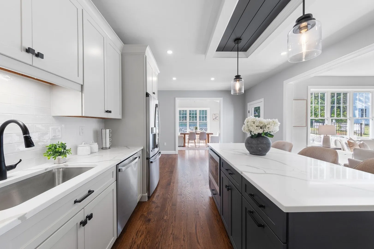
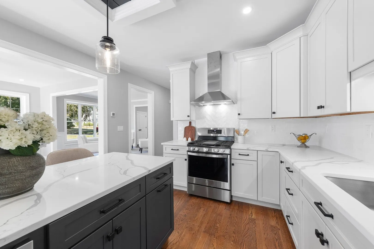
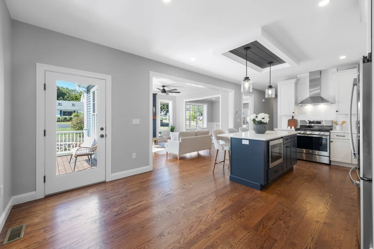
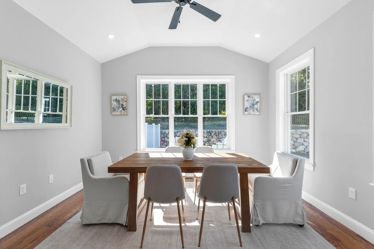
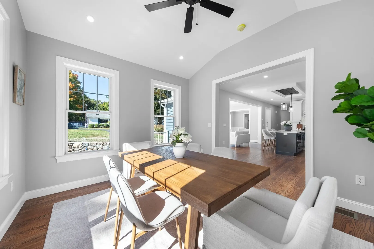
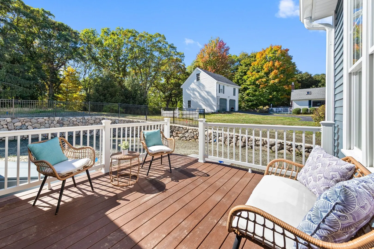
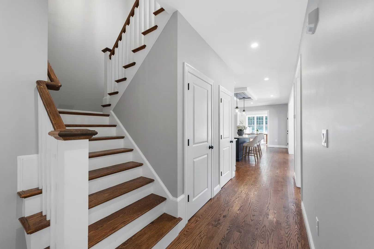
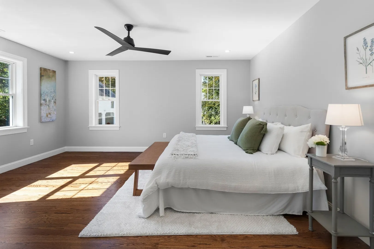
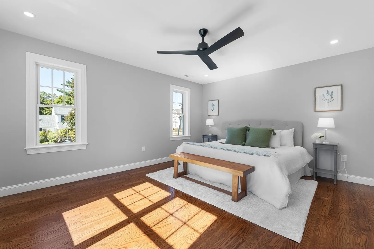
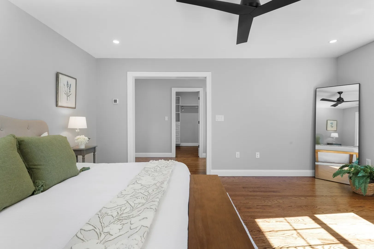
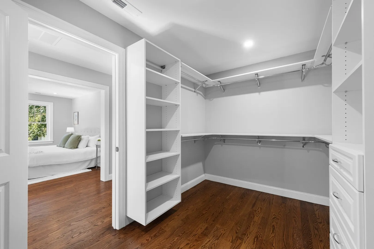
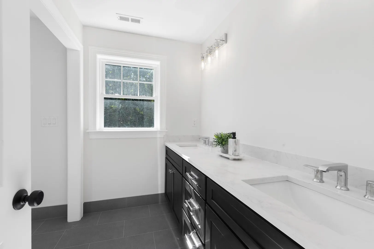
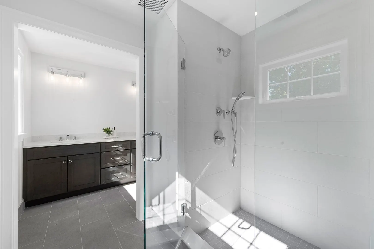
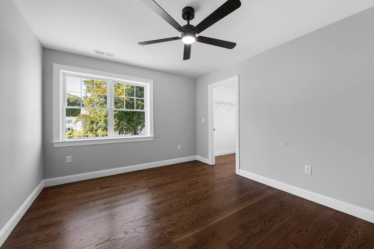
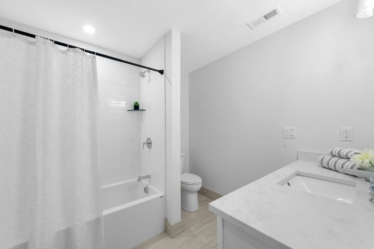
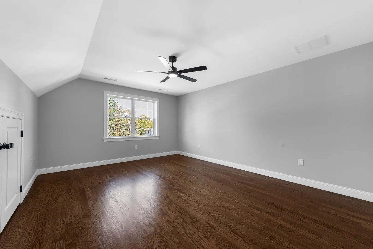
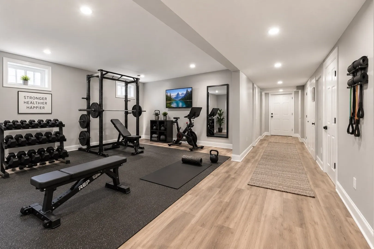
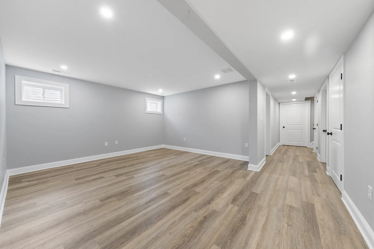
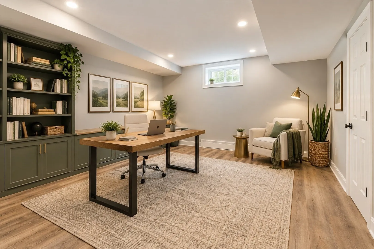
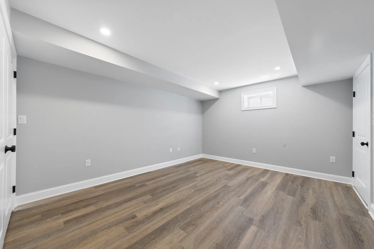
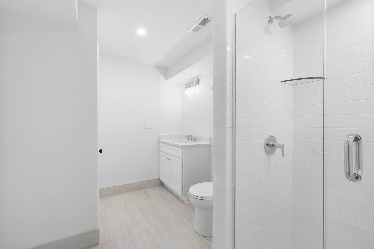
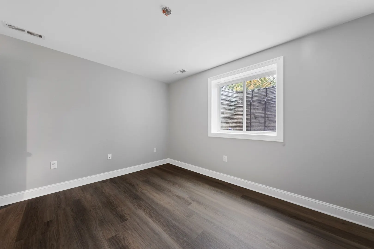
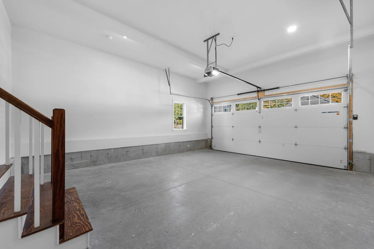
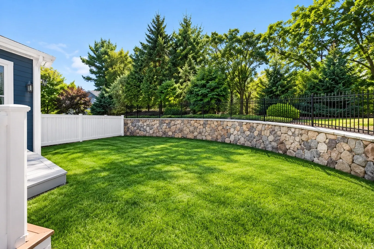
Stunning 2026 new construction home built by a long-standing, highly reputable builder. Spanning over 3,500 square feet of meticulously designed interior space, this exquisite residence seamlessly combines modern luxury with effortless functionality.The main level welcomes you with soaring high ceilings and an elegant flow, featuring formal living and dining rooms ideal for hosting. At the heart of the home is a chef-inspired open-concept kitchen with seperate pantry that flows into a fireplaced family room, creating a warm and inviting atmosphere. Direct access to a private deck overlooking a peaceful, fenced rear yard—perfect for outdoor entertaining and relaxation. A half bath and direct access to the two-car garage complete this level.Upstairs, the second floor serves as a tranquil sanctuary. The expansive primary suite features a spa-like ensuite bath and a generous walk-in closet. Two additional spacious bedrooms, a full guest bath, and a dedicated second-floor laundry room offer unmatched comfort and convenience.The lower level is truly not to be missed, offering nearly 1,000 square feet of beautifully finished flexible living space. Complete with an additional bedroom, full bath, and home office, this level also boasts a large bonus area ideal for a home gym, movie theater, teen hangout, or tailored to whatever your lifestyle desires. Convenient access to I-95, I-93, Rt 38 and all Woburn has to offer.
-
Highlights
- Cooling: Central Air
- Heating: Natural Gas
- Property Class: Residential
- Style: Other (See Remarks)
- Unit Number: 35
- Status: Active
- Has View: Yes
- Parking Spots: 4
- Property Type: Single Family Residence
- Total Rooms: 12
- Year Built: 2026
-
Additional Details
- Appliances: Range, Dishwasher, Microwave, Refrigerator
- Construction: Frame
- Fireplaces: 1
- Foundation: Concrete Perimeter
- Lot Features: Level
- Roof: Shingle
- View: Scenic View(s)
- Year Built Source: Builder
- Basement: Full, Finished, Interior Entry, Bulkhead, Sump Pump
- Exterior Features: Deck, Rain Gutters, Sprinkler System, Fenced Yard, Stone Wall
- Flooring: Tile, Hardwood, Laminate, Flooring - Hardwood
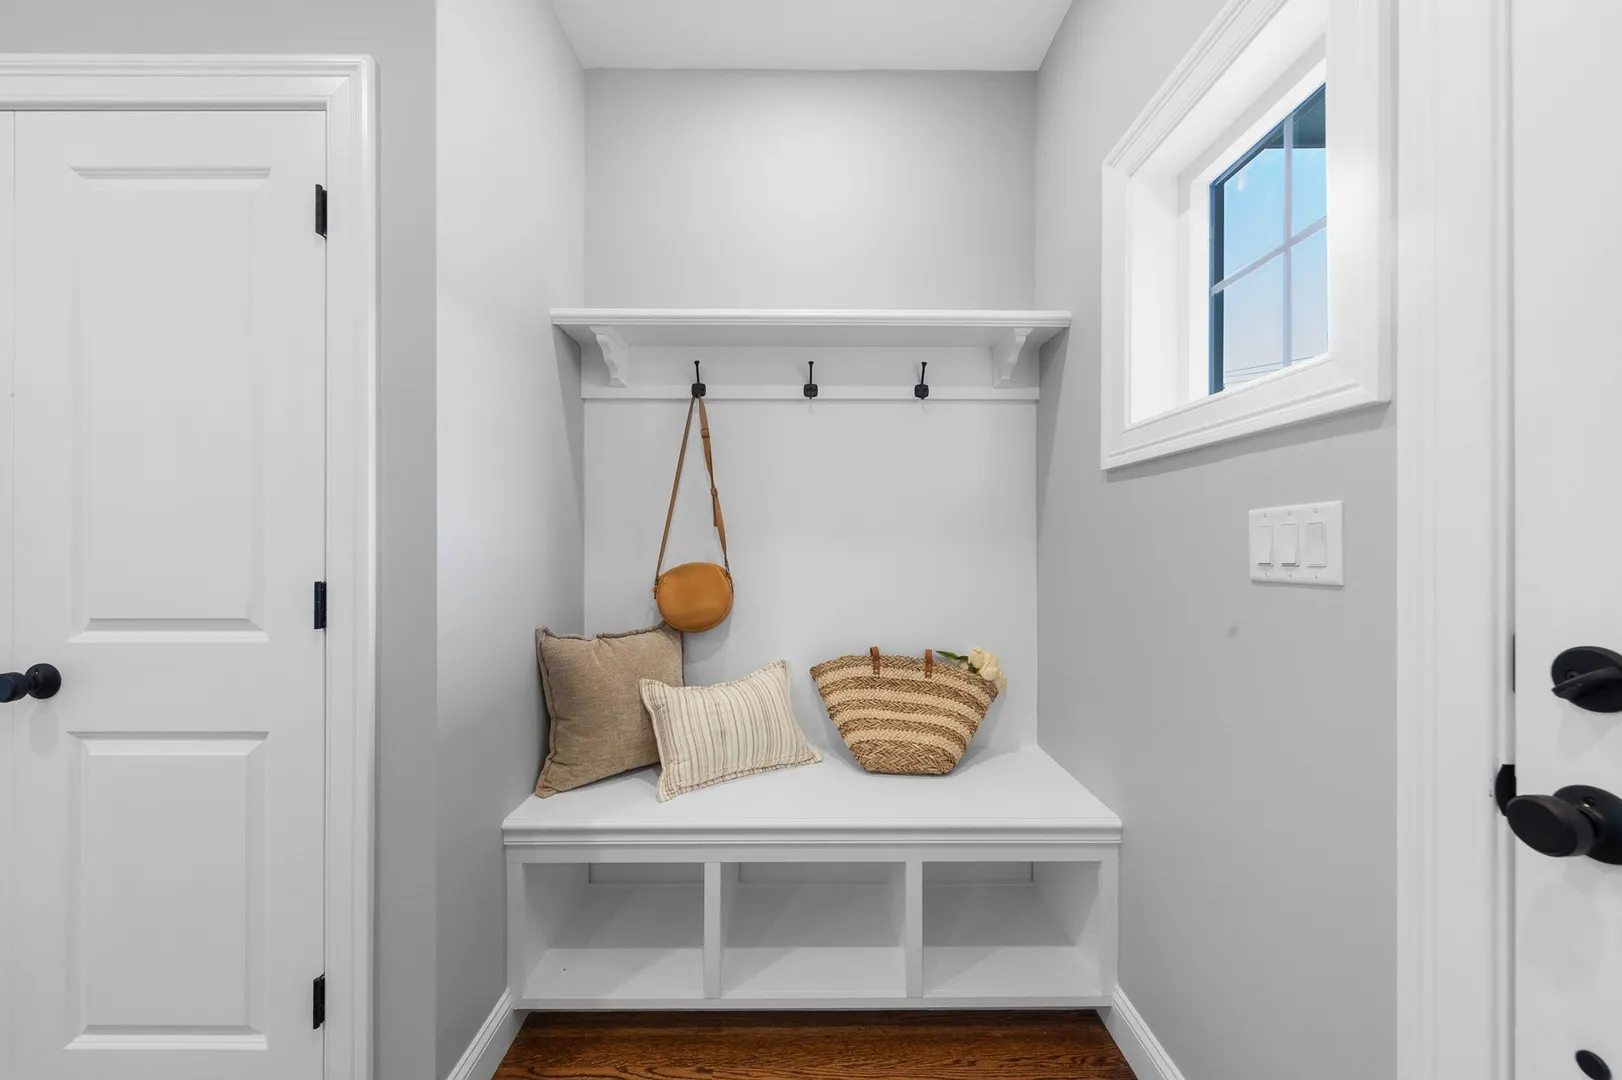
- Interior Features: Recessed Lighting, Storage, Pantry, Home Office, Bonus Room
- Road Frontage Type: Public
- SqFt Source: Measured
- Year Built Details: Actual
- Zoning: Res
-
Amenities
- Community Features: Public Transportation, Shopping, Tennis Court(s), Park, Walk/Jog Trails, Golf, Bike Path, Highway Access, House of Worship, Private School, Public School, Sidewalks
- Parking Features: Attached, Garage Door Opener, Storage, Paved Drive, Off Street, Driveway, Paved
- Covered Parking Spaces: 2
-
Utilities
- Electric: Circuit Breakers
- Water Source: Public
- Sewer: Public Sewer
-
Fees / Taxes
- Tax Year: 2026
Similar Listings
Sold
42 Photos
Sold
42 Photos
Sold
NEW CONSTRUCTION
18 Photos
Sold
42 Photos
Content © 2026 MLS Property Information Network, Inc. The information in this listing was gathered from third party resources including the seller and public records.
Listing information provided courtesy of Better Homes and Gardens Real Estate - The Shanahan Group.
MLS Property Information Network, Inc. and its subscribers disclaim any and all representations or warranties as to the accuracy of this information.