
Sold!
$2,000,000
4
Beds
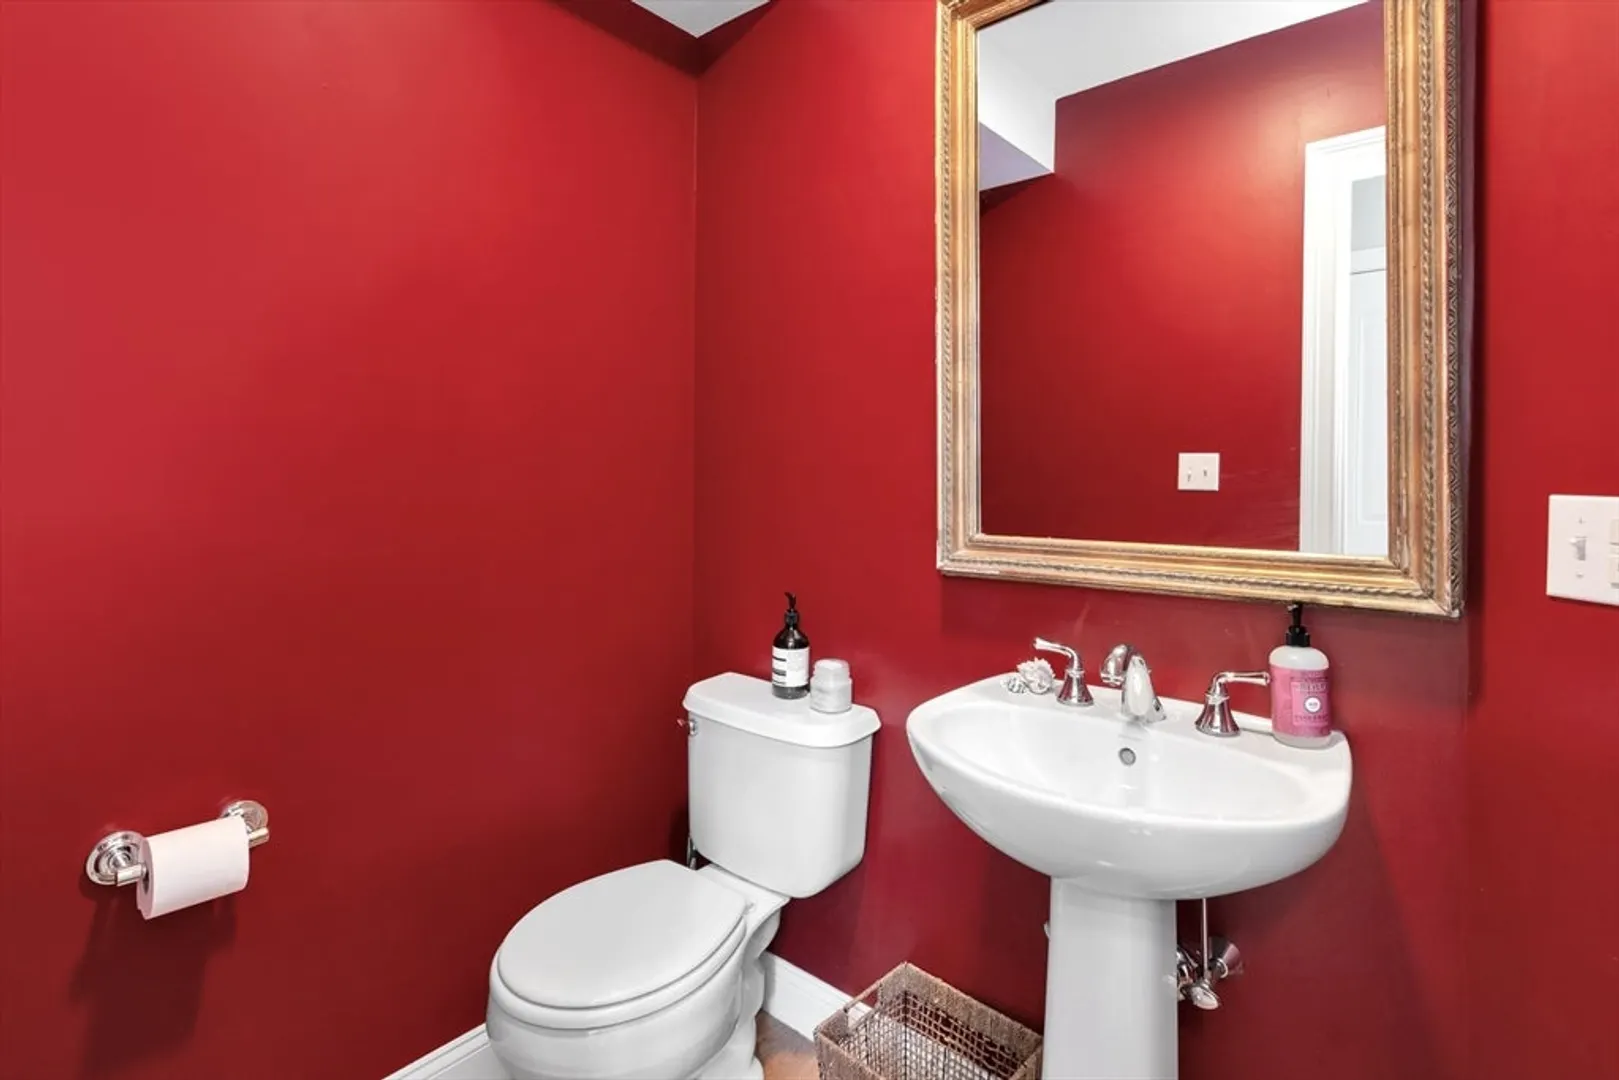
2/1
Baths
3,017
Living Area
-
Property Description
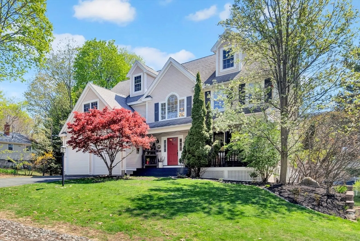
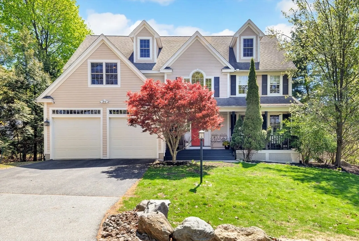
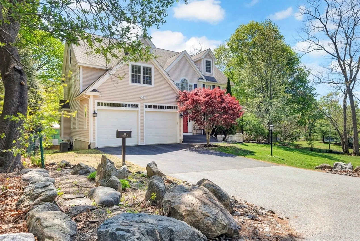
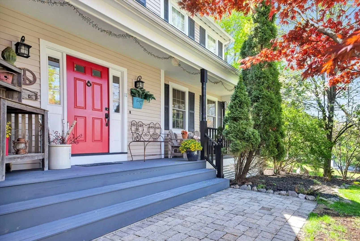
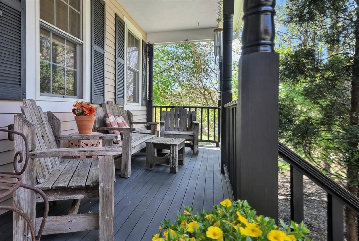
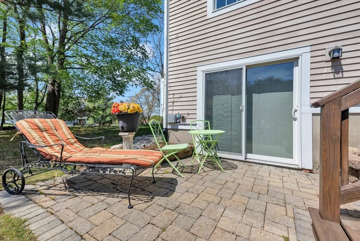
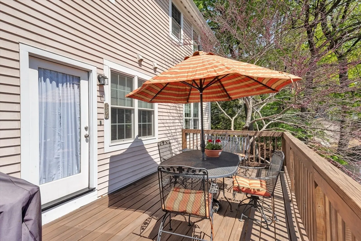
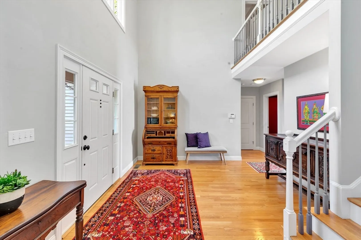
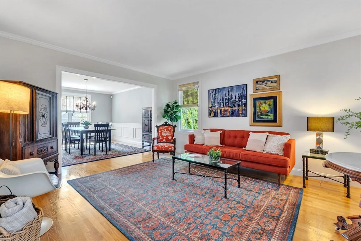
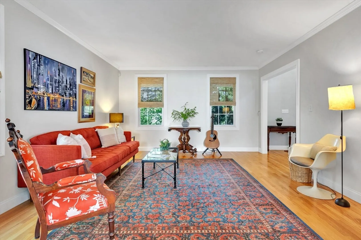
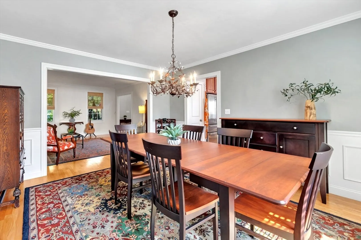
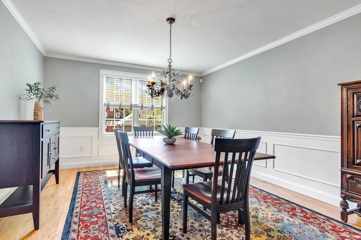
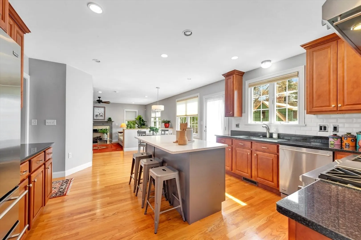
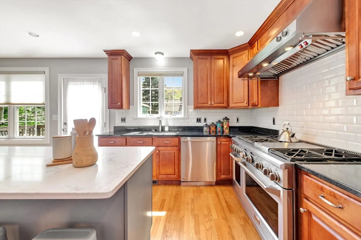
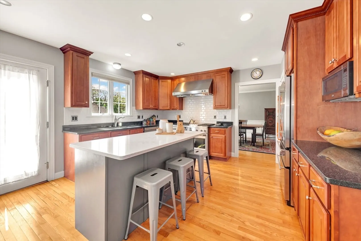
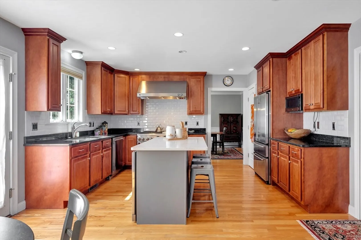
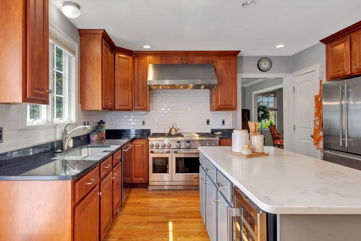
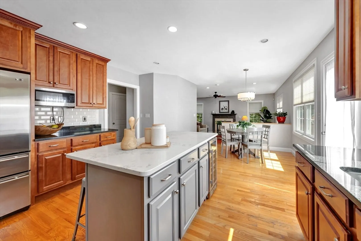
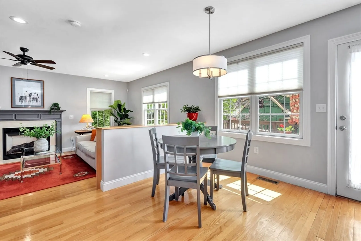
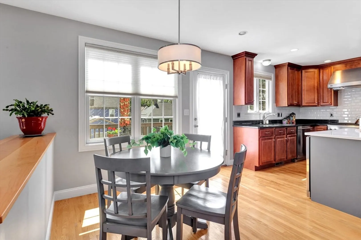
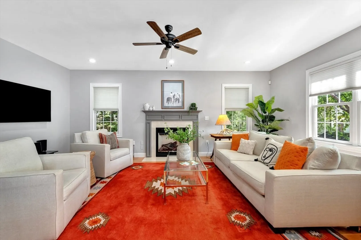
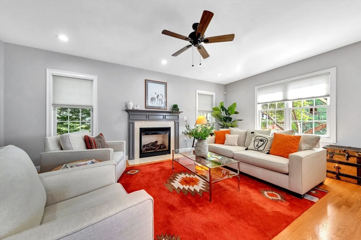
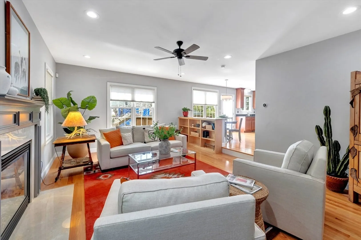
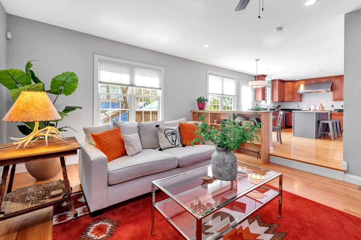
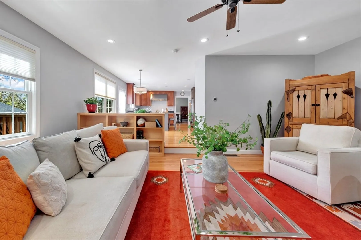
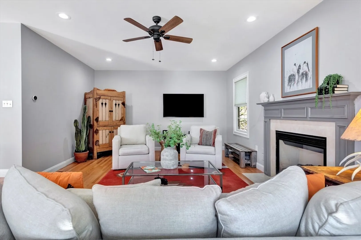
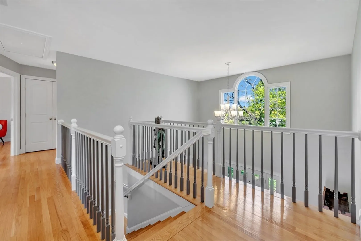
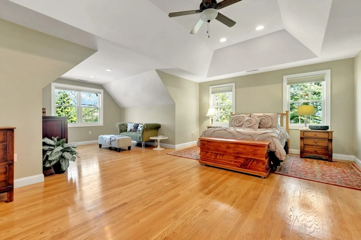
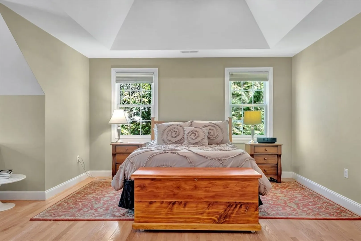
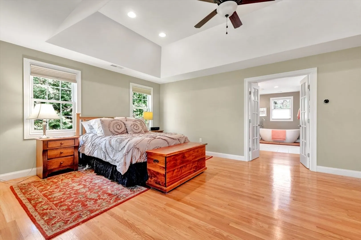
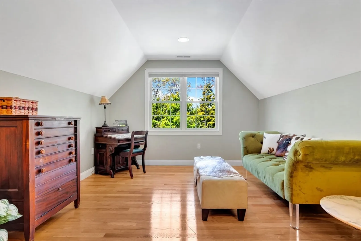
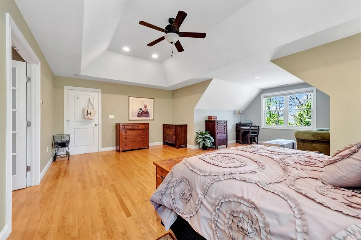
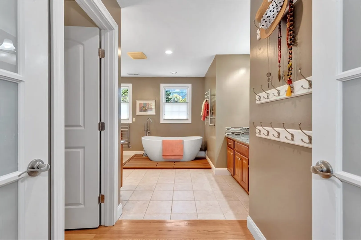
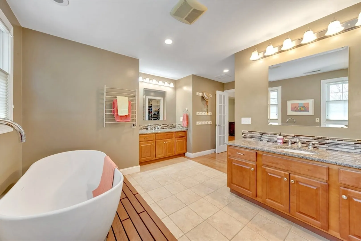
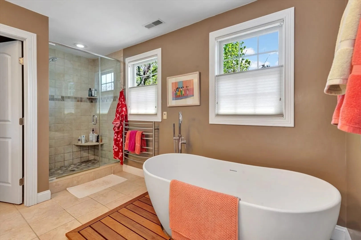
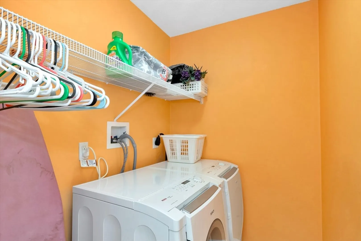
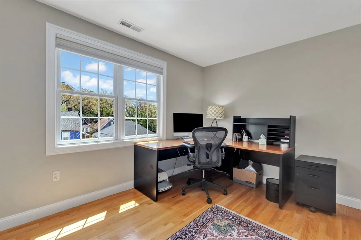
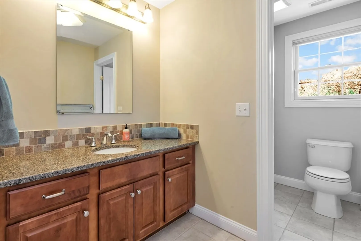
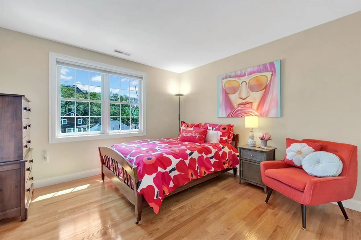
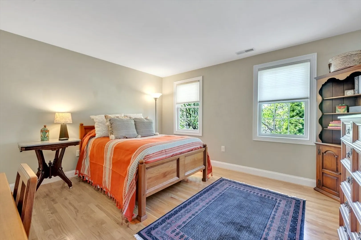
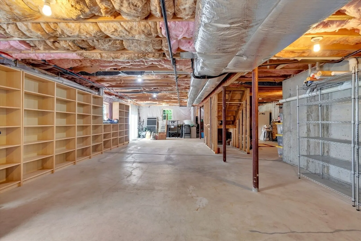
Perched high atop an Arlington Hill, this custom home invites a slower rhythm. Think sunsets from the farmer’s porch, chirping birds in the garden, and light that moves beautifully throughout every space. Built in 2008 & thoughtfully elevated since, its construction & solar efficiency shine in both form & function. Soaring ceilings in the entryway & a natural sense of balance reflect throughout the open floor plan. The kitchen invites gatherings with friends & family, opening seamlessly to a deck & dreamy side yard. The main level offers a harmonious balance between connection & retreat, while upstairs features four bedrooms, including a primary suite with spacious sitting area & bathroom featuring a soaking tub, with laundry room nearby. An unfinished lower level is ripe with potential, third-floor attic offers additional opportunity for expansion and the 2-car garage keeps life organized. Set on a quiet cul-de-sac, lifestyle & location align, just minutes to the bike path & Mass Ave!
-
Highlights
- Cooling: Central Air
- Heating: Central, Natural Gas
- Property Class: Residential
- Style: Colonial
- Year Built: 2008
- Has View: Yes
- Parking Spots: 4
- Property Type: Single Family Residence
- Total Rooms: 8
- Status: Closed
-
Additional Details
- Appliances: Tankless Water Heater, Range, Dishwasher, Disposal, Microwave, Refrigerator, Washer, Dryer
- Construction: Frame
- Fireplaces: 1
- Foundation: Concrete Perimeter
- Road Frontage Type: Private Road, Dead End
- SqFt Source: Public Record
- Year Built Details: Actual
- Zoning: R1
- Basement: Full, Interior Entry
- Exterior Features: Porch, Deck - Wood, Professional Landscaping, Sprinkler System
- Flooring: Tile, Hardwood
- Lot Features: Cul-De-Sac, Level
- Roof: Shingle
- View: Scenic View(s)
- Year Built Source: Public Records
-
Amenities
- Community Features: Public Transportation, Park, Walk/Jog Trails, Bike Path, Conservation Area, Public School
- Parking Features: Attached, Garage Door Opener, Paved Drive, Off Street, Paved
- Covered Parking Spaces: 2
-
Utilities
- Electric: Circuit Breakers
- Water Source: Public
- Sewer: Public Sewer
-
Fees / Taxes
- Assessed Value: $1,597,600
- Taxes: $17,046
- Tax Year: 2026
Similar Listings
Sold

76 Photos
Sold
42 Photos
Sold
41 Photos
Sold
1 Photo
Content © 2026 MLS Property Information Network, Inc. The information in this listing was gathered from third party resources including the seller and public records.
Listing information provided courtesy of Coldwell Banker Realty - Cambridge.
MLS Property Information Network, Inc. and its subscribers disclaim any and all representations or warranties as to the accuracy of this information.
