
Sold!
$620,000
4
Beds
3
Baths
2,923
Living Area
-
Property Description
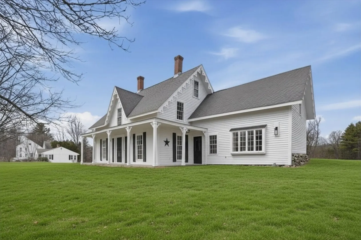
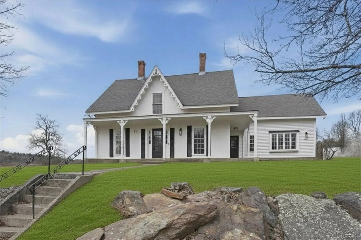
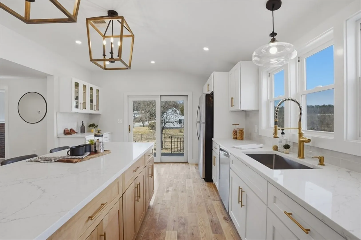
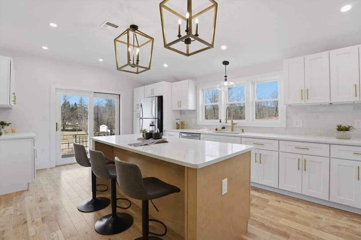
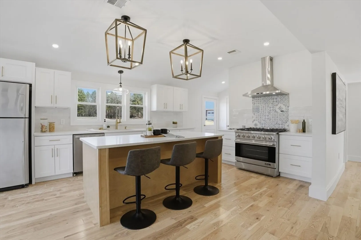
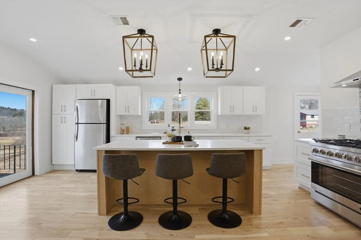
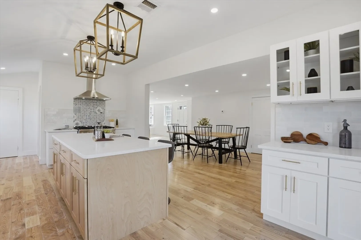
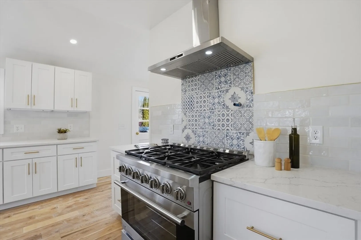
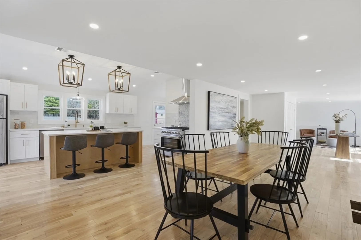
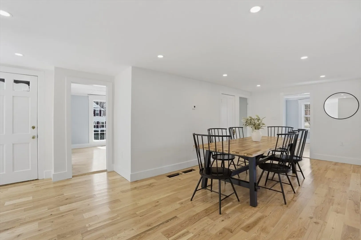
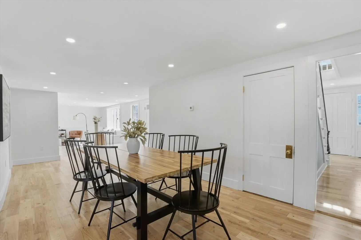
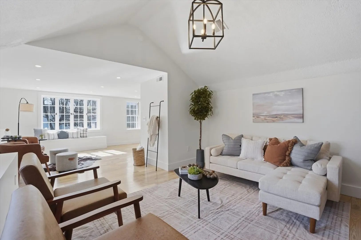
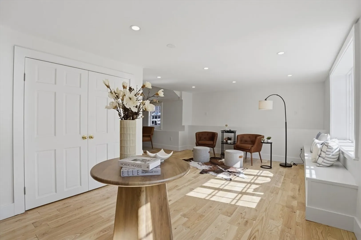
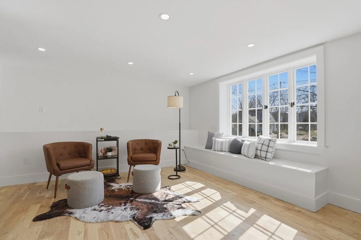
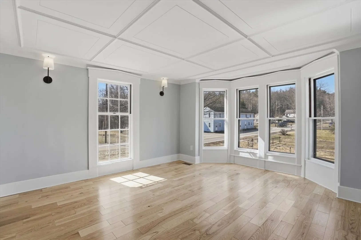
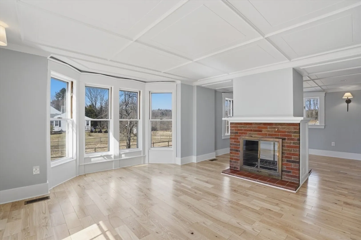
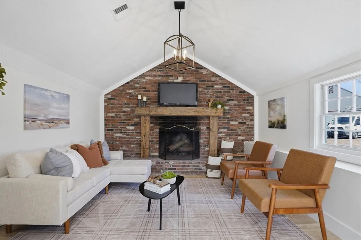
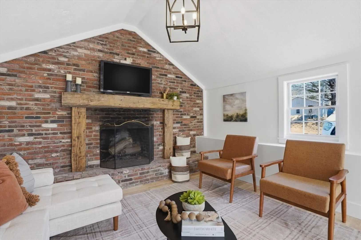
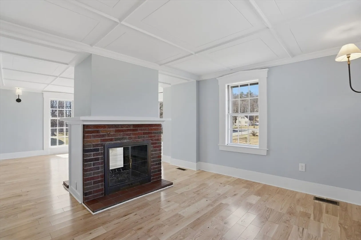
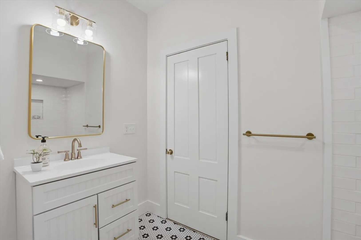
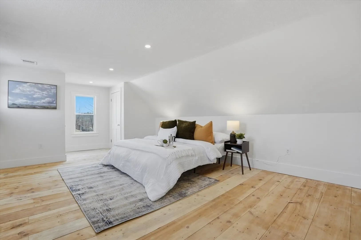
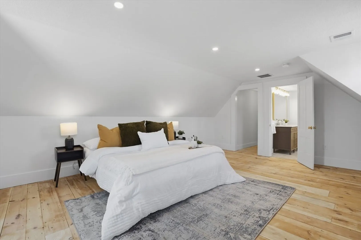
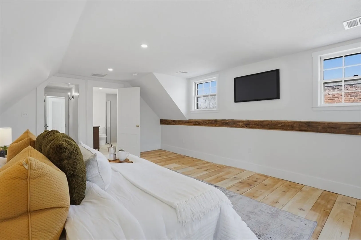
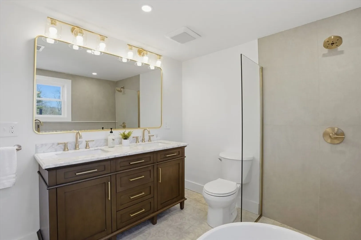
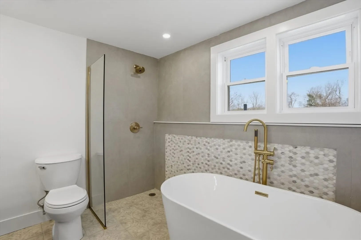
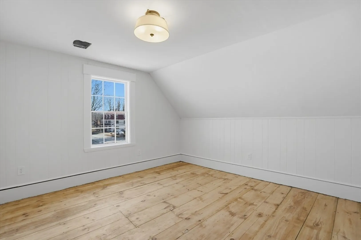
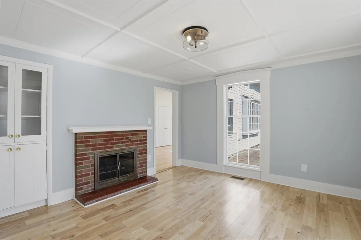
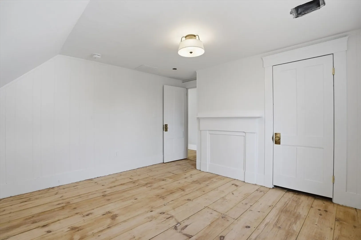
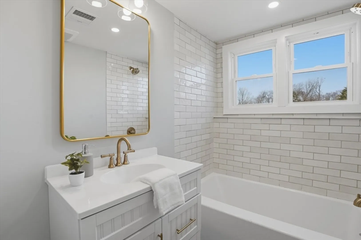
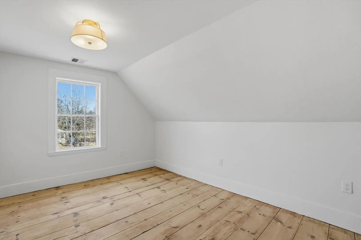
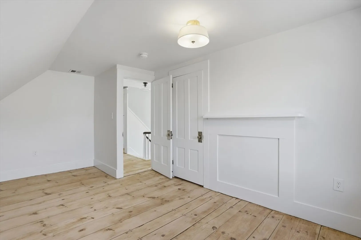
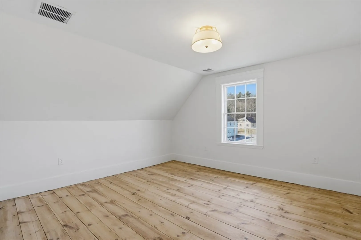
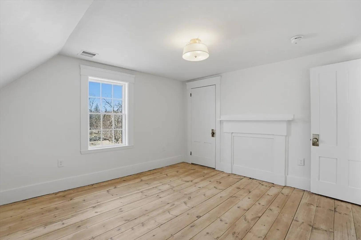
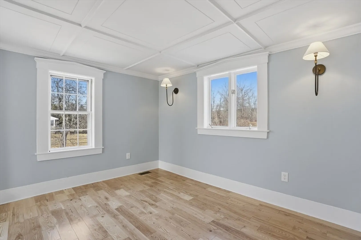
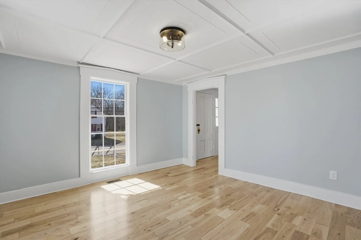
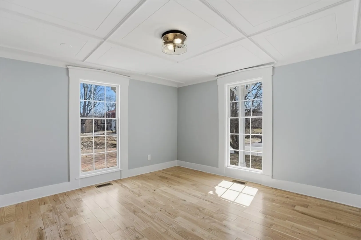
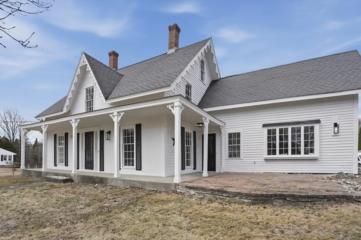
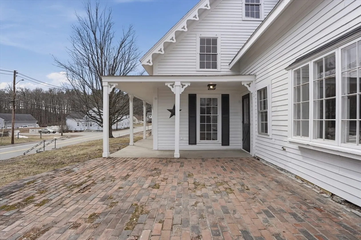
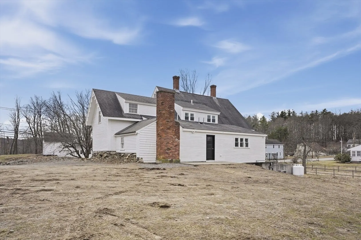
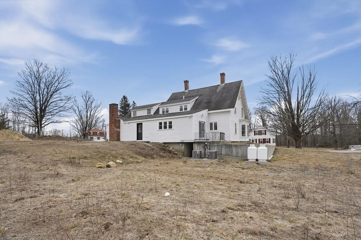
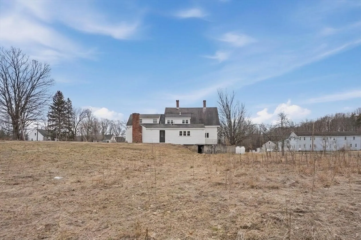
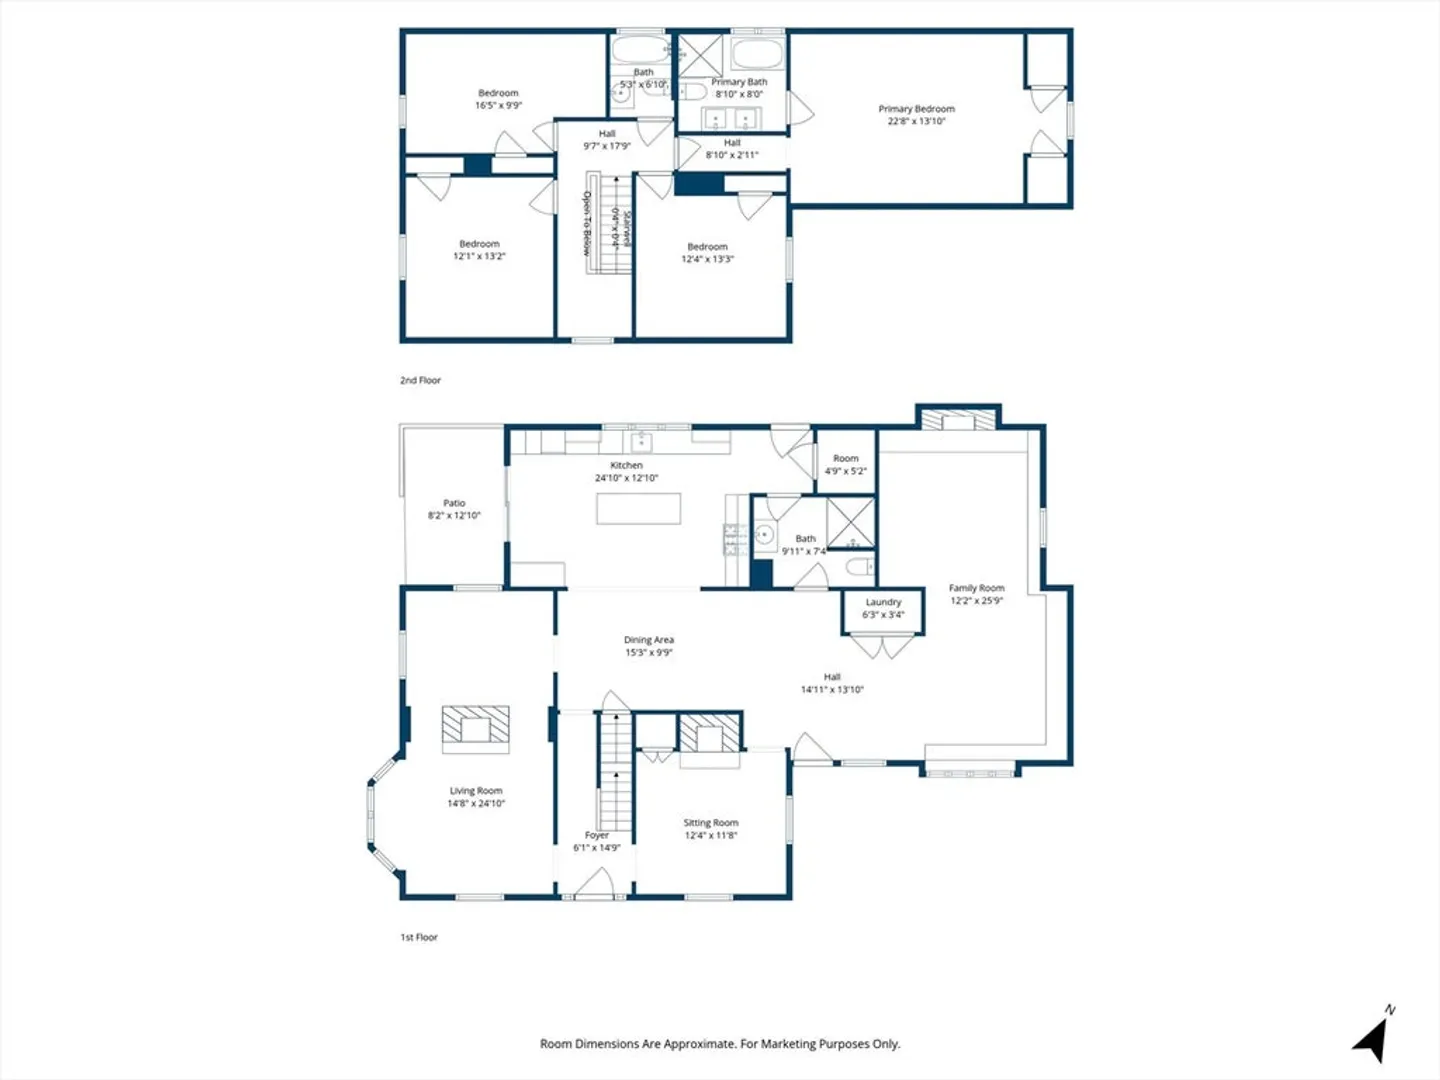
***OFFERS DUE BY 2PM ON SUNDAY, MARCH 29TH*** Stunning farmhouse blending timeless character with modern updates, set on a picturesque .68-acre lot in desirable Sterling. This spacious 4-bedroom, 3-bath home offers over 2,900 sqft of thoughtfully updated living space featuring hardwood floors throughout, three fireplaces, and a flexible floor plan. The redesigned kitchen showcases upgraded cabinetry, stone countertops, stainless steel appliances, a large island, and breakfast bar seating, opening seamlessly to bright dining and living areas perfect for entertaining. A generous family room with bay windows and fireplace charm, while the primary suite includes a private bath. Additional highlights include central air, first-floor laundry, updated baths, and abundant natural light throughout. Enjoy outdoor living on the patio overlooking the yard, with convenient access to local schools, parks, shopping, and commuter routes.
-
Highlights
- Cooling: Central Air
- Parking Spots: 4
- Property Type: Single Family Residence
- Total Rooms: 9
- Status: Closed
- Heating: Forced Air, Propane, Fireplace(s)
- Property Class: Residential
- Style: Farmhouse
- Year Built: 1800
-
Additional Details
- Appliances: Water Heater, Range, Dishwasher, Microwave, Refrigerator
- Construction: Conventional (2x4-2x6)
- Fireplaces: 3
- Foundation: Stone, Brick/Mortar
- Lot Features: Sloped
- SqFt Source: Owner
- Year Built Source: Public Records
- Basement: Partial, Unfinished
- Exterior Features: Patio, Rain Gutters
- Flooring: Tile, Hardwood, Flooring - Hardwood
- Interior Features: Closet/Cabinets - Custom Built, Sitting Room
- Roof: Shingle
- Year Built Details: Actual
- Zoning: R
-
Amenities
- Community Features: Shopping, Park, Public School
- Parking Features: Off Street, Stone/Gravel
-
Utilities
- Electric: Circuit Breakers, 200+ Amp Service
- Water Source: Public
- Sewer: Private Sewer
-
Fees / Taxes
- Assessed Value: $297,400
- Taxes: $3,831
- Tax Year: 2025
Similar Listings
Sold
40 Photos
Sold
31 Photos
Sold
38 Photos
Sold
24 Photos
Content © 2026 MLS Property Information Network, Inc. The information in this listing was gathered from third party resources including the seller and public records.
Listing information provided courtesy of LAER Realty Partners.
MLS Property Information Network, Inc. and its subscribers disclaim any and all representations or warranties as to the accuracy of this information.
