
Sold!
$840,000
3
Beds
2/1
Baths
1,756
Living Area
-
Property Description
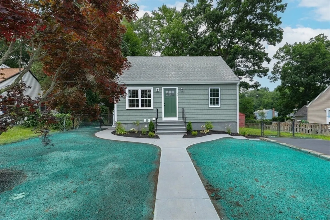
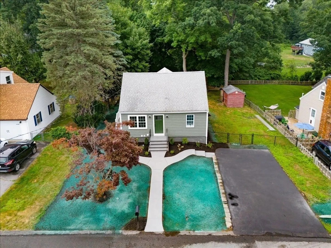
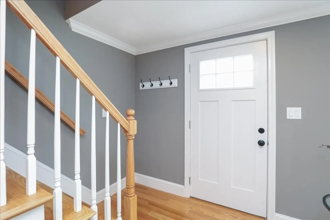
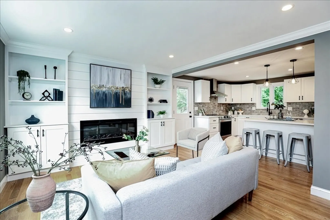
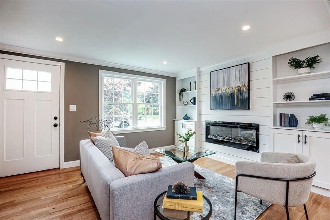
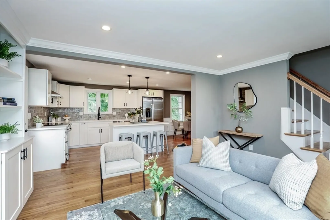
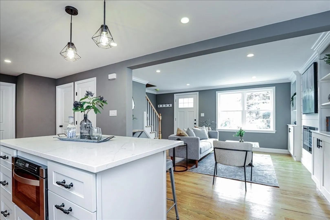
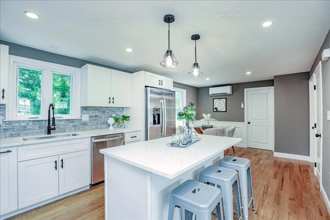
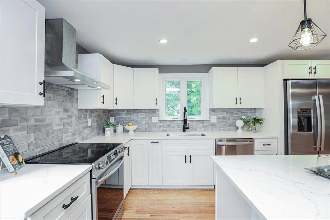
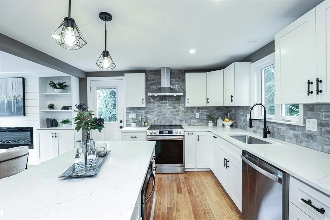
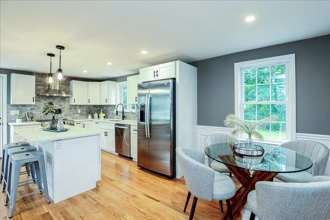
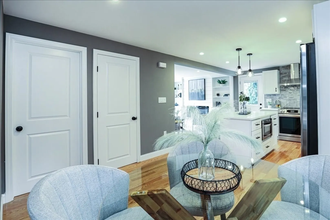
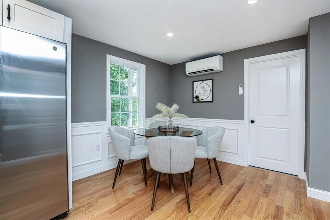
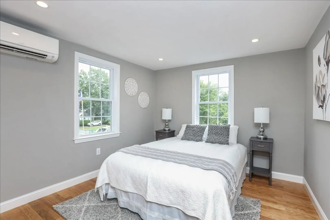
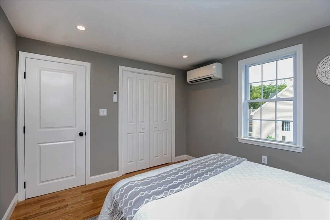
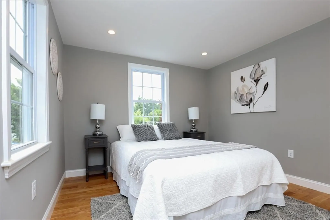
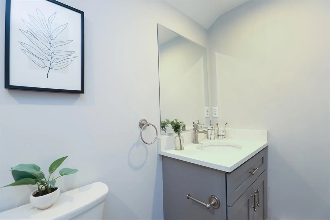
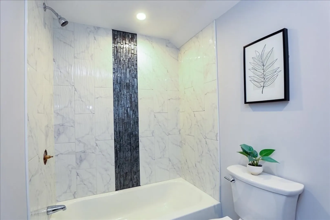
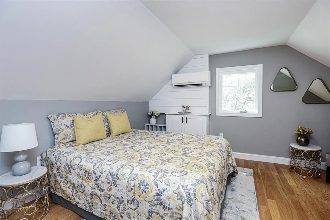
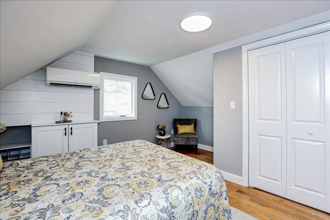
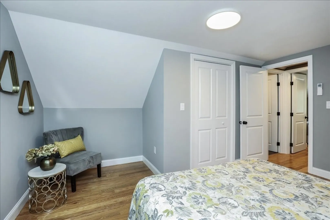
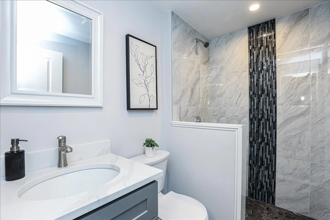
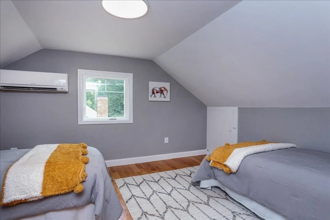
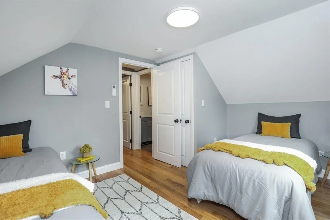
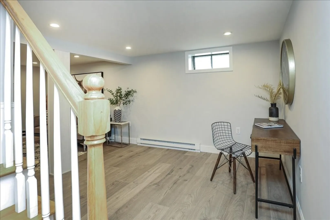
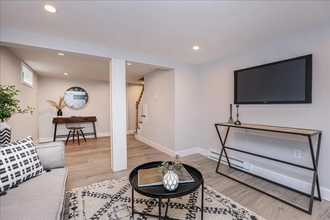
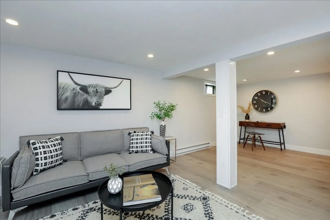
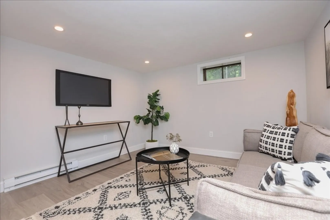
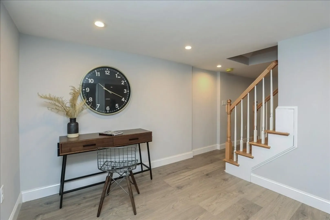
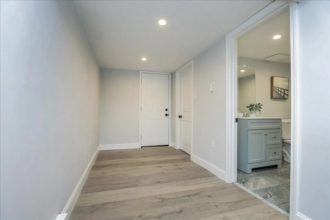
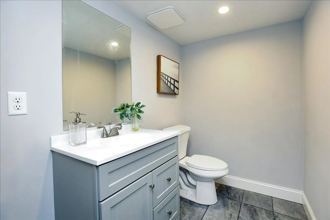
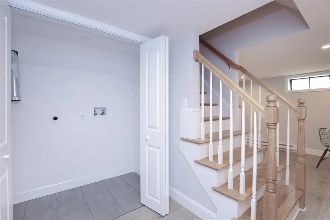
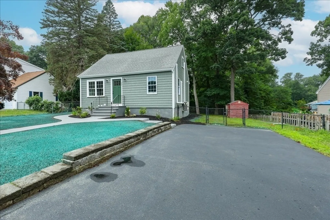
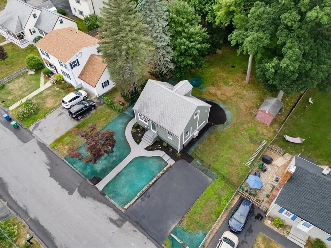
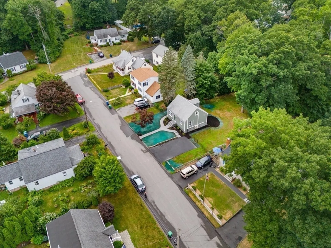
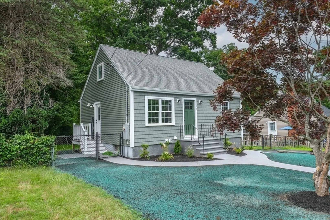
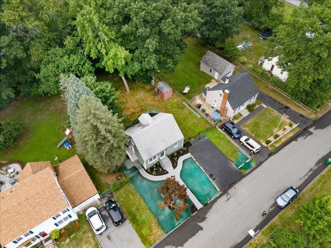
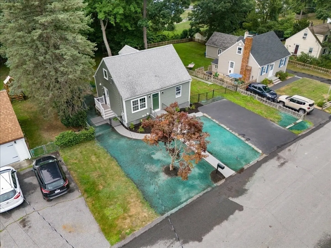
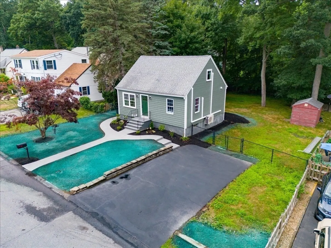
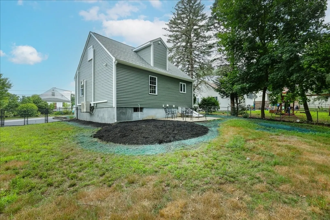
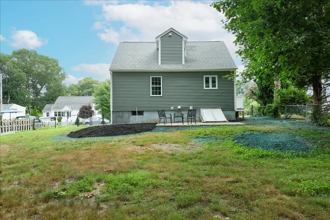
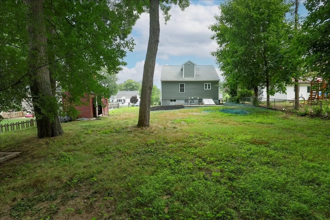
Wow, this is truly a unique find in Burlington for the price! This completely renovated 3-bedroom, 2.5-bathroom home, crafted by a local Burlington builder, showcases exceptional attention to detail and craftsmanship. As you enter the front door, you'll immediately feel at home. The open concept first level features a living room with custom built-in shelves and a fireplace, an ideal kitchen and dining area for entertaining, a first-floor bedroom, and a full bath. The second floor includes two additional bedrooms and a 3/4 bathroom. Additional living space in the basement offers a versatile flex room, a den, and a half bathroom. Centrally located, this gem is within a short distance to public transportation, shopping, and restaurants. This is truly a rare find!
-
Highlights
- Cooling: Ductless
- Parking Spots: 2
- Property Type: Single Family Residence
- Total Rooms: 8
- Status: Closed
- Heating: Electric Baseboard, Ductless
- Property Class: Residential
- Style: Cape
- Year Built: 1955
-
Additional Details
- Appliances: Range, Dishwasher, Microwave, Refrigerator
- Construction: Frame
- Fireplaces: 1
- Foundation: Concrete Perimeter
- Road Frontage Type: Public
- Year Built Details: Approximate, Renovated Since
- Zoning: Ro
- Basement: Full, Finished, Interior Entry
- Exterior Features: Professional Landscaping, Fenced Yard
- Flooring: Laminate, Hardwood
- Interior Features: Bonus Room
- Roof: Shingle
- Year Built Source: Public Records
-
Amenities
- Community Features: Public Transportation, Shopping, Park, Public School
- Parking Features: Paved Drive
-
Utilities
- Electric: 200+ Amp Service
- Water Source: Public
- Sewer: Public Sewer
-
Fees / Taxes
- Assessed Value: $530,100
- Taxes: $4,739
- Tax Year: 2024
Similar Listings
Sold
21 Photos
Sold
25 Photos
Sold
42 Photos
Sold
41 Photos
Content © 2026 MLS Property Information Network, Inc. The information in this listing was gathered from third party resources including the seller and public records.
Listing information provided courtesy of Compass.
MLS Property Information Network, Inc. and its subscribers disclaim any and all representations or warranties as to the accuracy of this information.
