
Sold!
$415,000
3
Beds
1/1
Bath
1,309
Living Area
-
Property Description
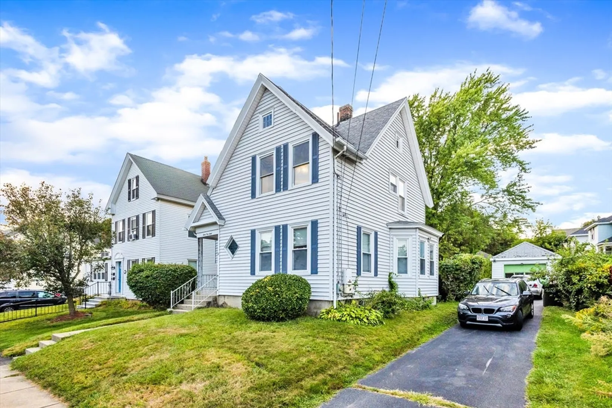
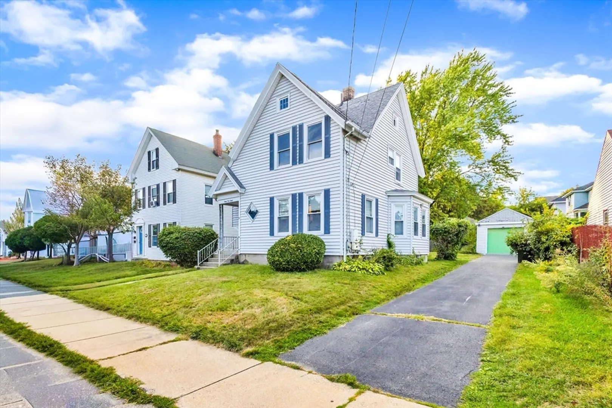
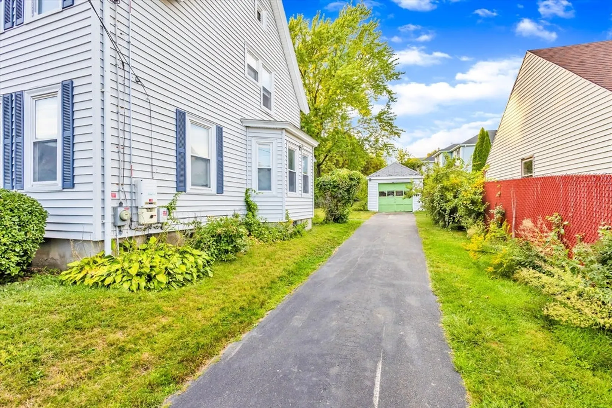
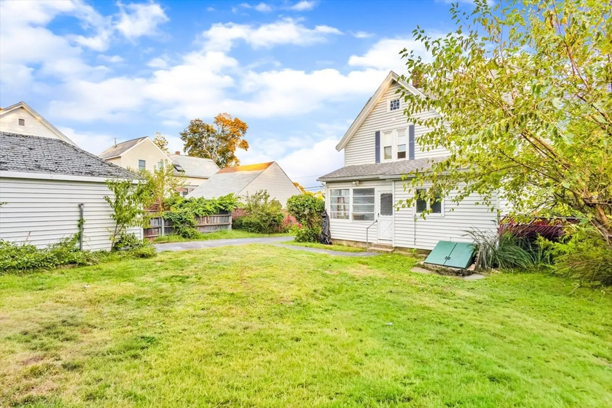
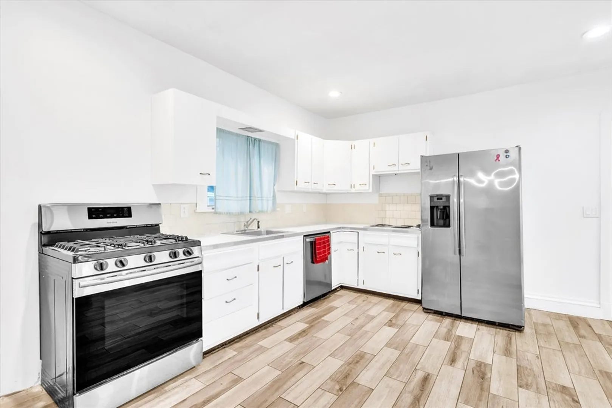
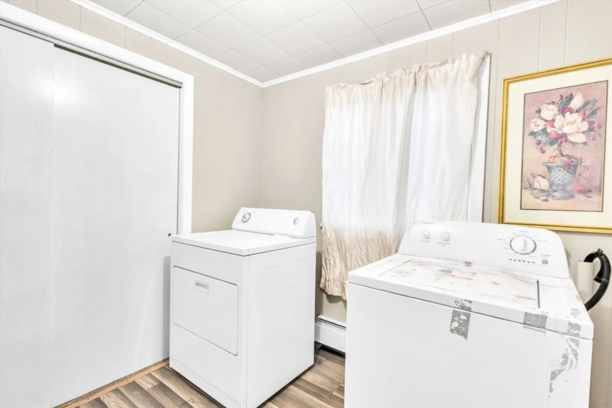
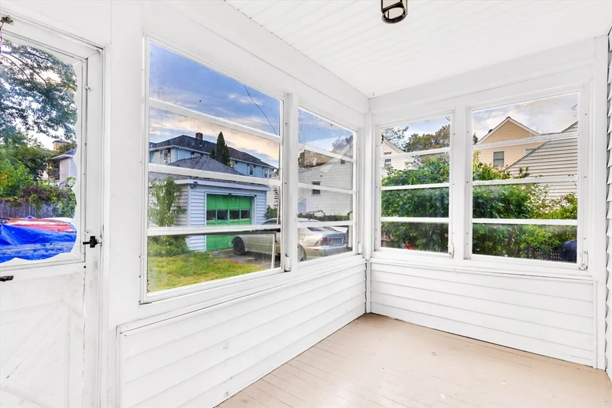
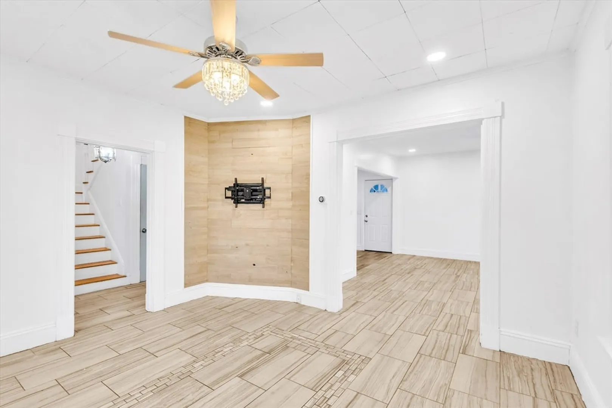
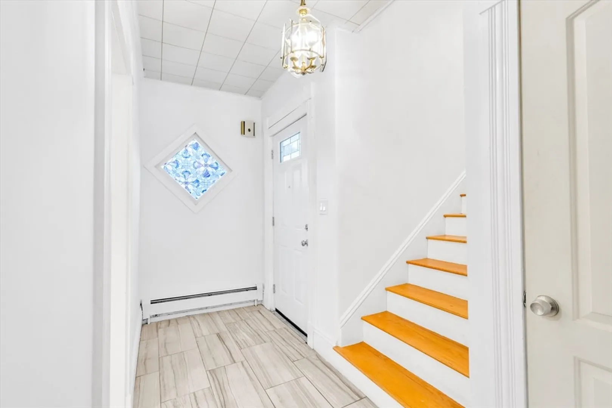
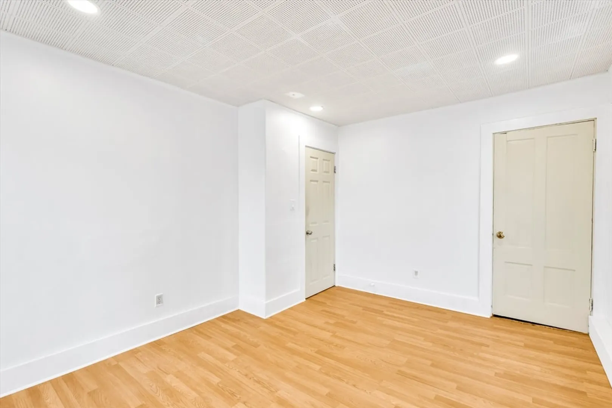
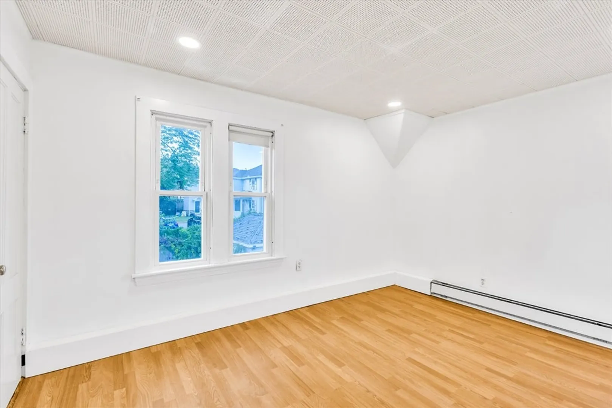
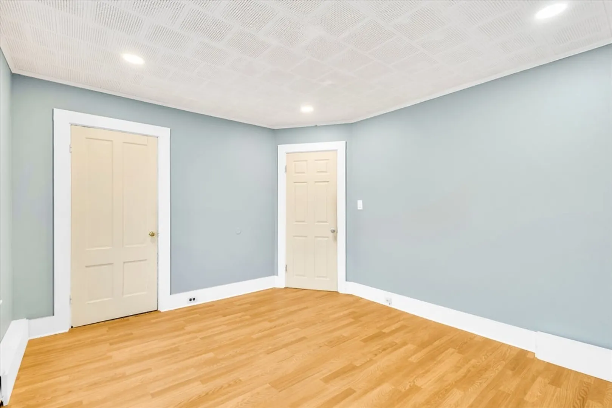
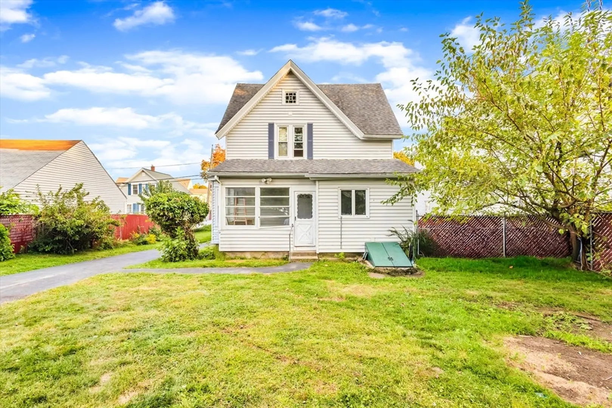
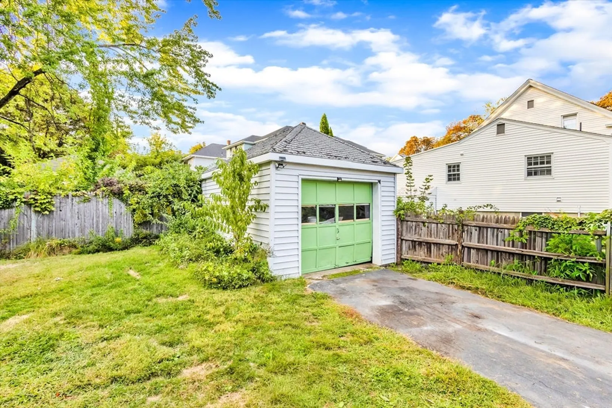
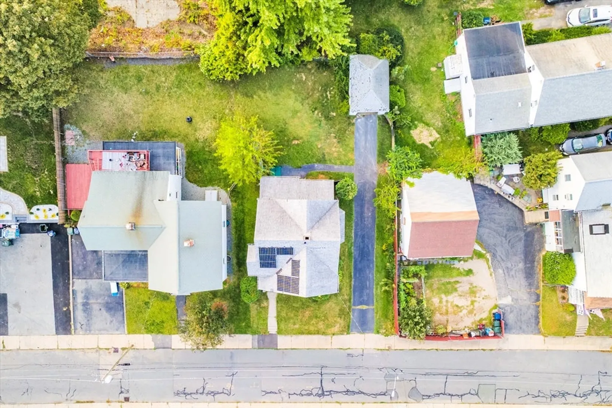
Attention Investors, contractors or owner occupiers! Nestled at 11 Paris St, Marlborough, MA, this single-family residence offers an opportunity to own a piece of history in a vibrant community. This home presents an exciting canvas for those with a vision to restore and reimagine a classic dwelling. The residence includes three bedrooms, providing ample space for rest and rejuvenation. Imagine each room transformed into a personal sanctuary, filled with light and designed to reflect your unique style. The presence of one full bathroom and one half bathroom ensures convenience and functionality for daily living, easily accommodating the needs of residents and guests alike. With 1309 square feet of living area, this home offers a comfortable and inviting environment. The single-car garage provides secure parking and additional storage space. The beautiful backyard offers exciting possibilities for landscaping and outdoor enjoyment. Bring your personal touches and make this your own!
-
Highlights
- Heating: Baseboard
- Property Class: Residential
- Style: Other (See Remarks)
- Year Built: 1890
- Parking Spots: 4
- Property Type: Single Family Residence
- Total Rooms: 6
- Status: Closed
-
Additional Details
- Appliances: Gas Water Heater, Range, Dishwasher, Refrigerator, Water Treatment
- Construction: Frame
- Flooring: Wood
- Lot Features: Other
- SqFt Source: Public Record
- Year Built Source: Public Records
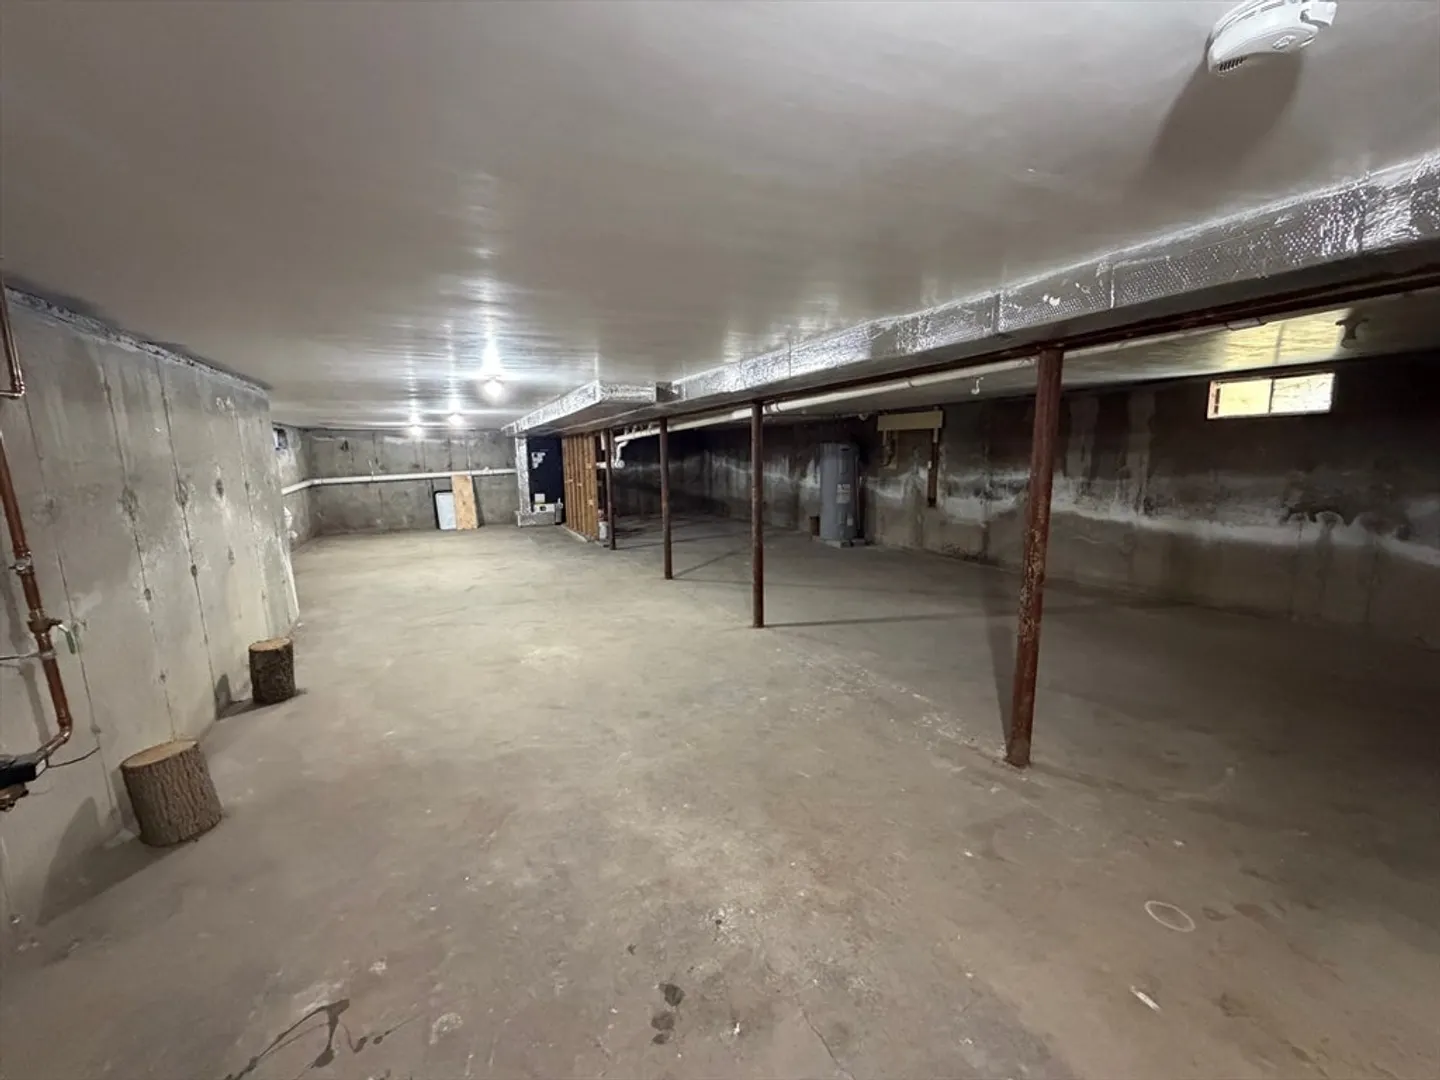
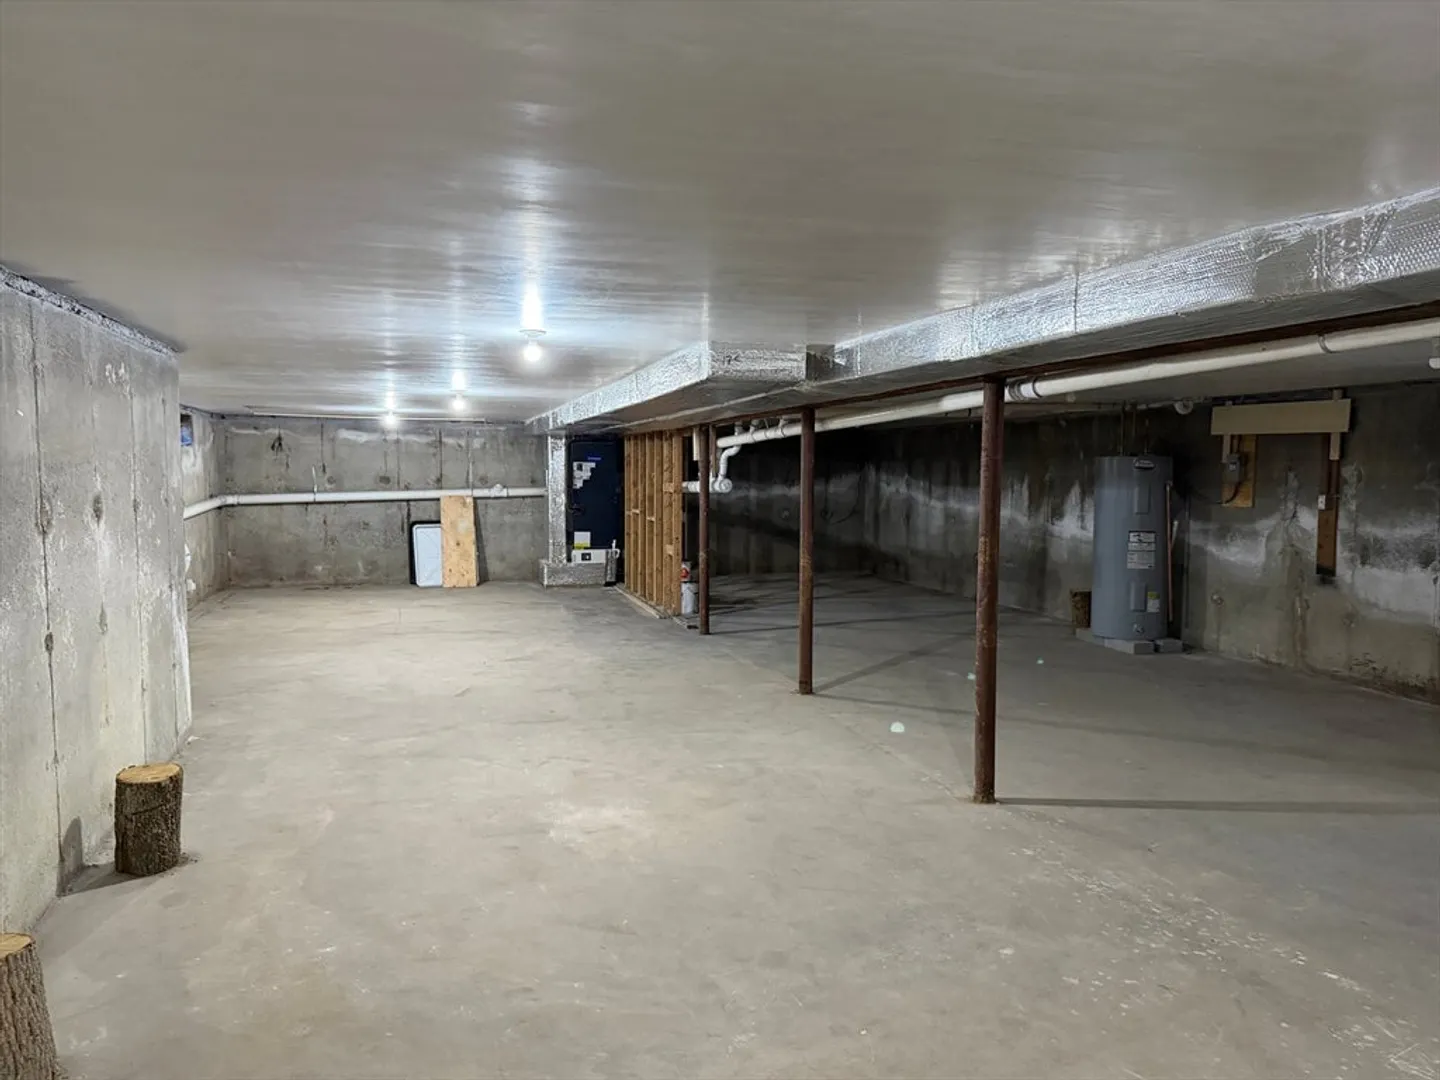
- Basement: Full, Unfinished
- Exclusions: Sellers Personal Property.
- Foundation: Other
- Roof: Shingle
- Year Built Details: Actual
- Zoning: Resid
-
Amenities
- Community Features: Public Transportation, Shopping, Medical Facility, Laundromat, Highway Access, House of Worship, Public School
- Covered Parking Spaces: 1
-
Utilities
- Electric: 110 Volts
- Water Source: Public
- Sewer: Public Sewer
-
Fees / Taxes
- Assessed Value: $378,000
- Taxes: $3,727
- Tax Year: 2025
Similar Listings
Sold

38 Photos
Sold
26 Photos
Sold
22 Photos
Sold
40 Photos
Content © 2026 MLS Property Information Network, Inc. The information in this listing was gathered from third party resources including the seller and public records.
Listing information provided courtesy of .
MLS Property Information Network, Inc. and its subscribers disclaim any and all representations or warranties as to the accuracy of this information.
