
Sold!
$696,000
3
Beds
2/1
Baths
2,419
Living Area
-
Property Description
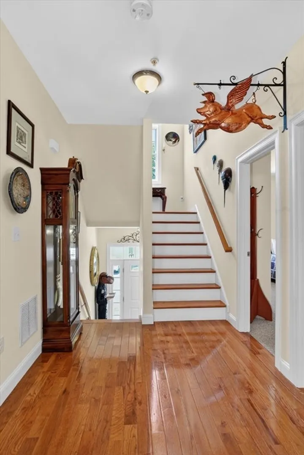
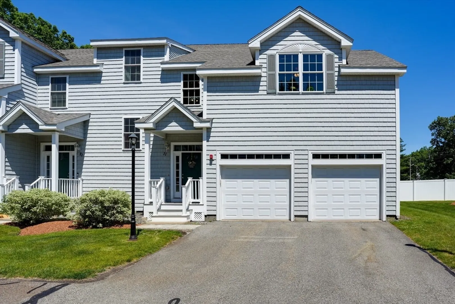
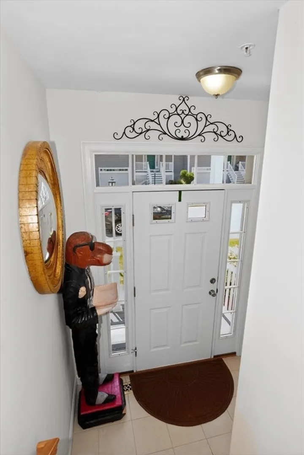
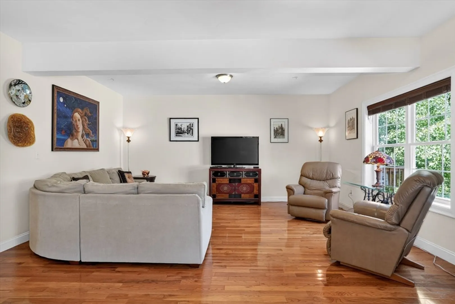
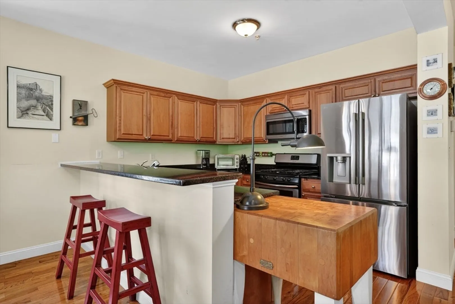
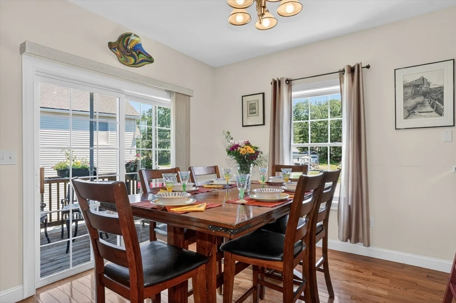
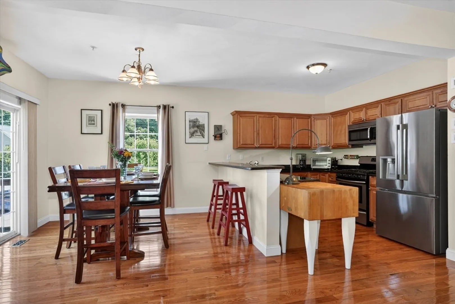
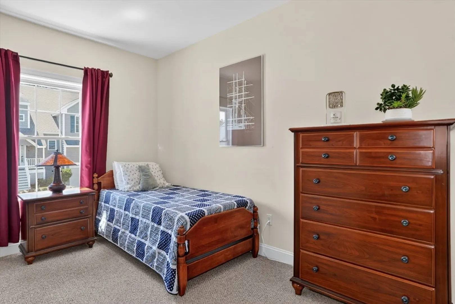
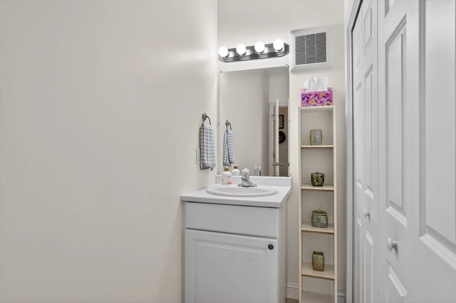
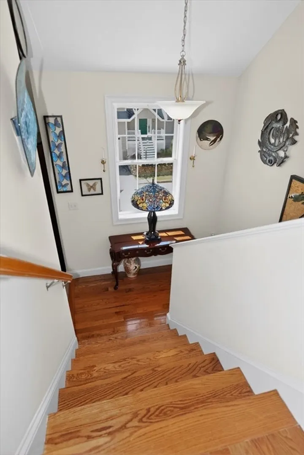
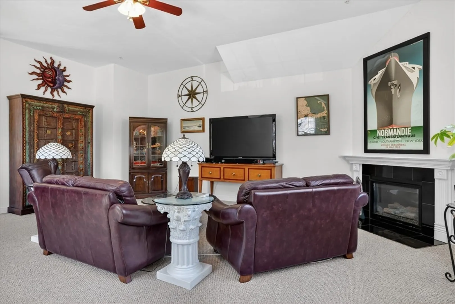
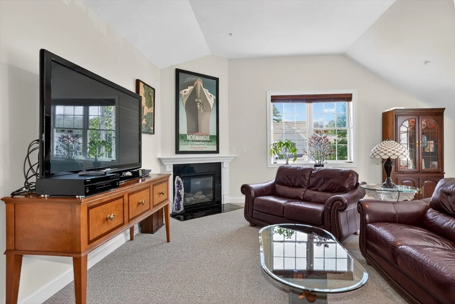
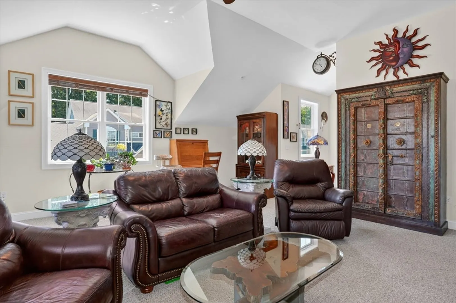
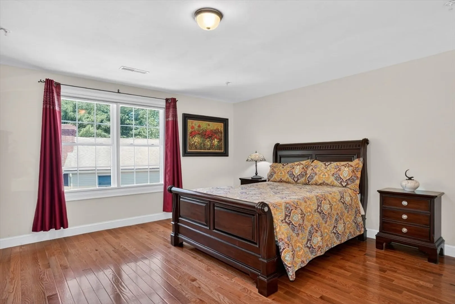
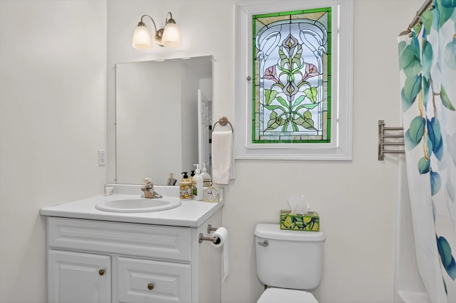
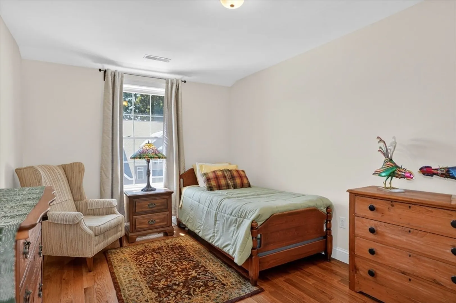
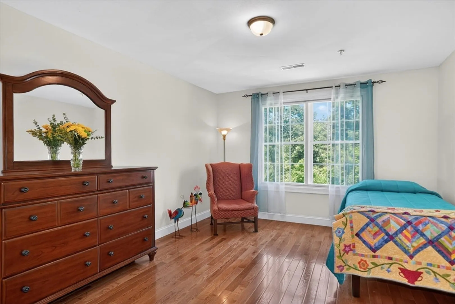
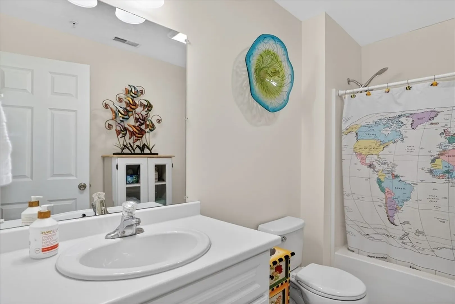
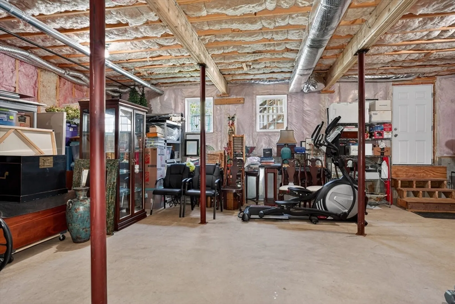
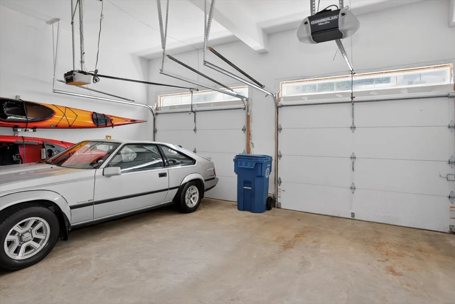
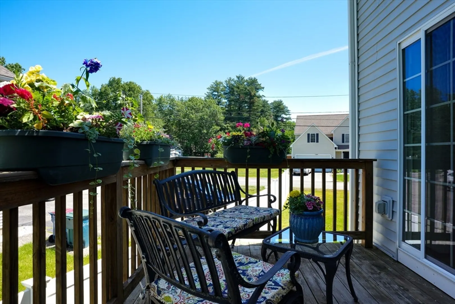
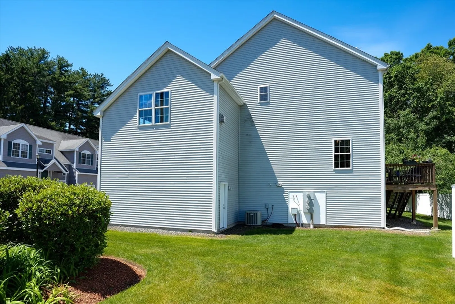
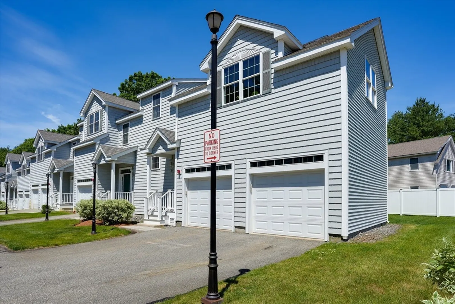
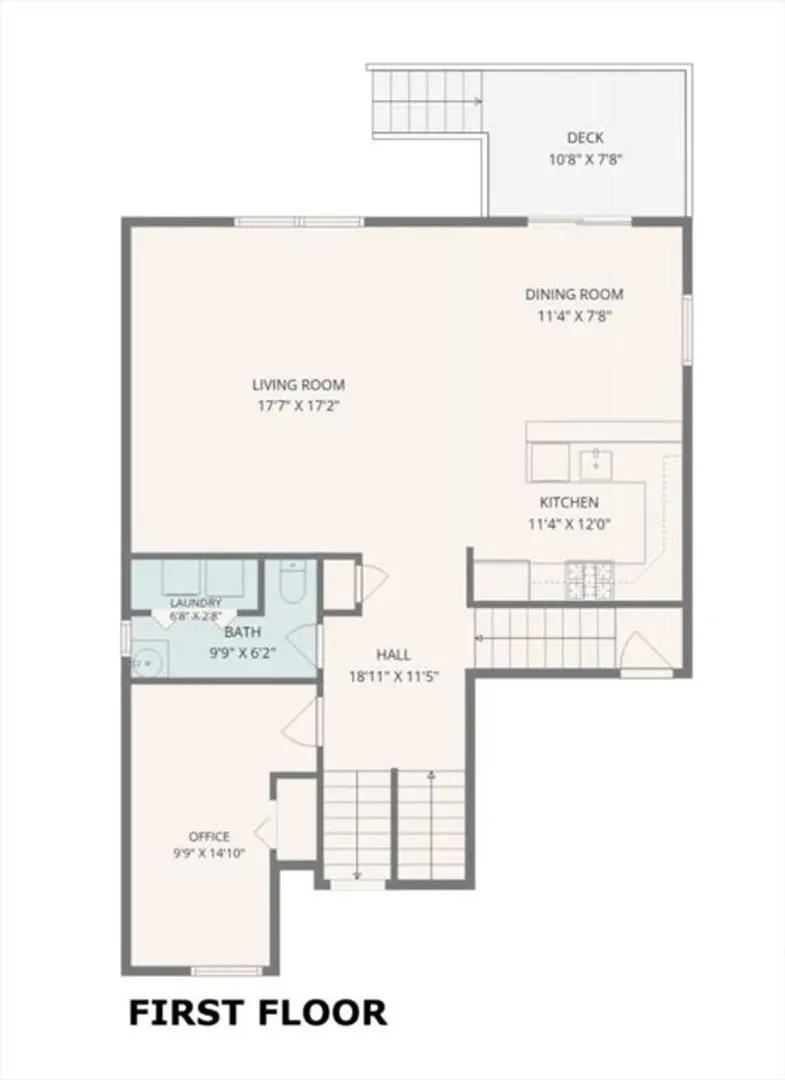
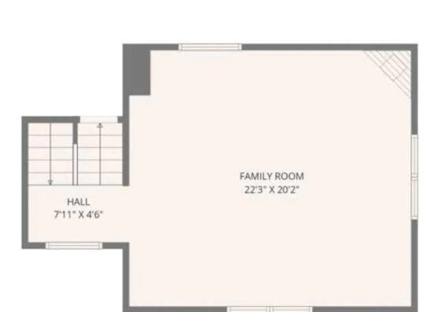
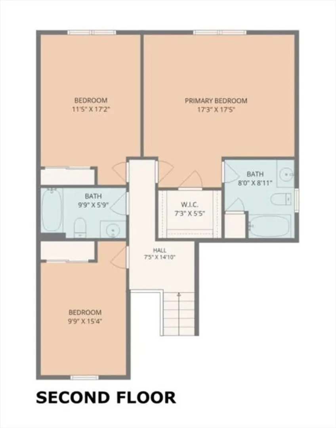
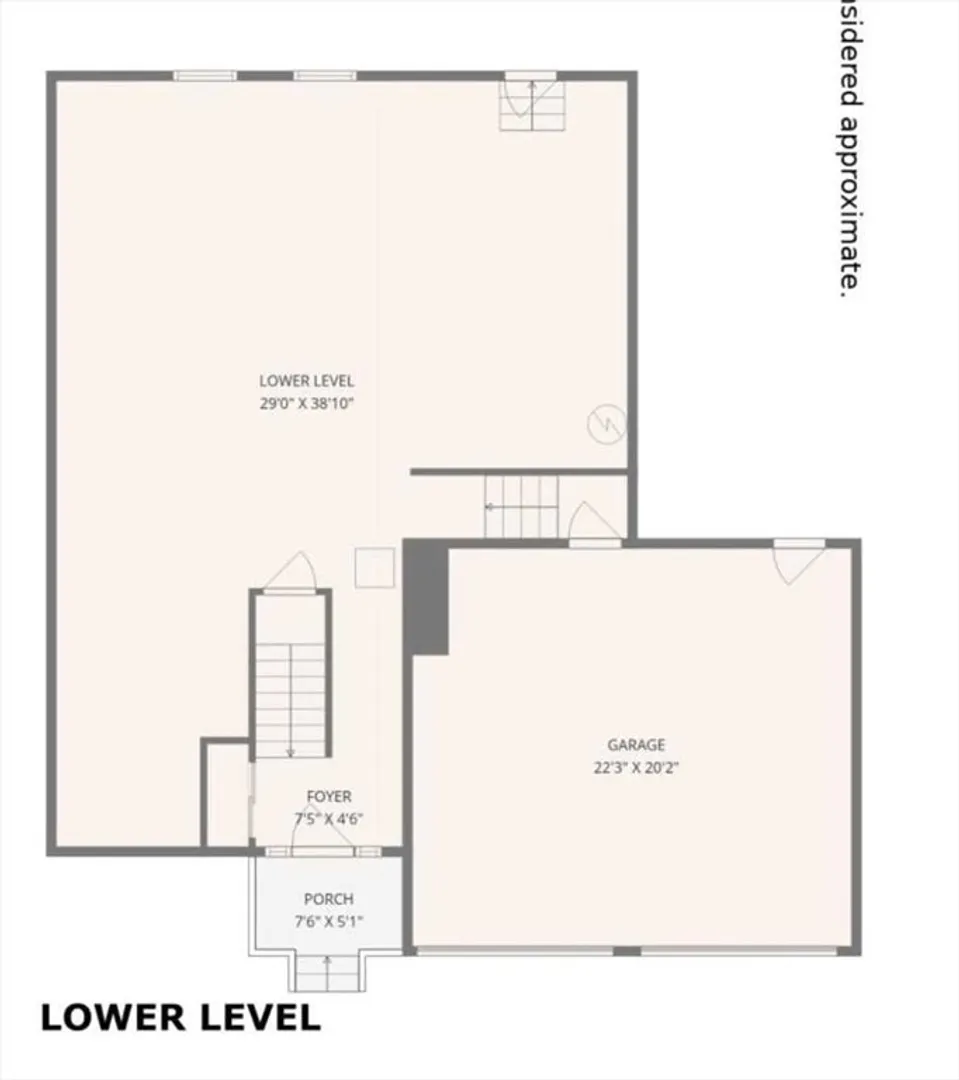
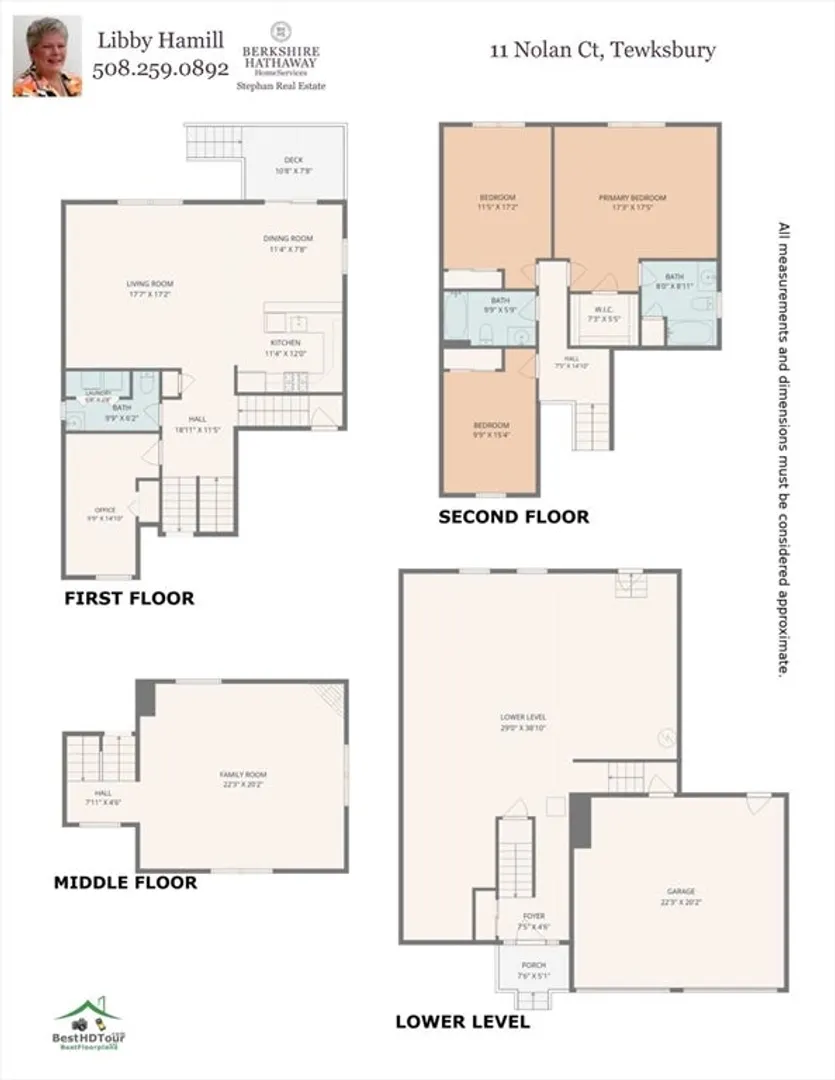
Welcome to Livingstone Place! This desirable end-unit townhouse offers a spacious, light-filled interior and an open-concept-floor plan designed for comfortable living and entertaining. The main level features 9'ceilings, gleaming hardwood floors and a well-appointed kitchen with maple cabinetry, granite, stainless appliances, breakfast bar, and dining area with access to a private deck. The flexible first floor includes a home office or guest room, along with a convenient powder room with laundry area. Upstairs, the expansive family room boasts a gas fireplace and abundant natural light, creating the perfect gathering space. The top floor features a primary suite w/private bath and walk-in closet., two additional generous sized bedrooms and a full bath. Additional highlights include 2-car garage, unfinished basement w/9' ceilings offering excellent expansion potential, and ample storage. Close to highways, shopping, restaurants and daily conveniences.
-
Highlights
- Building Name: Livingstone Place
- Heating: Forced Air, Natural Gas
- Parking Spots: 4
- Property Type: Condominium
- Total Rooms: 8
- Year Built: 2013
- Cooling: Central Air
- HOA Fee: $625
- Property Class: Residential
- Stories: 3
- Unit Number: 11
- Status: Closed
-
Additional Details
- Appliances: Plumbed For Ice Maker
- Construction: Frame
- Exterior Features: Deck - Wood, Deck - Composite, Screens, Rain Gutters, Sprinkler System
- Flooring: Tile, Carpet, Hardwood, Flooring - Wall to Wall Carpet
- Pets Allowed: Yes w/ Restrictions
- SqFt Source: Public Record
- Year Built Details: Actual
- Zoning: Mfd
- Basement: Y
- Exclusions: See List Of Inclusions And Negotiable Items On Clipboard
- Fireplaces: 1
- Interior Features: Lighting - Overhead, Home Office, Internet Available - Unknown
- Roof: Shingle
- Total Number of Units: 16
- Year Built Source: Owner
-
Amenities
- Community Features: Shopping, Medical Facility, Highway Access, House of Worship, Public School
- Parking Features: Attached, Garage Door Opener, Workshop in Garage, Off Street, Deeded, Guest, Paved
- Covered Parking Spaces: 2
-
Utilities
- Electric: Circuit Breakers, 200+ Amp Service
- Water Source: Public
- Sewer: Public Sewer
-
Fees / Taxes
- Assessed Value: $610,100
- HOA Fee Includes: Insurance, Maintenance Structure, Maintenance Grounds, Snow Removal
- Taxes: $7,758
- HOA Fee Frequency: Monthly
- Tax Year: 2026
Similar Listings
Sold
41 Photos
Sold
24 Photos
Sold
28 Photos
Sold
23 Photos
Content © 2026 MLS Property Information Network, Inc. The information in this listing was gathered from third party resources including the seller and public records.
Listing information provided courtesy of Coldwell Banker Realty - Andovers/Readings Regional.
MLS Property Information Network, Inc. and its subscribers disclaim any and all representations or warranties as to the accuracy of this information.
