
Sold!
$575,000
3
Beds
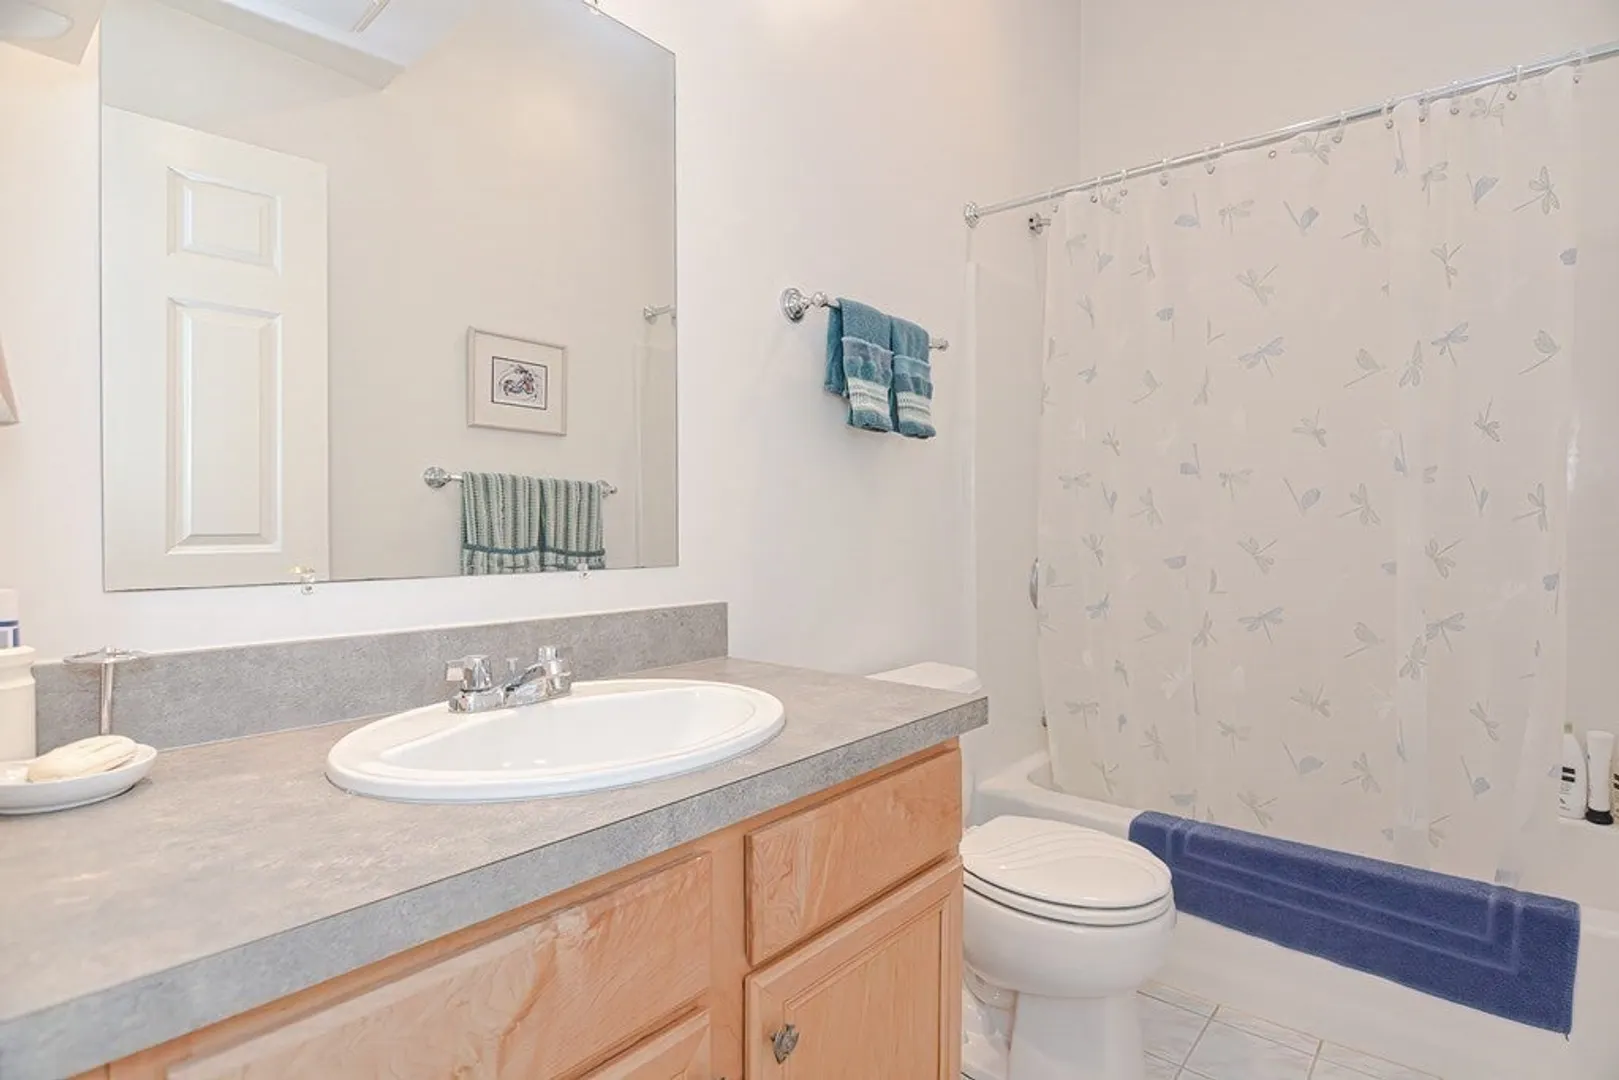
2/1
Baths
2,160
Living Area
-
Property Description
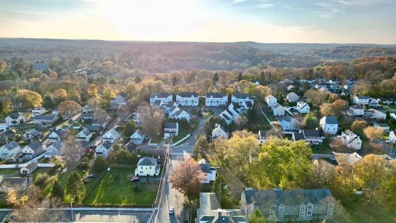
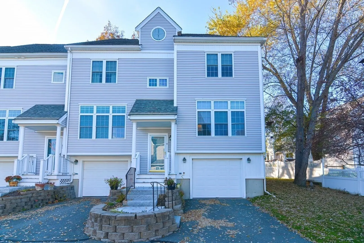
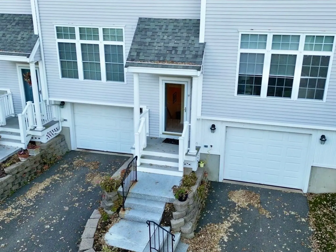
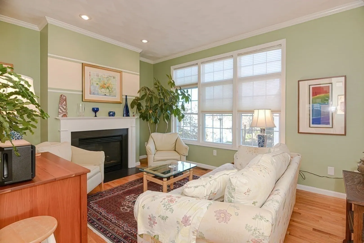
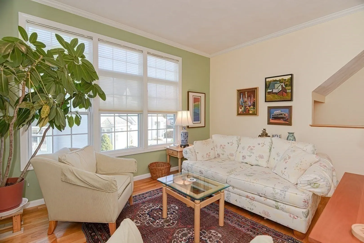
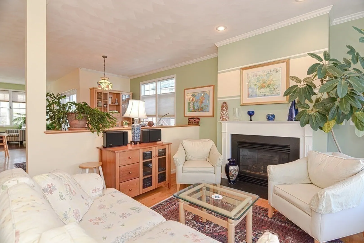
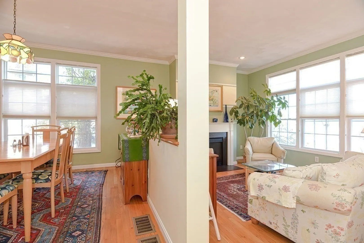
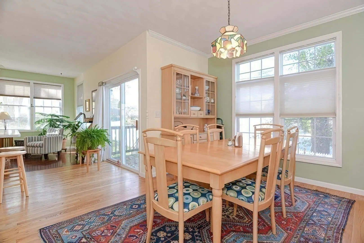
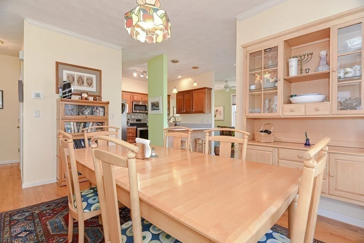
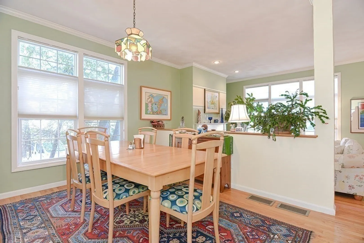
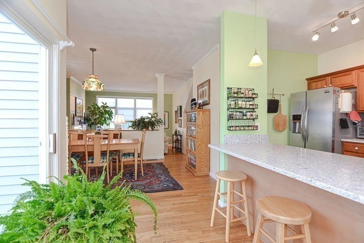
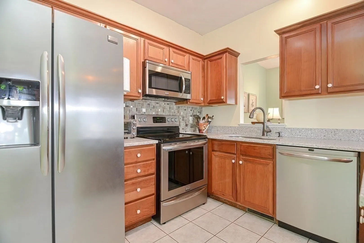
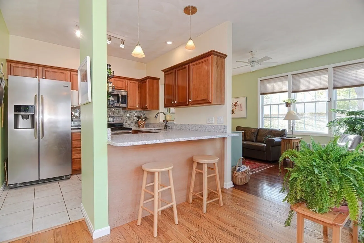
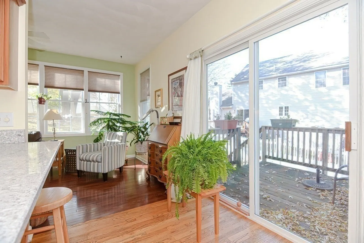
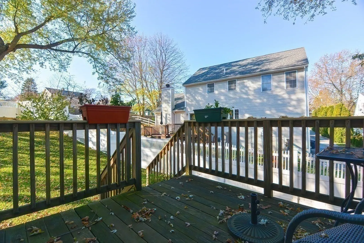
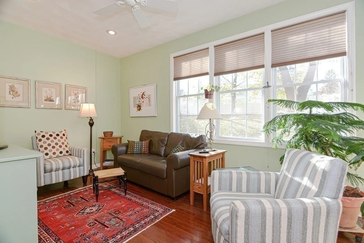
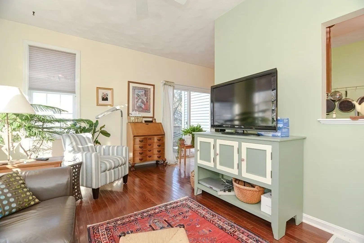
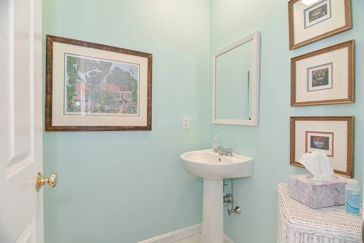
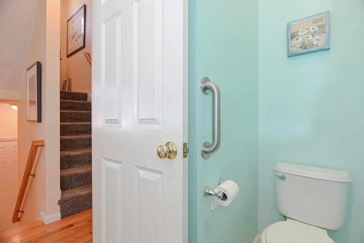
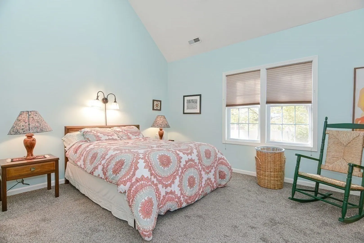
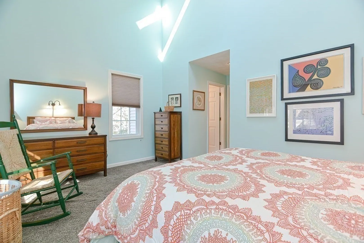
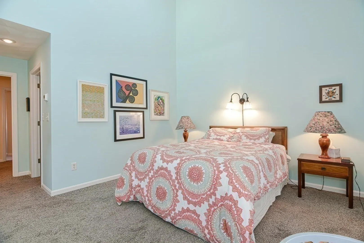
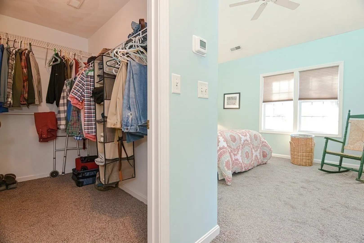
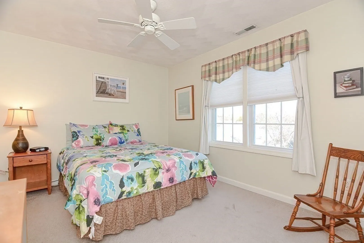
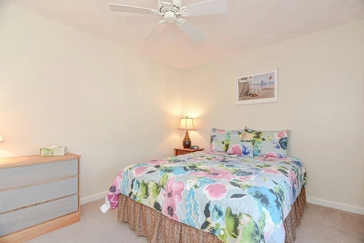
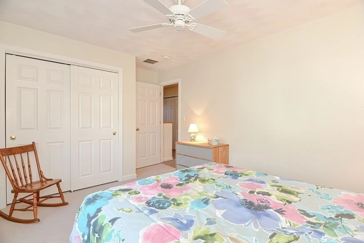
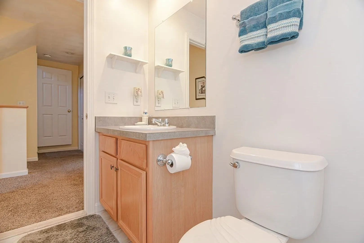
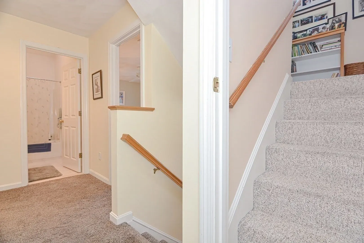
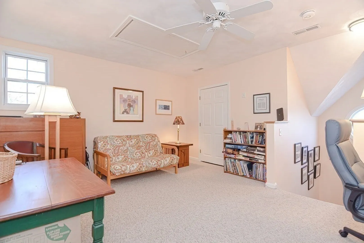
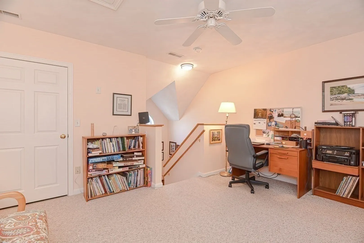
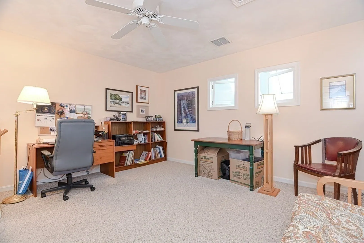
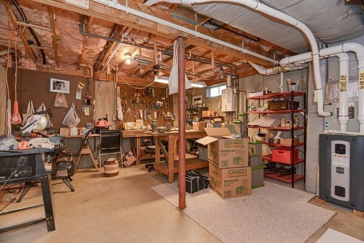
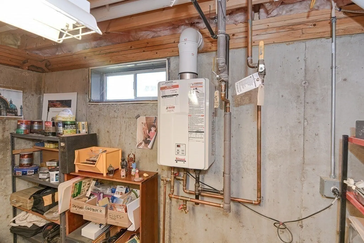
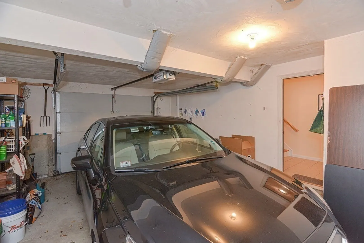
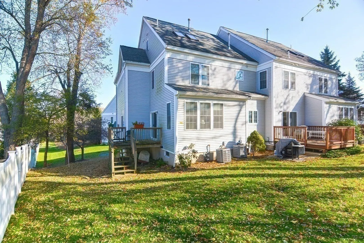
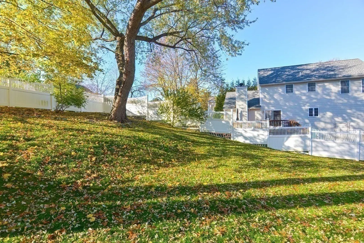
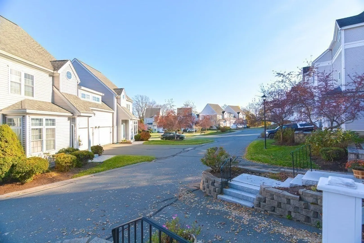
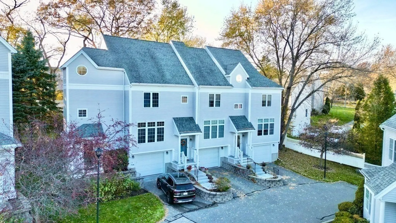
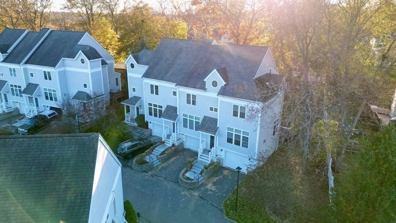
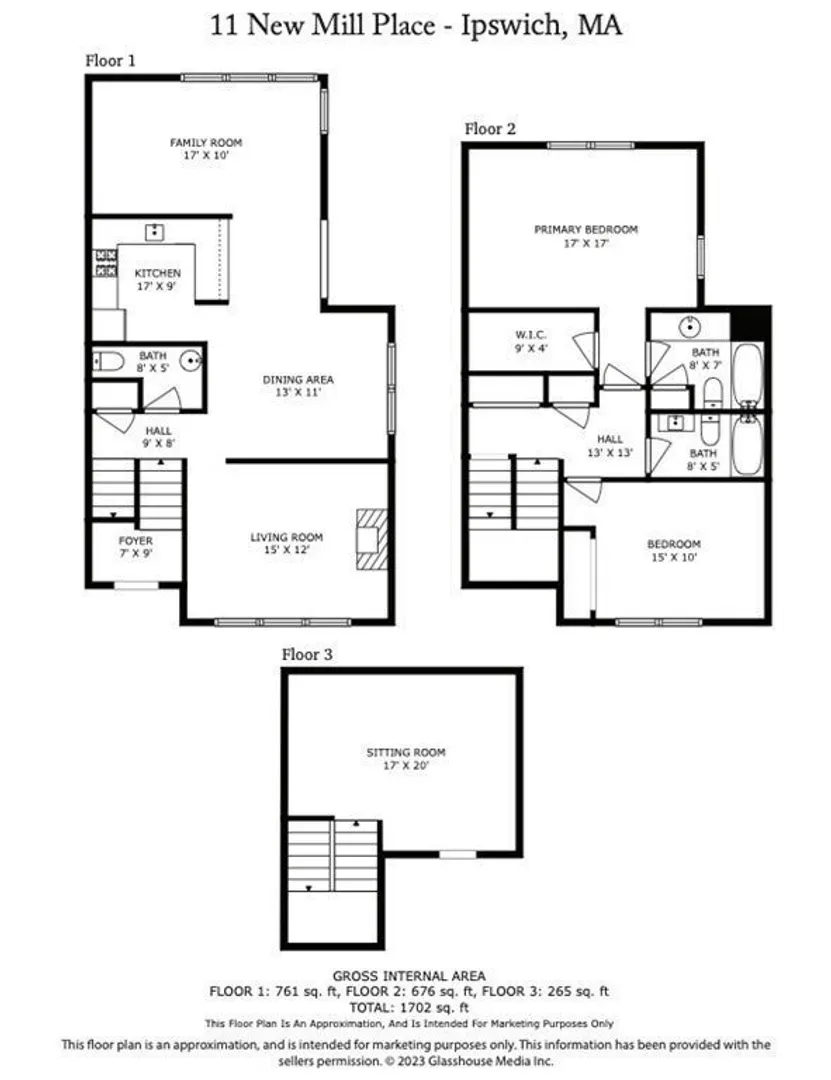
This captivating end-unit townhouse offers a unique blend of elegance & comfort, boasting a thoughtfully designed 2,160 sqft three-level floor plan. The luxurious layout of the main level has hardwood flooring throughout & features a stylish living room with a fireplace, a dining room with access to a private deck, a sun-filled kitchen with granite countertops & upgraded stainless-steel appliances, & a bonus family room. The second level hosts in-unit laundry, and two spacious bedrooms, including a master suite with cathedral ceilings & walk-in closet. The third-floor finished attic adds versatility as a 3rd bedroom or office space. Workshop in partially finished basement. Beautifully landscaped fenced-in yard, paved driveway parking & 1-car garage, convenience is at your doorstep. New HVAC systems (2020). Nearby amenities include access to Downtown Ipswich, Crane Beach, Route 1A, public transportation, and private & public schools. This property is not just a home, it's a lifestyle.
-
Highlights
- Building Name: Mill Place Condominium
- Heating: Forced Air, Natural Gas
- Parking Spots: 2
- Property Type: Condominium
- Total Rooms: 6
- Year Built: 2000
- Cooling: Central Air
- HOA Fee: $531
- Property Class: Residential
- Stories: 3
- Unit Number: 11
- Status: Closed
-
Additional Details
- Appliances: Range, Dishwasher, Microwave, Refrigerator, Freezer, Washer, Dryer, Washer/Dryer
- Construction: Frame
- Exterior Features: Deck - Wood, Fenced Yard
- Flooring: Hardwood, Flooring - Hardwood
- Pets Allowed: Yes w/ Restrictions
- SqFt Source: Measured
- Year Built Details: Actual
- Zoning: Ir
- Basement: Y
- Exclusions: Unspecified
- Fireplaces: 1
- Interior Features: Recessed Lighting, Entrance Foyer, Internet Available - Broadband
- Roof: Shingle
- Total Number of Units: 21
- Year Built Source: Public Records
-
Amenities
- Community Features: Public Transportation, Shopping, Park, Walk/Jog Trails, Stable(s), Golf, Medical Facility, Laundromat, Bike Path, Conservation Area, Highway Access, House of Worship, Marina, Private School, Public School, T-Station, University
- Parking Features: Under, Storage, Deeded, Off Street
- Waterfront Features: Harbor, Ocean, 1 to 2 Mile To Beach, Beach Ownership(Public)
- Covered Parking Spaces: 1
- Security Features: Other
-
Utilities
- Electric: 200+ Amp Service
- Water Source: Public
- Sewer: Public Sewer
-
Fees / Taxes
- Assessed Value: $489,400
- HOA Fee Includes: Insurance, Maintenance Structure, Road Maintenance, Maintenance Grounds, Snow Removal, Trash
- Taxes: $5,985
- HOA Fee Frequency: Monthly
- Tax Year: 2023
Similar Listings
Sold
42 Photos
Sold
NEW CONSTRUCTION
22 Photos
Sold
42 Photos
Sold
39 Photos
Content © 2026 MLS Property Information Network, Inc. The information in this listing was gathered from third party resources including the seller and public records.
Listing information provided courtesy of Maloney Properties, Inc..
MLS Property Information Network, Inc. and its subscribers disclaim any and all representations or warranties as to the accuracy of this information.
