
Sold!
$680,000
2
Beds
2/1
Baths
1,725
Living Area
-
Property Description
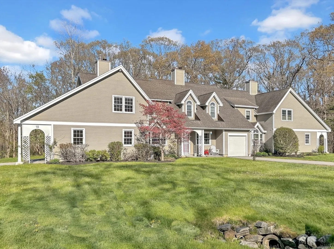
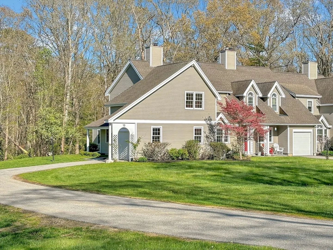
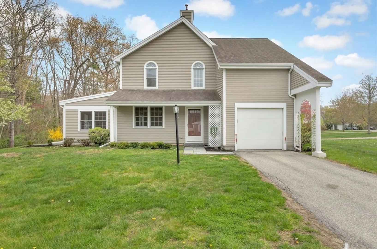
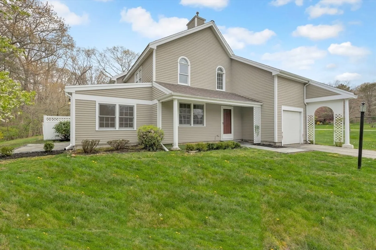
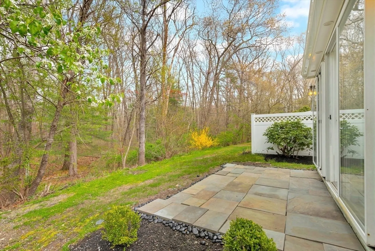
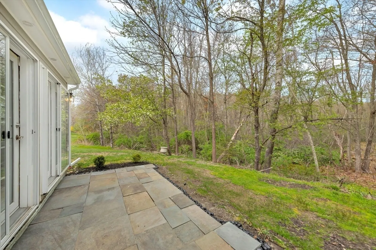
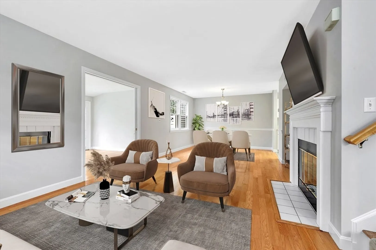
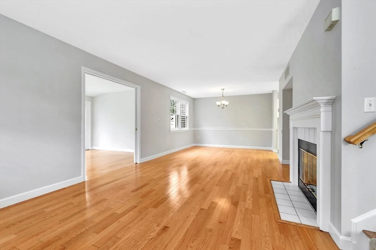
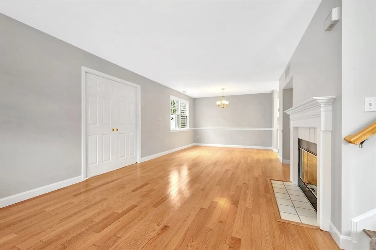
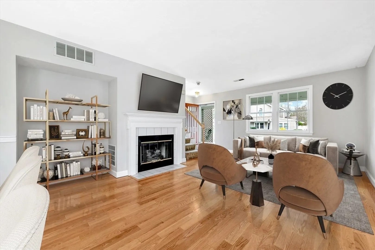
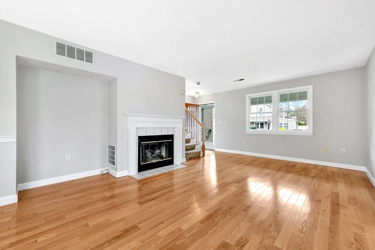
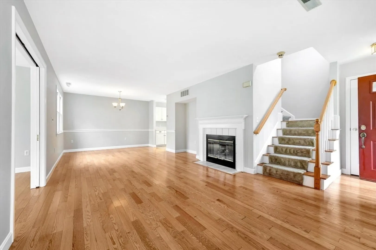
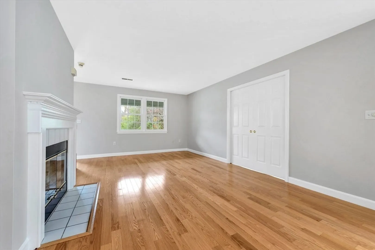
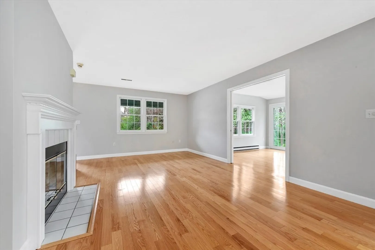
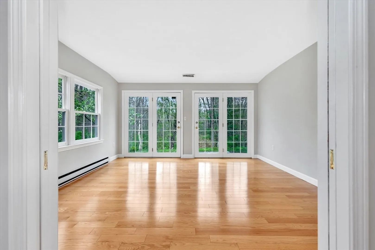
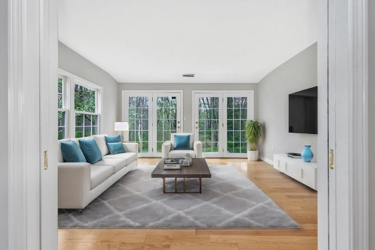
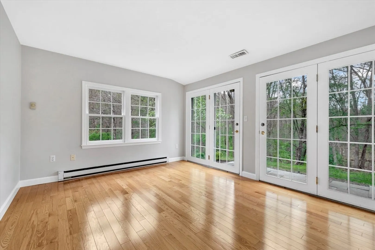
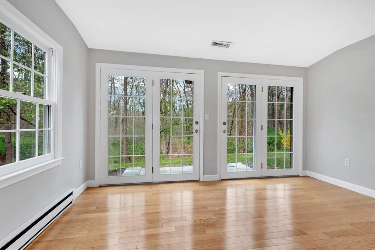
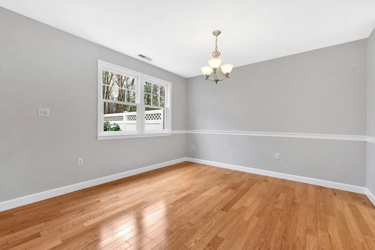
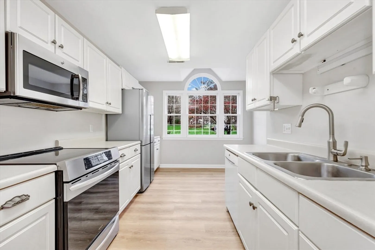
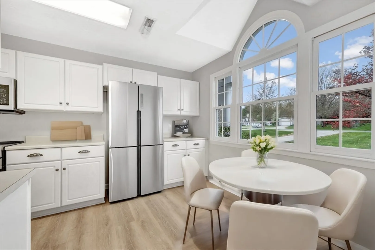
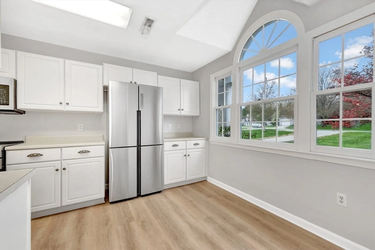
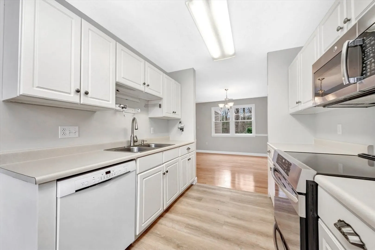
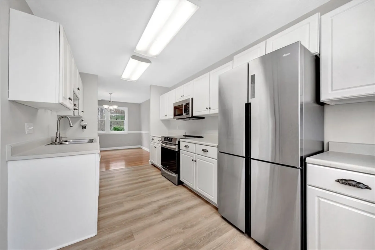
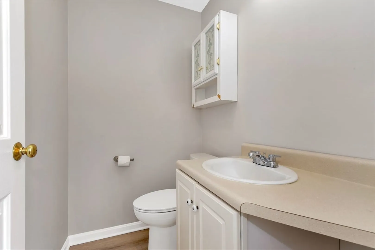
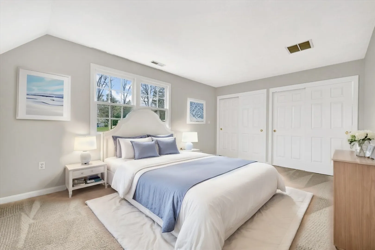
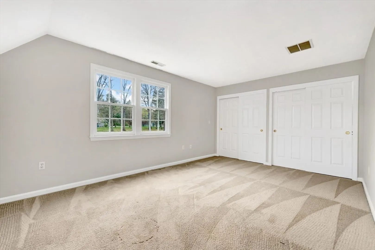
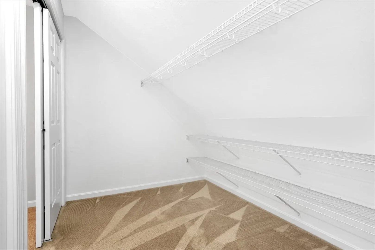
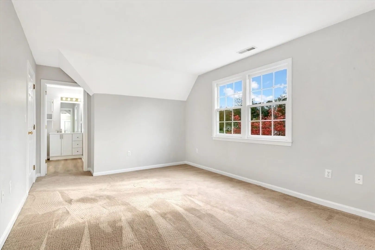
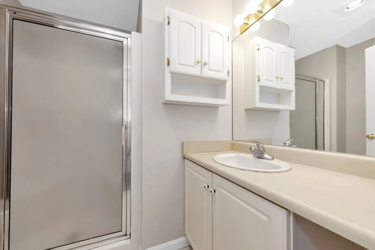
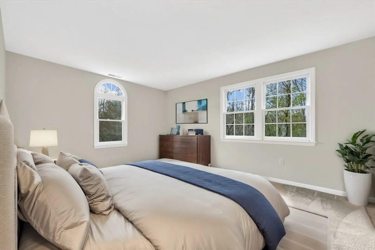
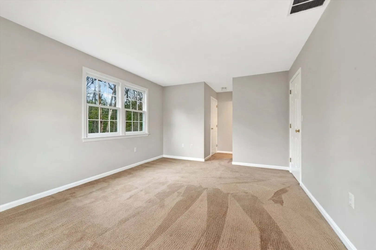
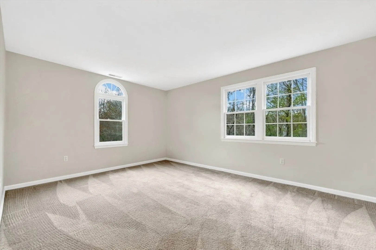
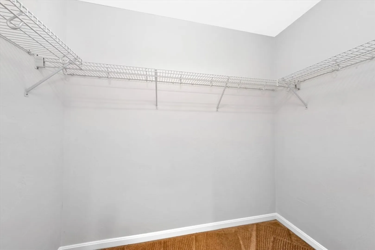
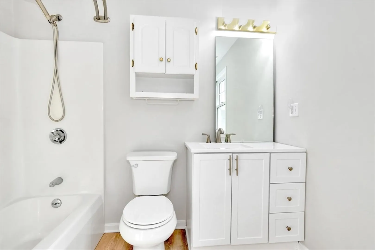
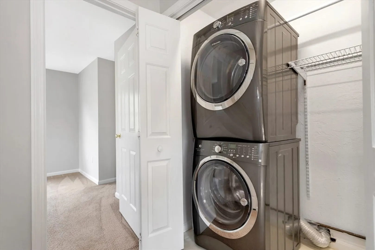
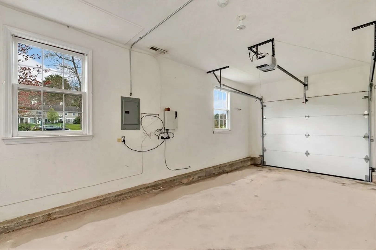
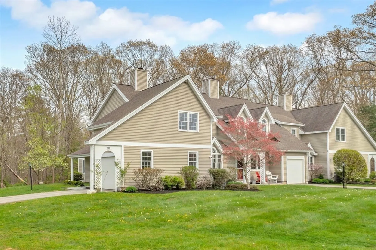
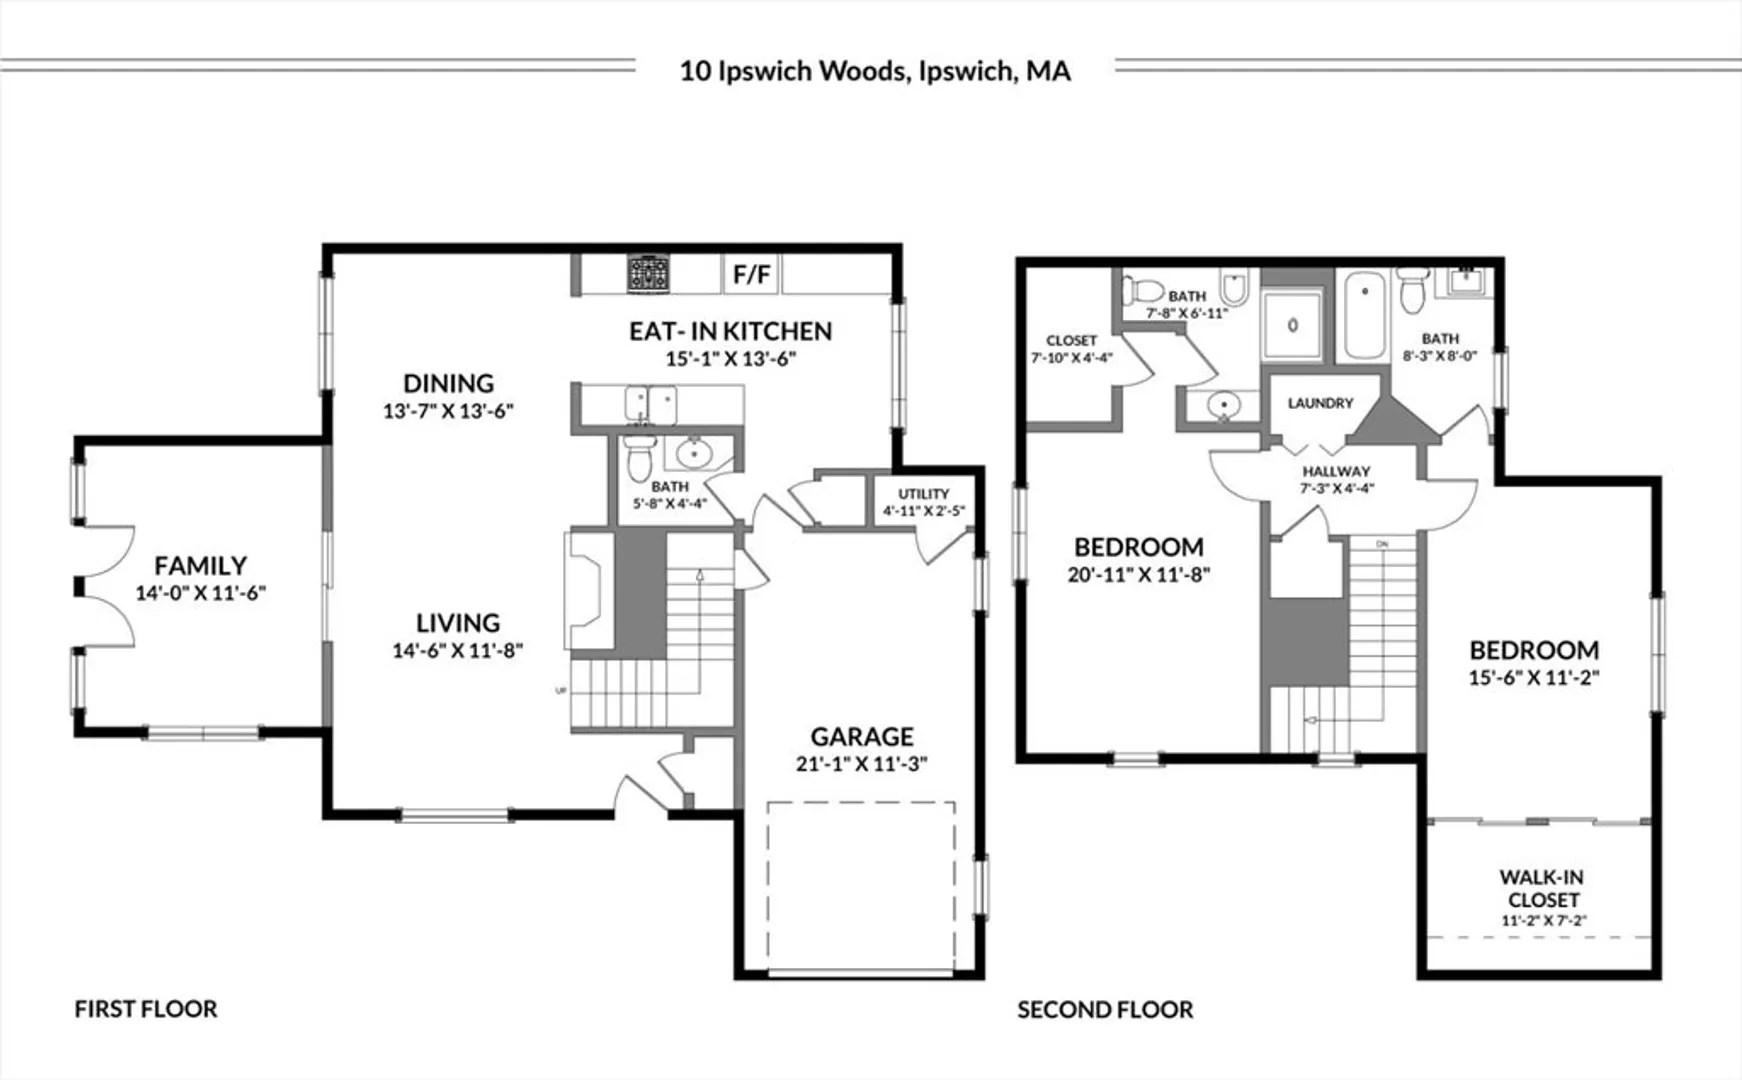
Ipswich Woods: a private enclave of 27 lovely townhomes a mile away from the T-station & all the shops, restaurants & sights that downtown Ipswich has to offer! This townhome is in a private setting w/a blue stone patio overlooking the wooded backyard. The open floor plan creates versatile living areas w/the spacious LR/DR opening through double pocket doors to the formal sun room awash w/natural light Honey-oak hdwd flrs & a gas FP enhance the appeal. A fully-applianced kitchen features brand new vinyl plank flooring & stainless steel appliances. Enjoy a half bath & garage access on the first floor. Upstairs, two en-suite generously-sized bedrooms boast large walk-in closets. Central air, fresh paint throughout, and laundry on the bedroom level enhance comfort and convenience. Pet friendly. Experience upscale living in this meticulously maintained retreat and grab your Crane Beach parking sticker too! Showings begin at open houses Sat (5/11) & Sun (5/12) 11:00-12:30.
-
Highlights
- Building Name: Ipswich Woods
- Heating: Forced Air, Natural Gas
- Parking Spots: 3
- Property Type: Condominium
- Total Rooms: 5
- Year Built: 1993
- Cooling: Central Air
- HOA Fee: $550
- Property Class: Residential
- Stories: 2
- Unit Number: 10
- Status: Closed
-
Additional Details
- Appliances: Range, Dishwasher, Microwave, Refrigerator, Washer, Dryer
- Construction: Frame
- Fireplaces: 1
- Interior Features: Slider, Sun Room
- Roof: Shingle
- Total Number of Units: 27
- Year Built Source: Public Records
- Basement: N
- Exterior Features: Patio
- Flooring: Vinyl, Carpet, Hardwood, Flooring - Hardwood
- Pets Allowed: Yes w/ Restrictions
- SqFt Source: Measured
- Year Built Details: Actual
- Zoning: Rra
-
Amenities
- Community Features: Public Transportation, Shopping, Tennis Court(s), Park, Walk/Jog Trails, Laundromat, Conservation Area, House of Worship, Marina, Public School, T-Station
- Parking Features: Attached, Storage, Off Street, Deeded, Paved
- Covered Parking Spaces: 1
- Waterfront Features: Ocean, Beach Ownership(Public)
-
Utilities
- Electric: 100 Amp Service
- Water Source: Public
- Sewer: Public Sewer
-
Fees / Taxes
- Assessed Value: $489,200
- HOA Fee Includes: Insurance, Maintenance Structure, Road Maintenance, Maintenance Grounds, Snow Removal, Reserve Funds
- Taxes: $5,567
- HOA Fee Frequency: Monthly
- Tax Year: 2024
Similar Listings
Sold
34 Photos
Sold
42 Photos
Sold
41 Photos
Sold
NEW CONSTRUCTION
32 Photos
Content © 2026 MLS Property Information Network, Inc. The information in this listing was gathered from third party resources including the seller and public records.
Listing information provided courtesy of Keller Williams Realty Evolution.
MLS Property Information Network, Inc. and its subscribers disclaim any and all representations or warranties as to the accuracy of this information.
