
Sold!
$720,000
3
Beds
2/1
Baths
2,004
Living Area
-
Property Description
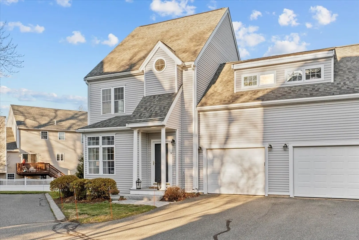
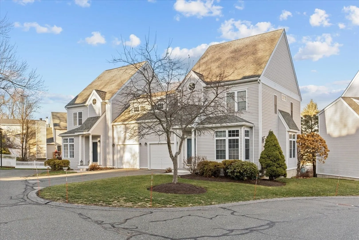
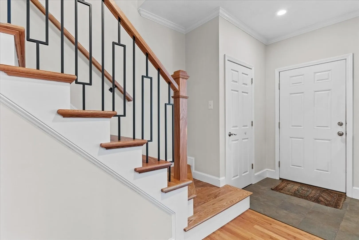
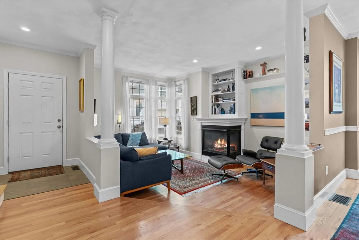
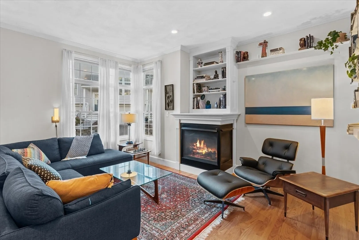
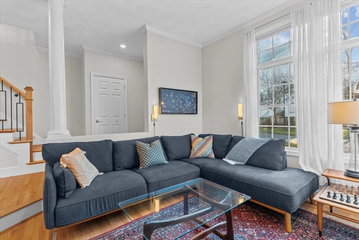
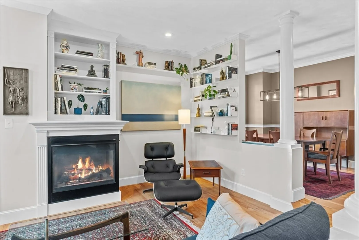
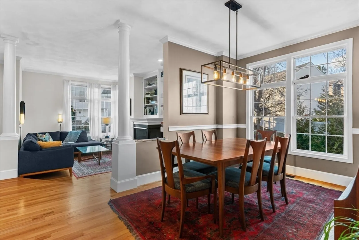
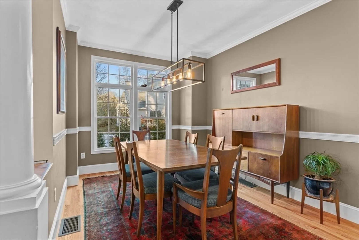
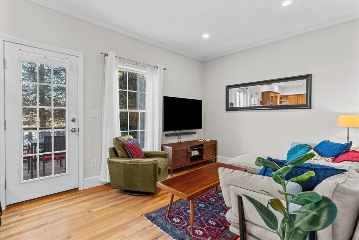
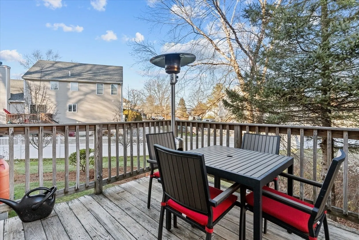
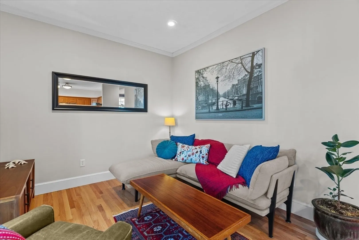
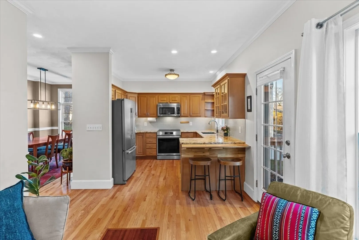
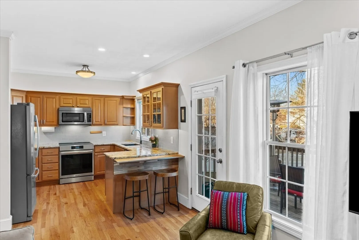
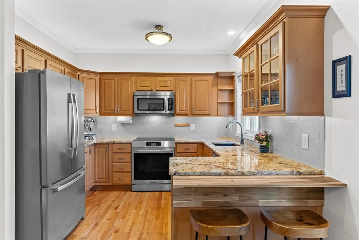
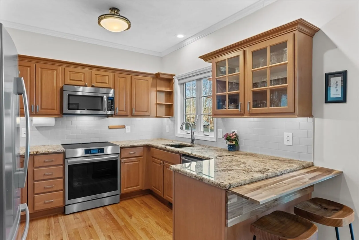
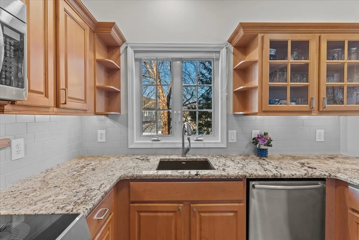
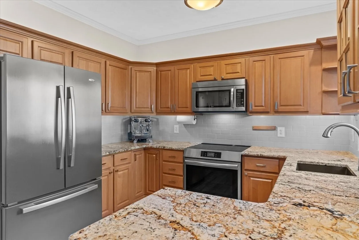
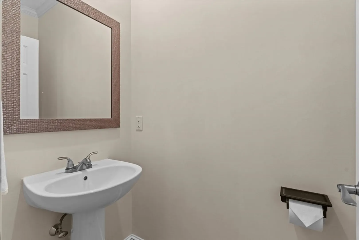
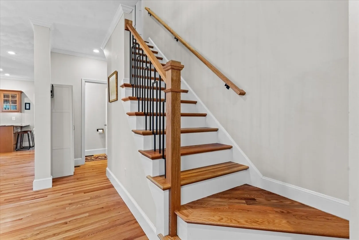
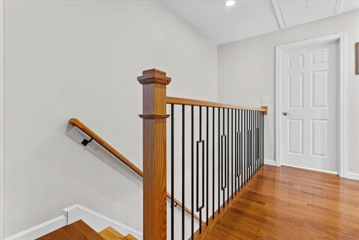
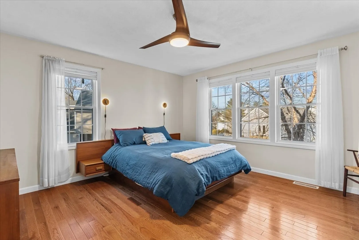
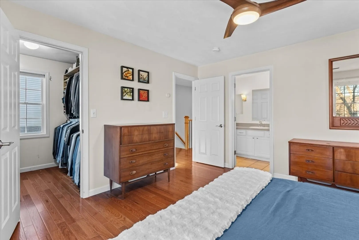
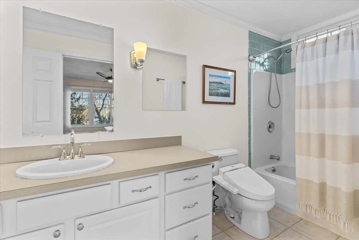
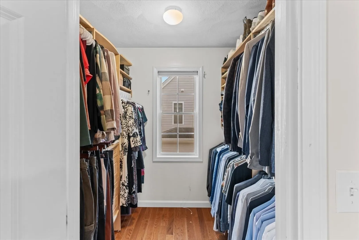
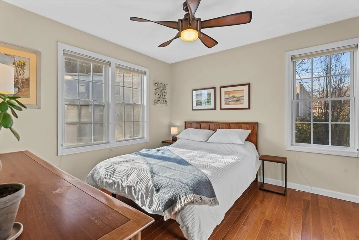
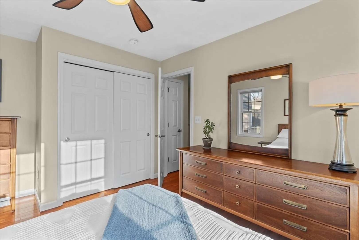
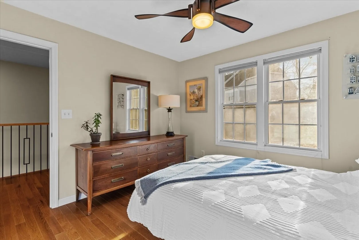
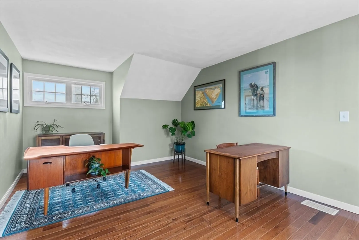
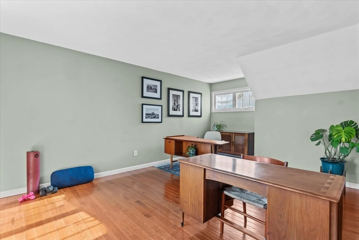
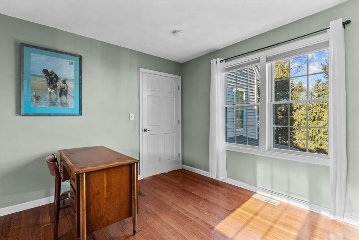
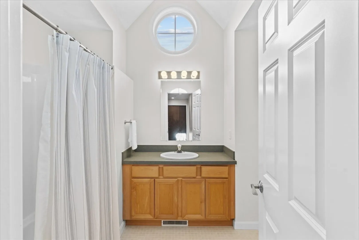
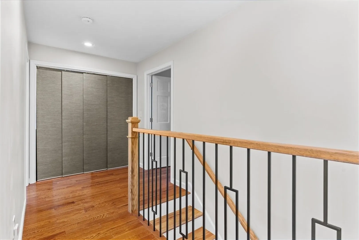
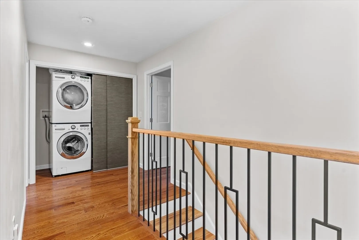
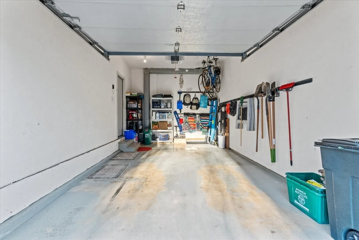
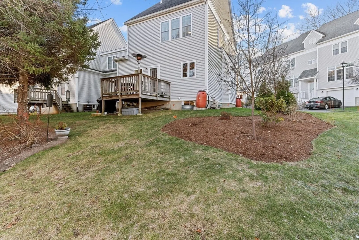
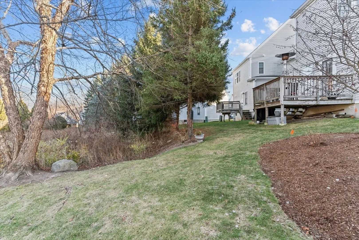
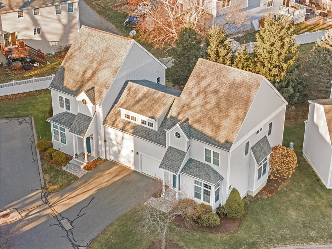
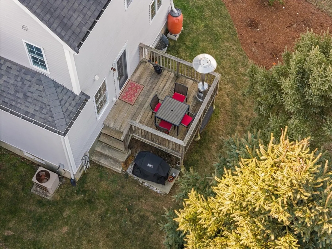
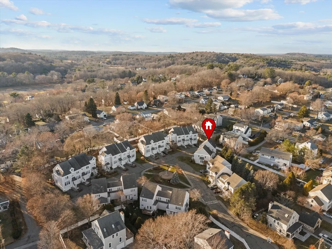
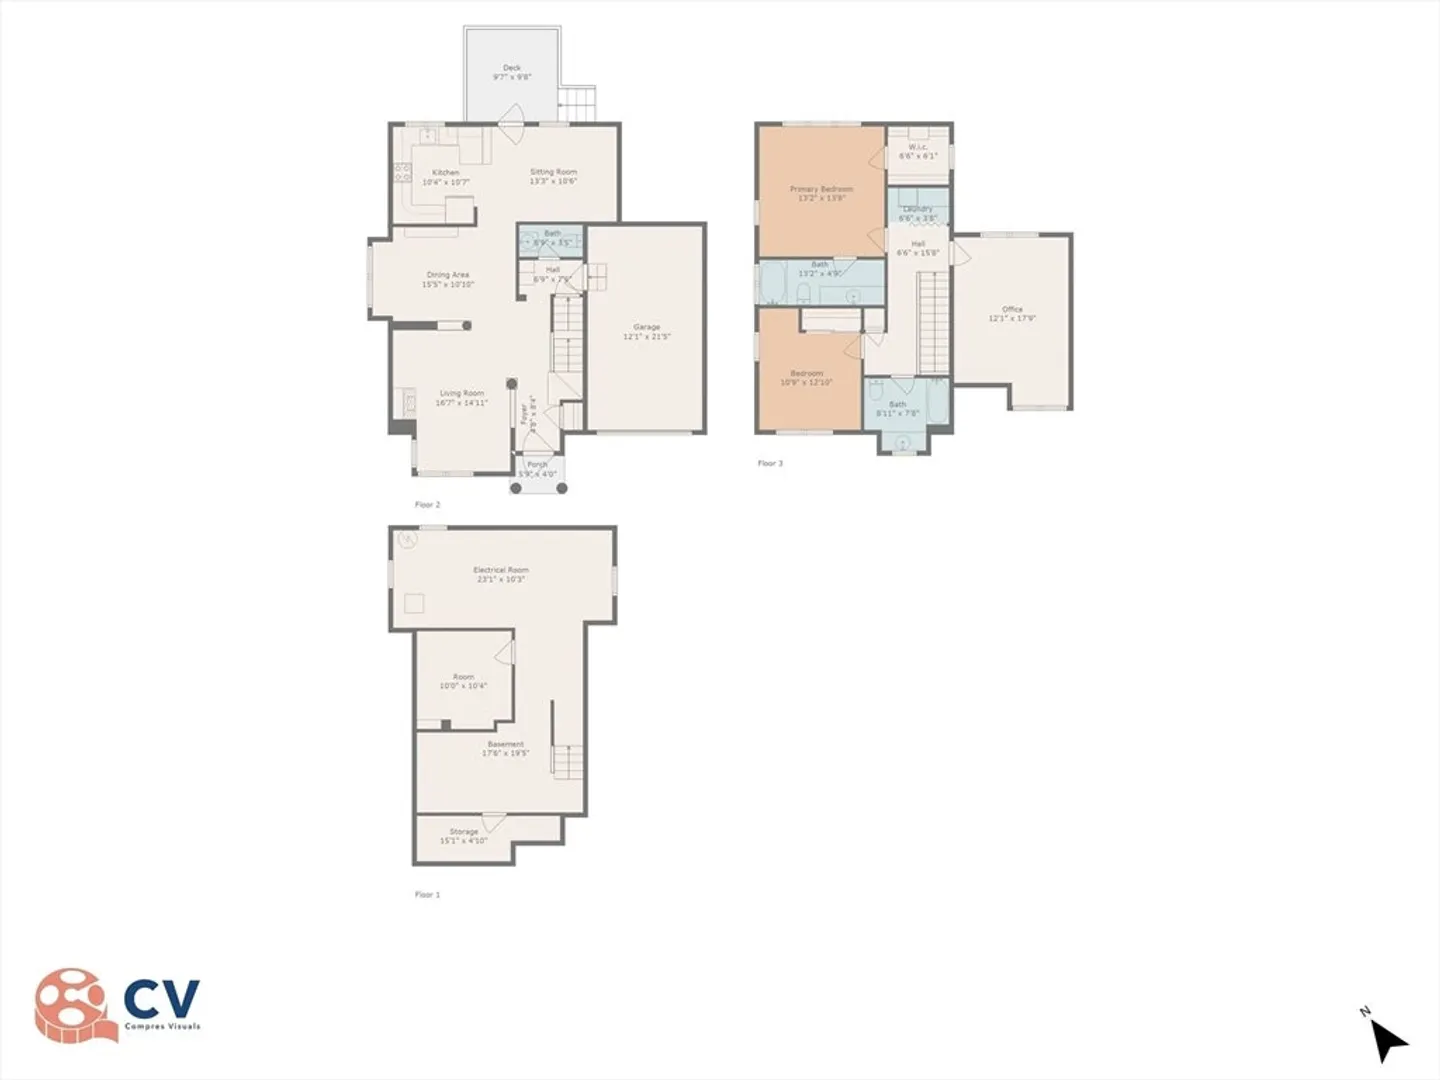
Beautifully updated & stylish 3 bdrm, 2.5 bth townhome in coveted Mill Place. The home is well-appointed w/rich new hdwd floors throughout, high ceilings, built-ins, decorative moldings, columns & sophisticated light fixtures. The entry way has tasteful ceramic tile & leads to a sunken living room w/extra tall windows & gas FP. The open & versatile floor plan flows to the DR, on to a sitting area which could also be another dining area, and then to the kitchen offering granite counters, SS appliances & access to the back deck which overlooks a lovely garden area. The conveniently-located half bath completes the first floor. The elegant banister graces the stairs to the 2nd flr where you'll find the main bdrm ensuite & walk-in closet, guest bdrm, private study/office, full guest bath & laundry closet. Unfinished basement space offers great potential for living area expansion. Charge your EV w/240v in the 1-car garage. Close to downtown, the train & everything Ipswich offers.
-
Highlights
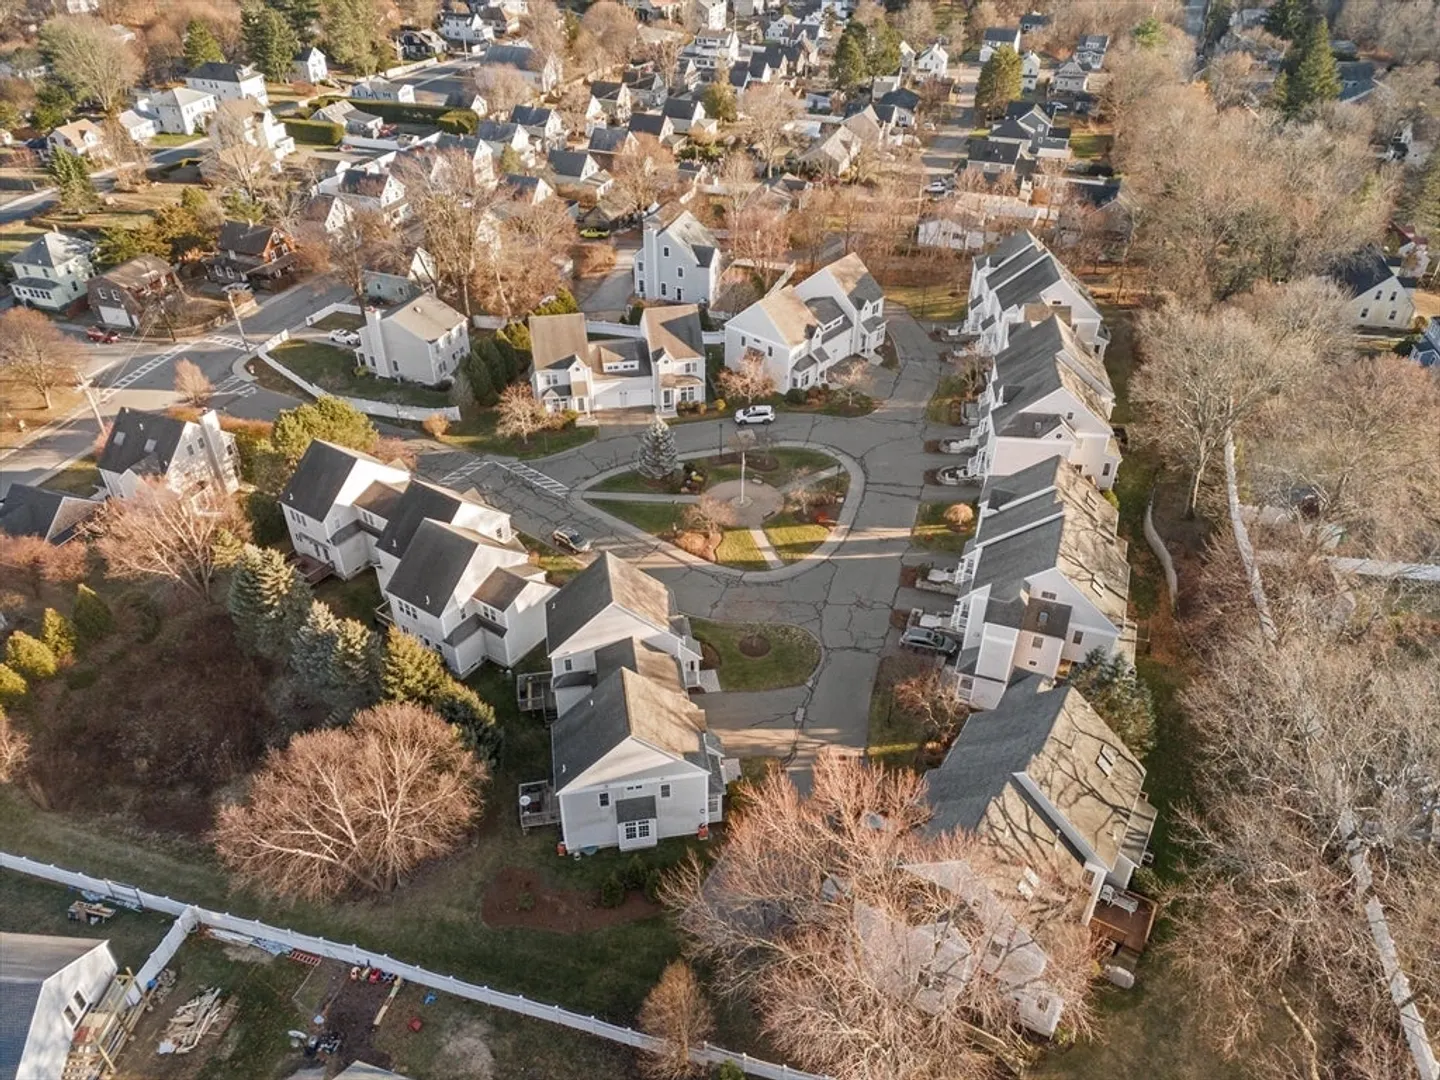
- Building Name: Mill Place Condominium
- Heating: Forced Air, Natural Gas
- Parking Spots: 2
- Property Type: Condominium
- Total Rooms: 7
- Year Built: 2000
- Cooling: Central Air
- HOA Fee: $591
- Property Class: Residential
- Stories: 2
- Unit Number: 9
- Status: Closed
-
Additional Details
- Appliances: Range, Dishwasher, Disposal, Microwave, Refrigerator, Washer, Dryer, Plumbed For Ice Maker
- Construction: Frame
- Fireplaces: 1
- Interior Features: Recessed Lighting, Crown Molding, Closet, Sitting Room, Foyer, Home Office
- Roof: Shingle
- Total Number of Units: 21
- Year Built Source: Public Records
- Basement: Y
- Exterior Features: Balcony / Deck, Deck - Wood
- Flooring: Tile, Laminate, Hardwood, Flooring - Hardwood, Flooring - Stone/Ceramic Tile
- Pets Allowed: Yes w/ Restrictions
- SqFt Source: Measured
- Year Built Details: Actual
- Zoning: Ir
-
Amenities
- Community Features: Public Transportation, Shopping, Park, Walk/Jog Trails, Laundromat, Conservation Area, House of Worship, Public School, T-Station
- Parking Features: Attached, Garage Door Opener, Off Street, Deeded
- Covered Parking Spaces: 1
- Waterfront Features: Ocean, Beach Ownership(Public)
-
Utilities
- Electric: 200+ Amp Service
- Water Source: Public
- Sewer: Public Sewer
-
Fees / Taxes
- Assessed Value: $532,600
- HOA Fee Includes: Insurance, Maintenance Structure, Road Maintenance, Maintenance Grounds, Snow Removal, Trash, Reserve Funds
- Taxes: $6,061
- HOA Fee Frequency: Monthly
- Tax Year: 2024
Similar Listings
Sold
34 Photos
Sold
42 Photos
Sold
41 Photos
Sold
NEW CONSTRUCTION
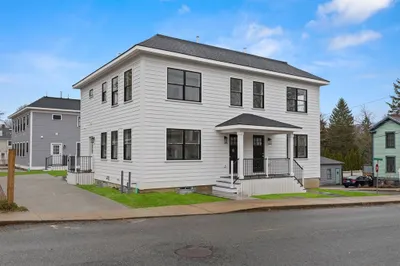
32 Photos
Content © 2026 MLS Property Information Network, Inc. The information in this listing was gathered from third party resources including the seller and public records.
Listing information provided courtesy of Keller Williams Realty Evolution.
MLS Property Information Network, Inc. and its subscribers disclaim any and all representations or warranties as to the accuracy of this information.
