
Sold!
$560,550
4
Beds
2/1
Baths
1,776
Living Area
-
Property Description
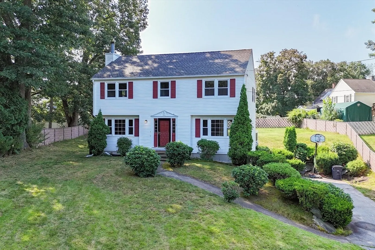
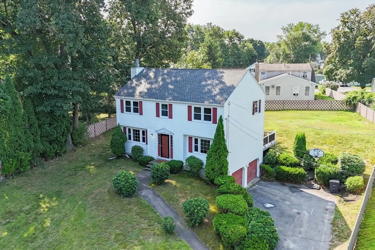
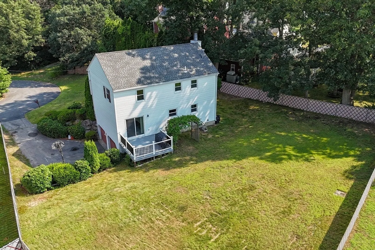
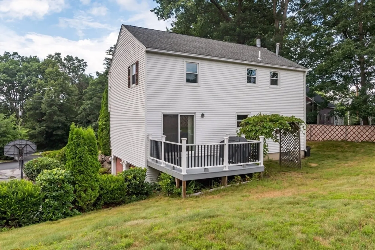
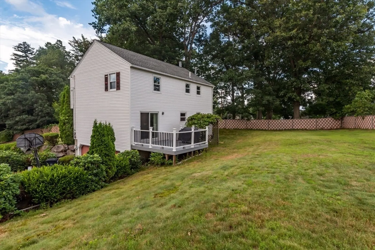
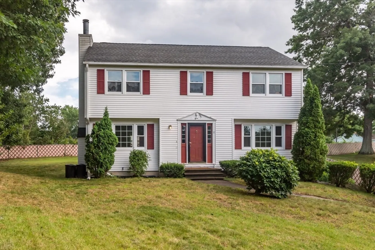
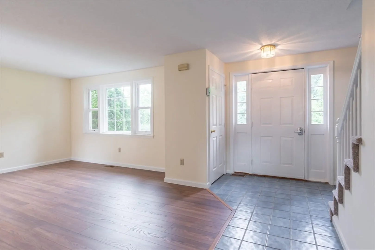
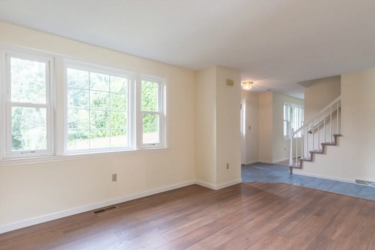
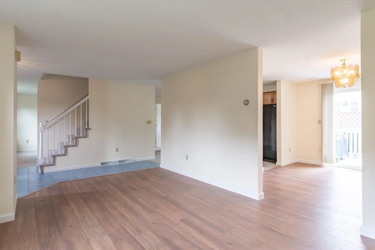
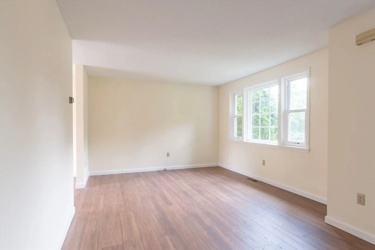
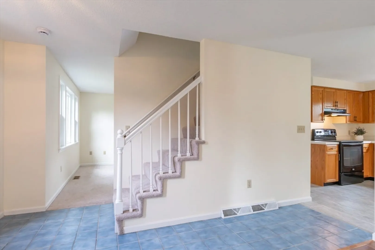
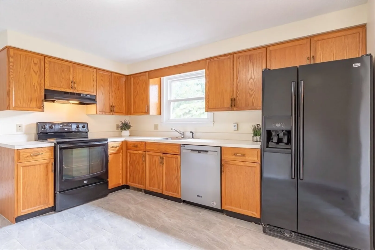
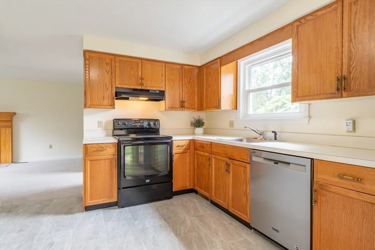
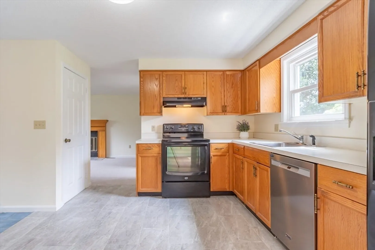
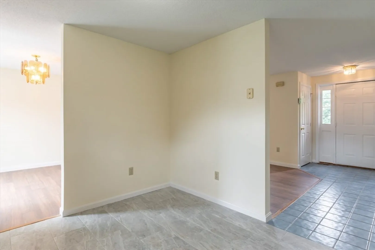
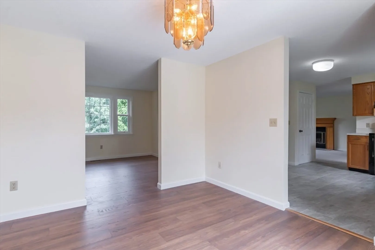
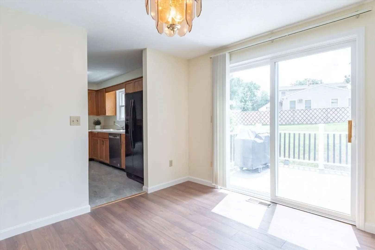
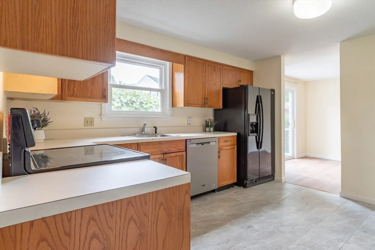
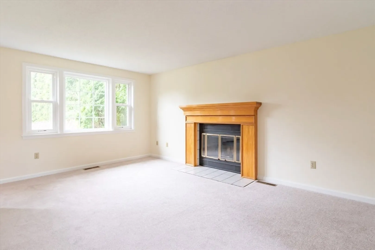
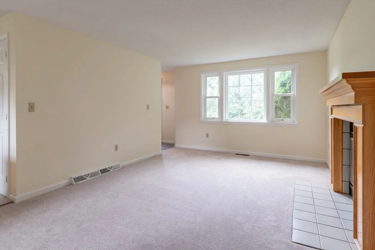
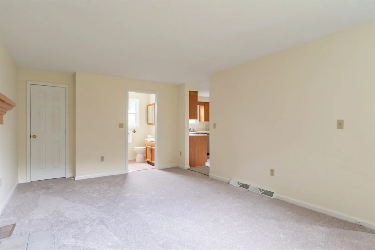
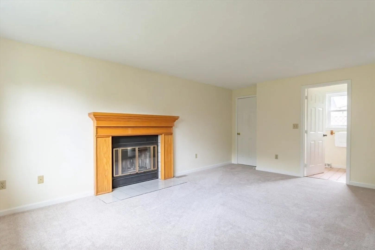
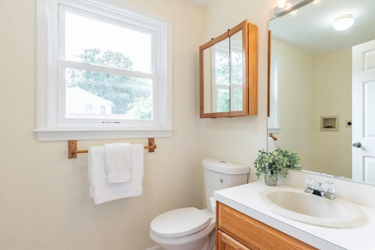
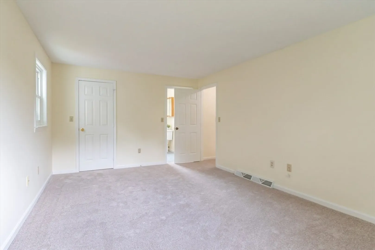
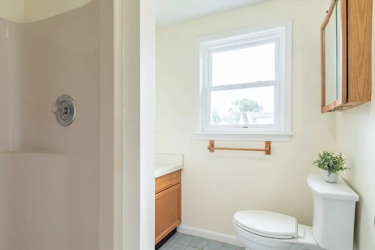
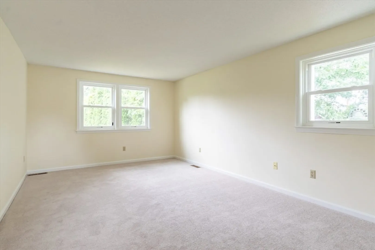
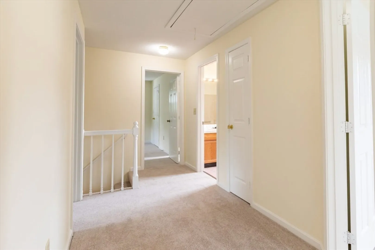
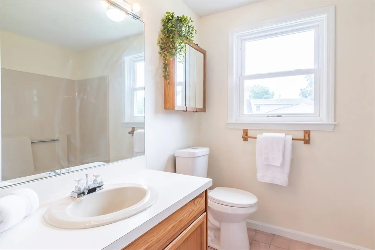
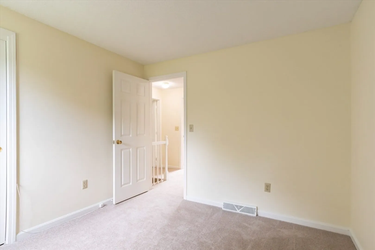
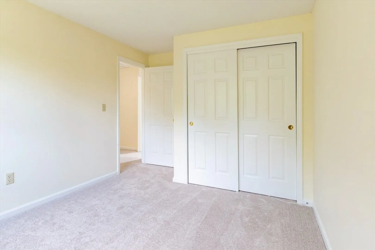
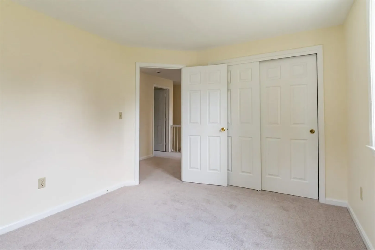
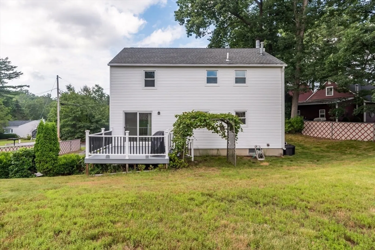
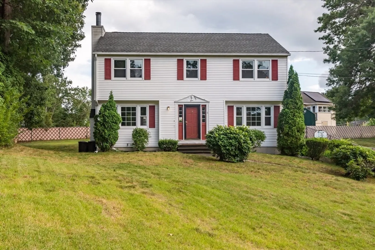
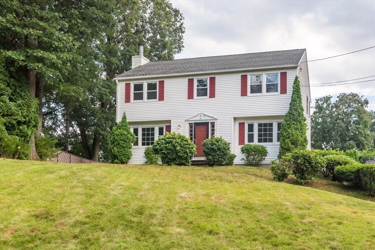
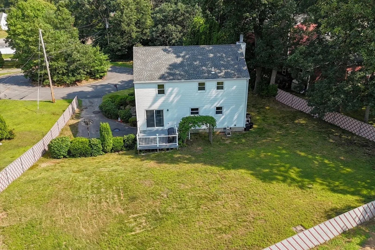
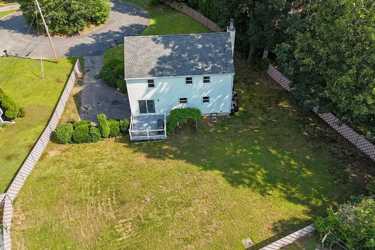
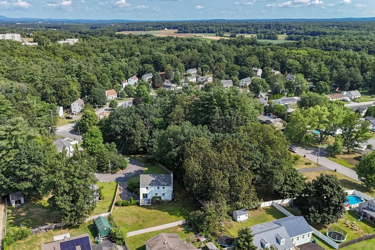
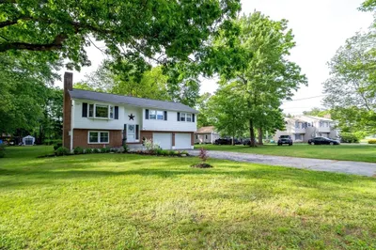
Located in a prime North Nashua neighborhood where homes don't become available often. 11 Nathan is minutes from Greeley Park and South Merrimack (Rt3/ET). This home has Central AC, gas heating system, replacement Vinyl Windows & Siding & new vinyl railings on the deck! The yard is almost fully fenced in & a beautiful grape vine growing on the back trellis! 2 car garage under & a basement space for storage! 1st floor has fresh paint, brand new carpet in the living room & vinyl plank flooring in the front living room & dining room. The layout on the first floor is very flexible with 2 generously sized living rooms to work with! There is a spacious foyer with coat closet. First floor 1/2 bath with Laundry! Upstairs has all new carpet & is freshly painted. There's a full bathroom & a spacious landing at the top of the stairs. All 4 bedrooms are on the 2nd level! The primary is on the left with a 3/4 bath & walk-in closet. This is the chance to get in the neighborhood you've been wanting!
-
Highlights
- Cooling: Central Air
- Parking Spots: 3
- Property Type: Single Family Residence
- Total Rooms: 8
- Status: Closed
- Heating: Forced Air, Natural Gas
- Property Class: Residential
- Style: Colonial
- Year Built: 1987
-
Additional Details
- Appliances: Water Heater, Range, Dishwasher, Refrigerator
- Construction: Conventional (2x4-2x6)
- Fireplaces: 1
- Foundation: Concrete Perimeter
- Road Frontage Type: Public
- Year Built Details: Actual
- Zoning: Ra
- Basement: Garage Access, Concrete, Unfinished
- Exterior Features: Deck
- Flooring: Tile, Vinyl, Carpet
- Lot Features: Cul-De-Sac, Gentle Sloping, Other
- Roof: Shingle
- Year Built Source: Public Records
-
Amenities
- Community Features: Public Transportation, Shopping, Highway Access, Public School
- Parking Features: Under, Paved Drive, Paved
- Covered Parking Spaces: 2
-
Utilities
- Electric: Circuit Breakers
- Water Source: Public
- Sewer: Public Sewer
-
Fees / Taxes
- Assessed Value: $404,100
- Taxes: $7,367
- Tax Year: 2023
Similar Listings
Sold
42 Photos
Sold
35 Photos
Sold
39 Photos
Sold
42 Photos
Content © 2026 MLS Property Information Network, Inc. The information in this listing was gathered from third party resources including the seller and public records.
Listing information provided courtesy of Century 21 Cardinal.
MLS Property Information Network, Inc. and its subscribers disclaim any and all representations or warranties as to the accuracy of this information.
