
Sold!
$950,000
3
Beds
2/1
Baths
1,600
Living Area
-
Property Description
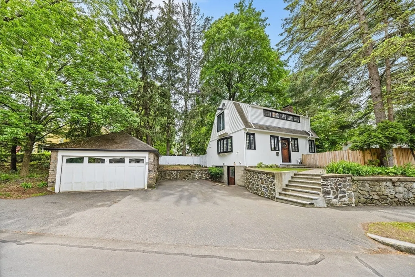
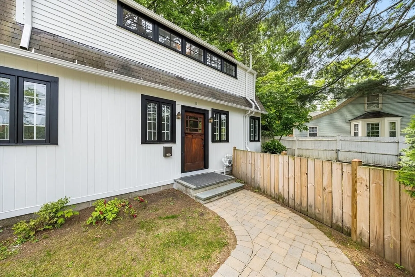
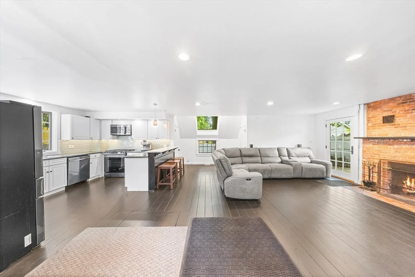
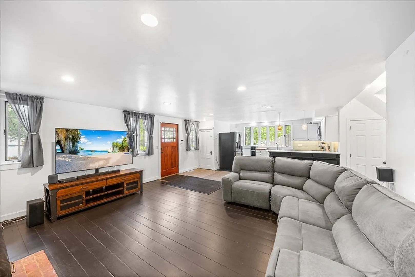
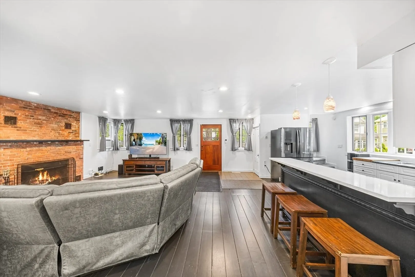
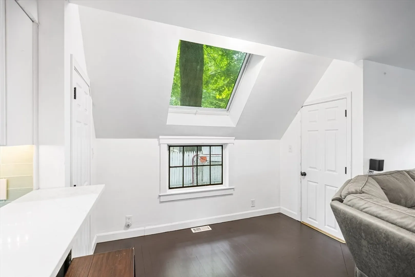
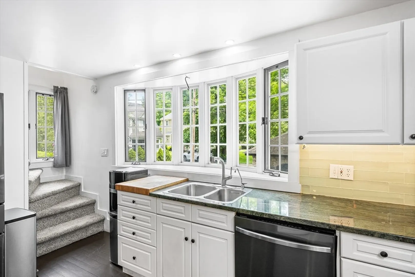
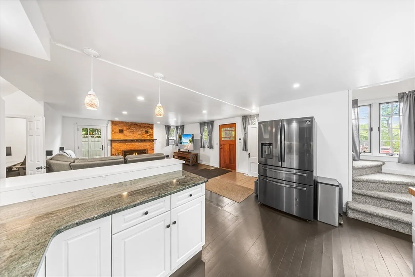
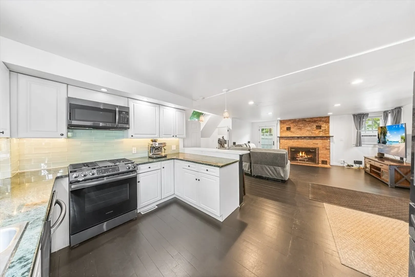
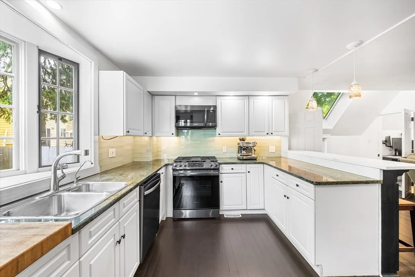
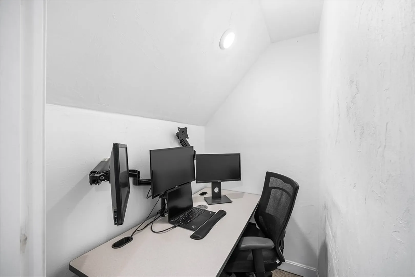
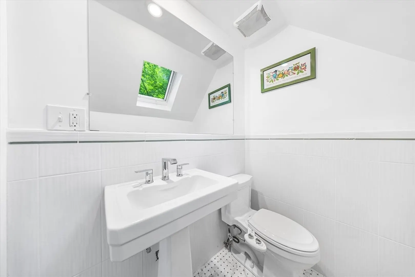
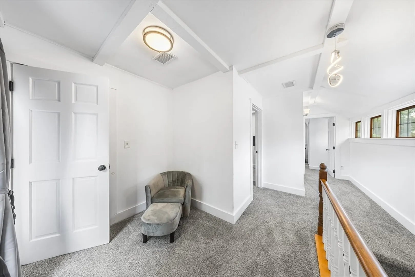
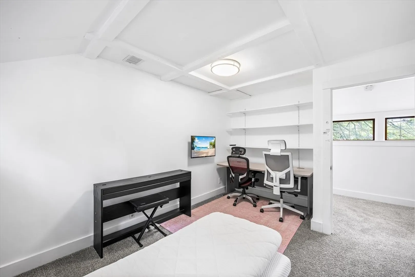
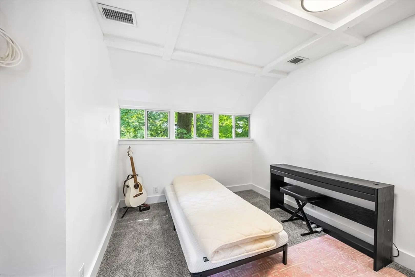
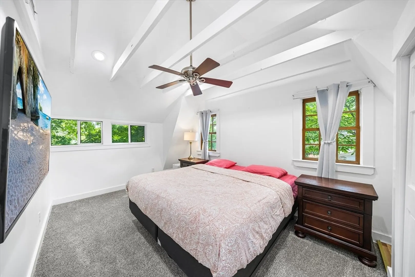
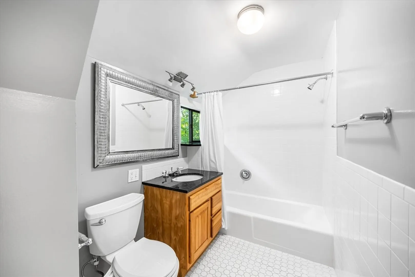
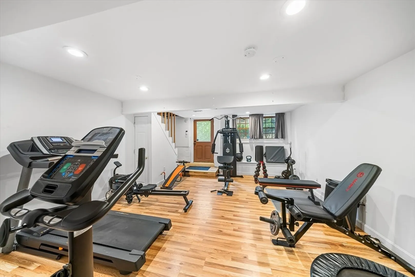
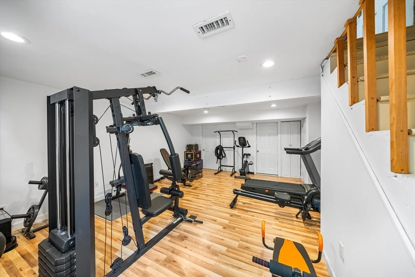
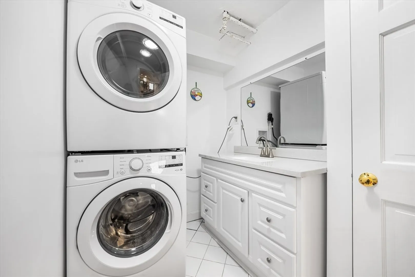
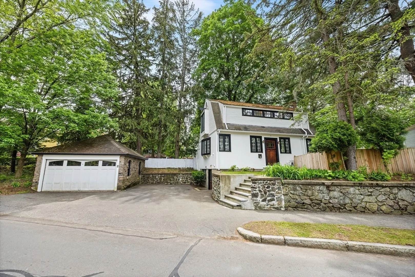
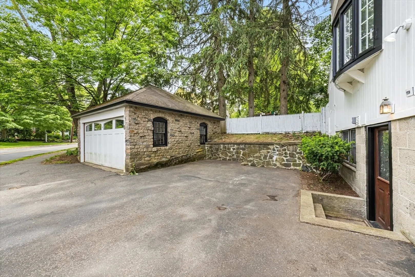
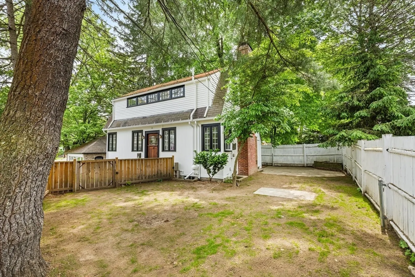
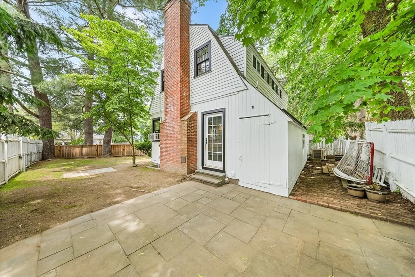
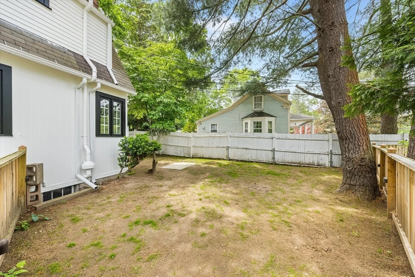
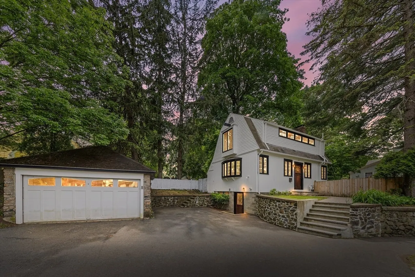
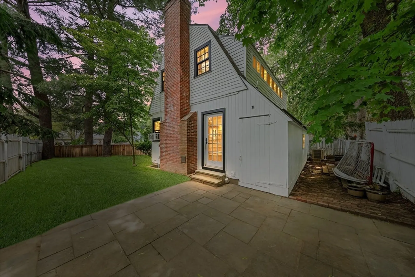
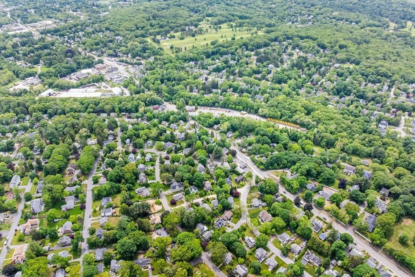
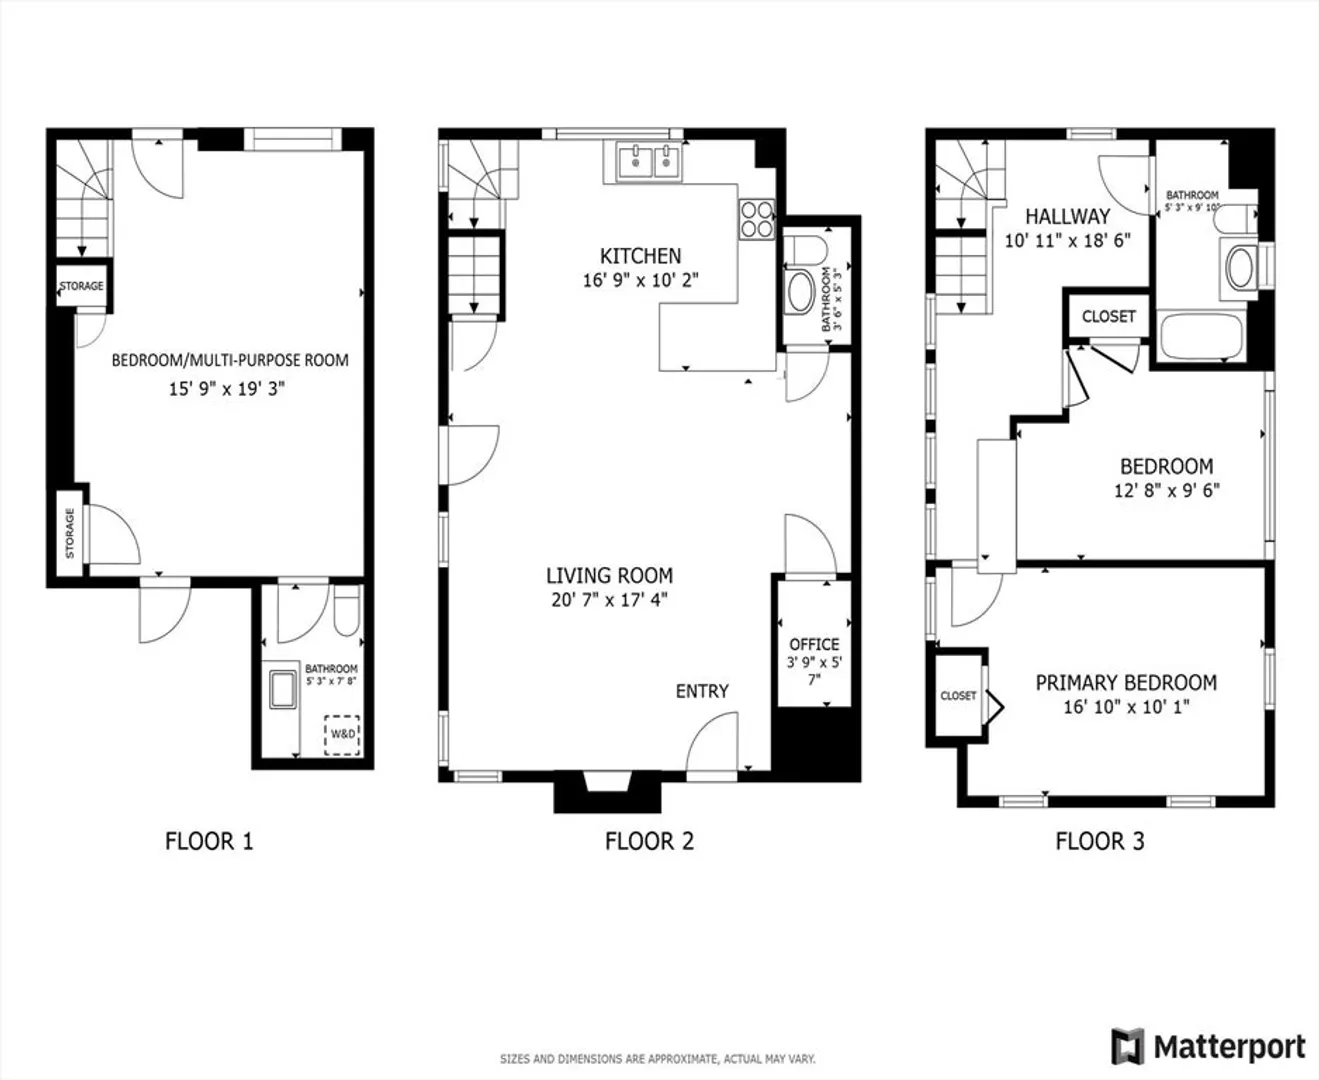
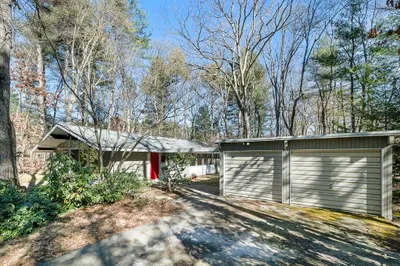
Step into this inviting 3-bedroom, 2.5-bath colonial where charm meets everyday functionality. The first floor features a bright, open layout with a warm brick fireplace in the living room, a dining area ready for gatherings, and an updated kitchen with generous cabinetry, an island for casual meals, and brand-new stainless steel appliances. Hardwood floors run throughout, and a half bath plus access to a private patio and lush yard complete the space. Upstairs offers two sunny bedrooms, a full bath, and a cozy office nook surrounded by windows. The lower level is flexible—use it as a third bedroom, family room, or creative workspace—with a full bath and laundry area. A two-car garage and extra off-street parking add convenience. Whether you're sipping coffee on the patio or hosting under the stars, this home is ready to welcome you. Come see what makes living in Lexington so special.
-
Highlights
- Cooling: Central Air
- Parking Spots: 4
- Property Type: Single Family Residence
- Total Rooms: 7
- Status: Closed
- Heating: Central
- Property Class: Residential
- Style: Colonial
- Year Built: 1940
-
Additional Details
- Appliances: Gas Water Heater, Range, Dishwasher, Disposal, Microwave, Refrigerator, Freezer, Washer, Dryer
- Construction: Frame
- Fireplaces: 1
- Road Frontage Type: Public
- SqFt Source: Other
- Year Built Source: Public Records
- Basement: Full, Finished, Interior Entry
- Exterior Features: Patio
- Foundation: Block
- Roof: Shingle
- Year Built Details: Actual
- Zoning: Rs
-
Amenities
- Community Features: Public Transportation, Shopping, Park, Medical Facility, Highway Access, Public School
- Parking Features: Detached, Paved Drive, Off Street
- Covered Parking Spaces: 2
-
Utilities
- Sewer: Public Sewer
- Water Source: Public
-
Fees / Taxes
- Assessed Value: $860,000
- Taxes: $10,518
- Tax Year: 2025
Similar Listings
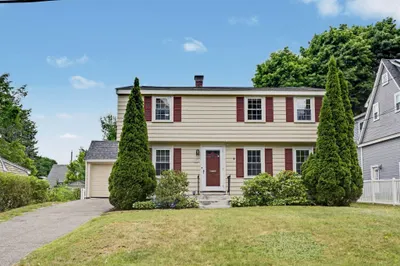
Sold
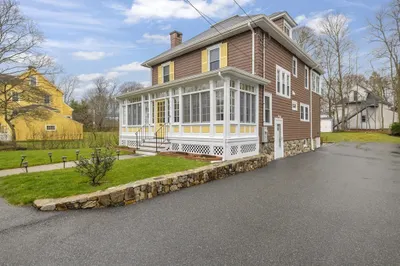
1 Photo
Sold
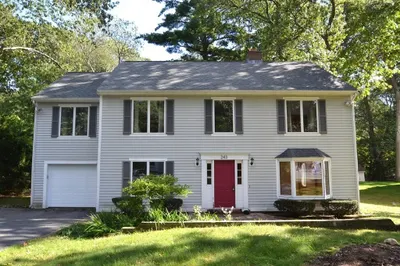
30 Photos
Sold
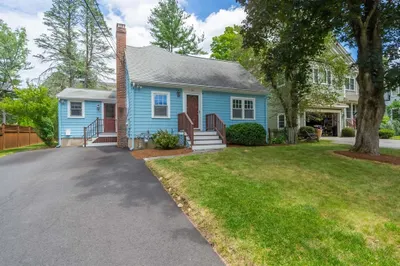
42 Photos
Sold
25 Photos
Content © 2026 MLS Property Information Network, Inc. The information in this listing was gathered from third party resources including the seller and public records.
Listing information provided courtesy of Redfin Corp..
MLS Property Information Network, Inc. and its subscribers disclaim any and all representations or warranties as to the accuracy of this information.
