
11 Mt. Auburn Street #11
$2,799,900
4
Beds
4/1
Baths
2,870
Sqft
- Request Info
- Call
- Save
-
More
- Mortgage Calculator

Property Tools
$2,799,900
4
Beds
4/1
Baths
2,870
Living Area
-
Property Description
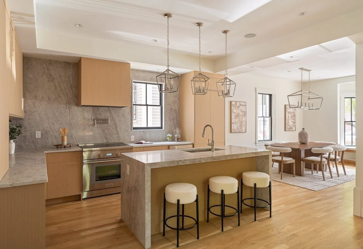
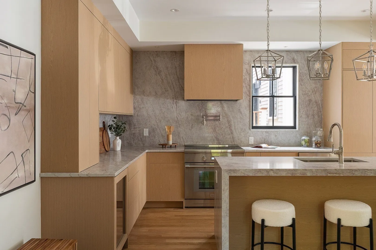
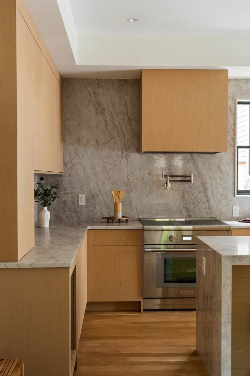
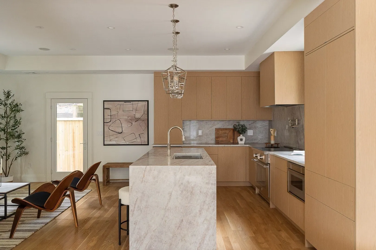
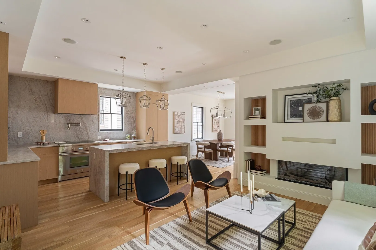
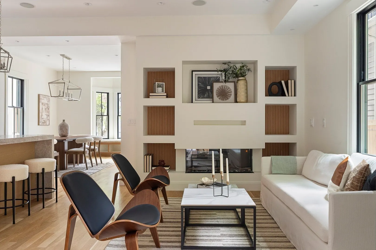
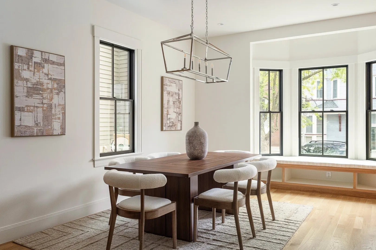
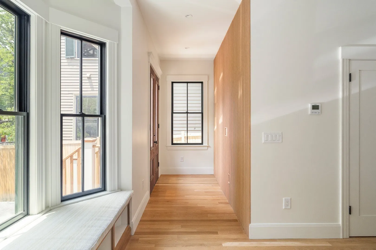
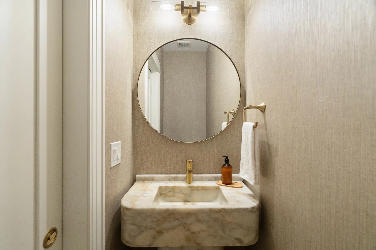
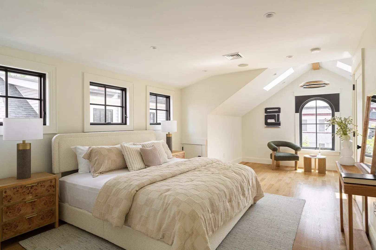
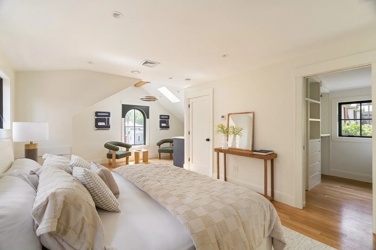
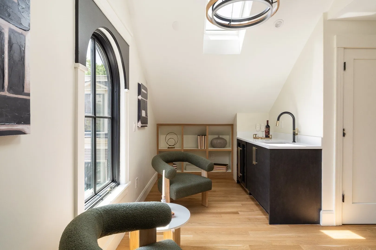
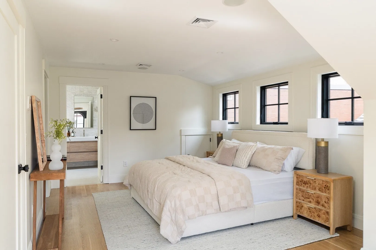
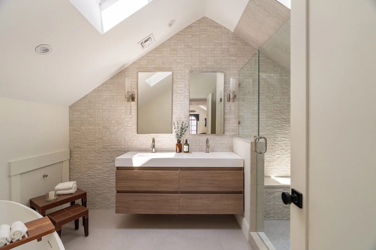
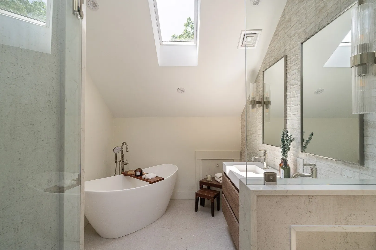
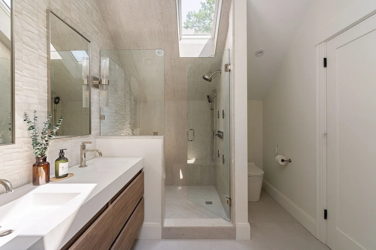
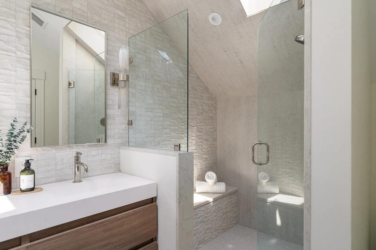
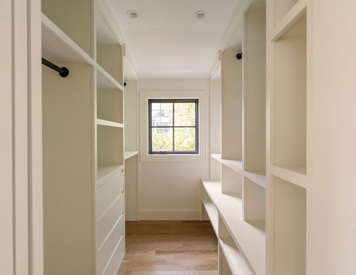
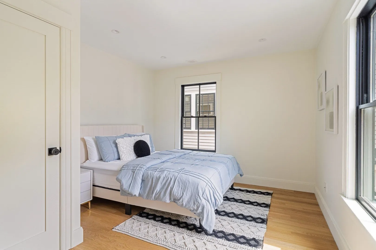
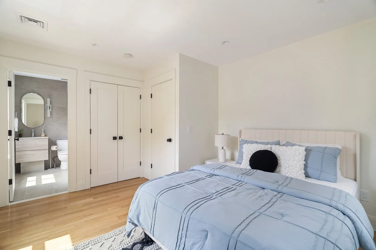
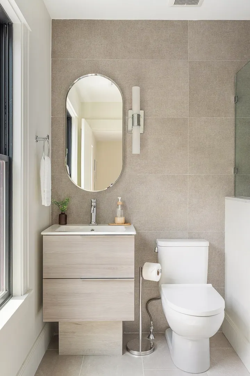
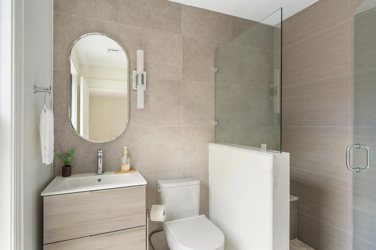
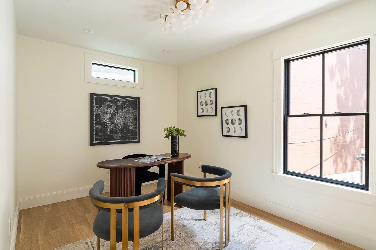
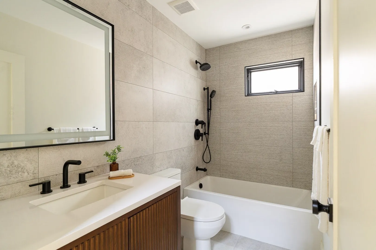
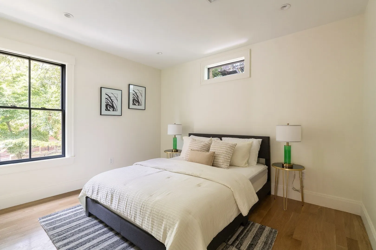
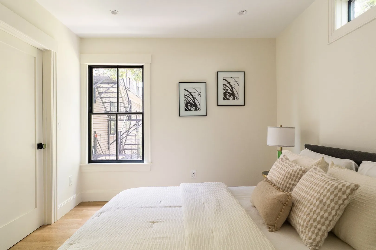
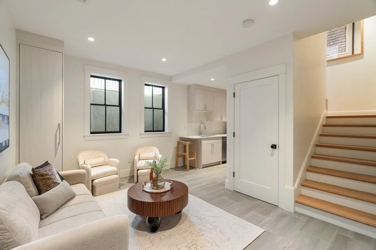
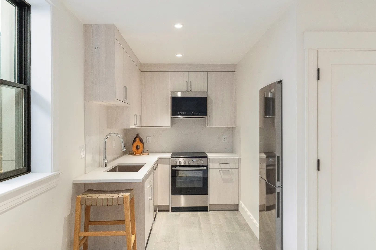
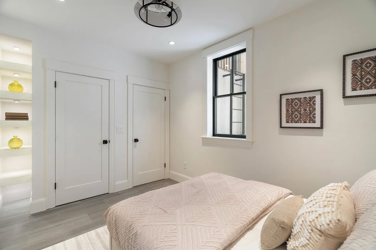
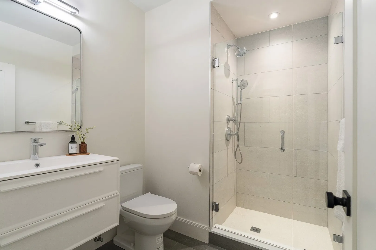
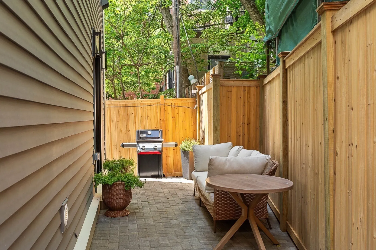
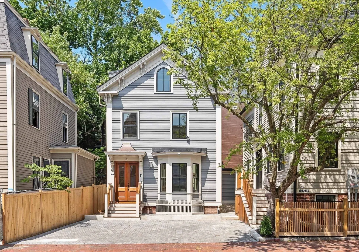
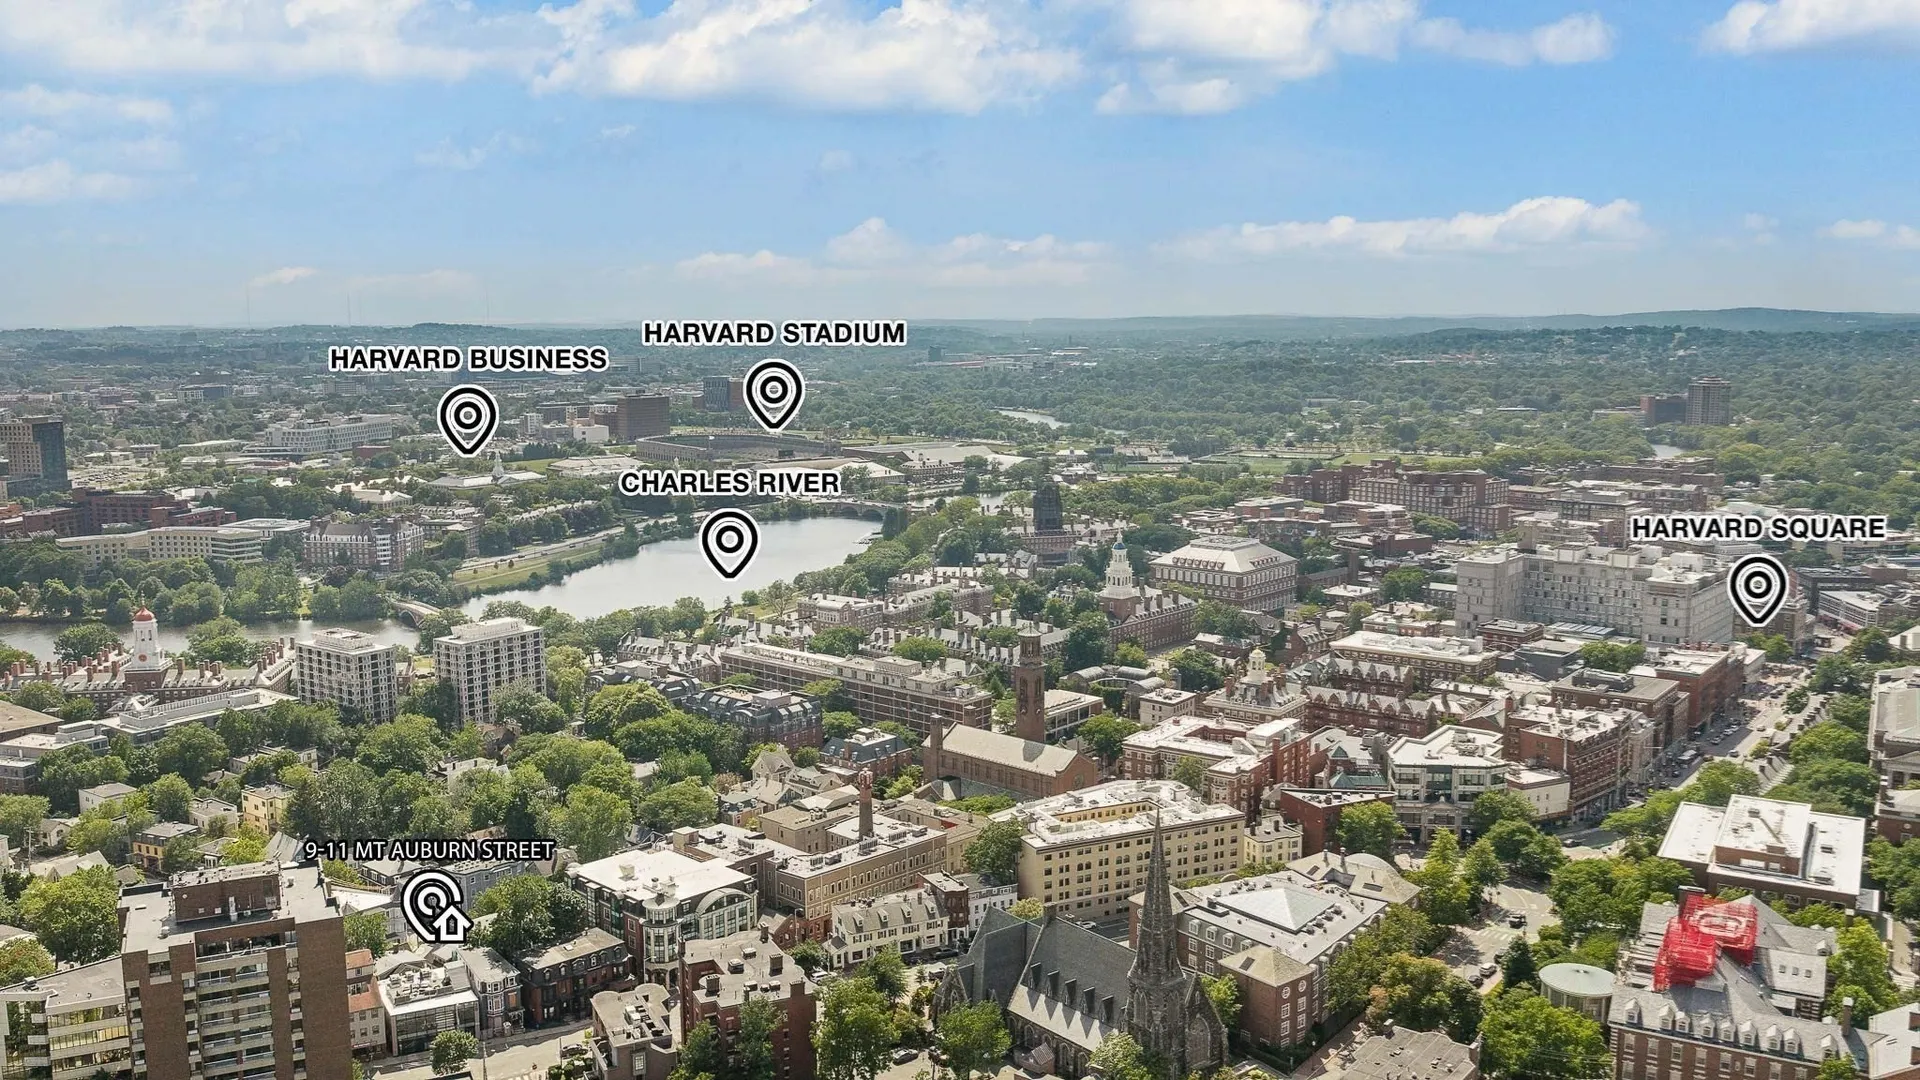
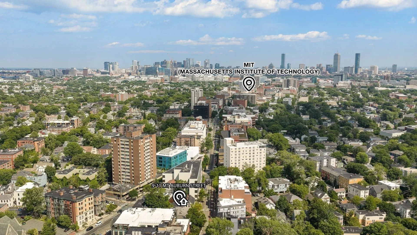
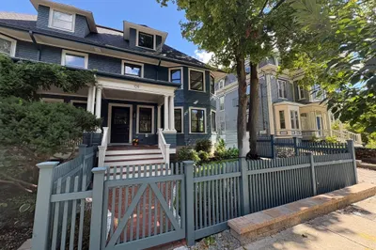
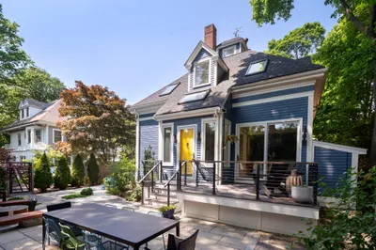
Award-winning design and transformation in the heart of Harvard Square. Originally designed by Graham Gund, this 2,870 SF detached single family condo offers 4 bedrooms plus a home office and 4.5 baths across 4 levels, living like a private home. The main level is one open, light-filled space for living and dining, anchored by a stunning kitchen with a Taj Mahal quartz island, Thermador appliances, and a pot filler. Custom built-ins, a fireplace, a hidden powder room, and a private fenced patio complete the floor. The third floor is a primary oasis with skylights, a wet bar, and a Porcelanosa spa bath with soaking tub. The second floor offers a second ensuite, a third bedroom, a home office, a full bath, and laundry. A private lower level with separate entrance, its own laundry, and heated floors adds rare flexibility. 100% electric, hardwired Sonos, 5-camera security, and 1 parking spot. Minutes from Harvard, MIT, the Charles, and the Red Line, with Harvard Square's cafes and restaurants just minutes away.
-
Highlights
- Area: Harvard Square
- Heating: Central, Electric, Other
- Parking Spots: 1
- Property Type: Single Family Residence
- Total Rooms: 13
- Year Built: 1910
- Cooling: Central Air, Other
- HOA Fee: $375
- Property Class: Residential
- Style: Victorian
- Unit Number: 11
- Status: Active
-
Additional Details
- Appliances: Electric Water Heater, Water Heater, Range, Dishwasher, Disposal, Microwave, Refrigerator, Freezer, ENERGY STAR Qualified Refrigerator, Wine Refrigerator, ENERGY STAR Qualified Dishwasher, Range Hood, Other
- Construction: Frame
- Exterior Features: Patio
- Flooring: Wood, Tile, Hardwood, Engineered Hardwood, Flooring - Engineered Hardwood, Flooring - Hardwood, Flooring - Stone/Ceramic Tile
- Interior Features: Recessed Lighting, Lighting - Overhead, Closet, Bathroom - Half, Pedestal Sink, Bathroom - Full, Bathroom - Tiled With Shower Stall, Home Office, Inlaw Apt., Kitchen, Foyer, 1/4 Bath, Bathroom, Wet Bar, Wired for Sound, Other
- Roof: Shingle, Other
- Year Built Details: Actual, Renovated Since, Finished, Never Occupied
- Zoning: O-2
- Basement: Full, Interior Entry, Sump Pump, Radon Remediation System
- Exclusions: Staging Furniture Not To Convey.
- Fireplaces: 1
- Foundation: Concrete Perimeter, Brick/Mortar
- Road Frontage Type: Public
- SqFt Source: Other
- Year Built Source: Public Records
-
Amenities
- Community Features: Public Transportation, Shopping, Park, Walk/Jog Trails, Medical Facility, Laundromat, Bike Path, Conservation Area, Highway Access, House of Worship, Private School, Public School, T-Station, University, Other
- Security Features: Security System
- Parking Features: Paved Drive, Off Street, Assigned, Paved
-
Utilities
- Electric: Circuit Breakers, 200+ Amp Service
- Water Source: Public
- Sewer: Public Sewer
-
Fees / Taxes
- Assessed Value: $4,631,500
- HOA Fee Frequency: Monthly
- Tax Year: 2026
- HOA: Yes
- Home Warranty: 1
- Taxes: $11,765
Similar Listings
Content © 2026 MLS Property Information Network, Inc. The information in this listing was gathered from third party resources including the seller and public records.
Listing information provided courtesy of eXp Realty LLC.
MLS Property Information Network, Inc. and its subscribers disclaim any and all representations or warranties as to the accuracy of this information.