
Sold!
$3,000,000
4
Beds
3/1
Baths
2,989
Living Area
-
Property Description
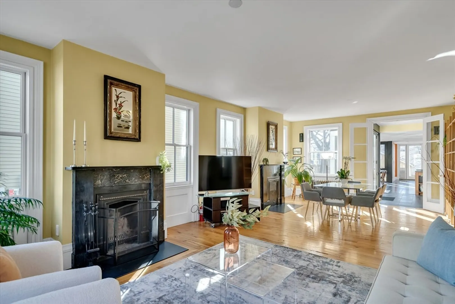
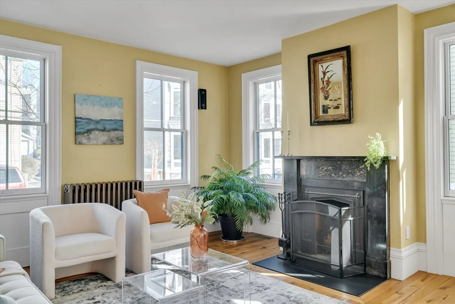
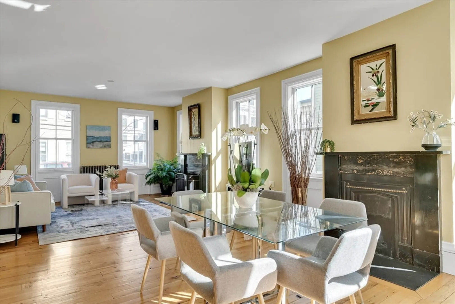
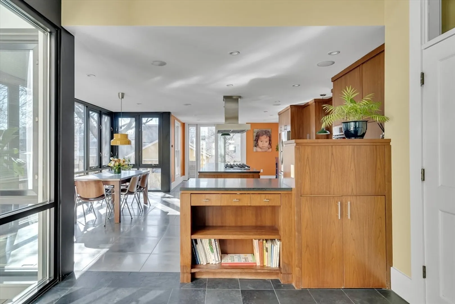
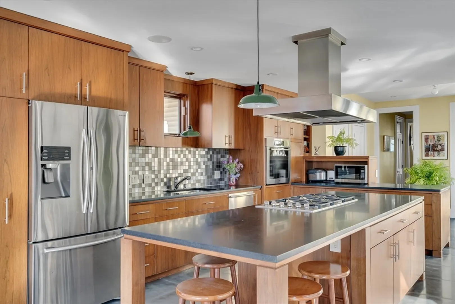
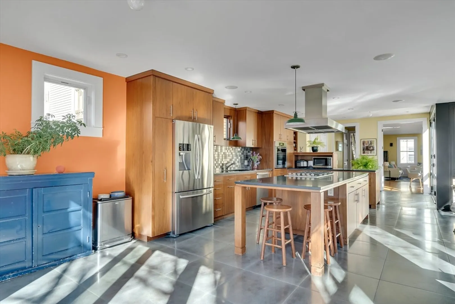
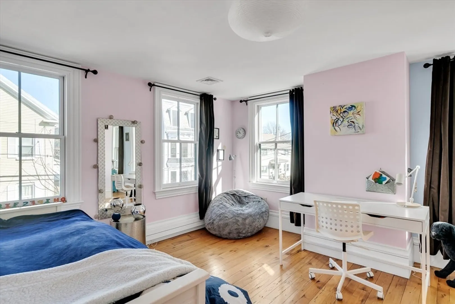
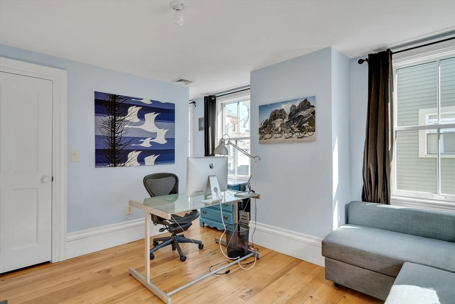
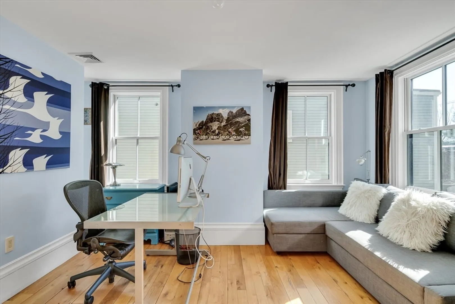
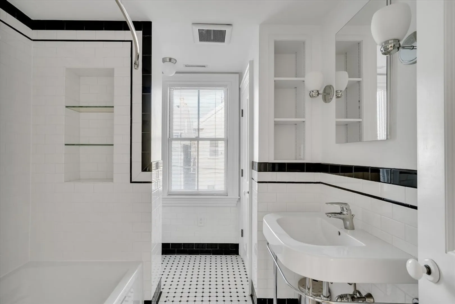
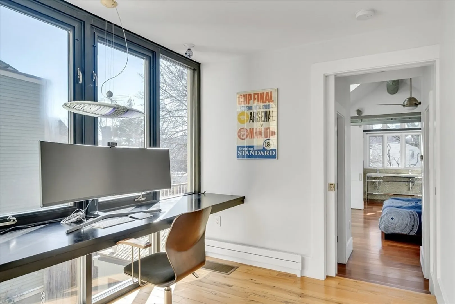
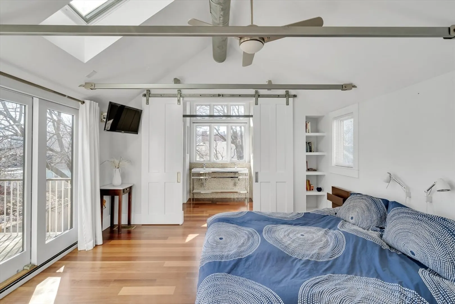
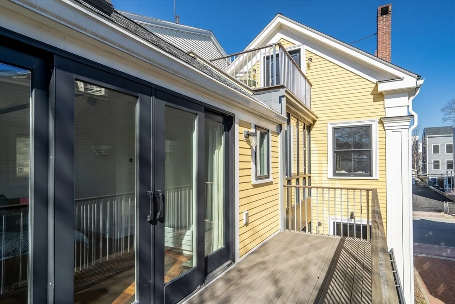
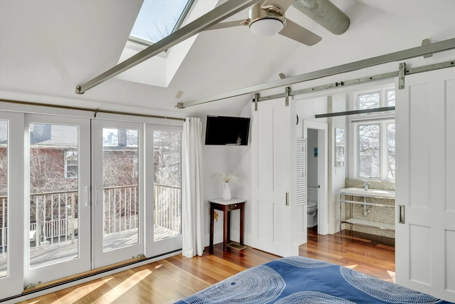
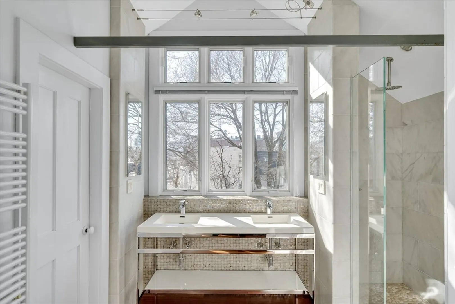
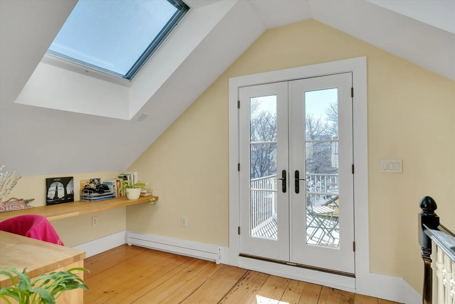
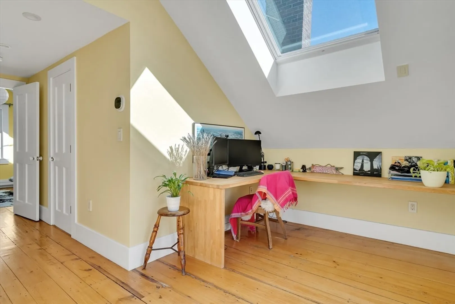
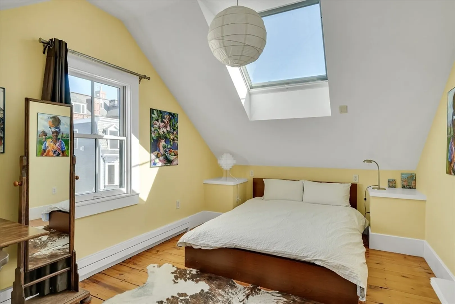
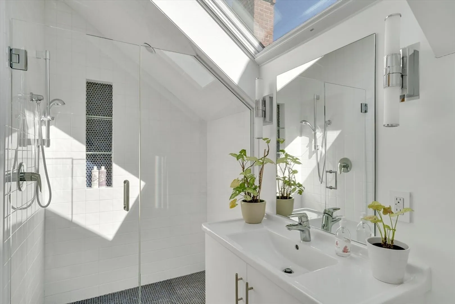
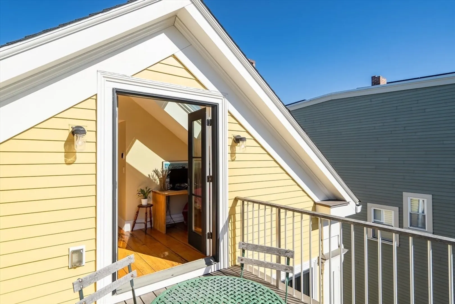
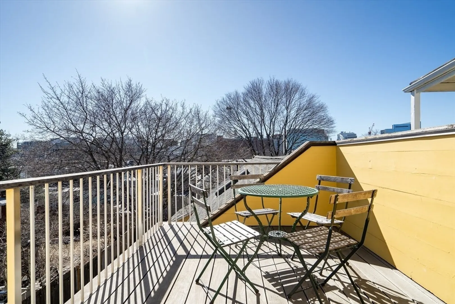
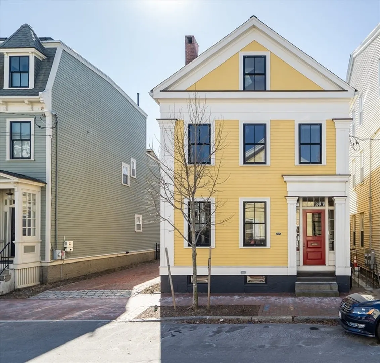
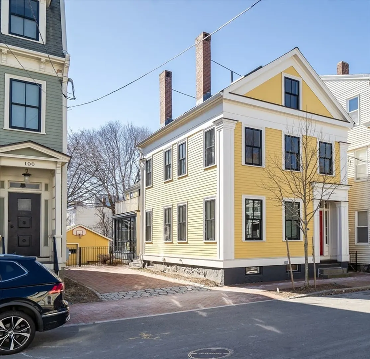
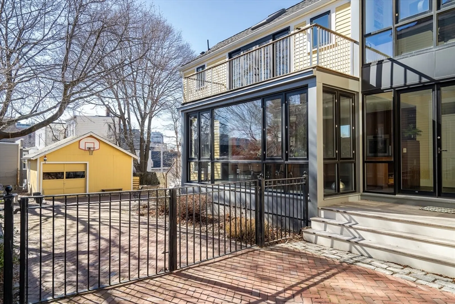
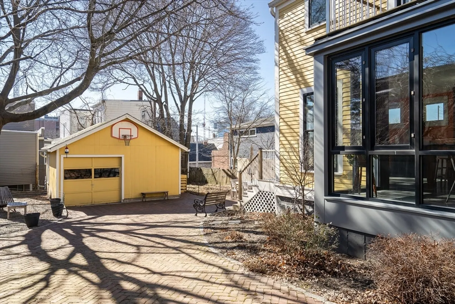
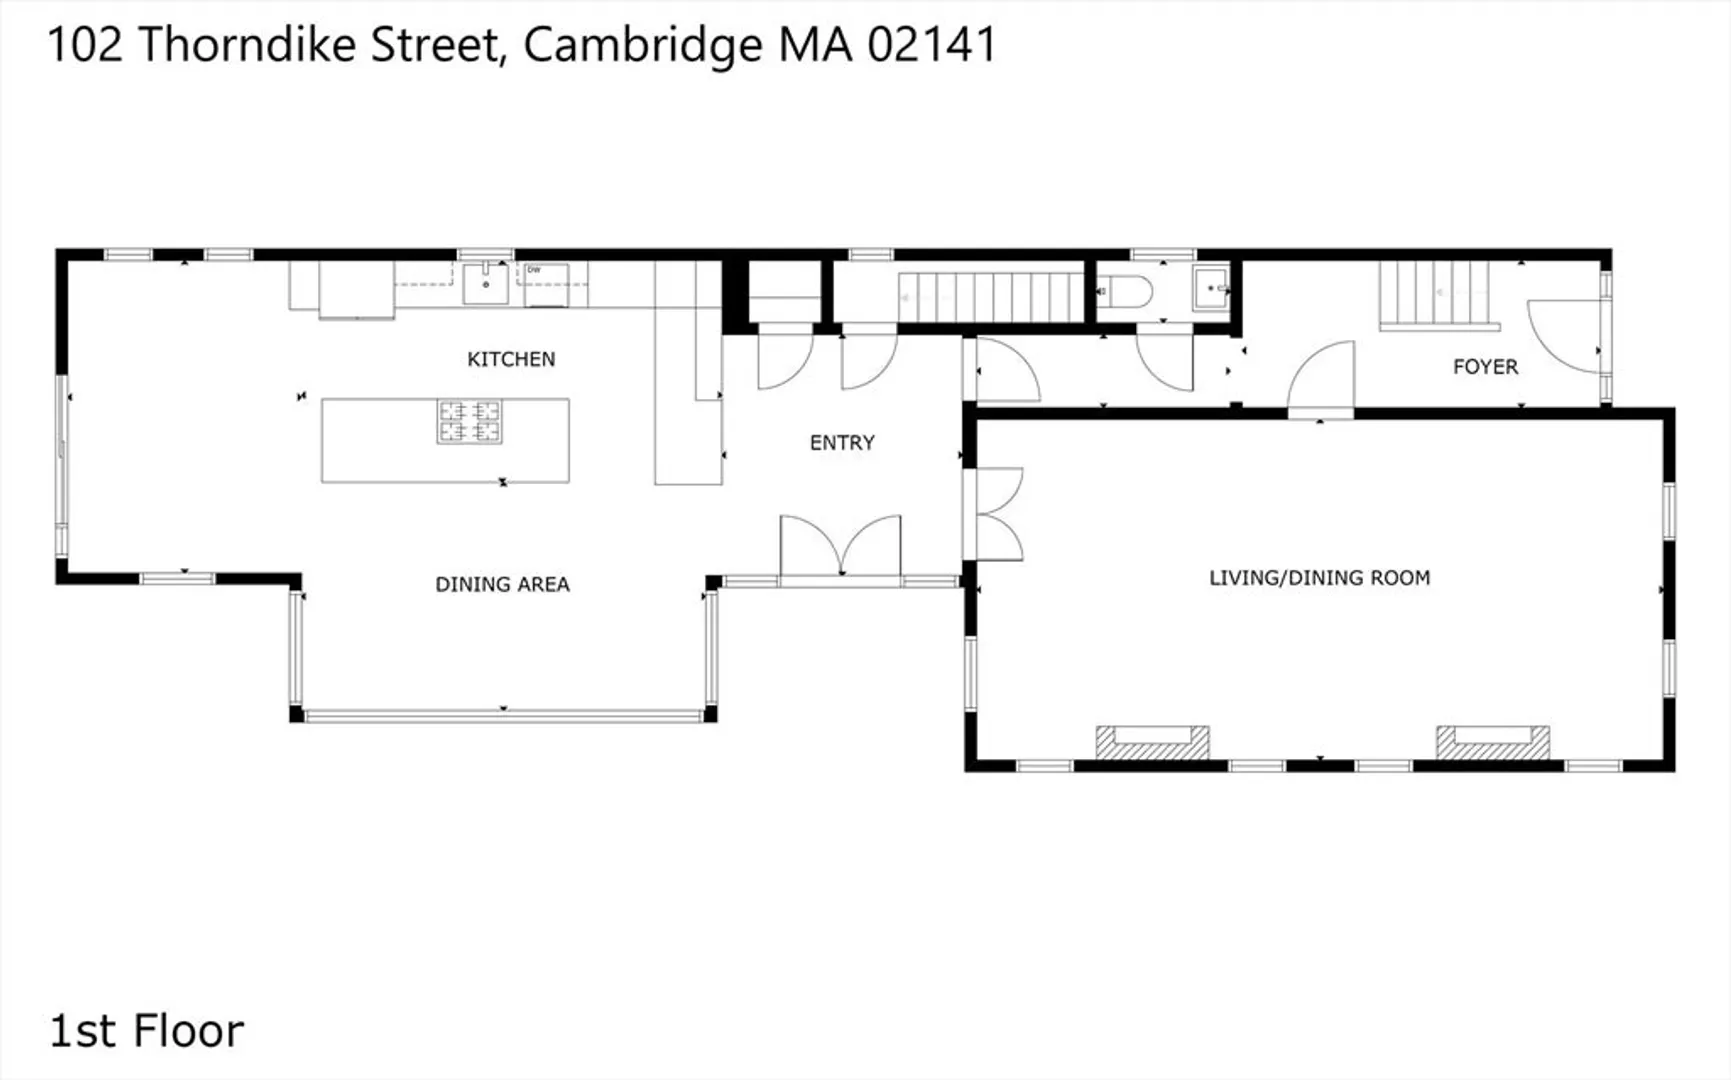
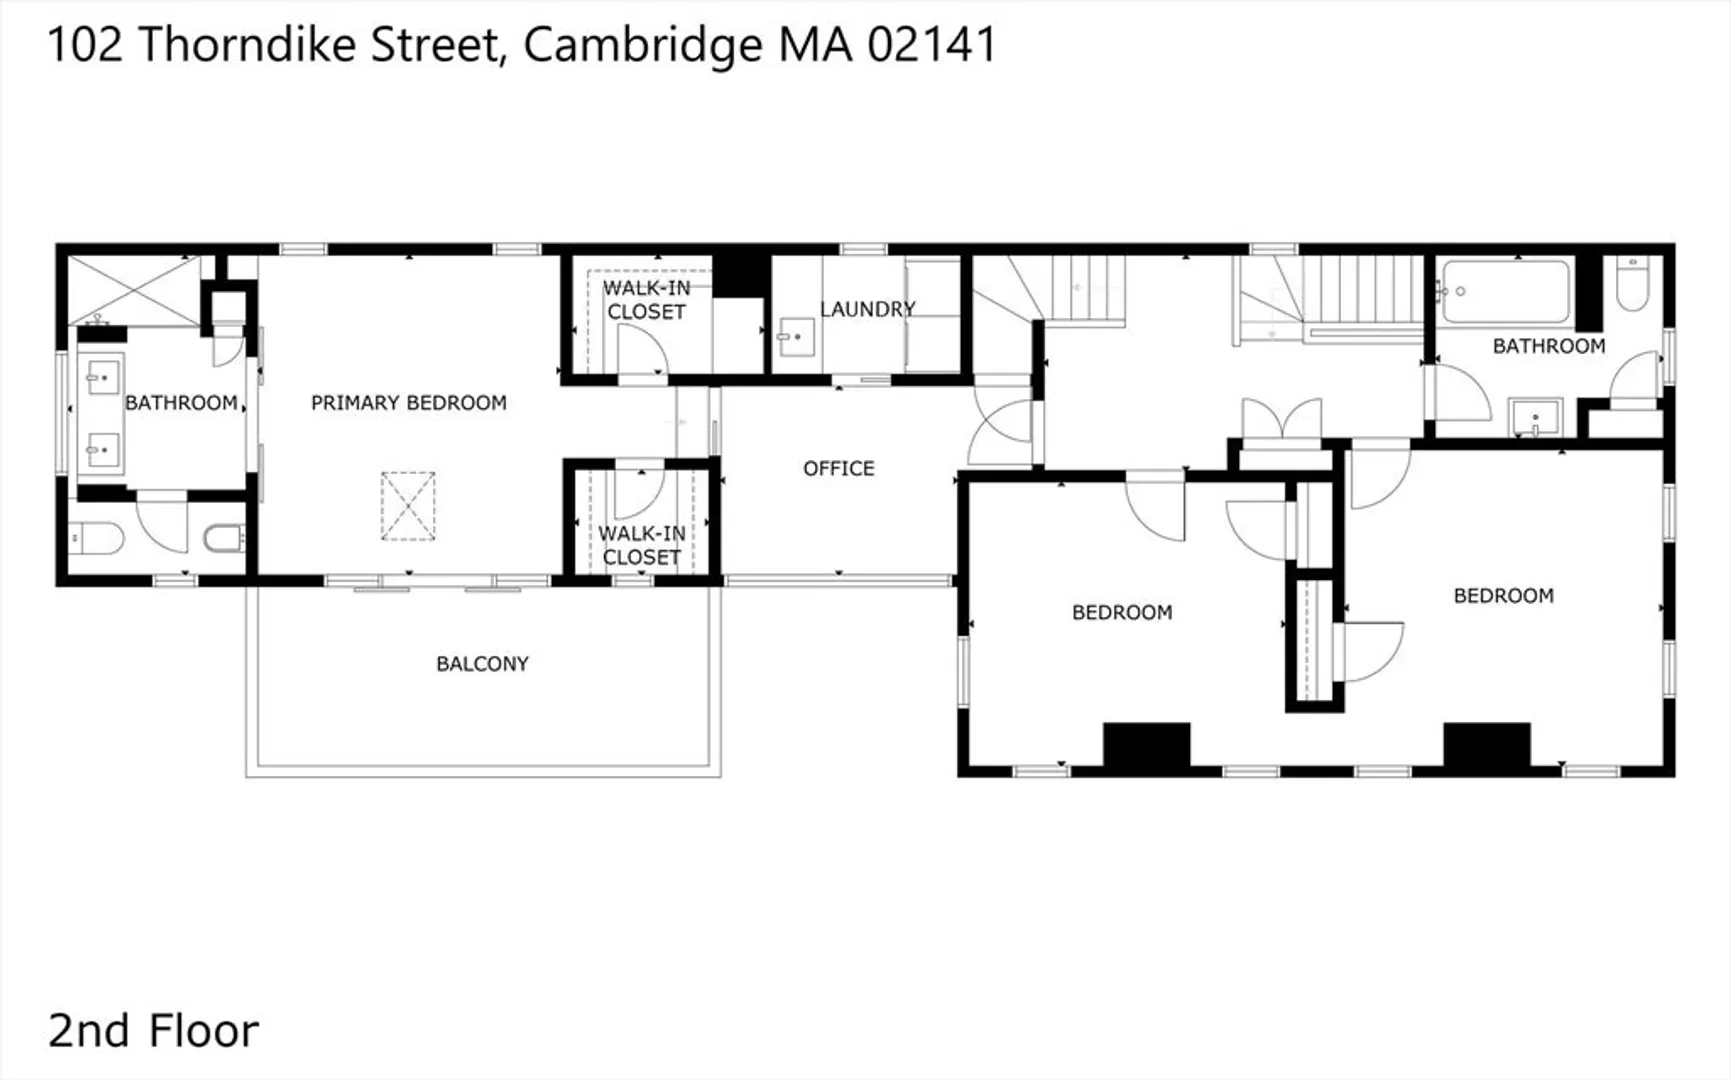
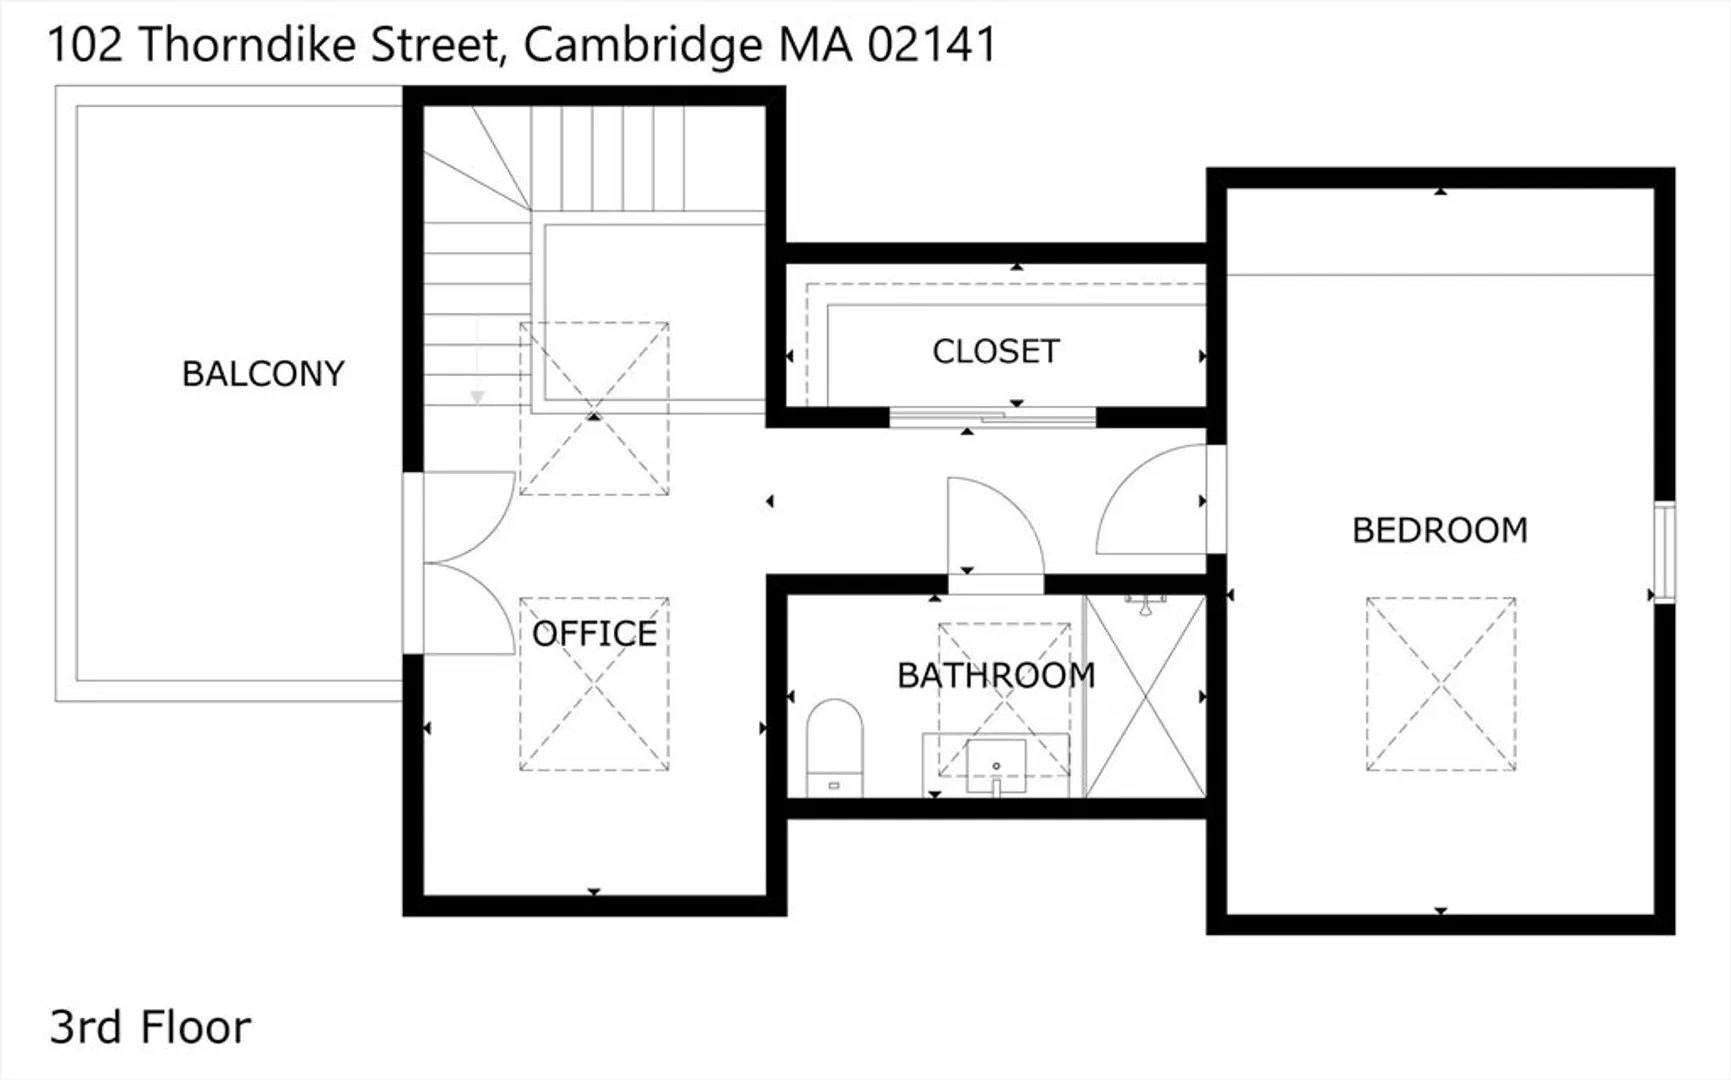
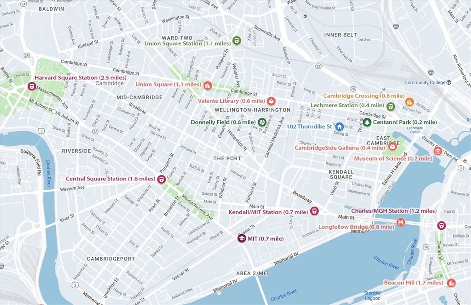
Beautiful gut renovated 1844 Greek Revival on historic Thorndike St, with an extensive gated backyard. Located just 1 1/2 blocks from Bullfinch Square, there is easy access to Boston, Lechmere and Kendall Sq T's, EZ Ride, abundant amenities. Period mouldings were replaced, including the staircase, with replicas faithful to the era of the house. The wall between the living and dining rooms was removed to create one great room. Two handsome, original marble mantels remain, with a working fireplace in the living room and a decorative fireplace in the dining area. A stunning, contemporary addition is at the rear of the house with a casual ambience in sync with today's lifestyle. The big open kitchen is wondrous and has radiant heat under the Argento tile floor. There is a coat closet and discreet half bath. Upper floors house the primary suite, 4 bedrooms, 3 bathrooms, 2 offices, 2 balconies. 4 Nest + ecobee heat and 3 Nest + ecobee CA zones. Full basement with bullkhead. Garage + 4 pkg,
-
Highlights
- Area: East Cambridge
- Heating: Baseboard, Hot Water, Radiant, Natural Gas, Hydronic Floor Heat(Radiant)
- Property Class: Residential
- Style: Greek Revival
- Year Built: 1844
- Cooling: Central Air
- Parking Spots: 4
- Property Type: Single Family Residence
- Total Rooms: 8
- Status: Closed
-
Additional Details
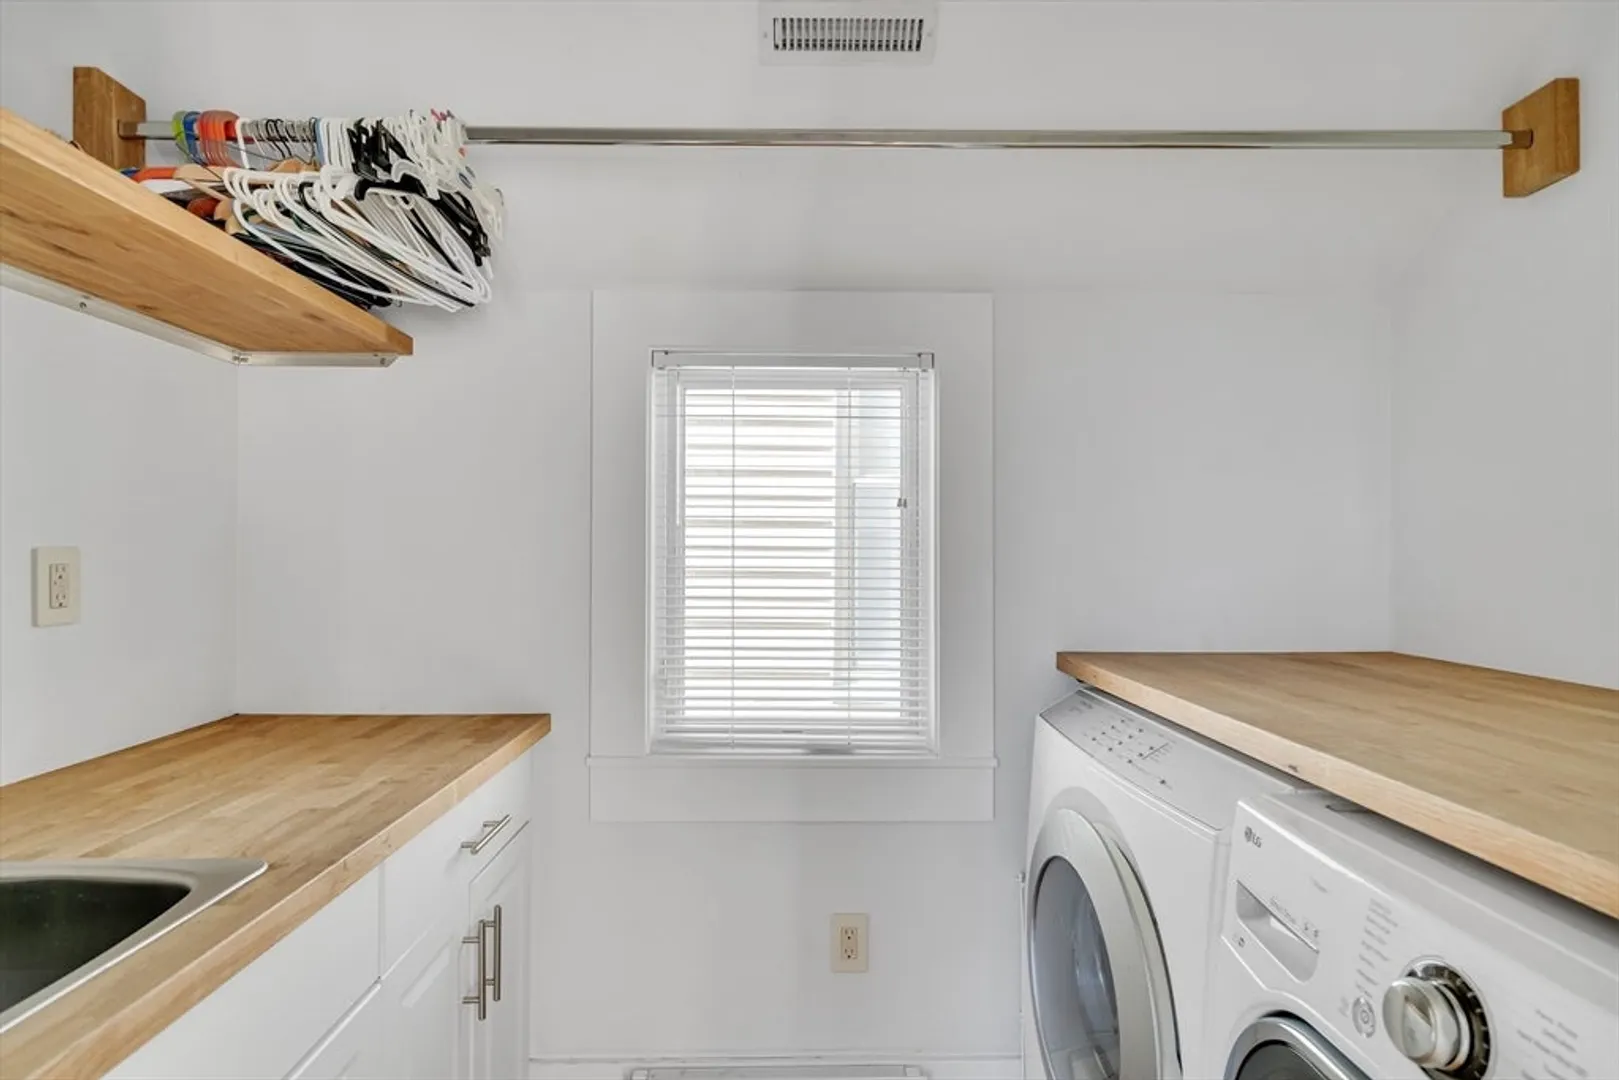
- Appliances: Gas Water Heater, Water Heater, Oven, Dishwasher, Disposal, Microwave, Range, Refrigerator, Washer, Dryer, Range Hood
- Construction: Frame
- Exterior Features: Balcony / Deck, Balcony - Exterior, Balcony, Rain Gutters, Decorative Lighting, Screens, Fenced Yard
- Flooring: Hardwood, Reclaimed Wood, Flooring - Hardwood, Flooring - Stone/Ceramic Tile
- Interior Features: Cable Hookup, High Speed Internet Hookup, Lighting - Sconce, Lighting - Pendant, Bathroom - 3/4, Bathroom - Tiled With Shower Stall, Cathedral Ceiling(s), Closet, Recessed Lighting, Countertops - Stone/Granite/Solid, Home Office, Bathroom, Wired for Sound, Other
- Road Frontage Type: Public
- Year Built Details: Actual
- Zoning: C-1
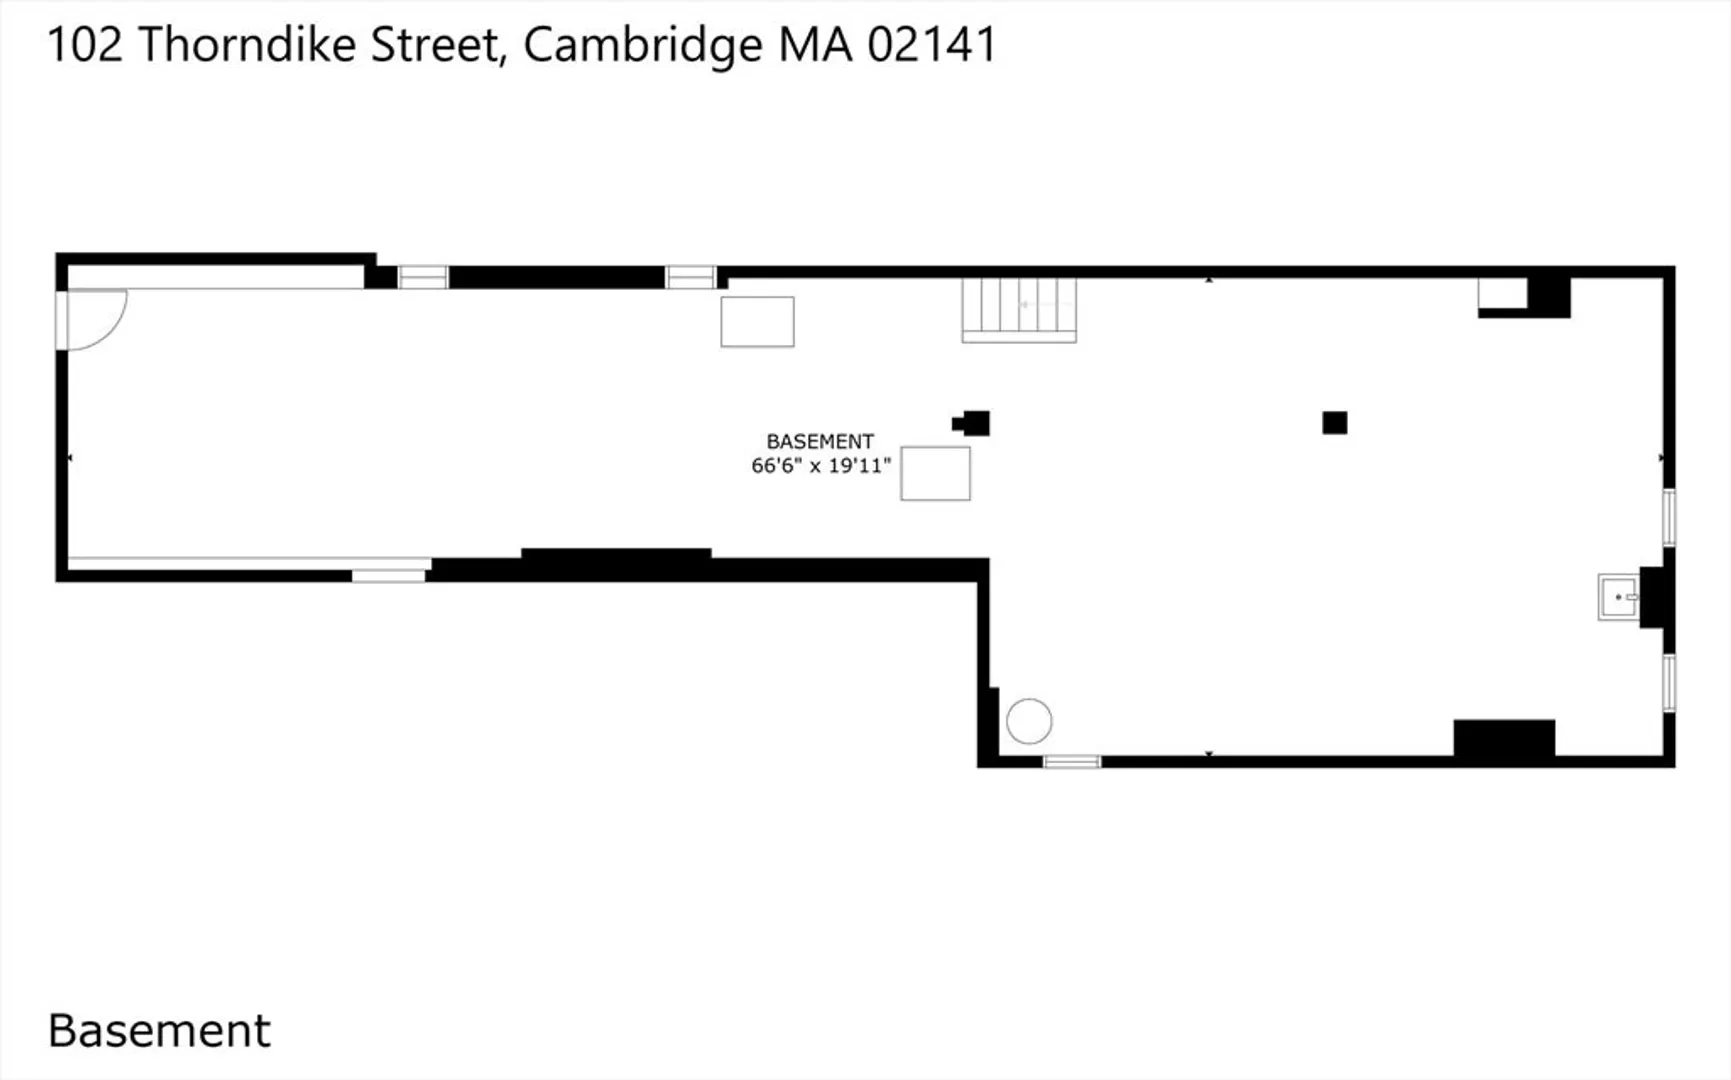
- Basement: Full, Interior Entry, Bulkhead, Concrete, Unfinished
- Exclusions: Attached Bookcase In Dining Area Of Living/Dining Room
- Fireplaces: 2
- Foundation: Concrete Perimeter
- Lot Features: Level
- Roof: Shingle, Rubber
- Year Built Source: Public Records
-
Amenities
- Community Features: Public Transportation, Shopping, Park, Walk/Jog Trails, Medical Facility, Highway Access, House of Worship, Private School, Public School, T-Station, University, Other, Sidewalks
- Parking Features: Detached, Garage Door Opener, Storage, Garage Faces Side, Oversized, Paved Drive, Off Street, Deeded, Stone/Gravel, Paved
- Covered Parking Spaces: 1
-
Utilities
- Electric: Circuit Breakers
- Water Source: Public
- Sewer: Public Sewer
-
Fees / Taxes
- Assessed Value: $2,539,900
- Compensation Based On: Net Sale Price
- Tax Year: 2024
- Buyer Agent Compensation: 2%
- Facilitator Compensation: 2%
- Taxes: $6,231
Similar Listings
Sold
36 Photos
Sold
27 Photos
Sold
42 Photos
Sold
21 Photos
Content © 2026 MLS Property Information Network, Inc. The information in this listing was gathered from third party resources including the seller and public records.
Listing information provided courtesy of Compass.
MLS Property Information Network, Inc. and its subscribers disclaim any and all representations or warranties as to the accuracy of this information.
