
9 Farrar Street #9
$3,485,000
5
Beds
3/2
Baths
4,002
Sqft
- Request Info
- Call
- Save
-
More
- Mortgage Calculator

Property Tools
$3,485,000
5
Beds
3/2
Baths
4,002
Living Area
-
Property Description
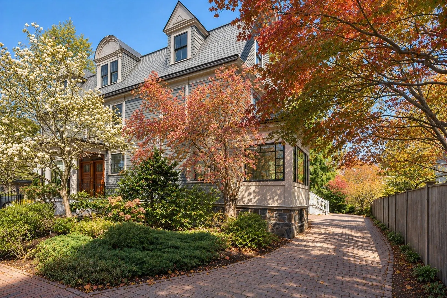
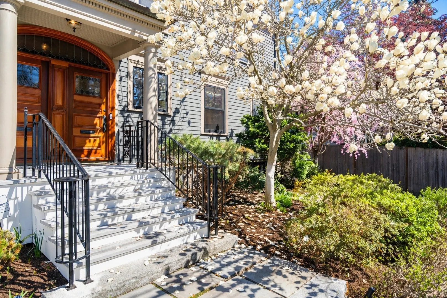
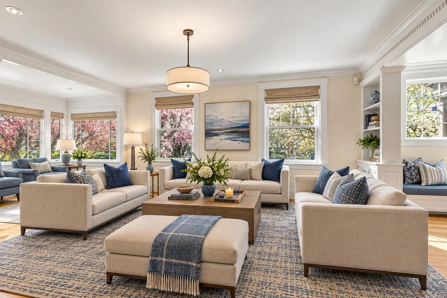
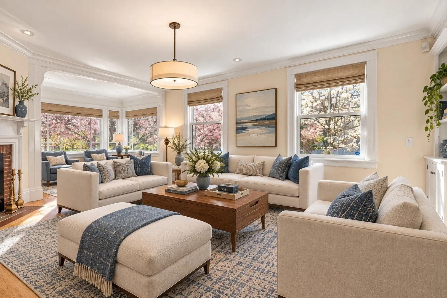
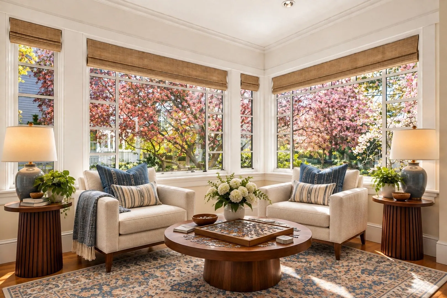
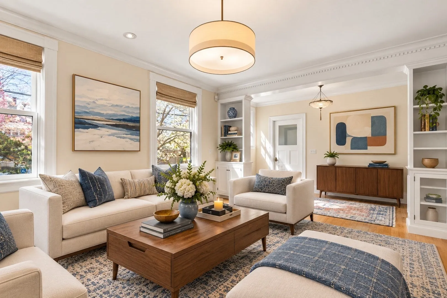
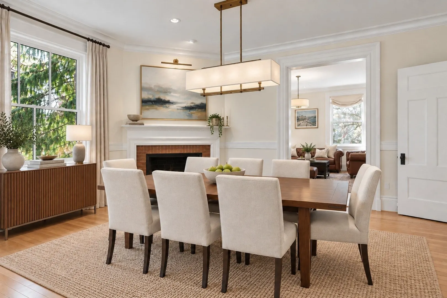
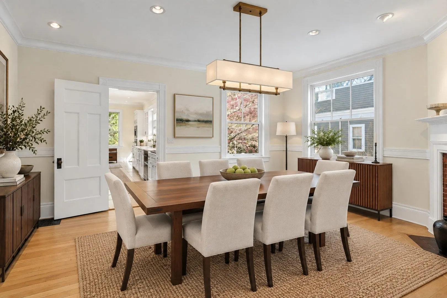
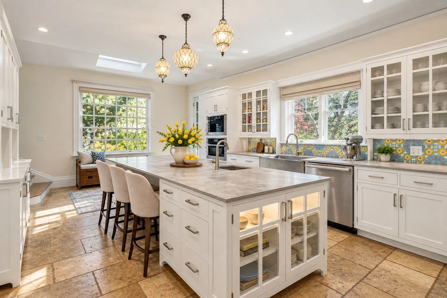
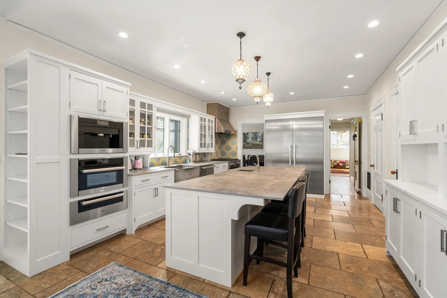
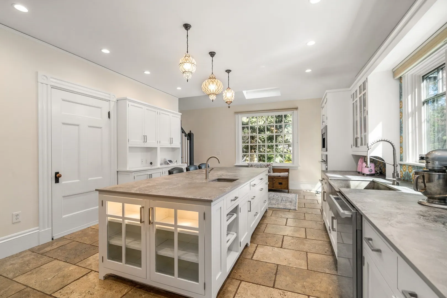
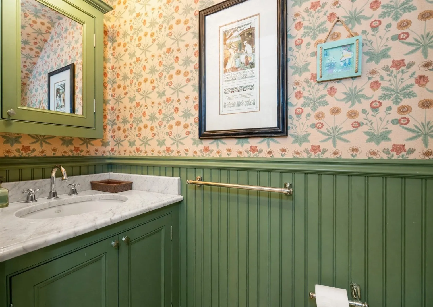
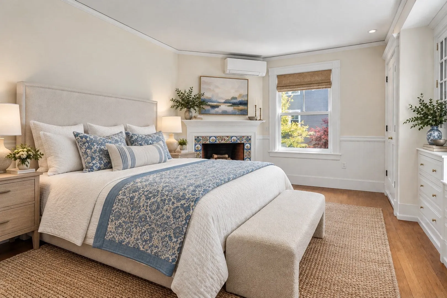
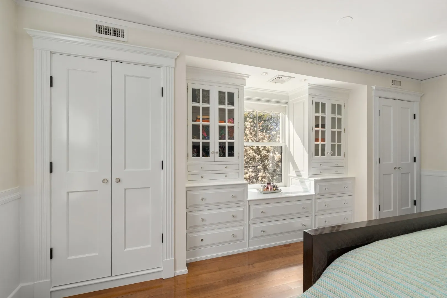
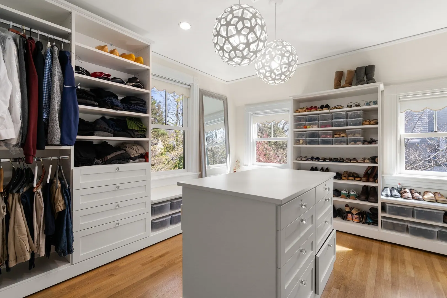
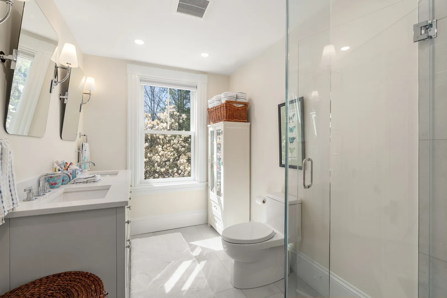
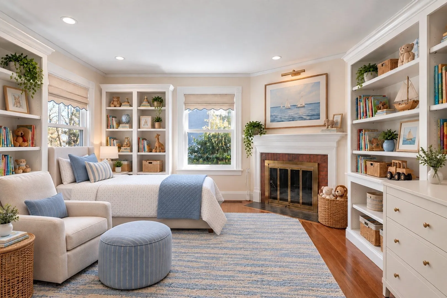
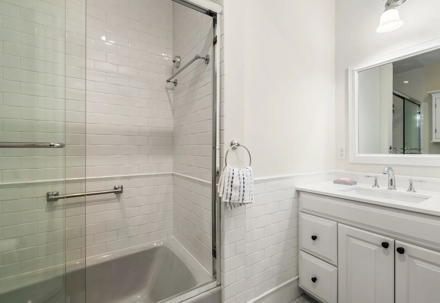
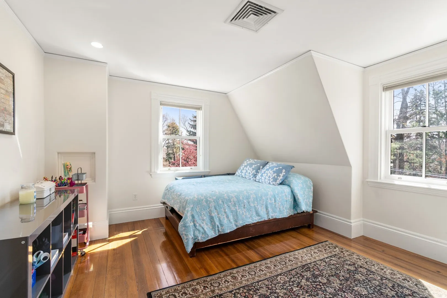
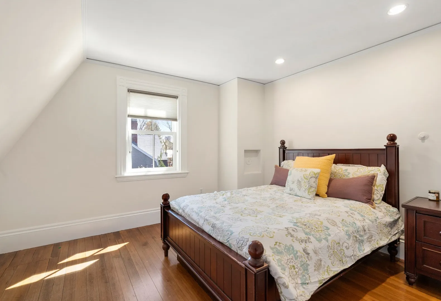
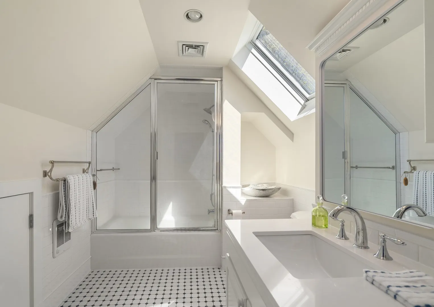
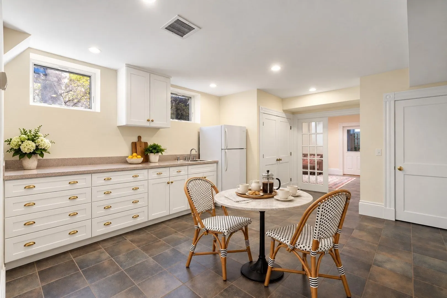
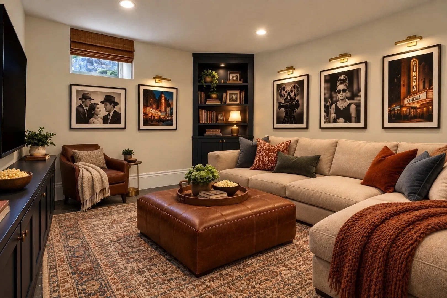
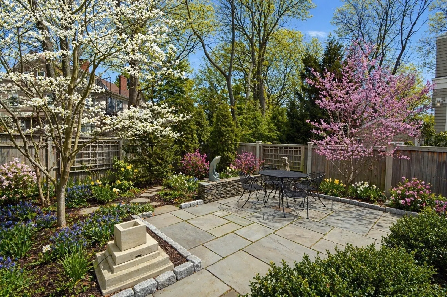
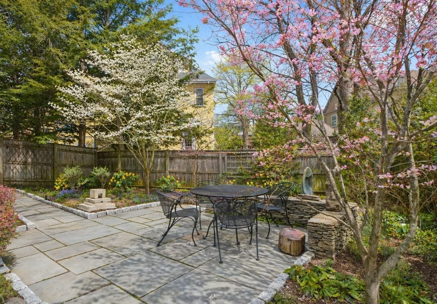
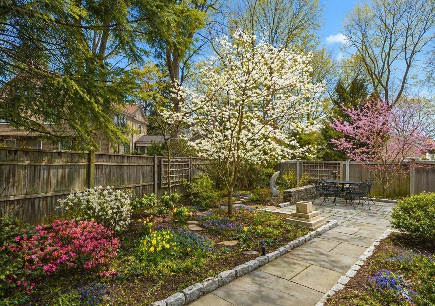
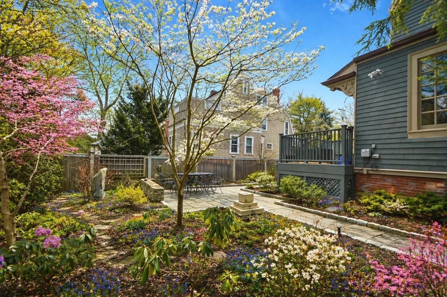
Tucked between Harvard Yard and the American Academy of Arts & Sciences on a tree lined street, this breathtaking home is composed of grandly scaled rooms, soaring ceilings, modern updates, and tranquil spaces inside & out. Through the foyer is a 19' living room with a fireplace, sitting room, and 18' dining room with a fireplace. An eat-in chef's kitchen with Miele professional stainless steel appliances, custom cabinetry, Dekton countertops, skylight, and access to the patio & landscaped gardens. Upstairs, the primary suite provides built-ins, a fireplace, and en-suite tiled bath with a double vanity & glass-enclosed shower. Also on this floor are 2 more rooms and a hall bath. The top floor houses 2 additional bedrooms and a hall bath. The finished lower level offers a 19' game room with a kitchenette, laundry, and walkout exterior access. There's also a 23' playroom, 1/2 bath, and storage room. Outside, there's a Level 2 EV charger.
-
Highlights
- Area: Harvard Square
- Heating: Forced Air, Natural Gas
- Parking Spots: 3
- Property Type: Condominium
- Total Rooms: 10
- Year Built: 1900
- Cooling: Central Air
- HOA Fee: $440
- Property Class: Residential
- Stories: 4
- Unit Number: 9
- Status: Active
-
Additional Details
- Basement: Y
- Exterior Features: Deck - Wood, Patio
- Pets Allowed: Yes
- SqFt Source: Field Card
- Year Built Details: Actual
- Year Converted: 2005
- Construction: Frame
- Fireplaces: 4
- Roof: Shingle
- Total Number of Units: 2
- Year Built Source: Public Records
- Zoning: Res
-
Utilities
- Sewer: Public Sewer
- Water Source: Public
-
Fees / Taxes
- Assessed Value: $3,848,800
- HOA Fee Includes: Insurance
- Taxes: $22,916
- HOA Fee Frequency: Monthly
- Tax Year: 2026
Similar Listings
75-83 Cambridge Pkwy #Unit E509
Cambridge, MA 02142
$3,595,000
2
Beds
2
Baths
1,700
Sqft
View Details
Sold
42 Photos
Sold
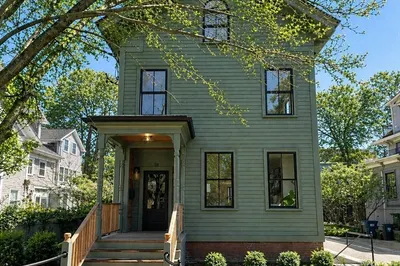
30 Photos
Sold
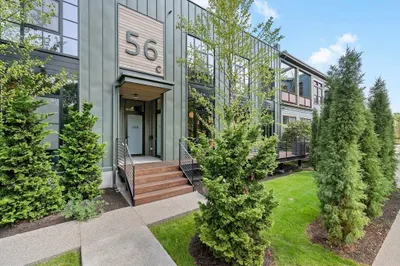
33 Photos
Sold
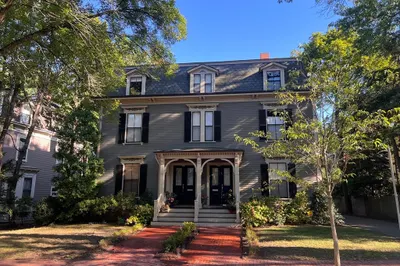
40 Photos
Content © 2026 MLS Property Information Network, Inc. The information in this listing was gathered from third party resources including the seller and public records.
Listing information provided courtesy of Coldwell Banker Realty - Cambridge.
MLS Property Information Network, Inc. and its subscribers disclaim any and all representations or warranties as to the accuracy of this information.