
Sold!
$750,000
3
Beds
1/1
Bath
2,034
Living Area
-
Property Description
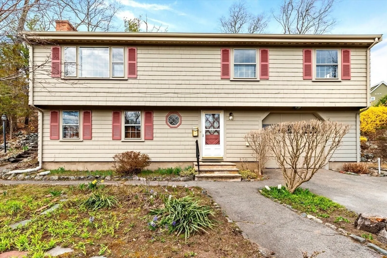
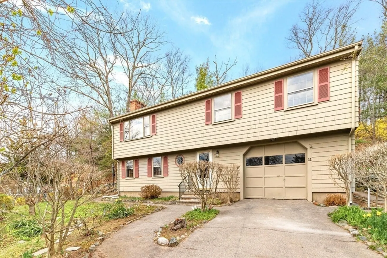
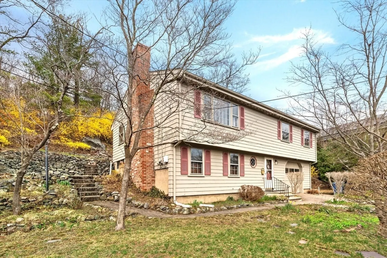
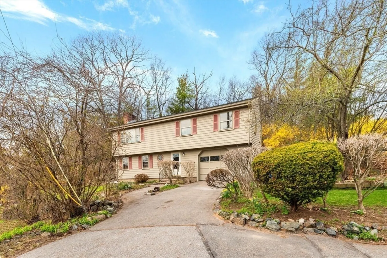
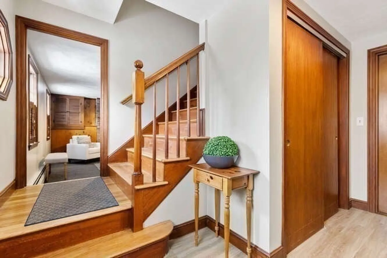
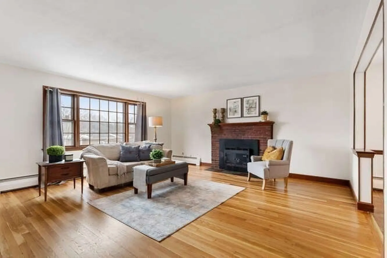
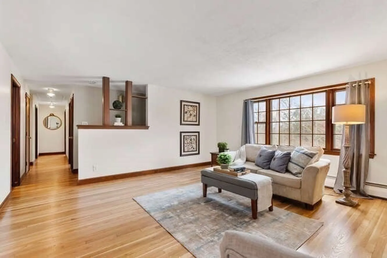
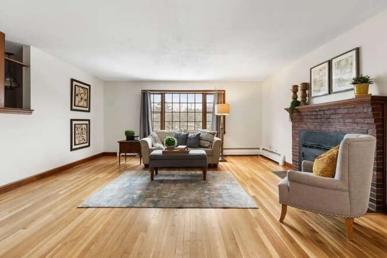
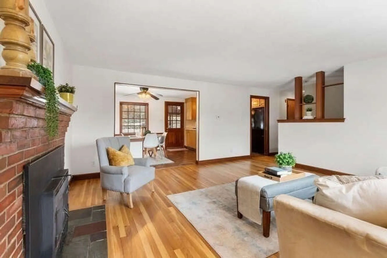
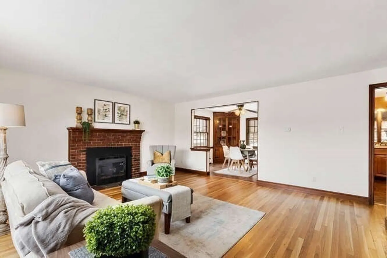
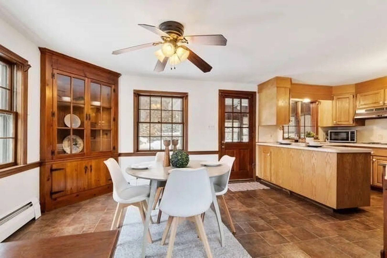
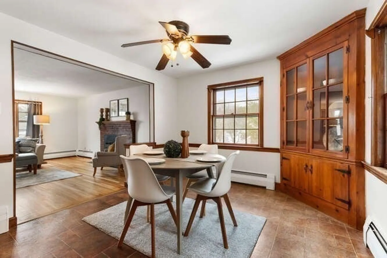
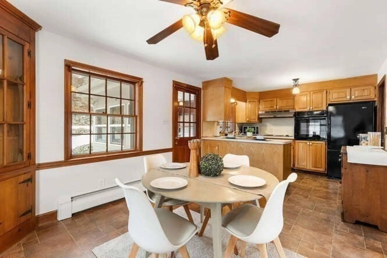
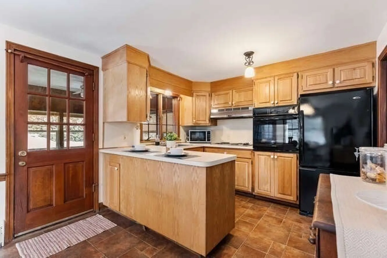
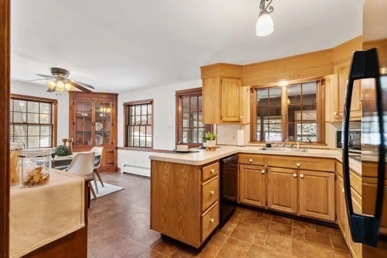
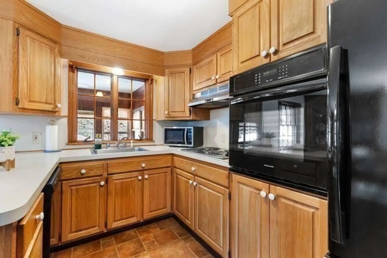
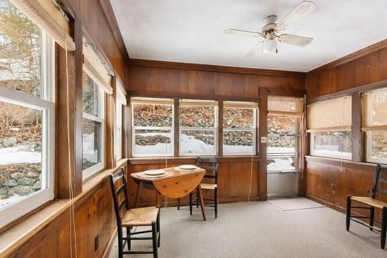
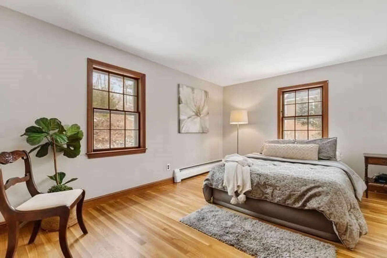
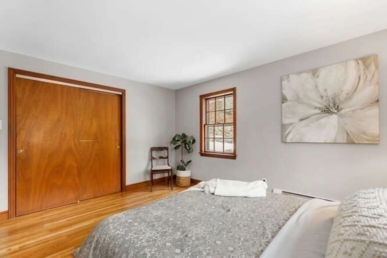
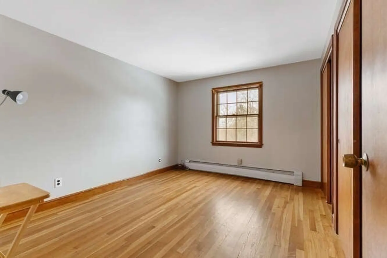
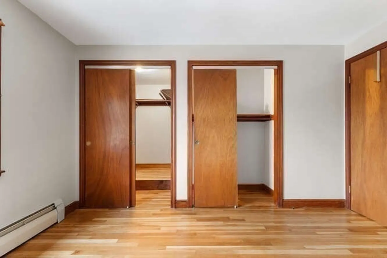
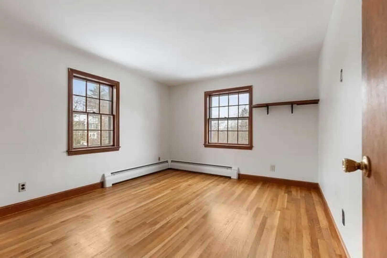
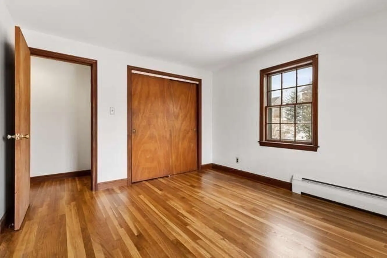
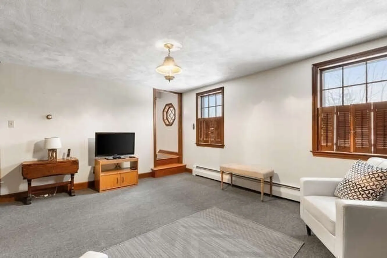
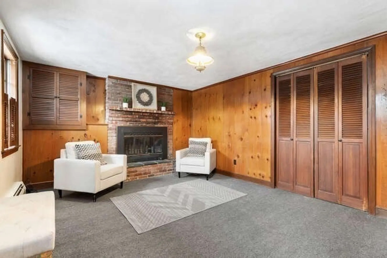
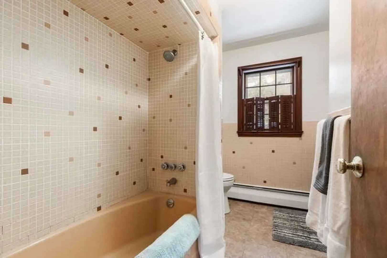
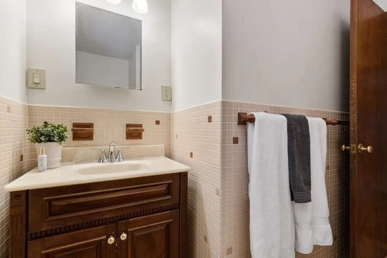
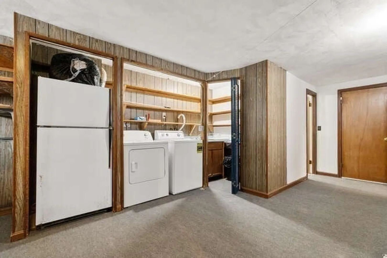
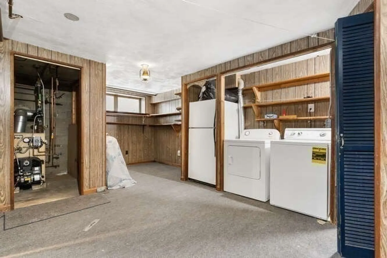
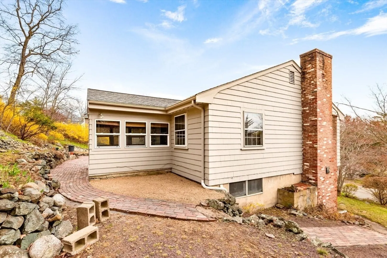
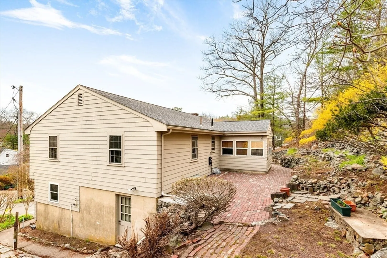
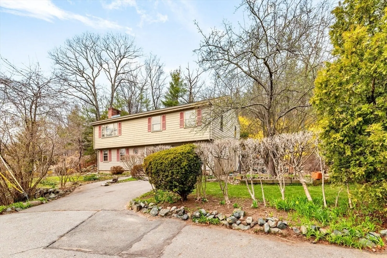
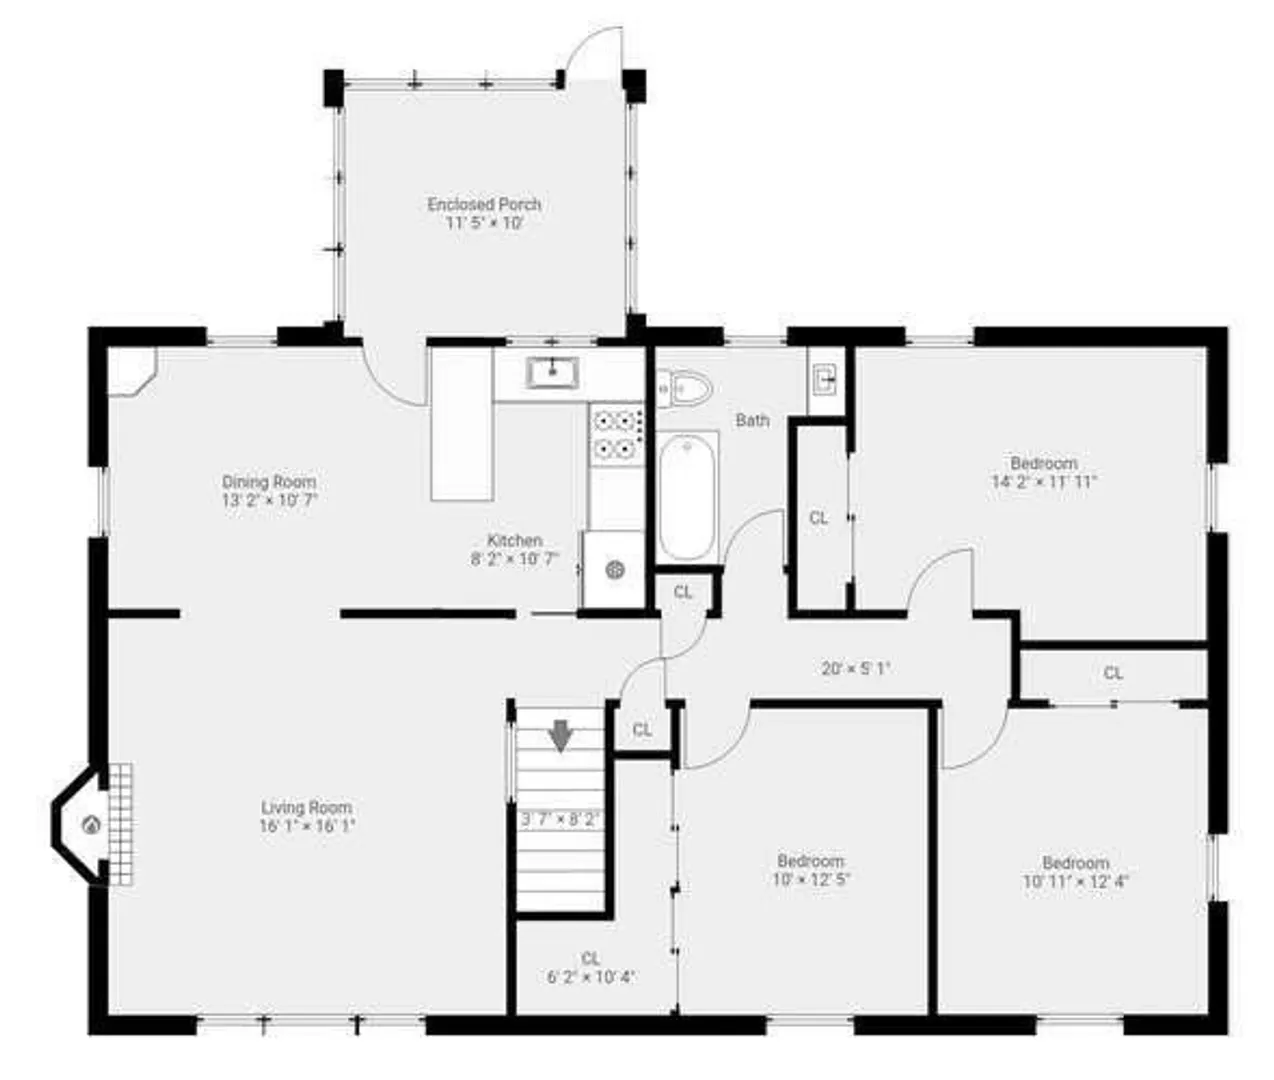
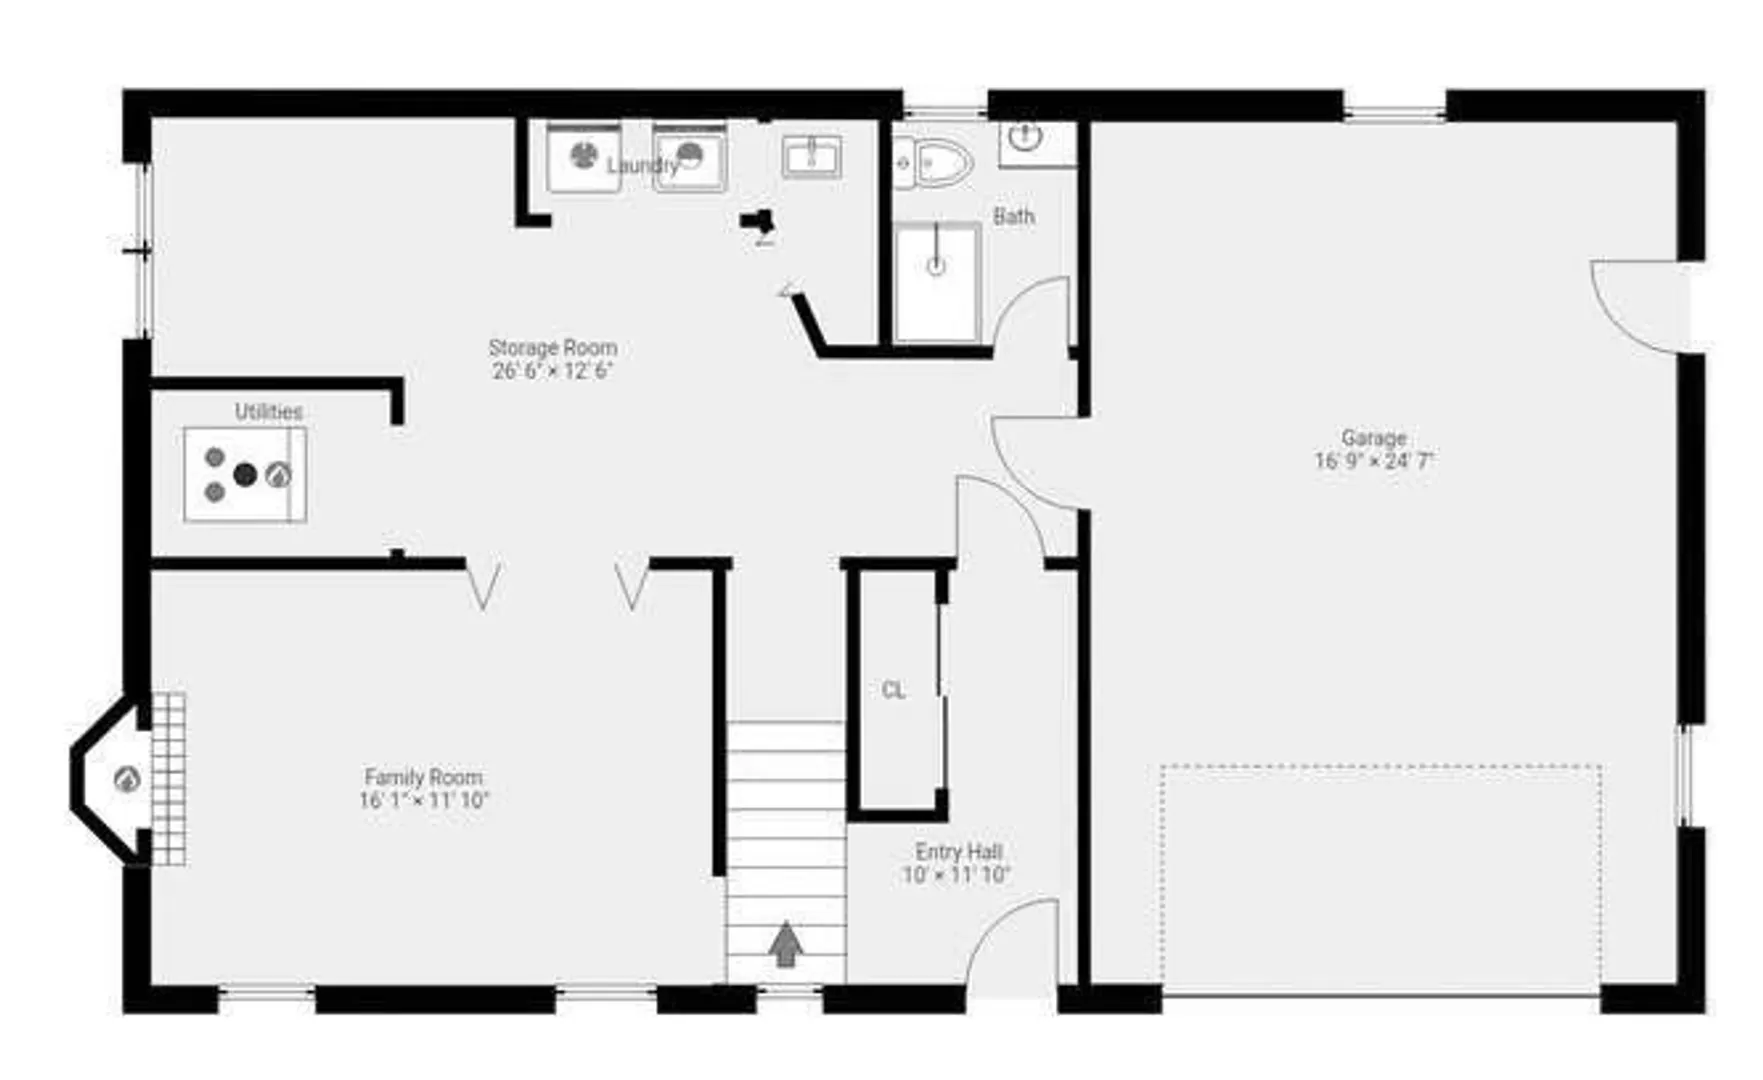
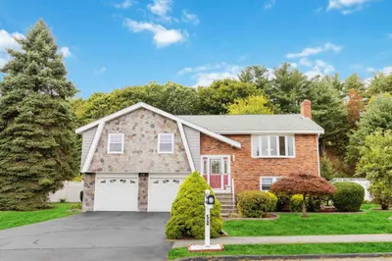
Charming Raised Ranch with gleaming hardwood floors and natural woodwork. Featuring a large fireplaced living room with a picture window that opens to eat in kitchen with built in hutch. The main level also includes three ample bedrooms all with nice closet space and a three-season sunporch. The entry level features an entry foyer and includes a fireplaced family room, three quarter bath, laundry area with wet sink and an oversized garage. Good in-law potential. Conveniently located near the commuter rail with access to the major routes. See the Sellers Statement.
-
Highlights
- Heating: Baseboard, Oil
- Property Class: Residential
- Style: Raised Ranch
- Year Built: 1962
- Parking Spots: 3
- Property Type: Single Family Residence
- Total Rooms: 6
- Status: Closed
-
Additional Details
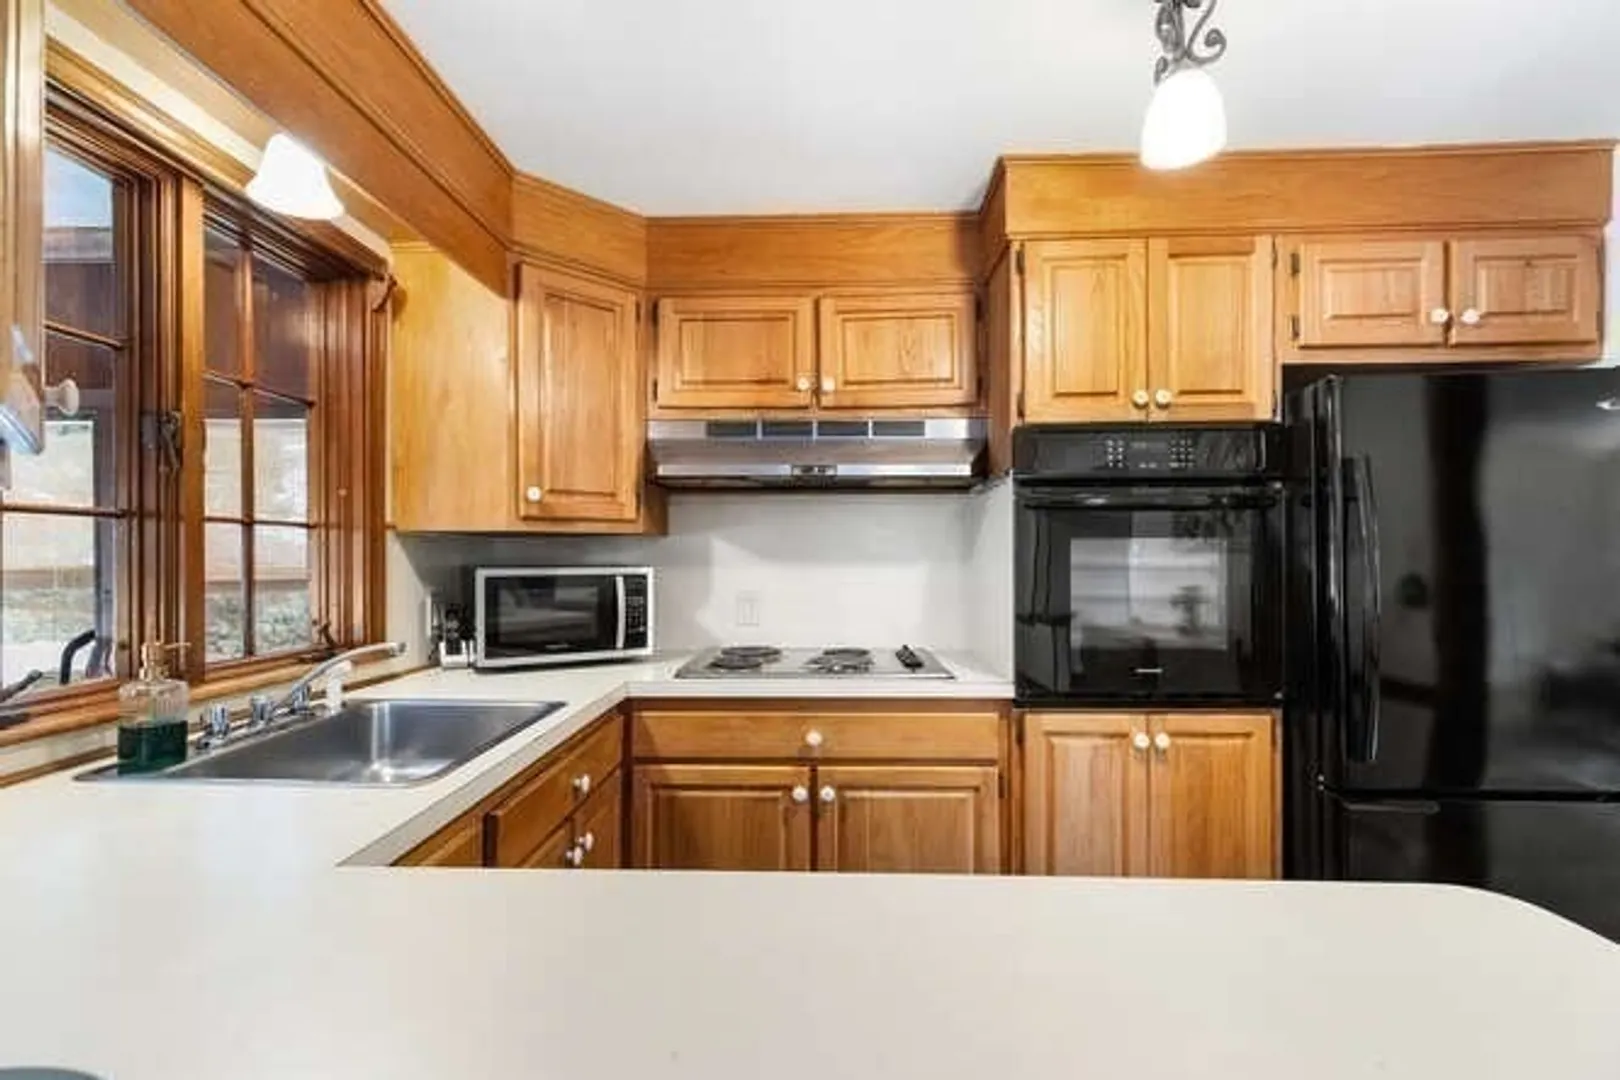
- Appliances: Dishwasher, Refrigerator, Washer, Dryer
- Construction: Frame
- Fireplaces: 2
- Foundation: Block
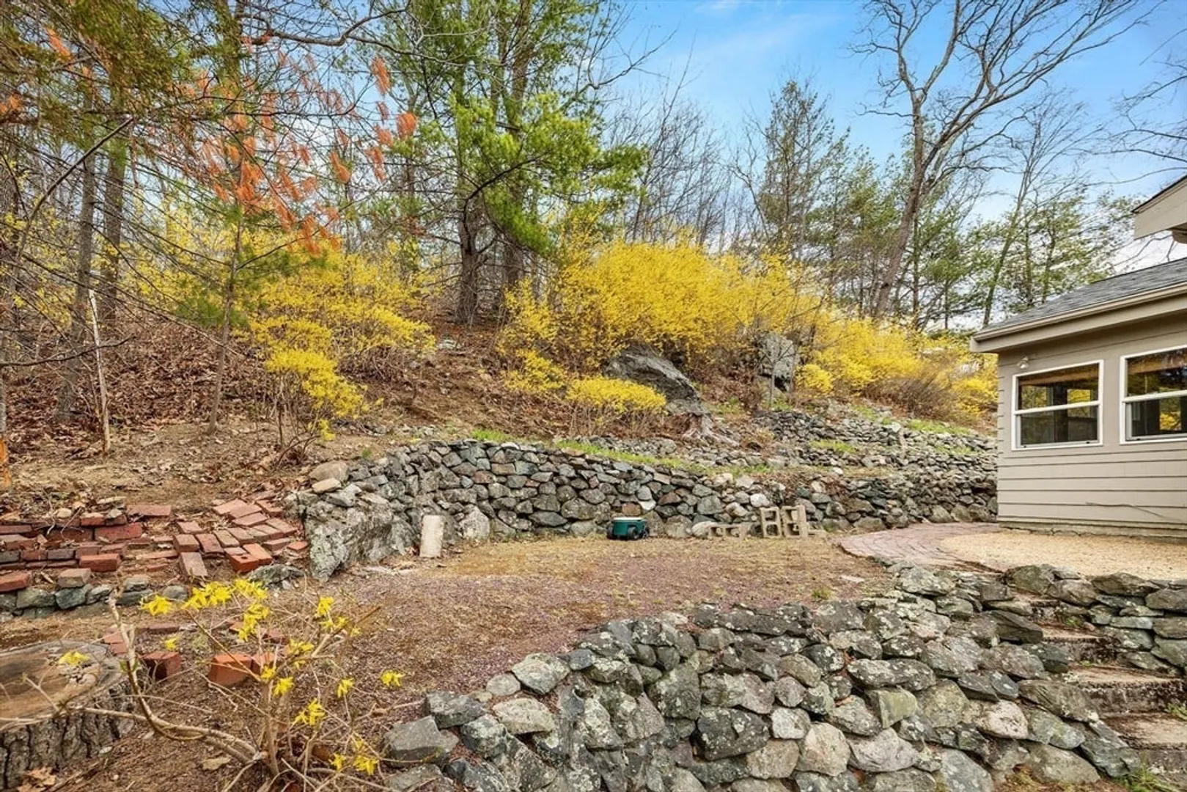
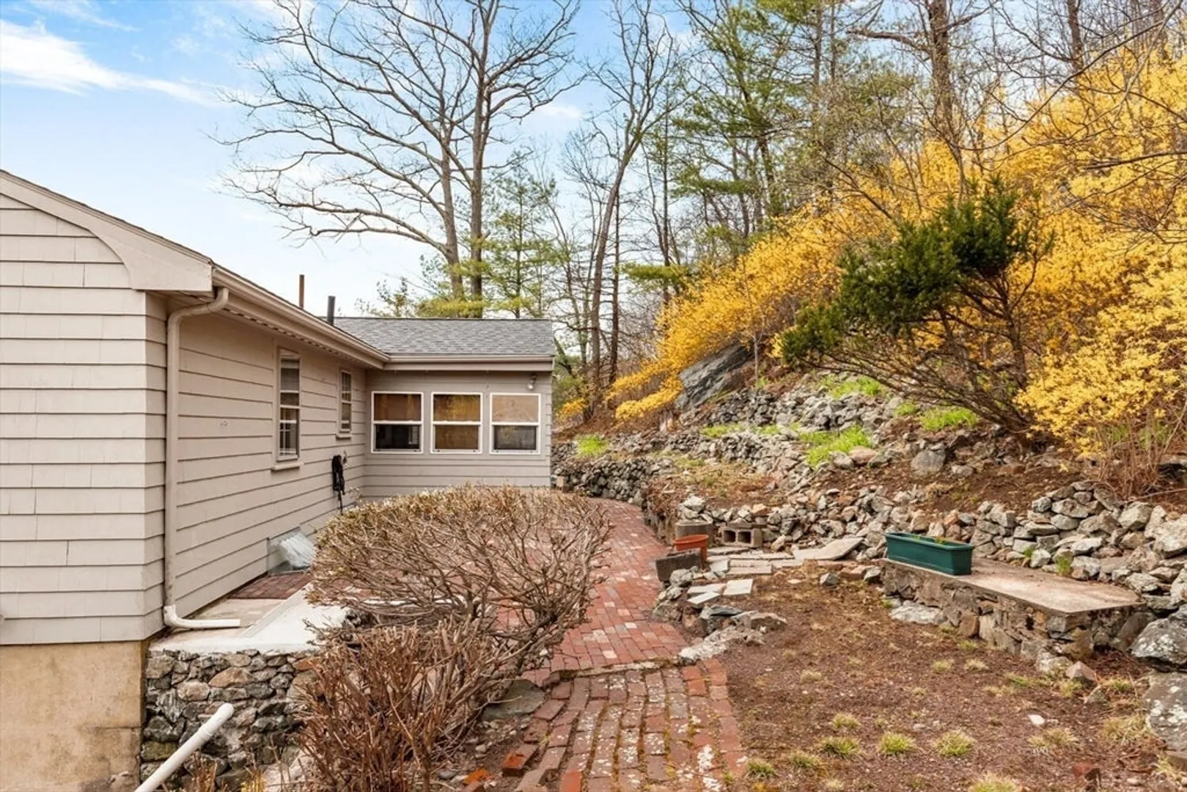
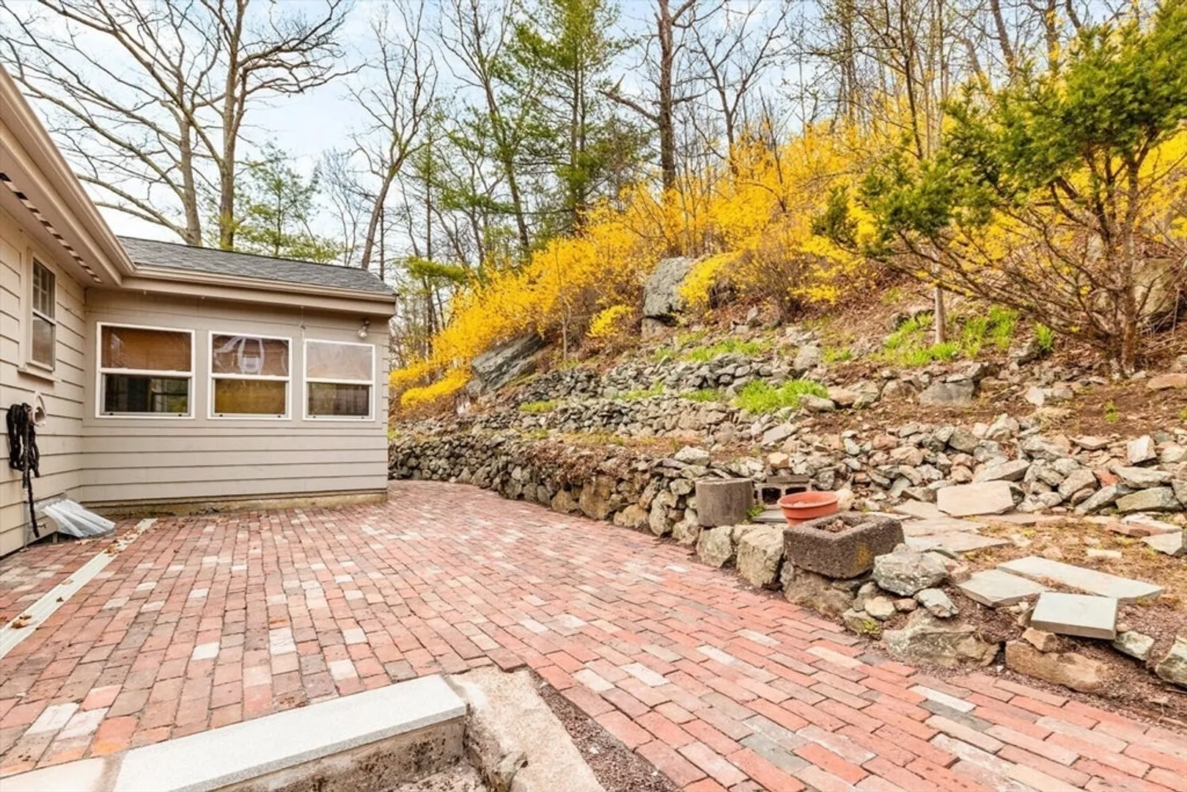
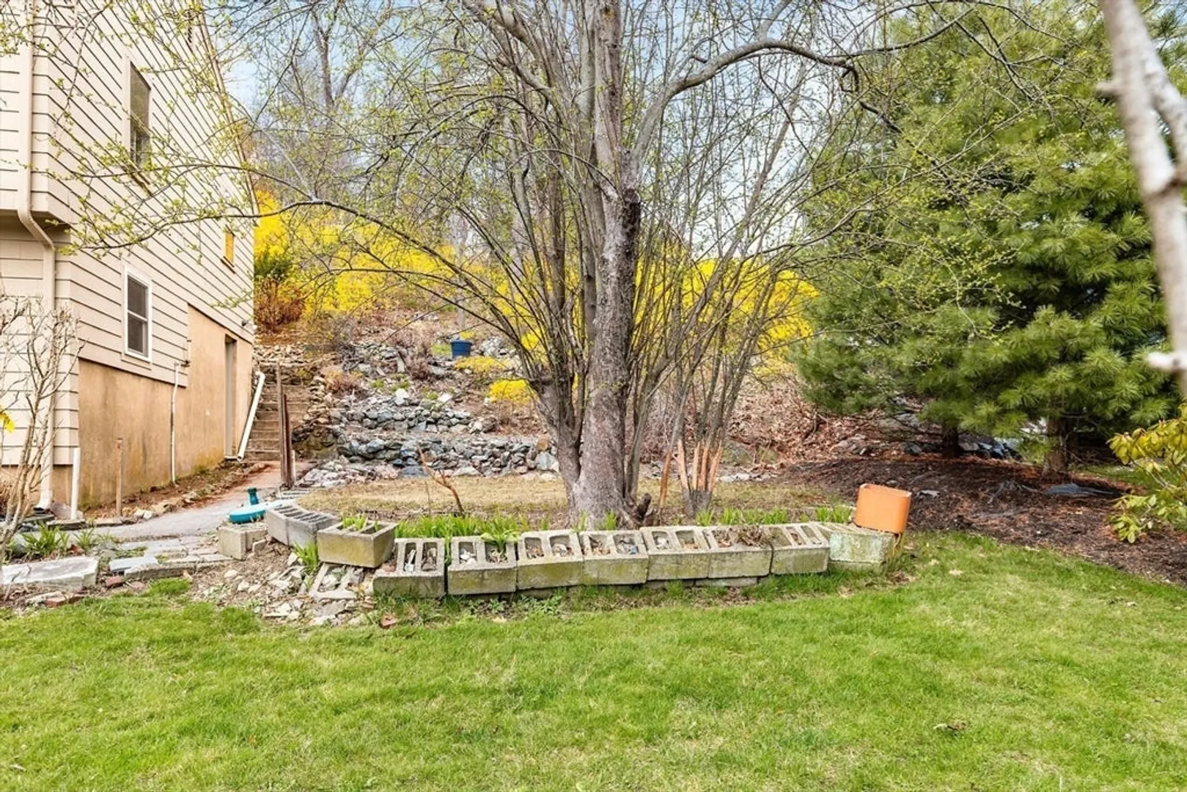
- Lot Features: Steep Slope
- Roof: Shingle
- Year Built Details: Approximate
- Zoning: Sr
- Basement: Finished, Interior Entry, Garage Access
- Exterior Features: Porch - Enclosed
- Flooring: Vinyl, Carpet, Hardwood, Flooring - Vinyl, Flooring - Wall to Wall Carpet
- Interior Features: Closet, Sun Room, Foyer
- Road Frontage Type: Private Road
- SqFt Source: Public Record
- Year Built Source: Public Records
-
Amenities
- Community Features: Public Transportation, Shopping, Medical Facility, Conservation Area, Highway Access, House of Worship, Public School
- Parking Features: Attached, Under, Paved Drive, Off Street, Tandem, Paved
- Covered Parking Spaces: 1
-
Utilities
- Electric: Circuit Breakers
- Water Source: Public
- Sewer: Public Sewer
-
Fees / Taxes
- Assessed Value: $700,600
- Taxes: $8,226
- Tax Year: 2025
Similar Listings
Sold

60 Photos
Sold
42 Photos
Sold
42 Photos
Sold
27 Photos
Content © 2026 MLS Property Information Network, Inc. The information in this listing was gathered from third party resources including the seller and public records.
Listing information provided courtesy of Barrett, Chris. J., REALTORS®.
MLS Property Information Network, Inc. and its subscribers disclaim any and all representations or warranties as to the accuracy of this information.
