
Sold!
$1,052,000
3
Beds
1/2
Bath
1,953
Living Area
-
Property Description
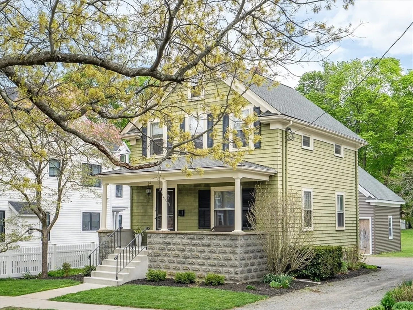
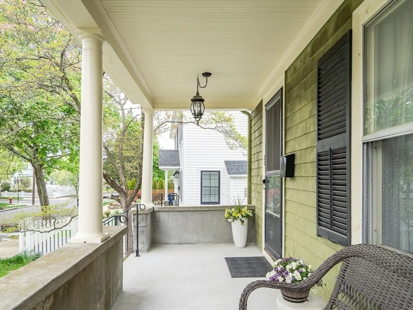
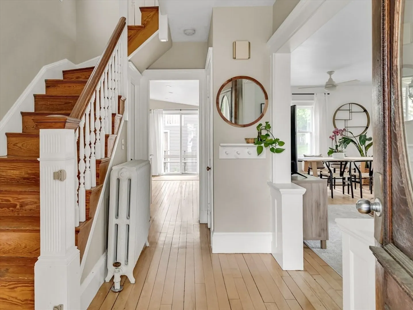
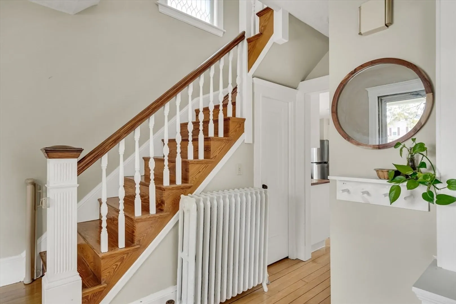
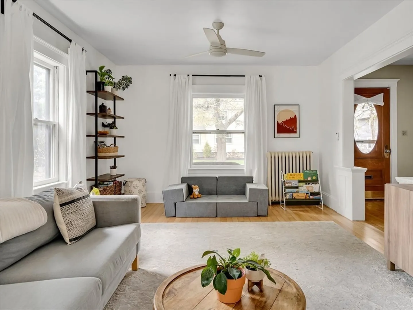
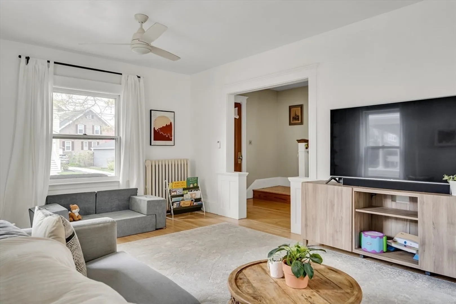
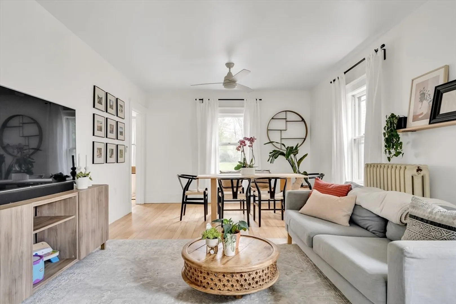
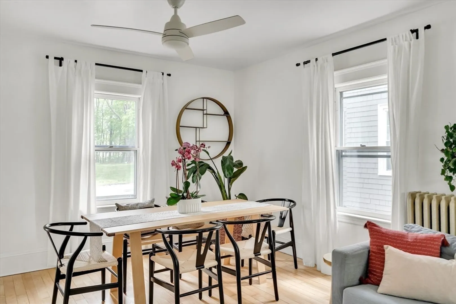
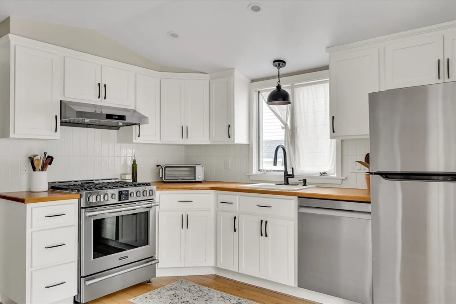
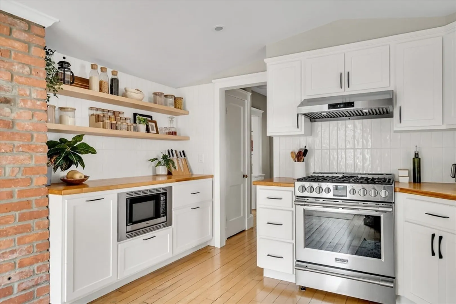
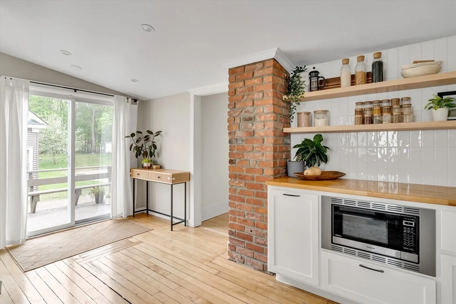
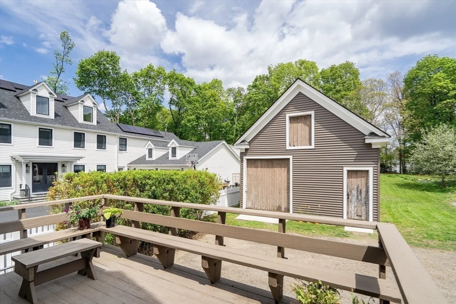
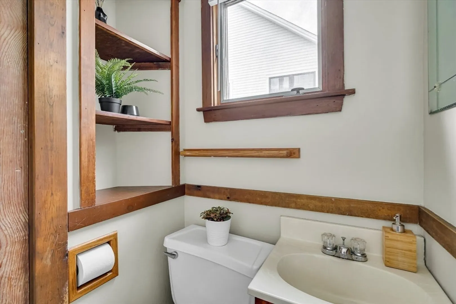
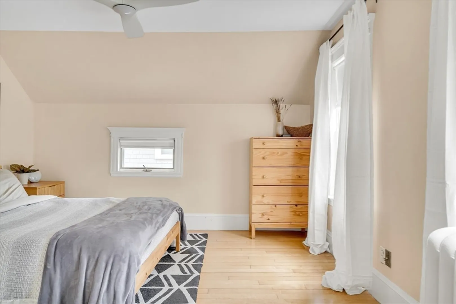
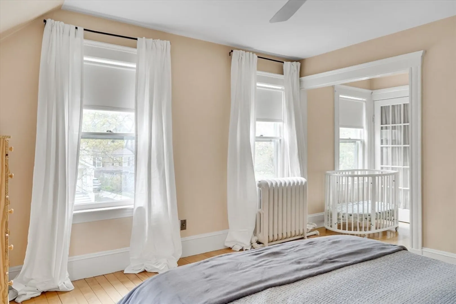
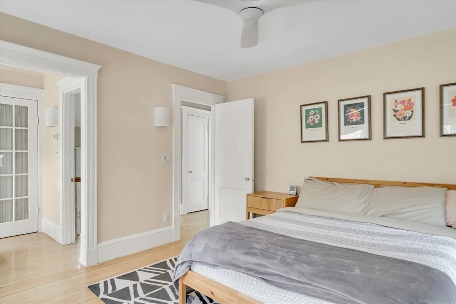
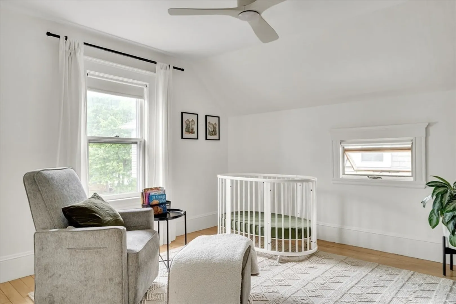
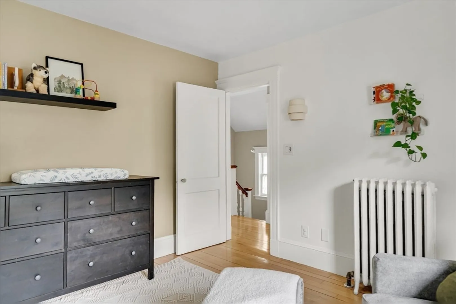
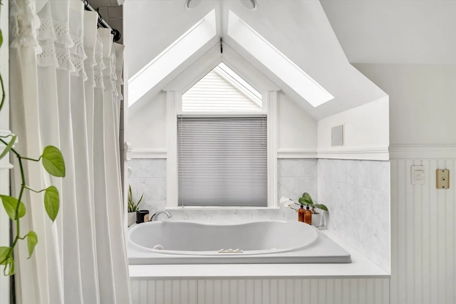
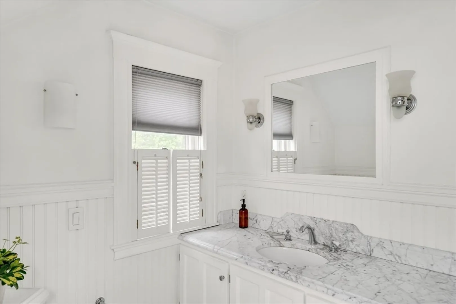
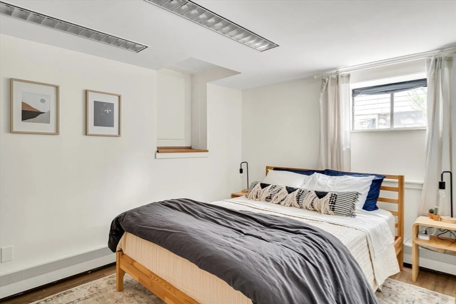
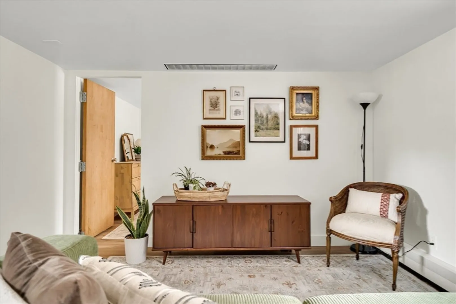
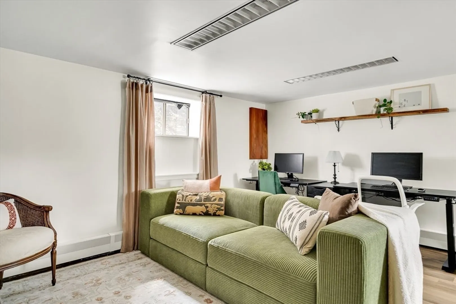
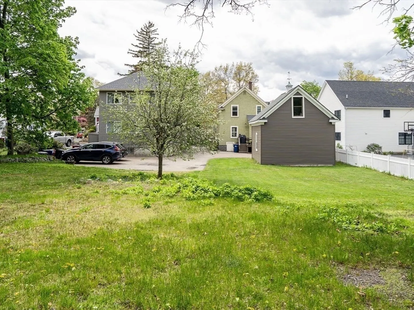
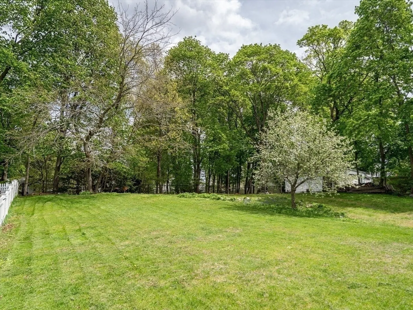
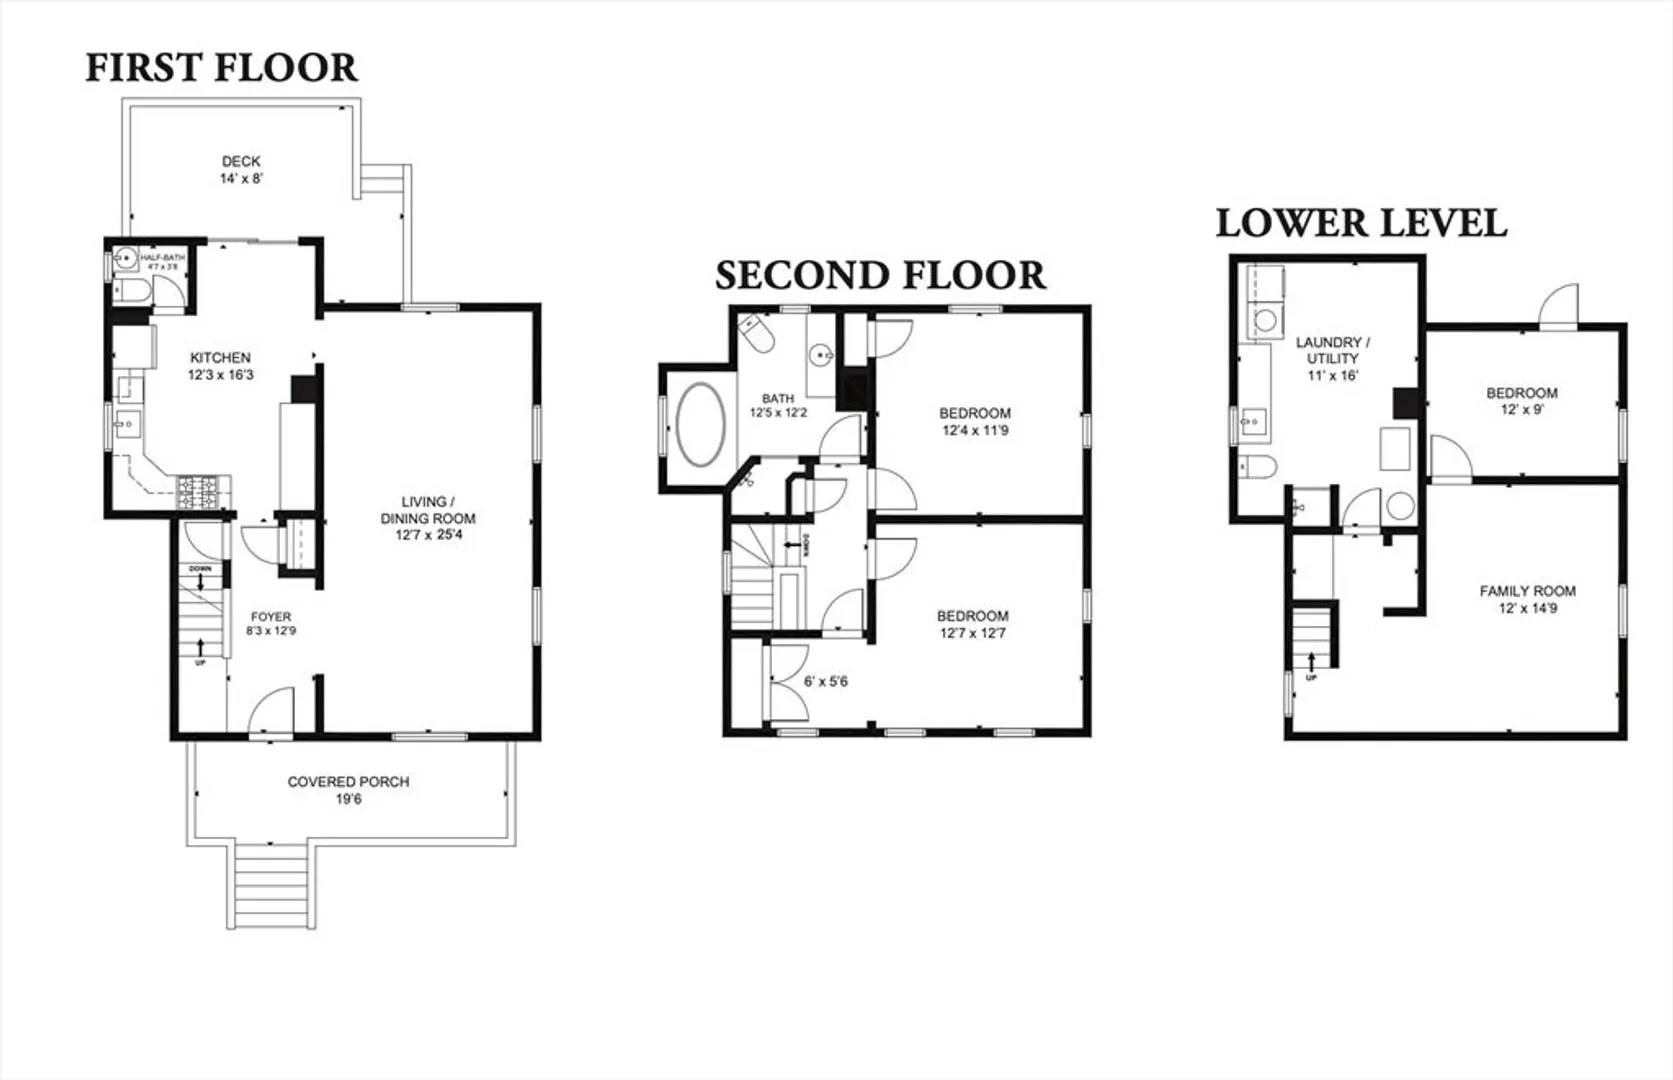
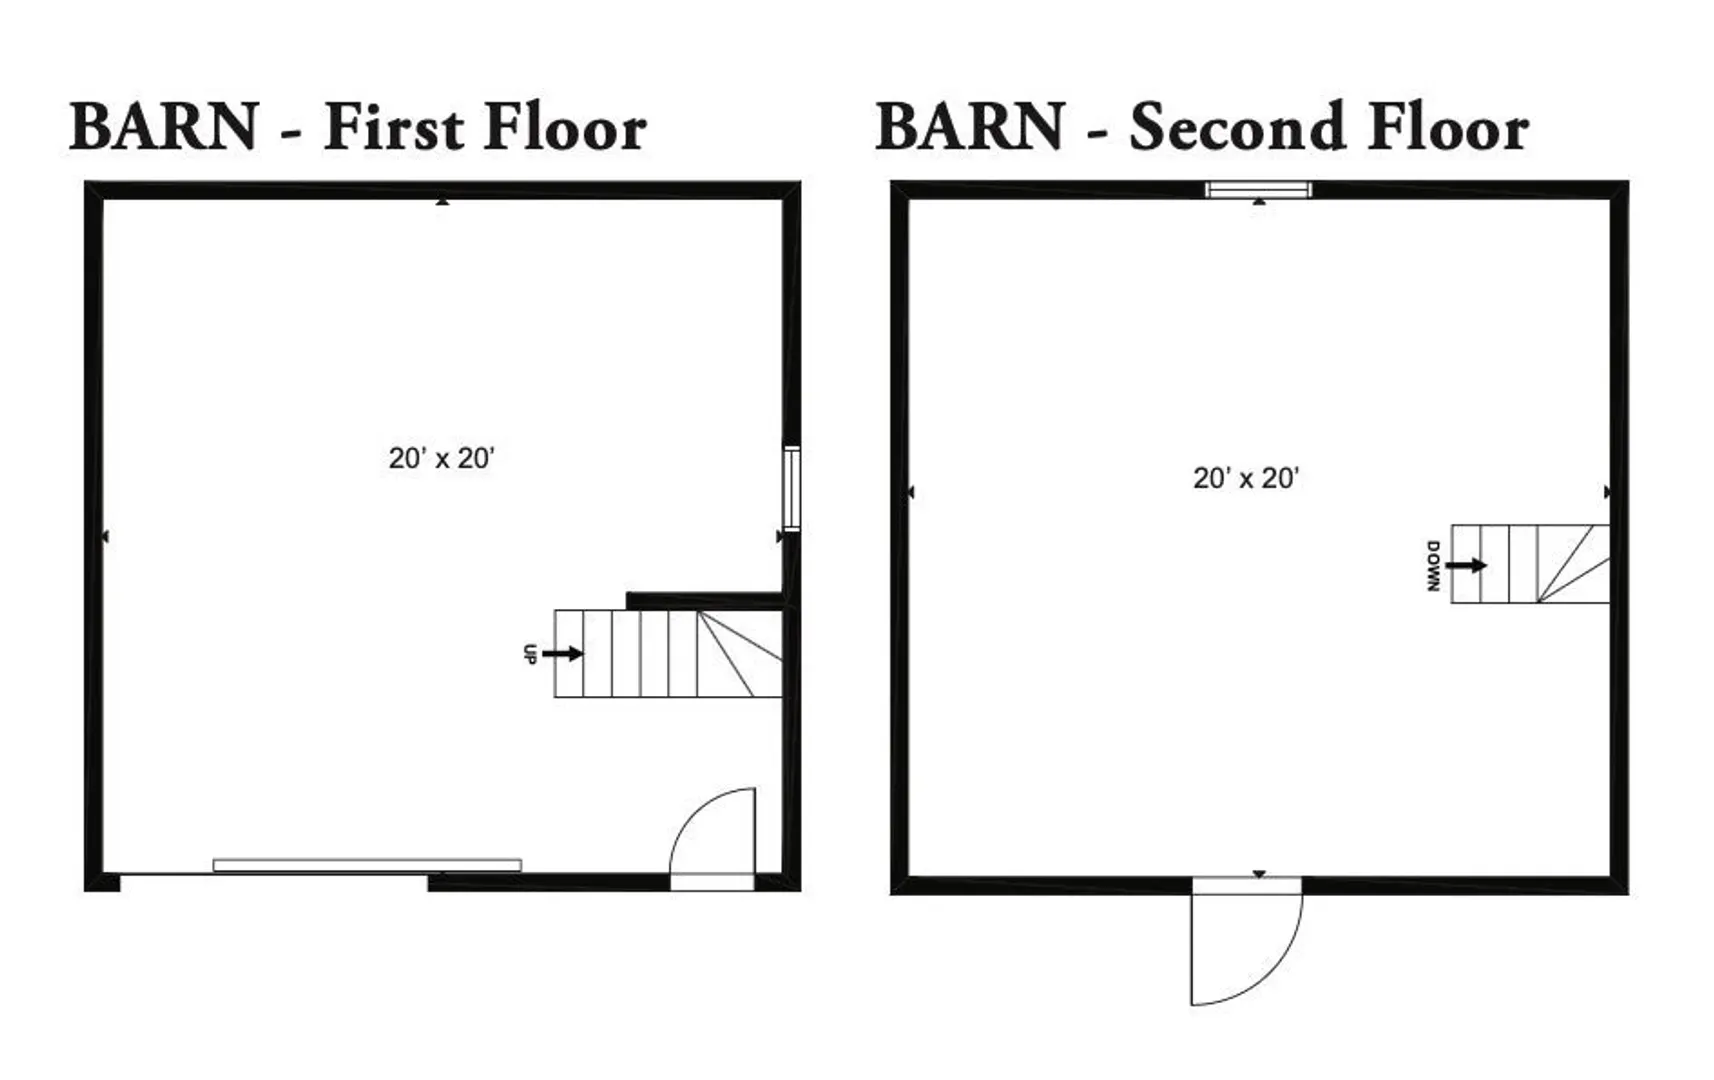
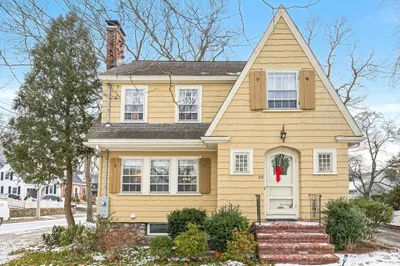
Single family home with expansive yard set in the Bellevue area just east of Downtown Melrose. Lovingly maintained and updated, this home offers both charm and convenience. Enter a closeted foyer, to an open living/dining room, and rear kitchen with butcher-block countertops and custom cabinetry. Half-bath and sliding doors to the large rear deck. Upstairs, two bedrooms and a spacious full bathroom with jacuzzi tub and separate fully-tiled shower. Lower level with office/family room, and bedroom. Large laundry room with bathroom amenities. Spacious barn, functional as a gym, workshop, or conversion to a garage or other build-out. Storage loft at barn. The backyard extends deep with abundant space for gardening, play, and pets. Plentiful driveway parking. A few blocks to the Common, and close proximity to Downtown Melrose, with shopping, eateries, and Commuter Rail.
-
Highlights
- Heating: Hot Water, Natural Gas
- Property Class: Residential
- Style: Other (See Remarks)
- Year Built: 1860
- Parking Spots: 5
- Property Type: Single Family Residence
- Total Rooms: 5
- Status: Closed
-
Additional Details
- Appliances: Range, Dishwasher, Washer, Dryer
- Exterior Features: Deck
- Foundation: Other
- Lot Features: Other
- Year Built Details: Approximate
- Zoning: Ura
- Basement: Full, Partially Finished
- Flooring: Hardwood
- Interior Features: Office
- SqFt Source: Public Record
- Year Built Source: Public Records
-
Amenities
- Covered Parking Spaces: 1
- Parking Features: Detached, Barn
-
Utilities
- Sewer: Public Sewer
- Water Source: Public
-
Fees / Taxes
- Assessed Value: $865,000
- Taxes: $9,922
- Tax Year: 2026
Similar Listings


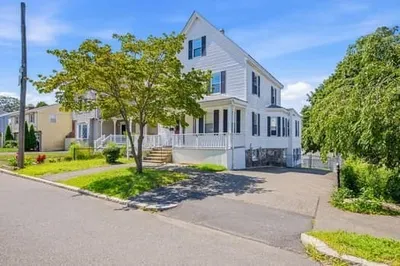
Sold
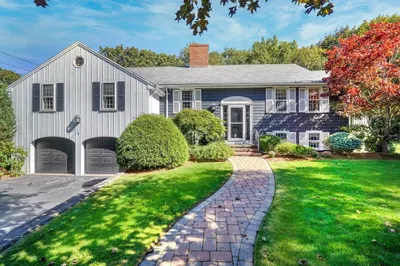
41 Photos
Sold
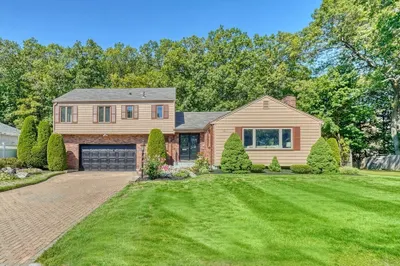
39 Photos
Sold
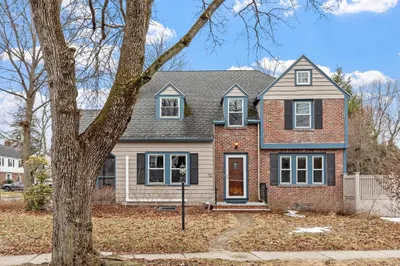
42 Photos
Sold
38 Photos
Content © 2026 MLS Property Information Network, Inc. The information in this listing was gathered from third party resources including the seller and public records.
Listing information provided courtesy of Brad Hutchinson Real Estate.
MLS Property Information Network, Inc. and its subscribers disclaim any and all representations or warranties as to the accuracy of this information.
