
Sold!
$700,000
2
Beds
2
Baths
1,088
Living Area
-
Property Description
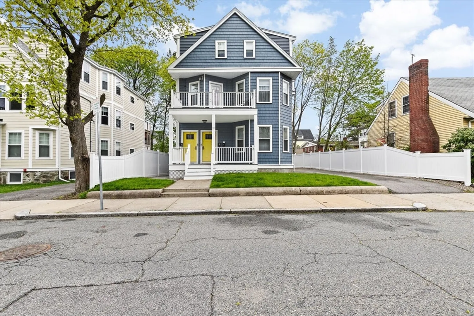
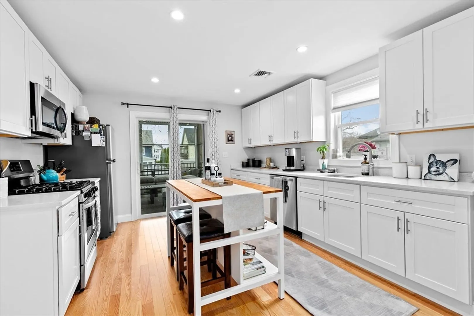
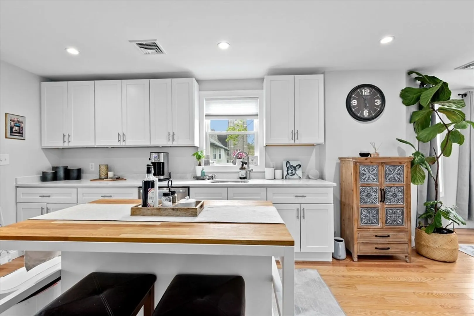
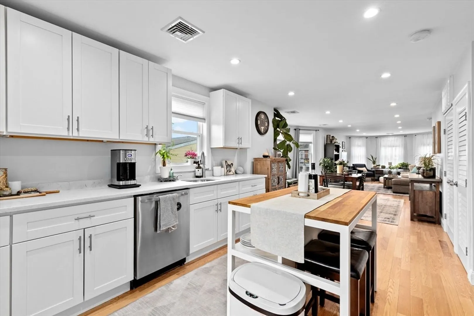
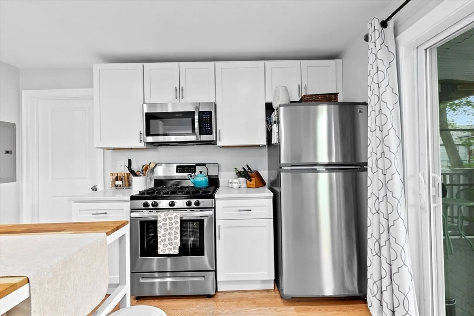
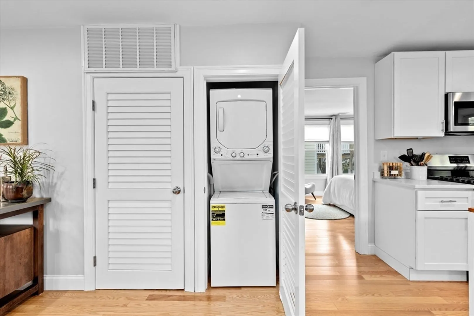
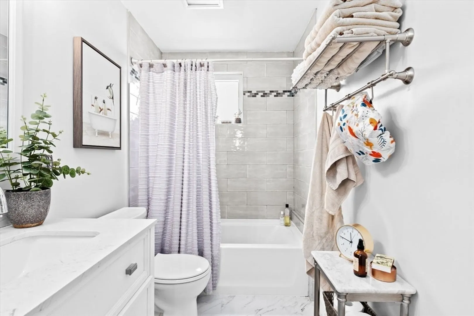
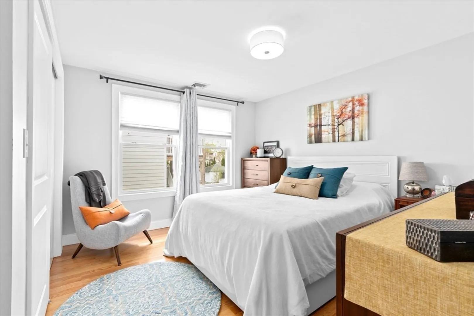
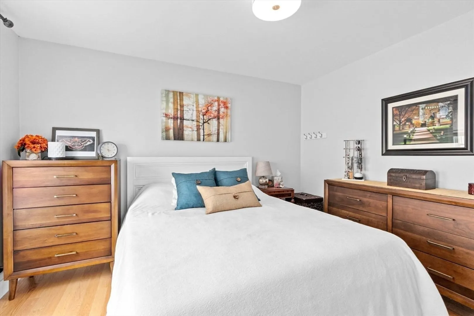
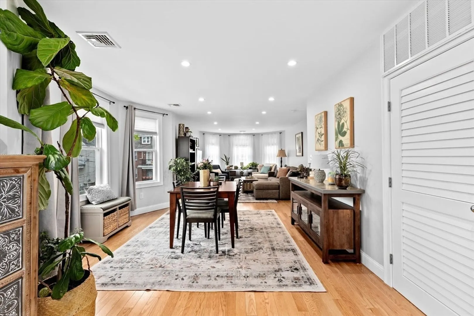
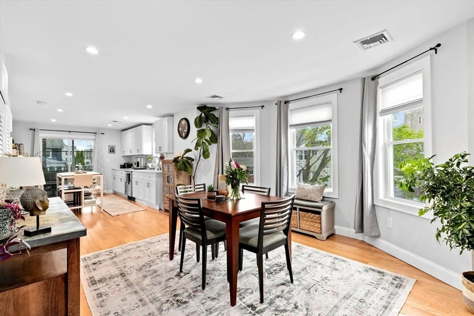
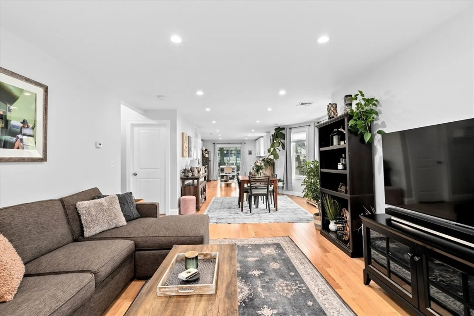
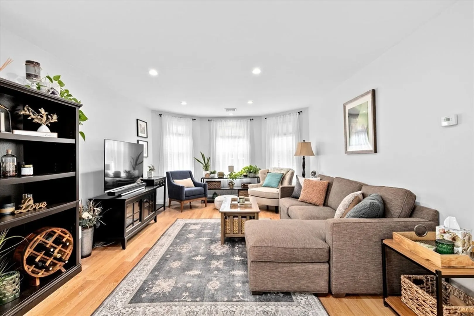
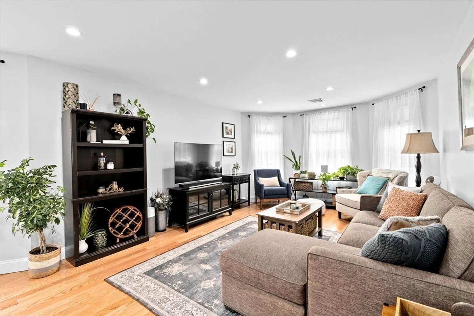
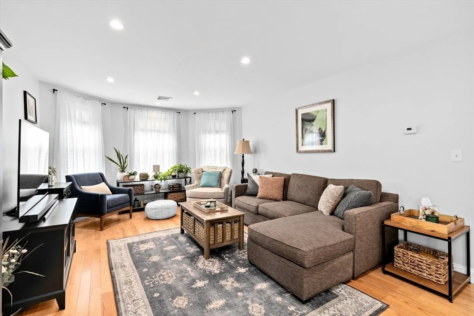
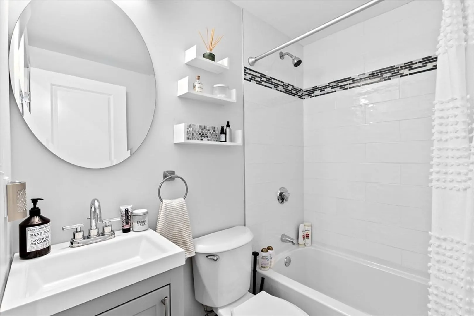
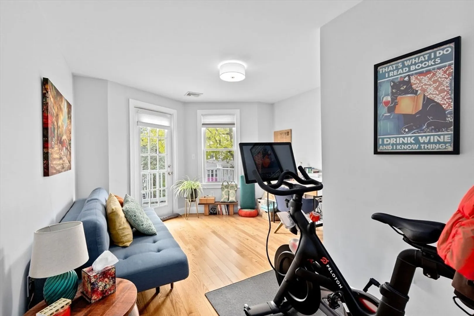
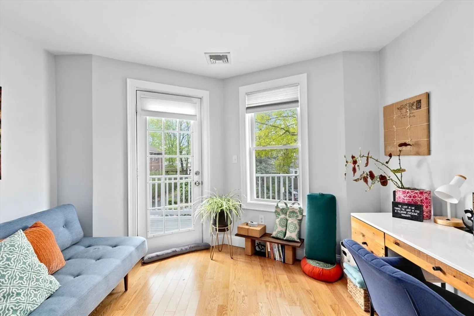
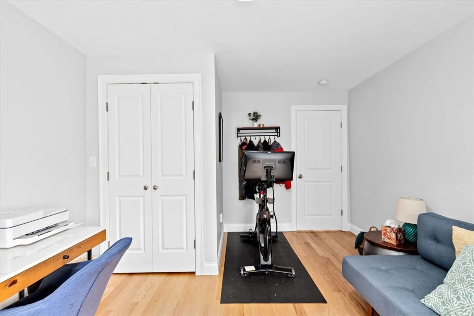
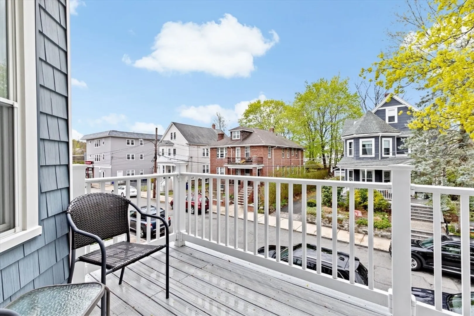
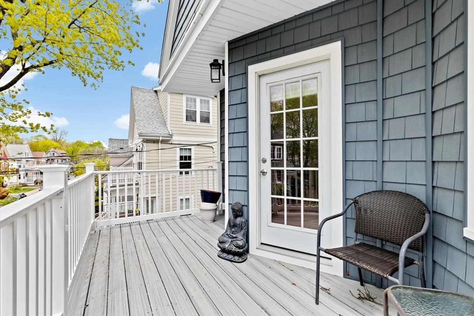
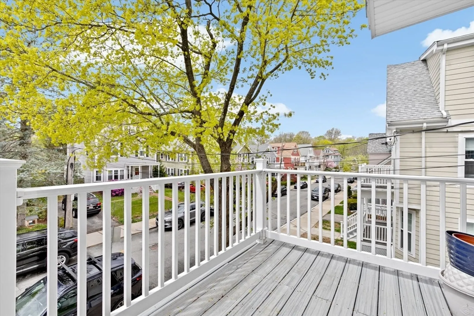
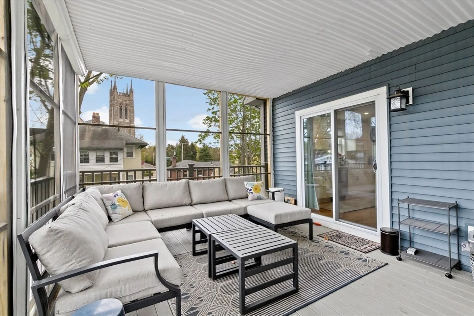
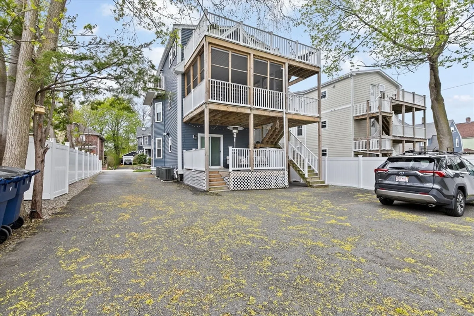
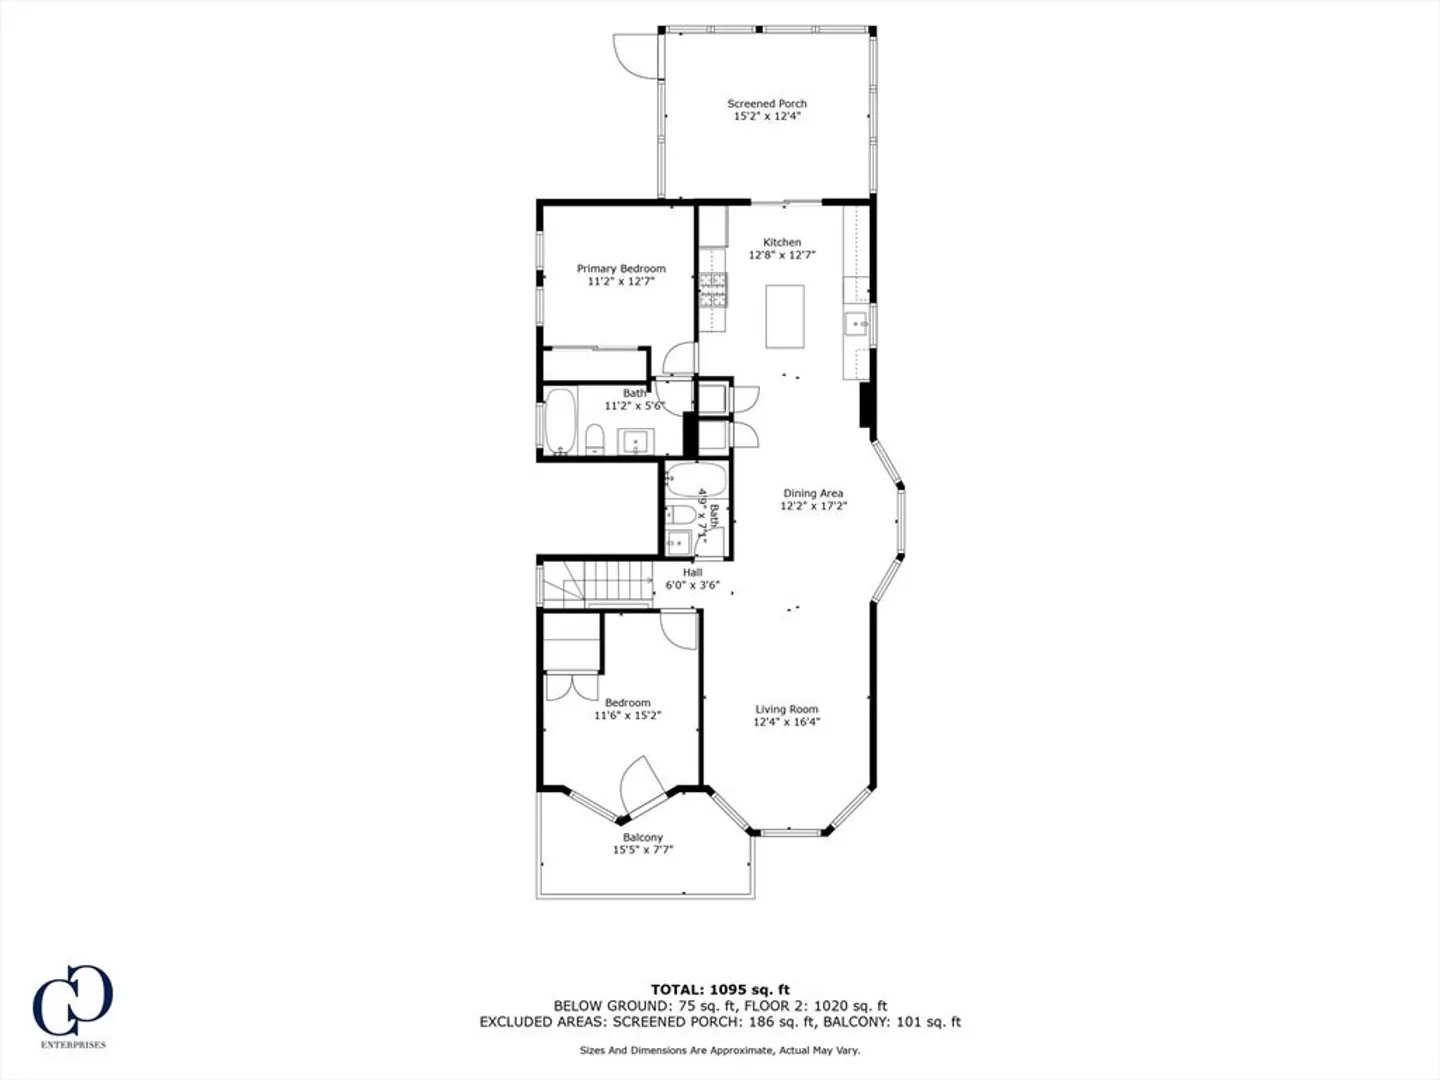
Beautifully updated in 2020, this spacious West Roxbury condo offers modern living with a bright open floor plan, ideal for hosting. Enjoy rich hardwood floors, recessed lighting, and a stylish kitchen with quartz counters, white cabinetry, and stainless steel appliances. The primary bedroom includes an en-suite bath, while the second bedroom features a generous closet and private balcony. There’s also a second full bath, in-unit laundry, a private entrance, and off-street parking. Best of all—a massive private deck perfect for relaxing or entertaining outdoors. Ideally located to the commuter rail and Centre Street’s shops, restaurants, and cafes. Nestled in a quiet, residential neighborhood, West Roxbury offers a blend of suburban charm and city convenience, with nearby Roslindale Village adding even more dining and local flavor.
-
Highlights
- Area: West Roxbury
- Heating: Forced Air
- Parking Spots: 1
- Property Type: Condominium
- Total Rooms: 5
- Year Built: 1900
- Cooling: Central Air
- HOA Fee: $155
- Property Class: Residential
- Stories: 1
- Unit Number: 2
- Status: Closed
-
Additional Details
- Appliances: Range, Oven, Dishwasher, Refrigerator, Freezer, Washer, Dryer
- Construction: Frame
- Flooring: Wood
- SqFt Source: Public Record
- Year Built Details: Approximate
- Year Converted: 2020
- Basement: Y
- Exterior Features: Porch, Porch - Enclosed, Porch - Screened, Deck, Balcony
- Roof: Shingle
- Total Number of Units: 3
- Year Built Source: Public Records
- Zoning: Cd
-
Amenities
- Community Features: Public Transportation, Shopping, Park, Walk/Jog Trails, Medical Facility, Laundromat, Bike Path, Highway Access, Public School, T-Station, Other
- Parking Features: Paved
-
Utilities
- Sewer: Public Sewer
- Water Source: Public
-
Fees / Taxes
- Assessed Value: $678,400
- HOA Fee Includes: Water, Sewer, Insurance
- Taxes: $7,856
- HOA Fee Frequency: Monthly
- Tax Year: 2025
Similar Listings
Sold
18 Photos
Sold

13 Photos
Sold
1 Photo
Sold
13 Photos
Content © 2026 MLS Property Information Network, Inc. The information in this listing was gathered from third party resources including the seller and public records.
Listing information provided courtesy of Focus Real Estate.
MLS Property Information Network, Inc. and its subscribers disclaim any and all representations or warranties as to the accuracy of this information.
