
29 Pinecliff Road #29
$699,000
3
Beds
2
Baths
1,816
Sqft
- Request Info
- Call
- Save
-
More
- Mortgage Calculator

Property Tools
$699,000
3
Beds
2
Baths
1,816
Living Area
-
Property Description
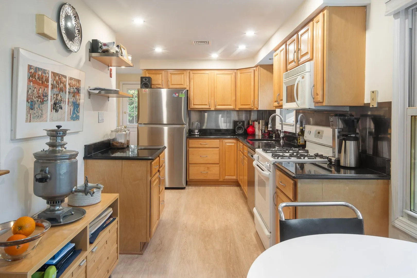
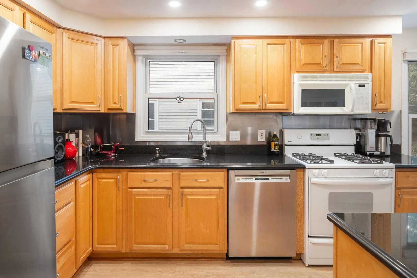
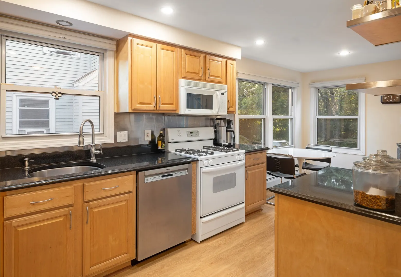
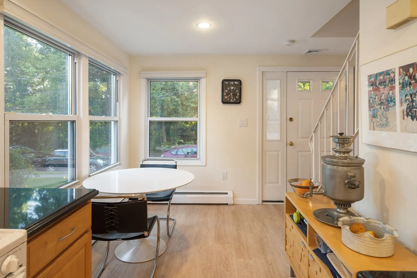
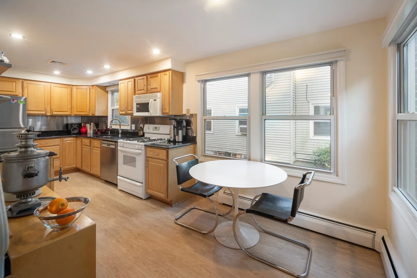
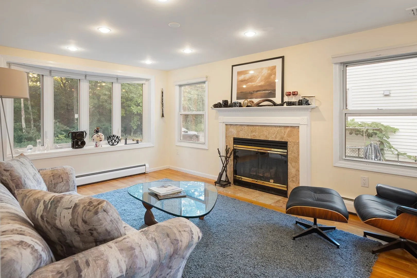
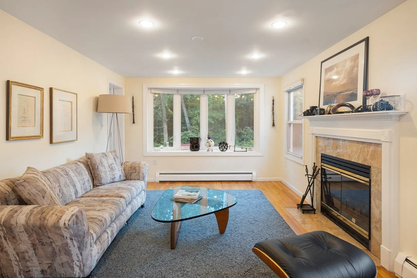
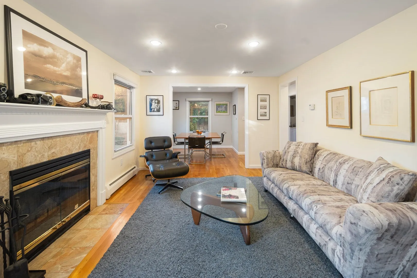
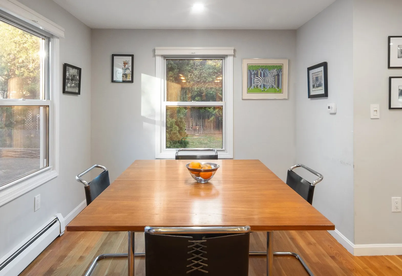
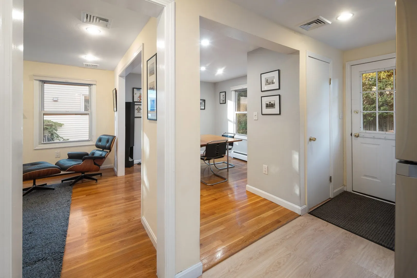
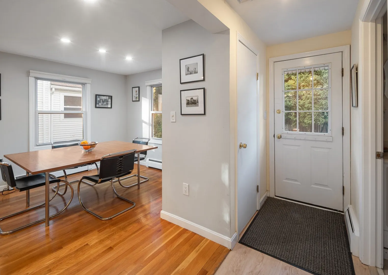
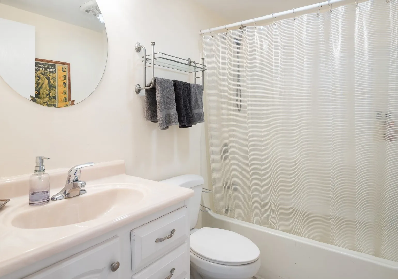
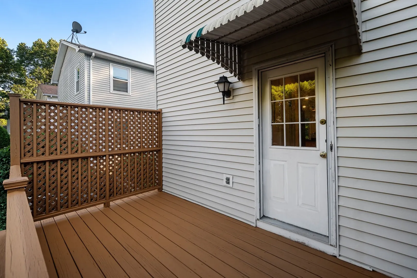
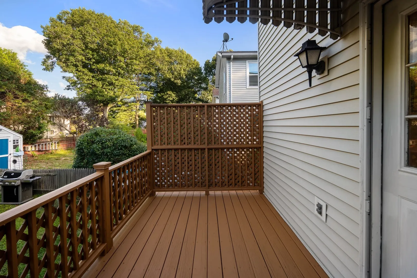
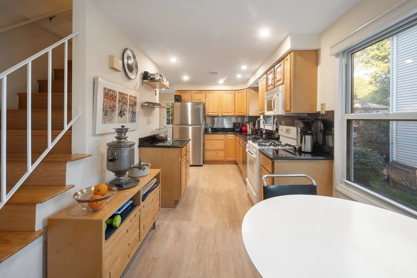
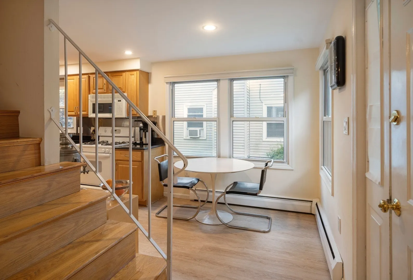
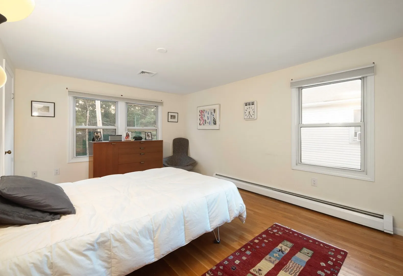
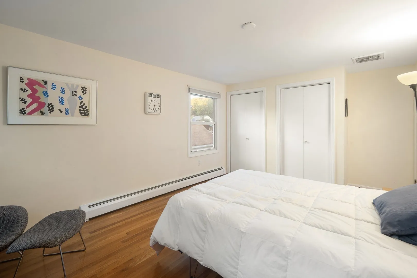
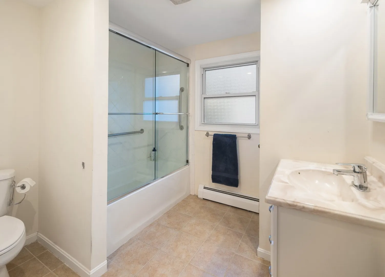
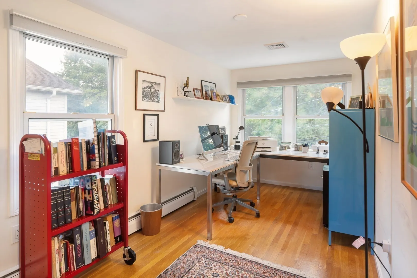
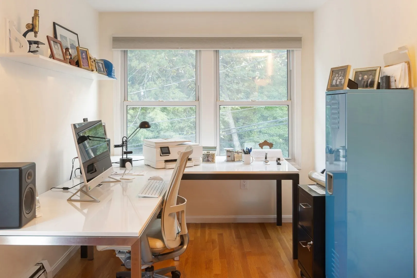
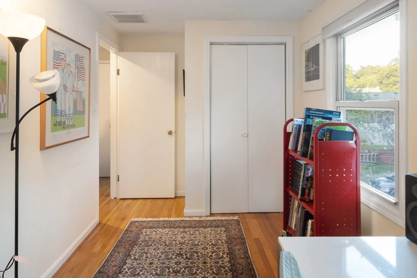
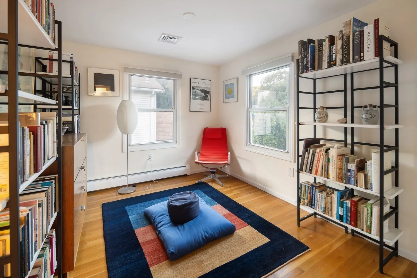
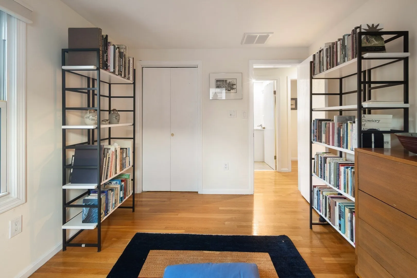
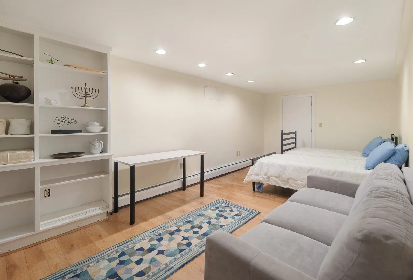
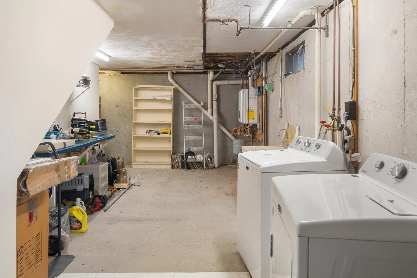
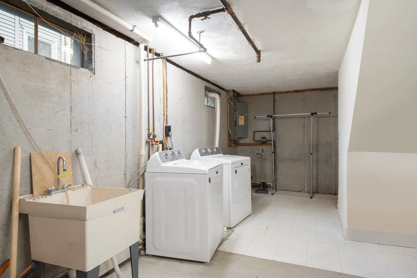
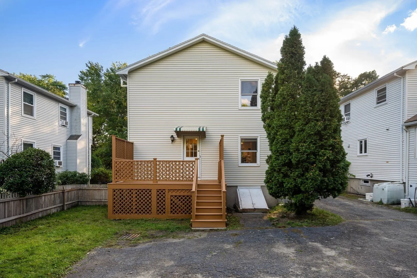
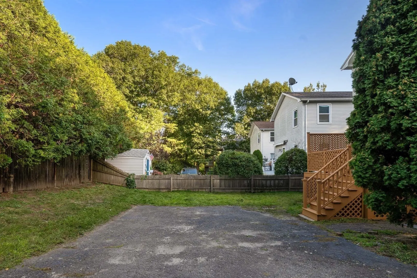
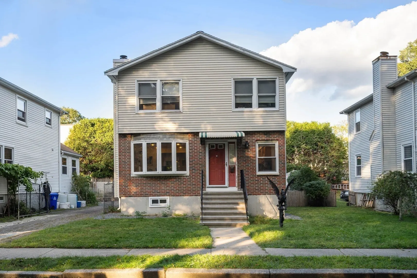
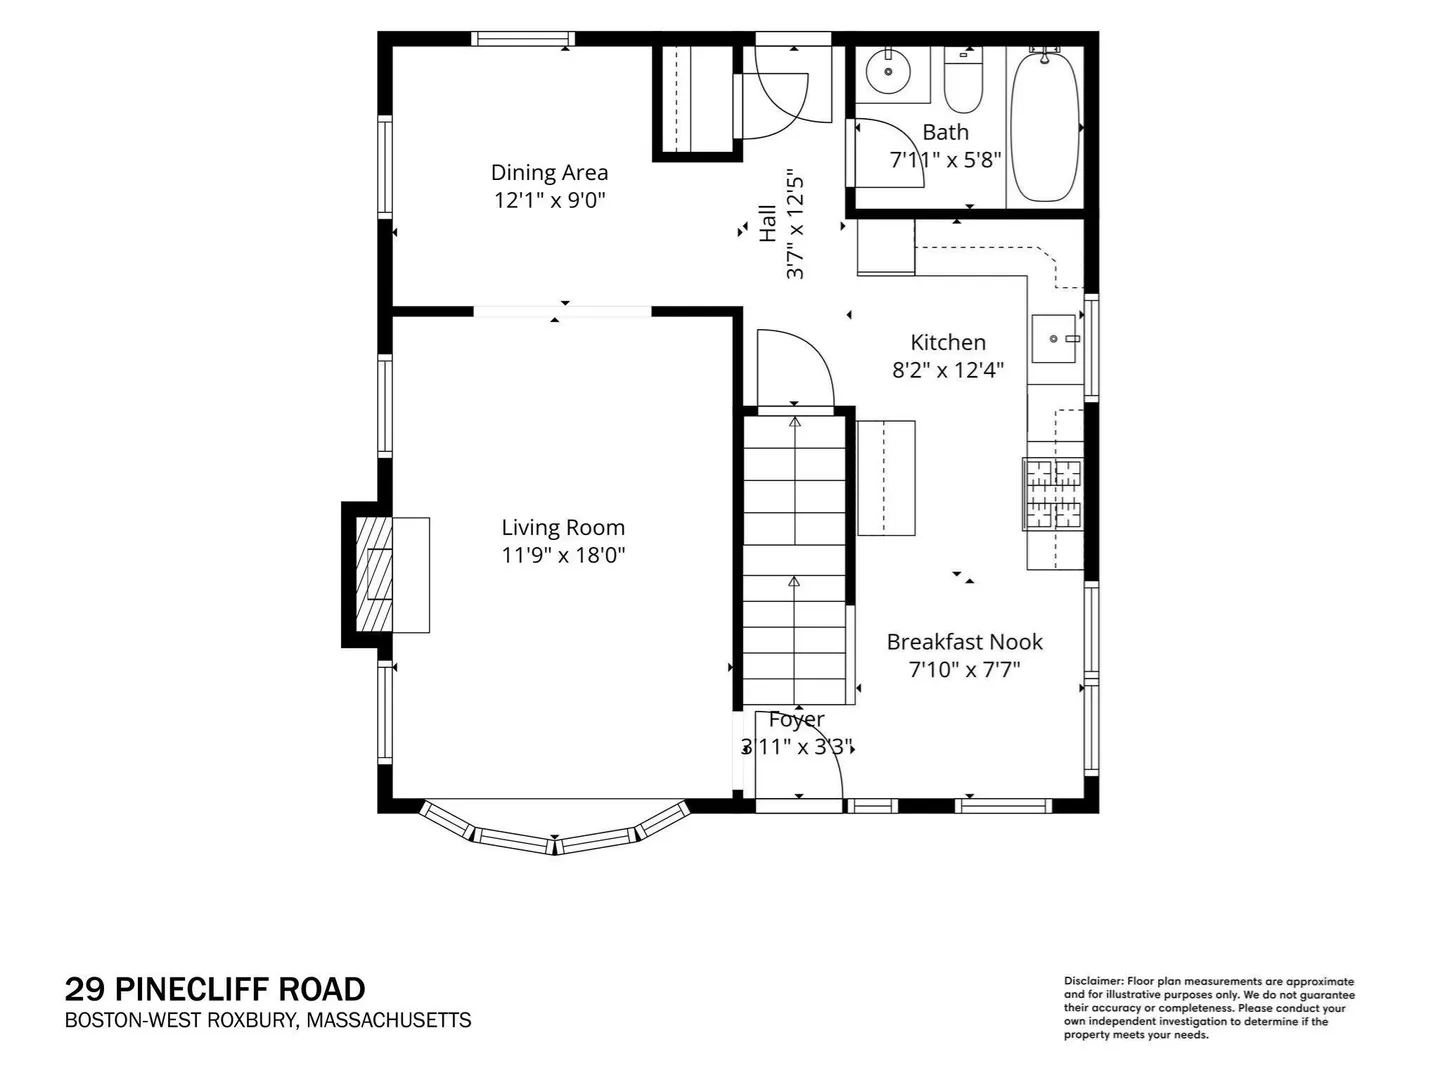
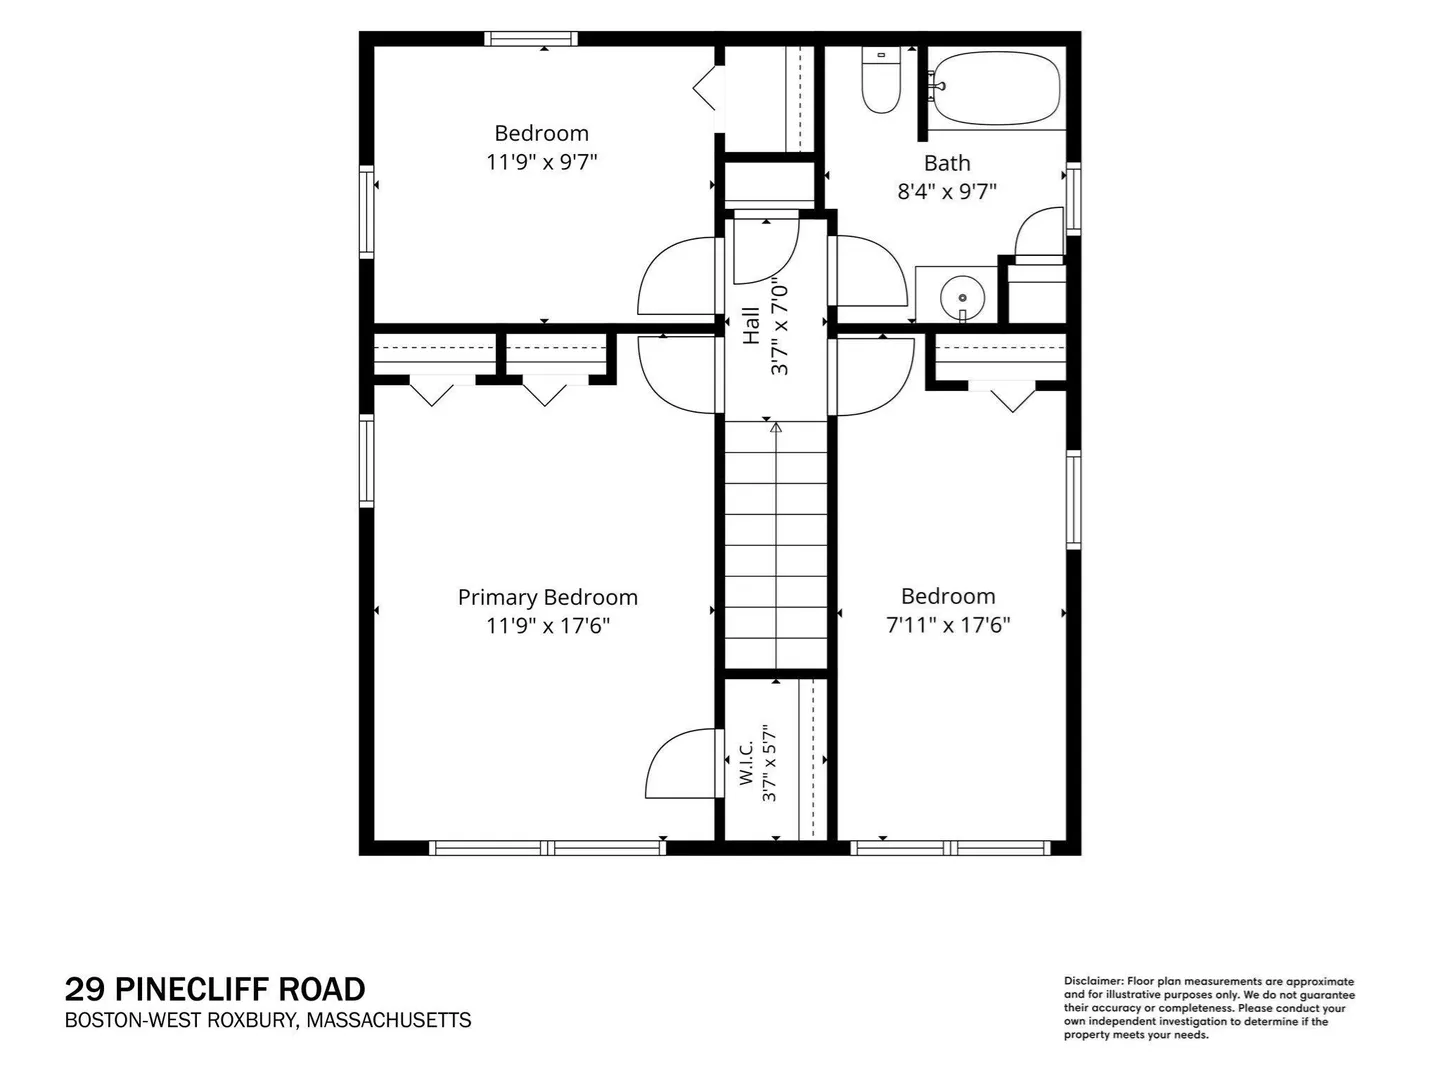
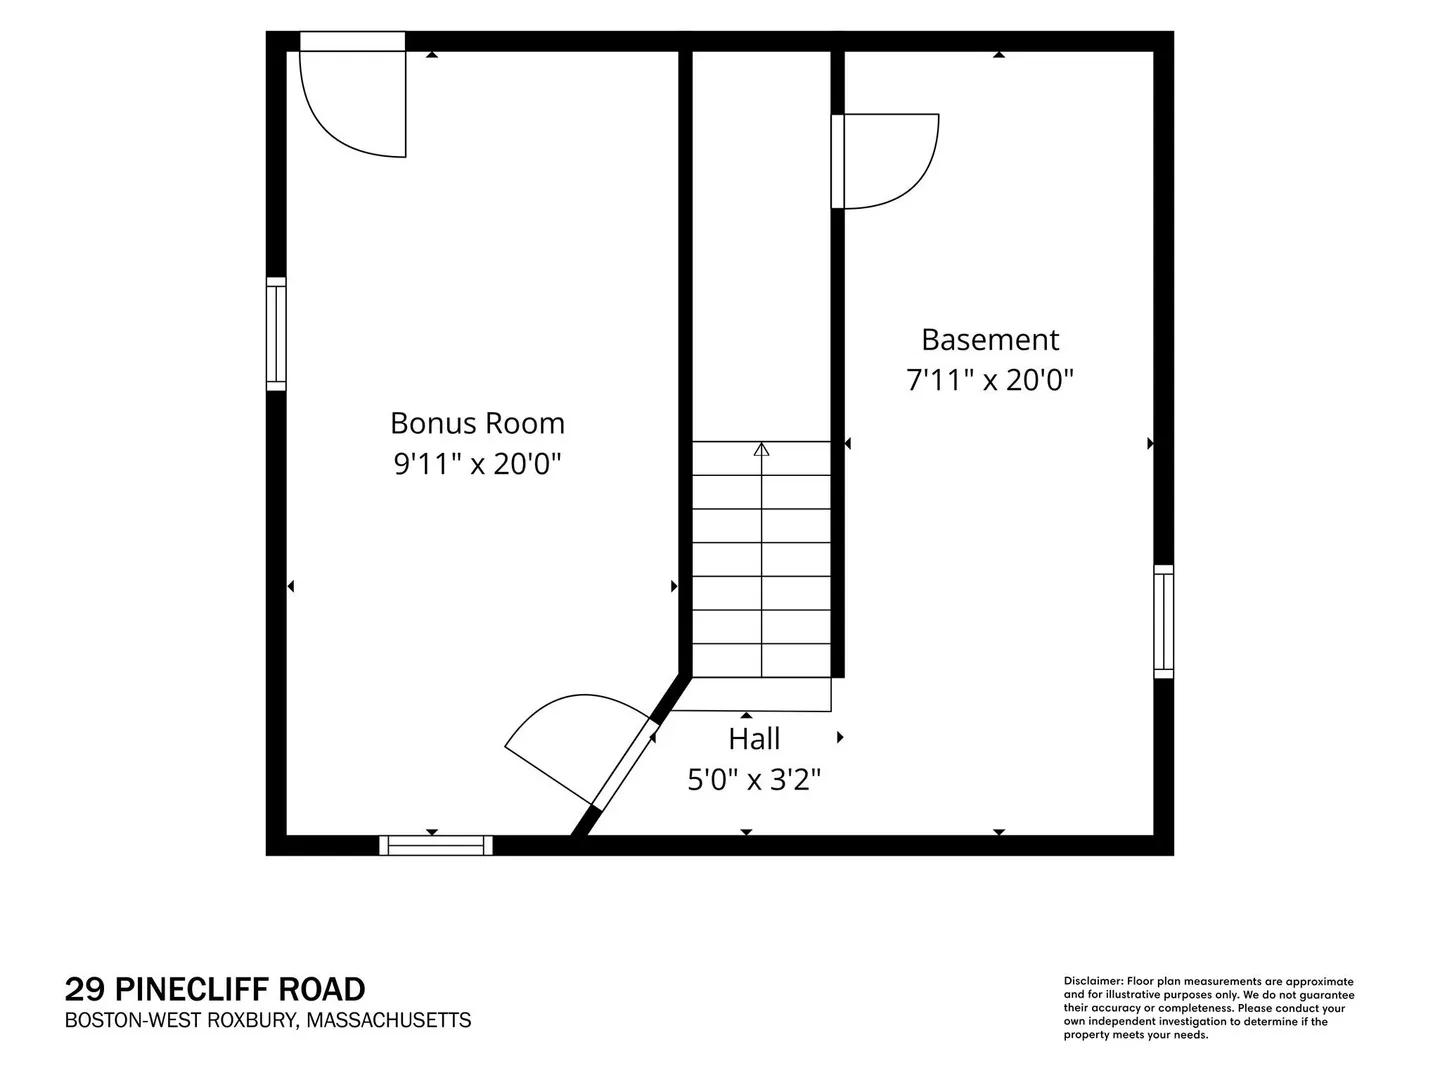
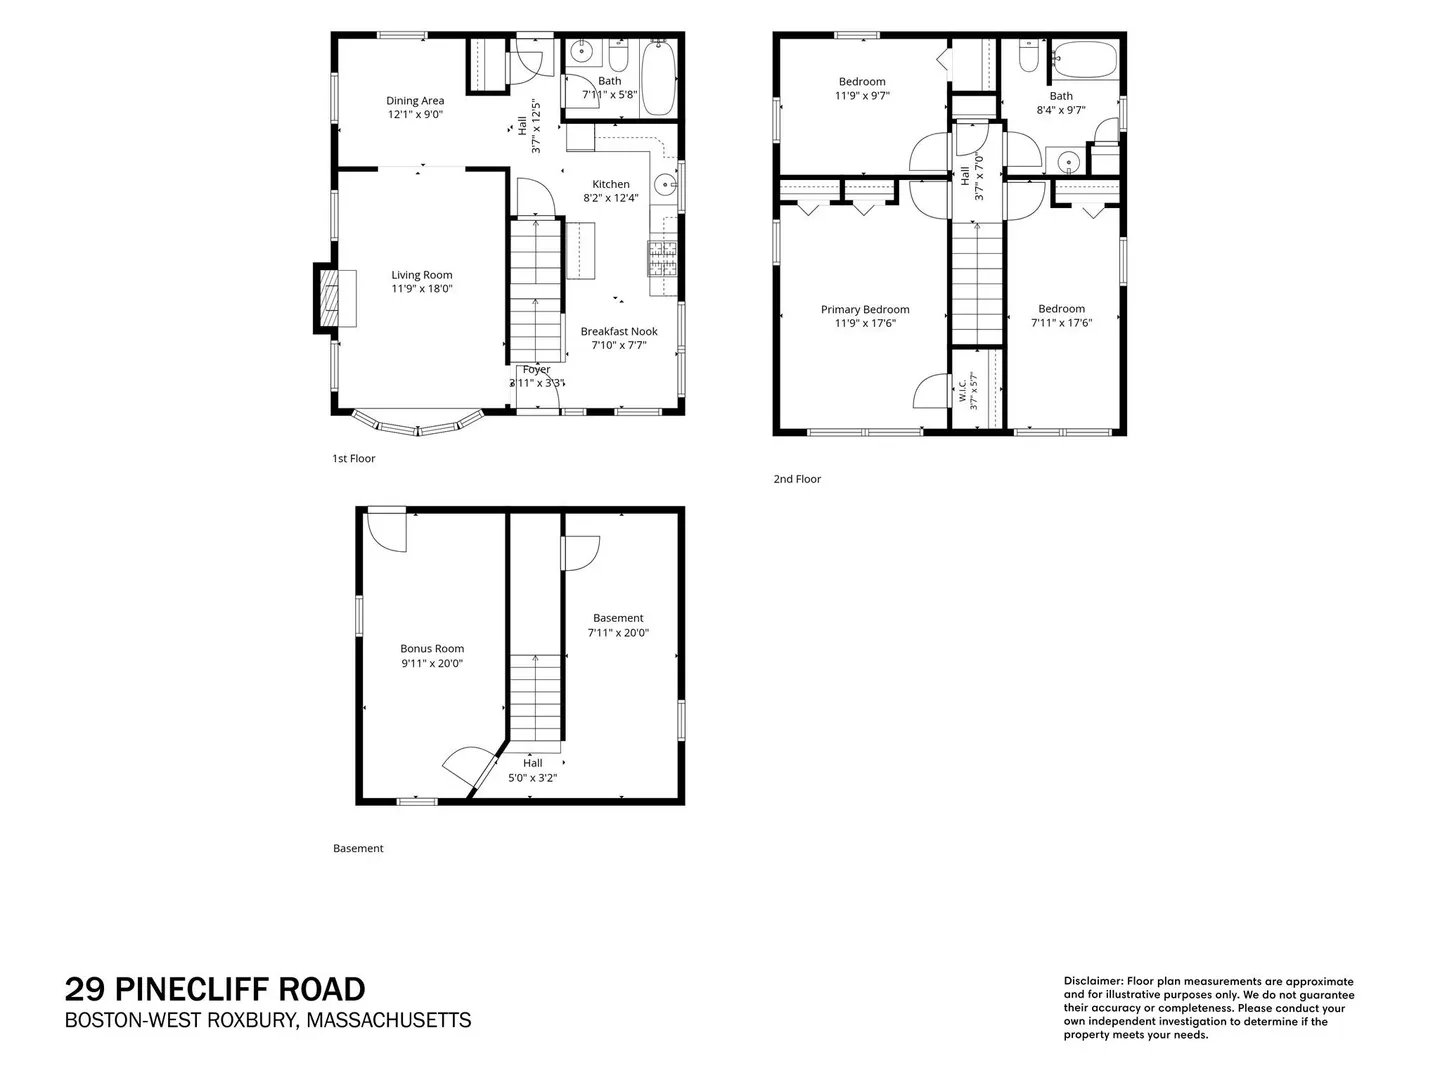
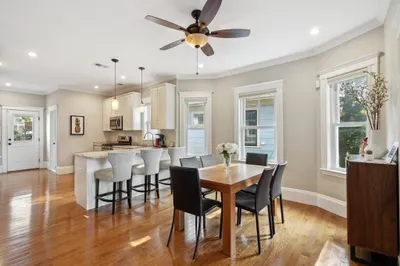
Bright, spacious, and move-in ready, this exceptional freestanding townhouse condo offers comfortable, modern living in a convenient West Roxbury location. The first floor features a renovated eat-in kitchen with granite countertops, maple cabinetry, and a sunny breakfast nook. A large, light-filled living room provides a welcoming gathering space, while the separate dining room is perfect for everyday meals or entertaining. A full bath and direct access to a private deck complete the first level, creating the perfect setting for relaxing, or alfresco dining. The second floor features three well-proportioned bedrooms, including a spacious primary with three closets, a second full bath, plus two additional bedrooms with generous storage that offer flexibility for guests or a home office. Additional highlights include hardwood floors throughout, central A/C (2015), a newer gas heating system, two off-street parking spaces, a private yard, and a full basement with a finished bonus room providing valuable flex space. Come see all this special home has to offer!
-
Highlights
- Area: West Roxbury
- Heating: Baseboard
- Property Class: Residential
- Stories: 3
- Unit Number: 29
- Status: Active
- Cooling: Central Air
- Parking Spots: 2
- Property Type: Condominium
- Total Rooms: 7
- Year Built: 1987
-
Additional Details
- Basement: Y
- Pets Allowed: Yes
- Total Number of Units: 6
- Year Built Source: Public Records
- Fireplaces: 1
- SqFt Source: Public Record
- Year Built Details: Approximate
- Zoning: 999
-
Amenities
- Community Features: Public Transportation, Park, Walk/Jog Trails, Medical Facility, Highway Access, Private School, Public School, T-Station, University
- Parking Features: Off Street
-
Utilities
- Sewer: Public Sewer
- Water Source: Public
-
Fees / Taxes
- Assessed Value: $522,400
- Tax Year: 2026
- HOA Fee Includes: Water, Insurance
- Taxes: $6,530
Similar Listings
Sold
18 Photos
Sold
13 Photos
Sold
29 Photos
Sold

22 Photos
Content © 2026 MLS Property Information Network, Inc. The information in this listing was gathered from third party resources including the seller and public records.
Listing information provided courtesy of Heidi Shenker Real Estate.
MLS Property Information Network, Inc. and its subscribers disclaim any and all representations or warranties as to the accuracy of this information.