
Sold!
$1,375,000
4
Beds
2/1
Baths
4,291
Living Area
-
Property Description
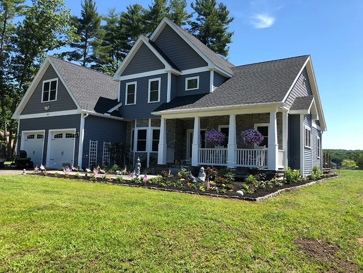
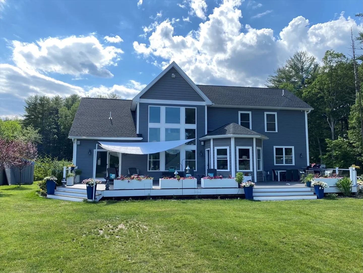
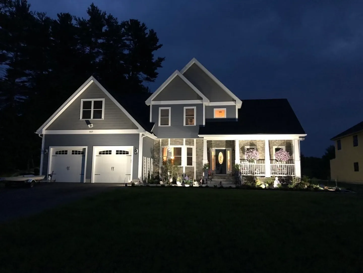
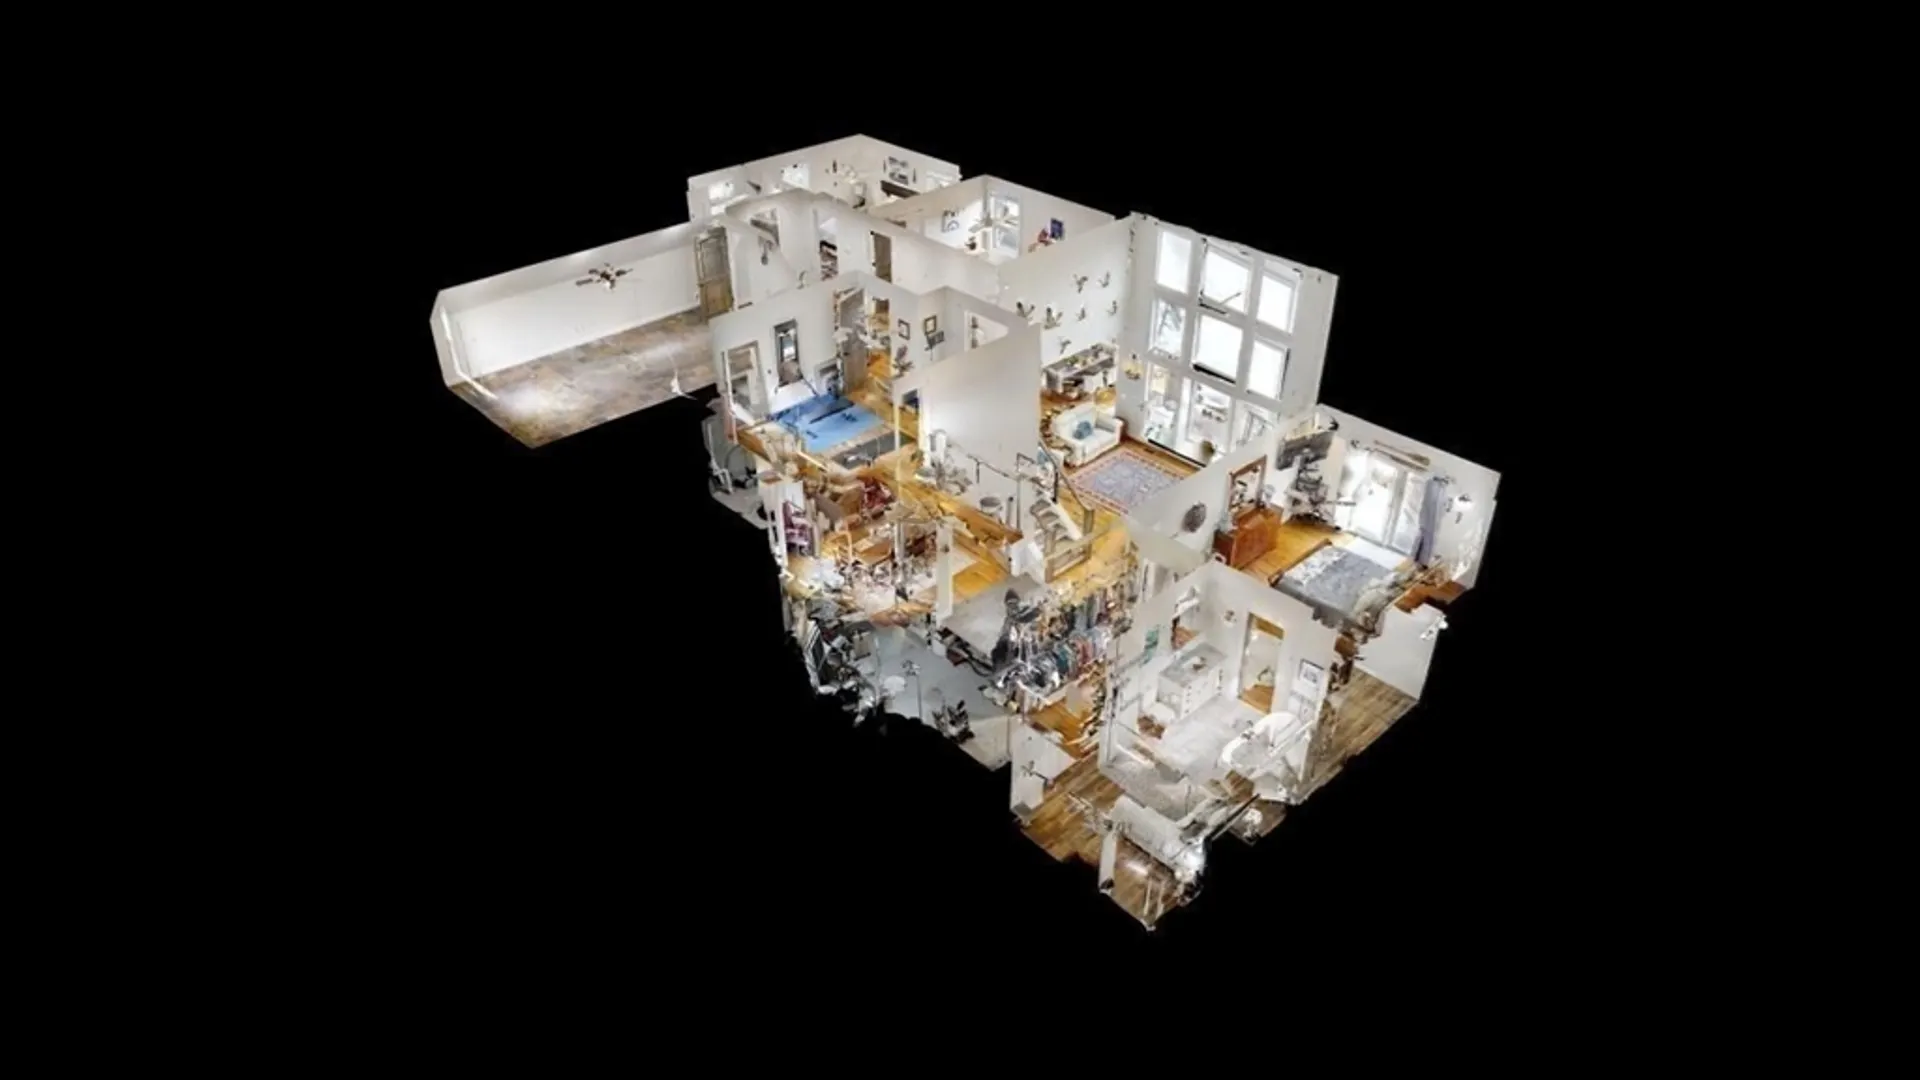
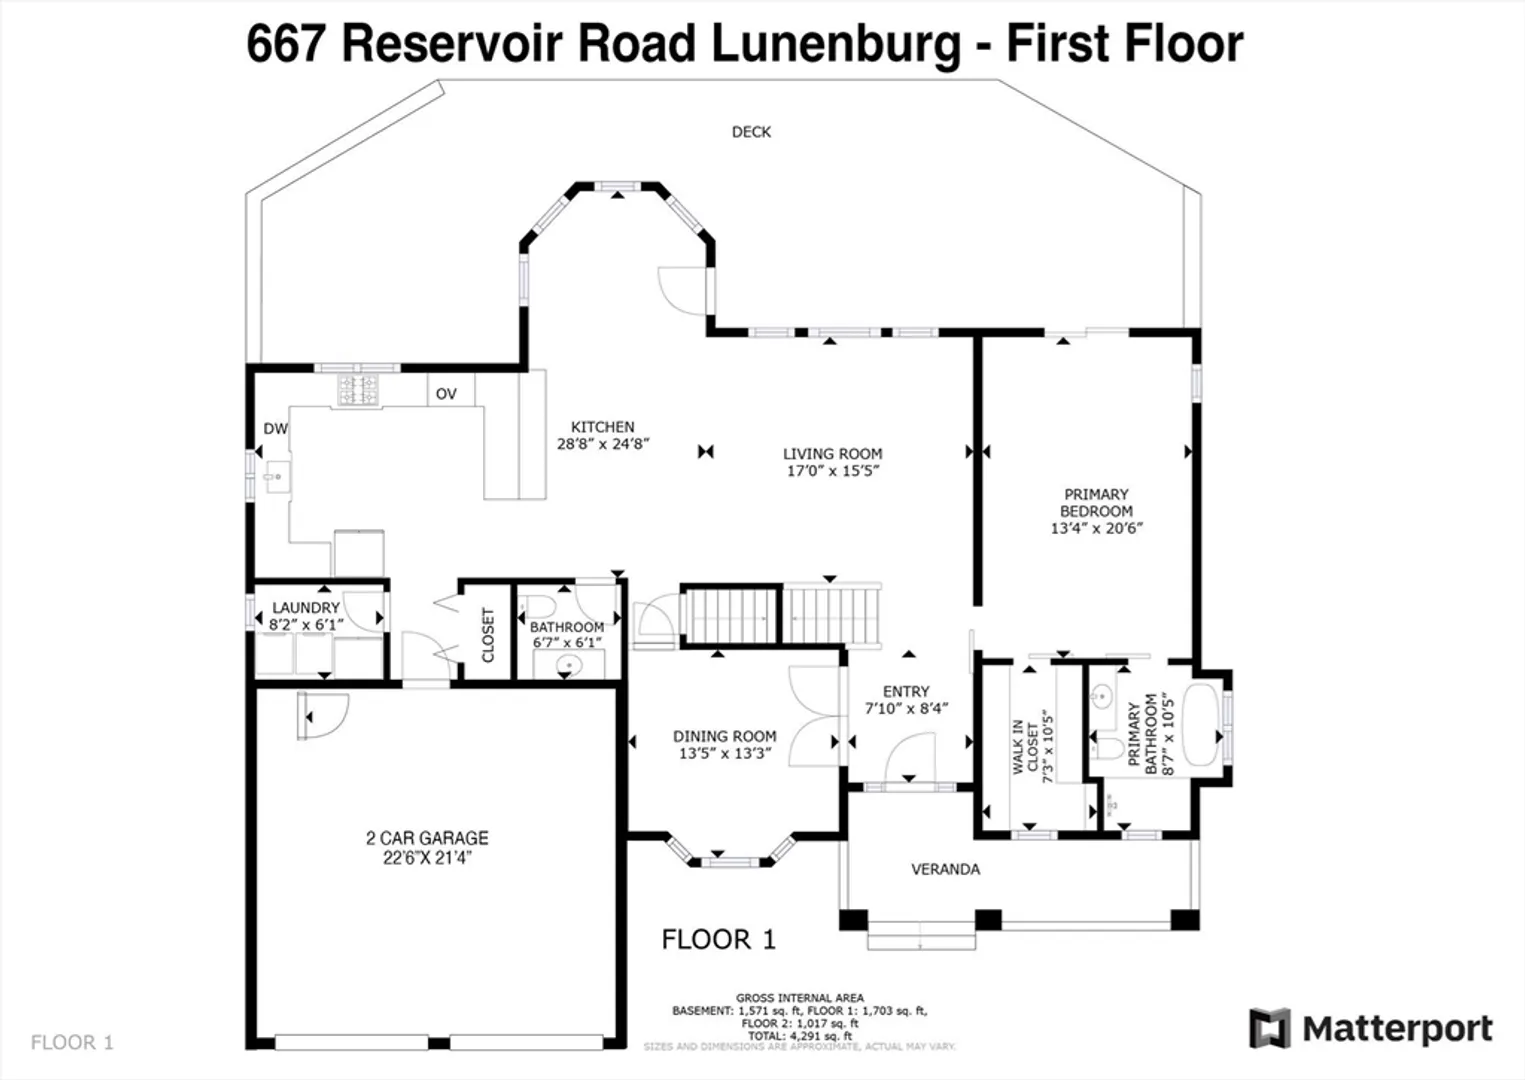
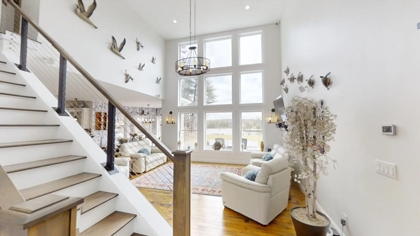
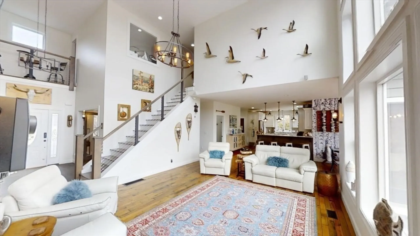
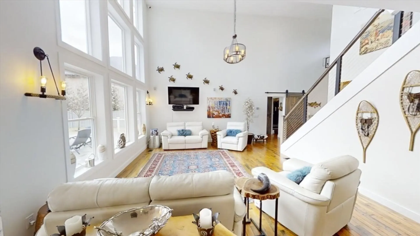
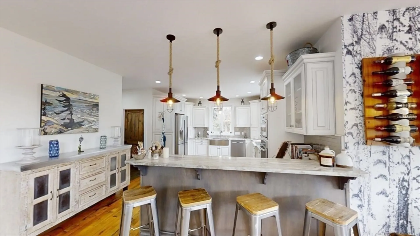
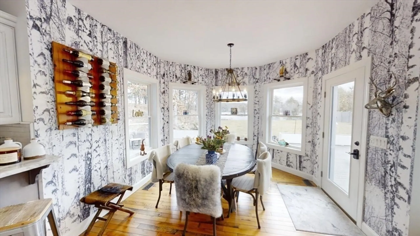
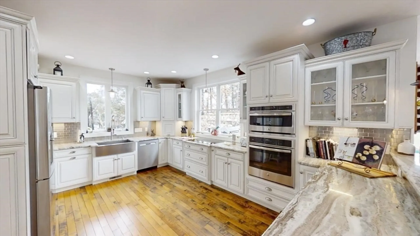
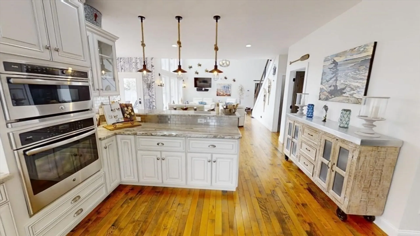
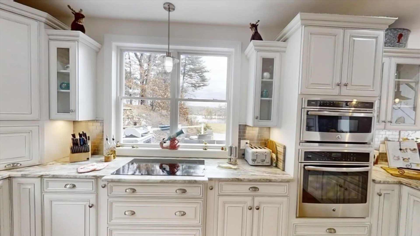
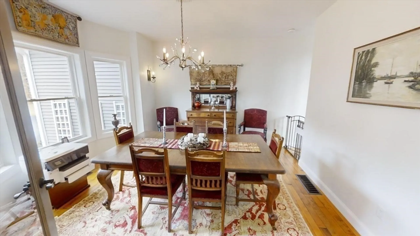
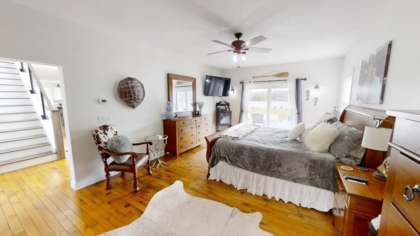
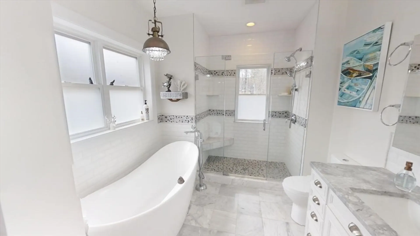
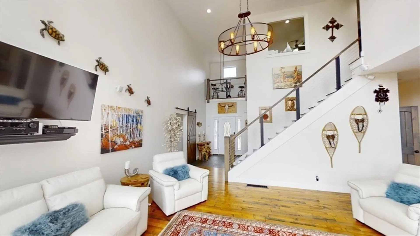
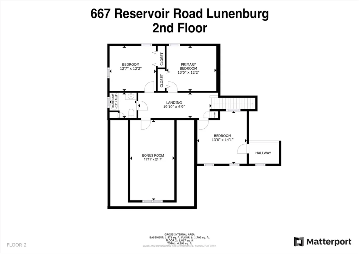
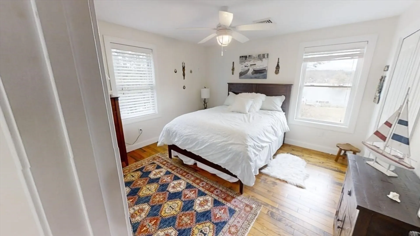
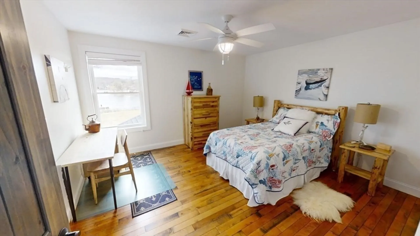
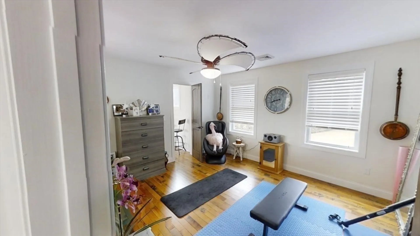
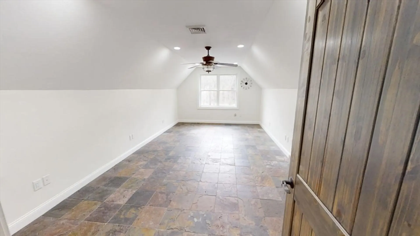
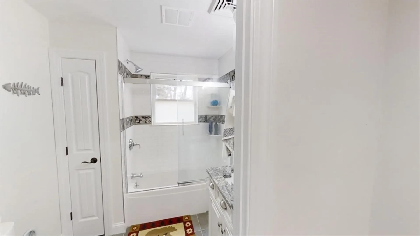
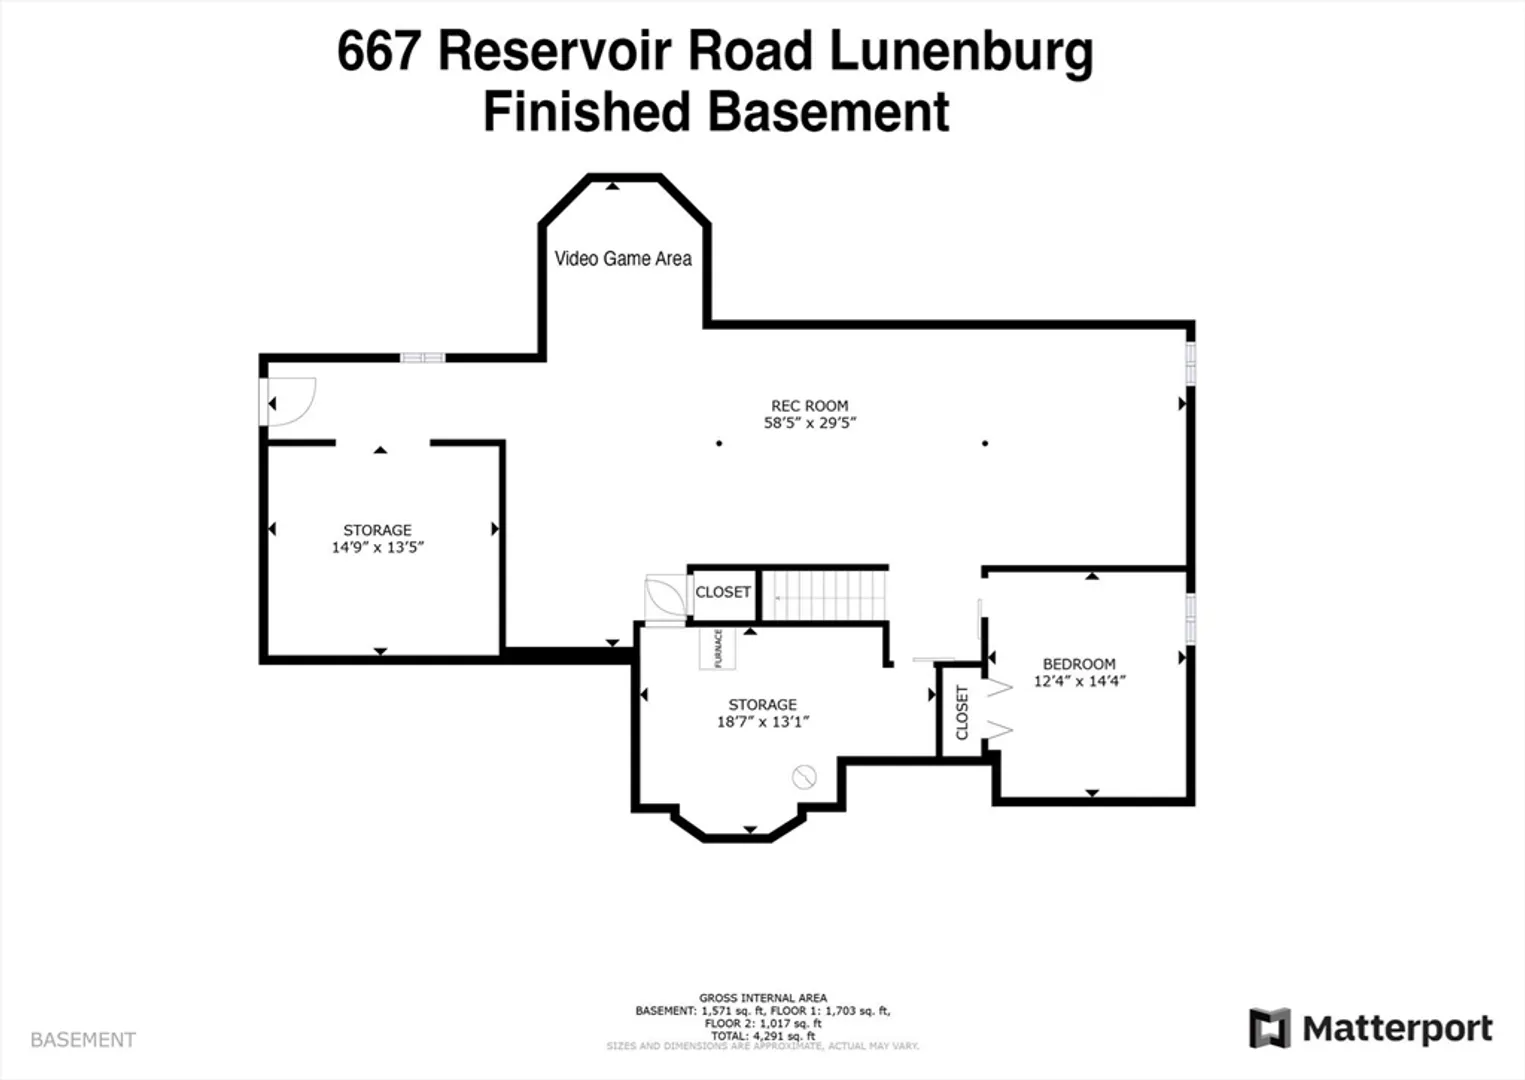
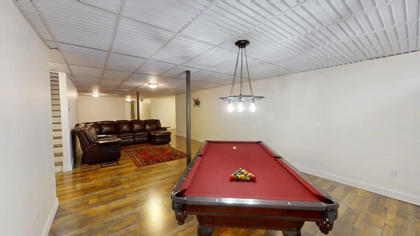
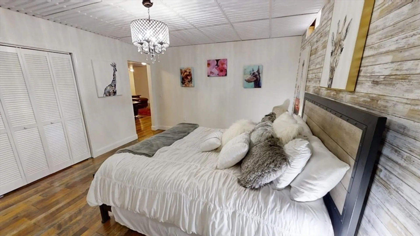
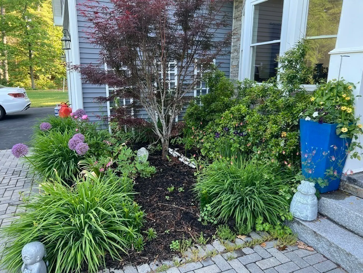
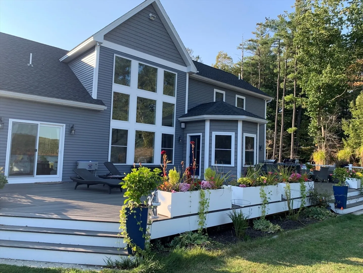
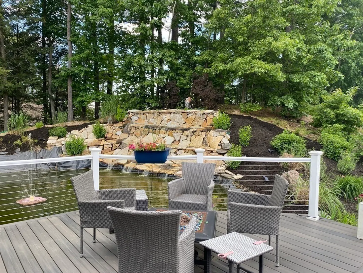
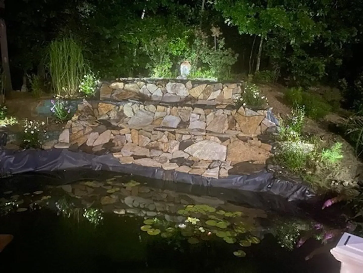
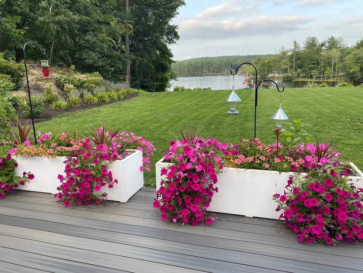
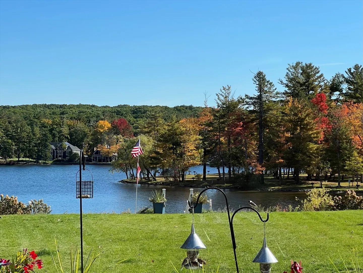
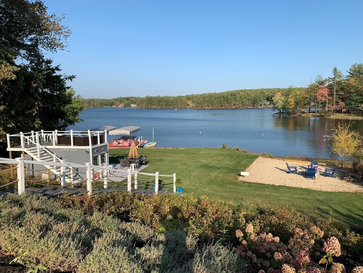
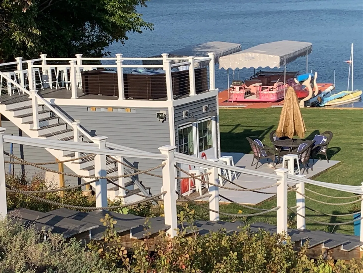
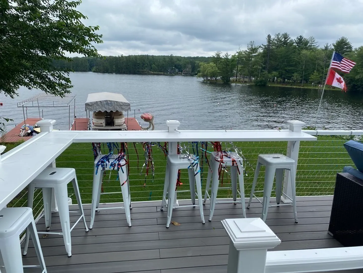
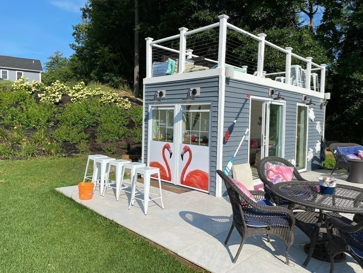
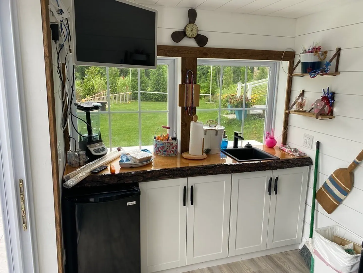
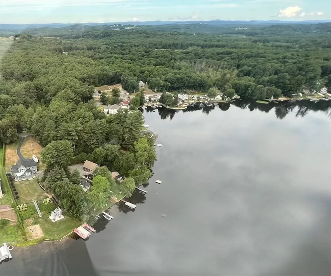
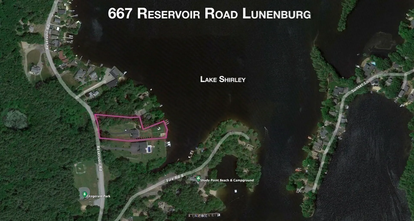
Lake Shirley Show Stopper. Custom built - 2017, this 4+ bed, 2.5 bth, contemporary lake home, sits on 1.76 manicured acres. Big lake views everywhere! Open floor plan. Various flex rooms (home office, game room, home gym etc.). Finishes are neutral and upgraded...Canadian hardwood floors, marble, slate, tile, solid barn doors, exquisite granite surfaces and unique light fixtures. Entertainer’s dream with its enormous kitchen featuring chef's appliances & large eating area. The adjacent living room, has cathedral ceilings and a 19 FT wall of windows. First floor boasts a Primary Bedroom w/walk in closet and ensuite “spa” bath. It has a slider which walks out to a 60' x 24' composite deck, overlooking the lake and a magnificent koi pond w/ waterfall. The lower yard features a double, covered dock, a beach with fire-pit, a 20'x 8' enclosed cabana with wet bar, and roof deck overlooking the lake. The basement is finished and has high ceilings / storage galore. HERS Rated.
-
Highlights
- Acres: 1
- Has View: Yes
- Parking Spots: 12
- Property Type: Single Family Residence
- Total Rooms: 8
- Status: Closed
- Cooling: Central Air, ENERGY STAR Qualified Equipment
- Heating: Forced Air, Propane, ENERGY STAR Qualified Equipment
- Property Class: Residential
- Style: Contemporary
- Year Built: 2017
-
Additional Details
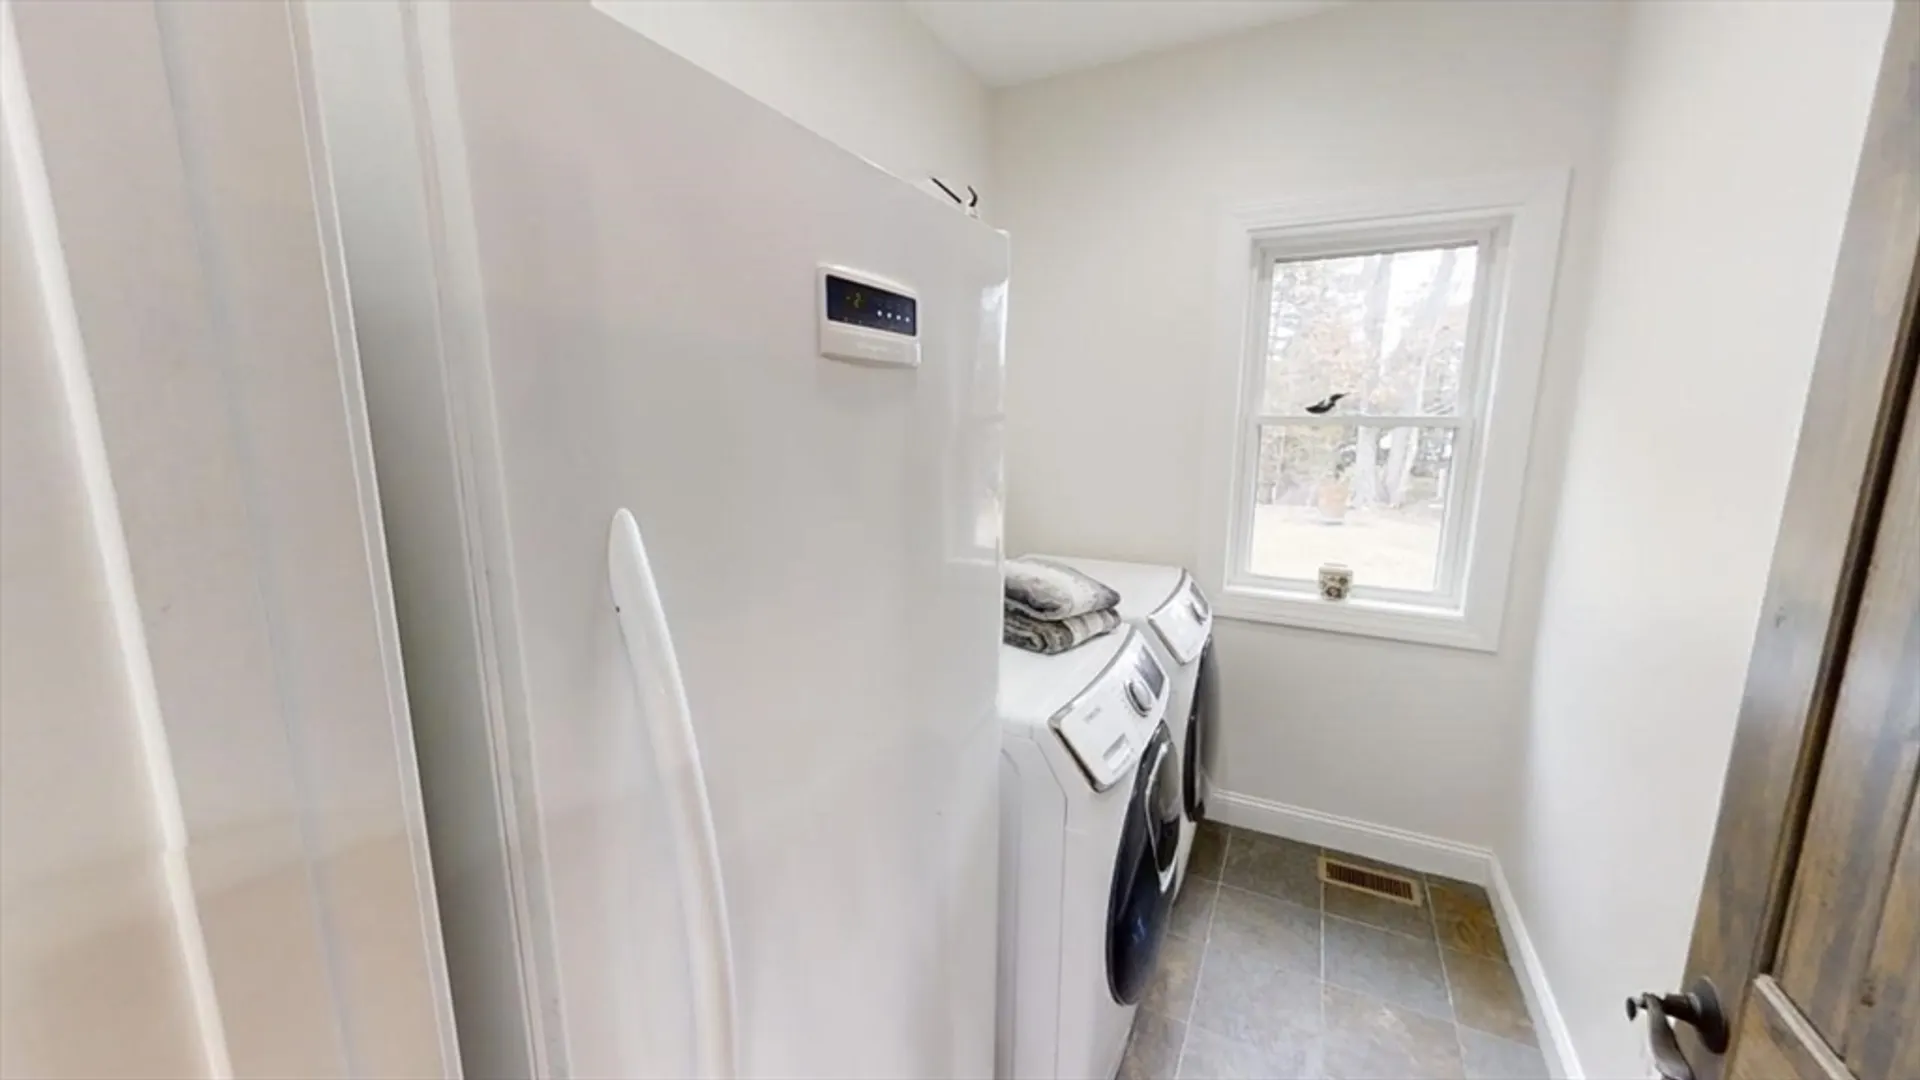
- Appliances: Water Heater, Oven, Dishwasher, Disposal, Microwave, Range, Refrigerator, Freezer, Washer, Dryer, Water Treatment, ENERGY STAR Qualified Dryer, ENERGY STAR Qualified Dishwasher, ENERGY STAR Qualified Washer, Water Softener, Cooktop, Plumbed For Ice Maker
- Construction: Frame
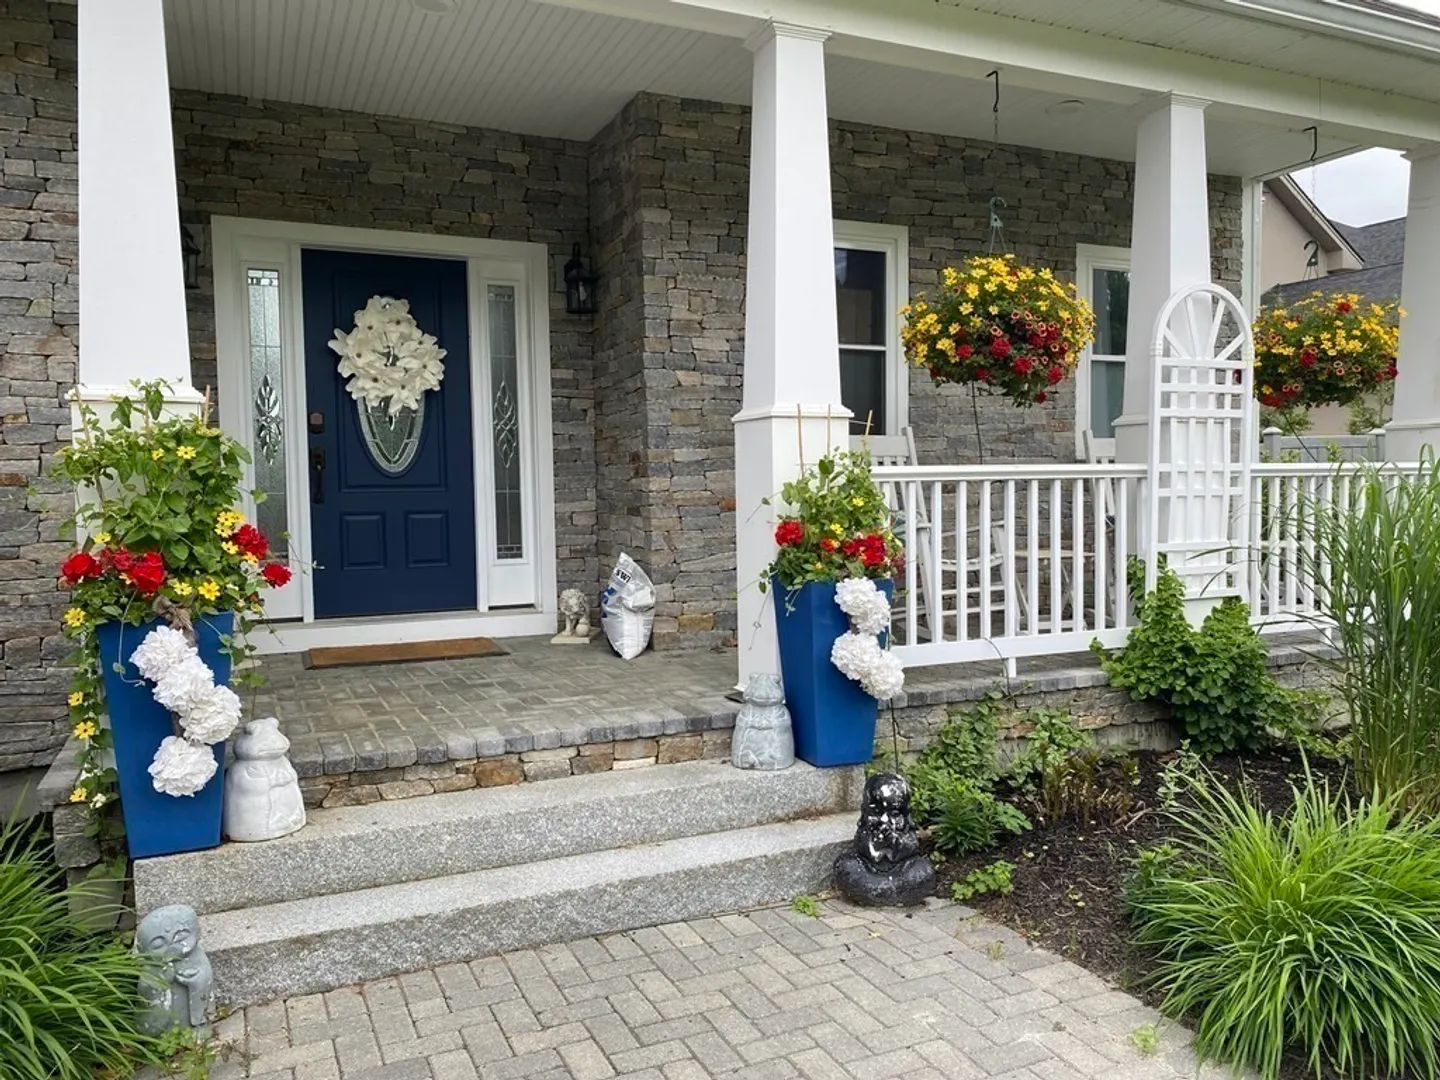
- Exterior Features: Porch, Deck, Deck - Roof, Deck - Composite, Patio, Cabana, Rain Gutters, Storage, Professional Landscaping, Sprinkler System, Decorative Lighting, Fenced Yard, Garden
- Foundation: Concrete Perimeter
- Lot Features: Wooded, Cleared, Gentle Sloping, Other
- Roof: Shingle
- Year Built Details: Actual
- Zoning: Res
- Basement: Full, Finished, Interior Entry, Bulkhead, Radon Remediation System, Concrete
- Exclusions: Fridge - But This Will Remain For The Buyer, Tonal System Is Excluded
- Flooring: Wood, Tile, Laminate, Marble, Hardwood, Stone / Slate, Flooring - Stone/Ceramic Tile
- Interior Features: Cathedral Ceiling(s), Recessed Lighting, Lighting - Overhead, Closet - Double, Bonus Room, Study, Finish - Earthen Plaster, Wired for Sound, Internet Available - Broadband
- Road Frontage Type: Public
- View: Scenic View(s)
- Year Built Source: Public Records
-
Amenities
- Community Features: Shopping, Park, Walk/Jog Trails, Stable(s), Golf, Medical Facility, Conservation Area, Highway Access, Public School
- Parking Features: Attached, Garage Door Opener, Heated Garage, Garage Faces Side, Insulated, Paved Drive, Off Street, Paved
- Waterfront Features: Waterfront, Beach Front, Lake, Dock/Mooring, Frontage, Access, Direct Access, Beach Access, Lake/Pond, Direct Access, Frontage, 0 to 1/10 Mile To Beach, Beach Ownership(Private)
- Covered Parking Spaces: 2
- Waerfront: Yes
-
Utilities
- Electric: 220 Volts, Circuit Breakers, 200+ Amp Service, Generator Connection
- Water Source: Public
- Sewer: Private Sewer
-
Fees / Taxes
- Assessed Value: $1,198,000
- Compensation Based On: Net Sale Price
- Taxes: $14,421
- Buyer Agent Compensation: 2%
- Tax Year: 2023
Similar Listings
Sold
37 Photos
Sold
39 Photos
Sold
31 Photos
Sold
41 Photos
Content © 2026 MLS Property Information Network, Inc. The information in this listing was gathered from third party resources including the seller and public records.
Listing information provided courtesy of RE/MAX Diverse.
MLS Property Information Network, Inc. and its subscribers disclaim any and all representations or warranties as to the accuracy of this information.
